$499,797
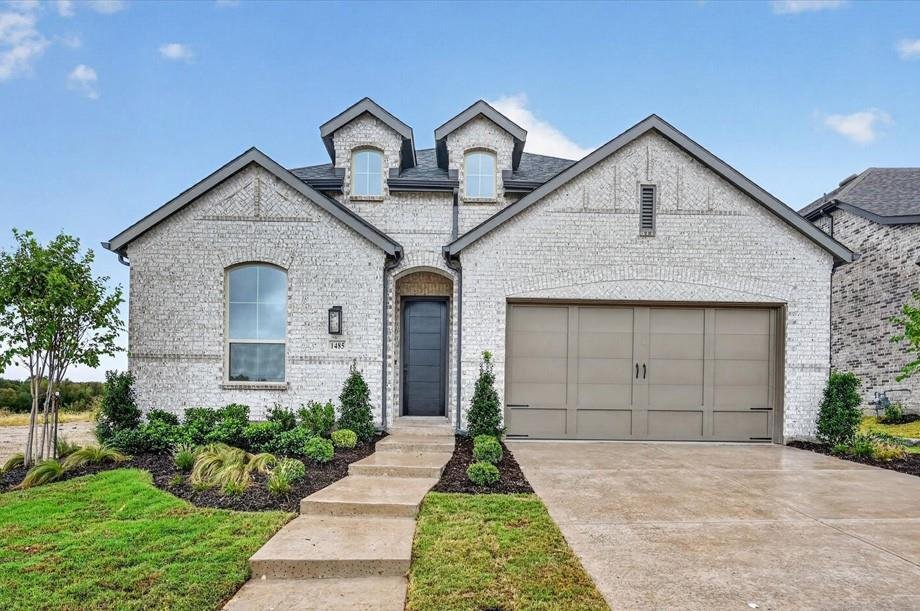
Einfamilienhaus In Van Alstyne
- 3 Schlafz.
- 3 Bäder
- 2,337 Sqft
- 6,883 Sqft lot
- Aktualisiert: Oktober 8
- Quelle: North Texas Real Estate Information Systems (NTREIS) MLS#21355988
Über die Immobilie
Beschreibung wurde automatisch übersetzt.
Die Beschreibung wird in der Originalsprache angezeigt.
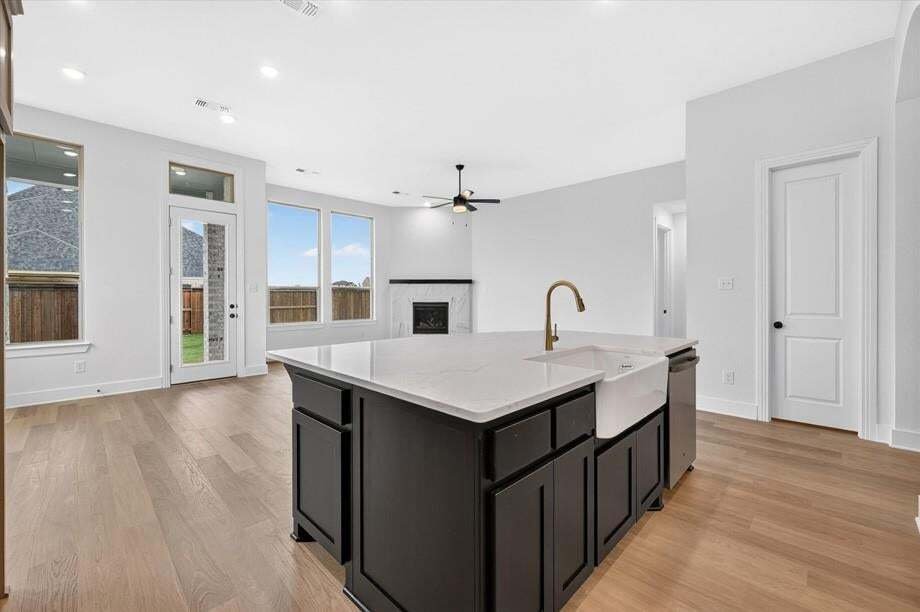
Experience the quality craftsmanship, innovative design, and customer-focused service that make Highland Homes one of Texas’ most respected builders. This beautiful Davenport plan offers 3 bedrooms, 3 bathrooms, a private study, entertainment room, and 2,337 square feet of thoughtfully designed single-story living. Designer upgrades include a fireplace, extended outdoor living area, primary bay wi
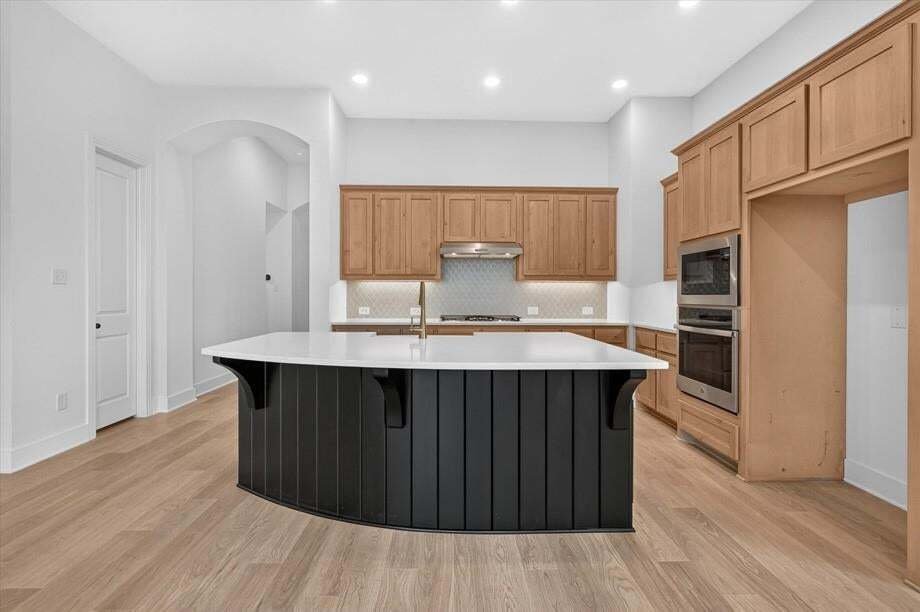
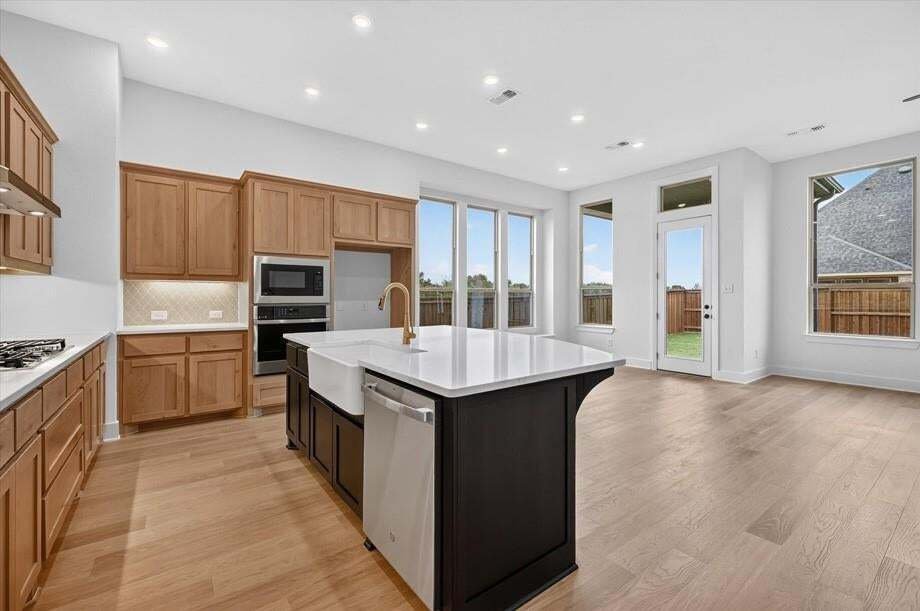
Experience the quality craftsmanship, innovative design, and customer-focused service that make Highland Homes one of Texas’ most respected builders. This beautiful Davenport plan offers 3 bedrooms, 3 bathrooms, a private study, entertainment room, and 2,337 square feet of thoughtfully designed single-story living. Designer upgrades include a fireplace, extended outdoor living area, primary bay window extension, freestanding tub with separate shower, additional bath storage, and enhanced rear brick elevation. Located in the award-winning Mantua master-planned community, residents enjoy 380 acres of open space, scenic parks, lakes and creeks, 25 miles of hiking and biking trails, a resort-style pool, splash pad, and amenity center, all within highly acclaimed Van Alstyne ISD. This new construction quick move-in home is currently under construction with an estimated completion of September 2026 and offers buyers the opportunity to personalize select finishes depending on the stage of construction. Homeowners can purchase with confidence thanks to Highland Homes’ TrustPrice Guarantee® and comprehensive builder-backed home warranty program, providing peace of mind long after closing
-
Art der Immobilie
Haus
-
Baujahr
2026
-
Preis/Quadratfuß
$213
Funktionen
- Begehbarer Kleiderschrank
- Garage
- Kamin
- Garten
- Seeblick
- Pool
- Offene Küche
- Wohnraum im Freien
- Neubauten
Funktionen
Lot
- Seeblick
- Neubauten
Innenbereich
- Hohe Decke
- Kamin
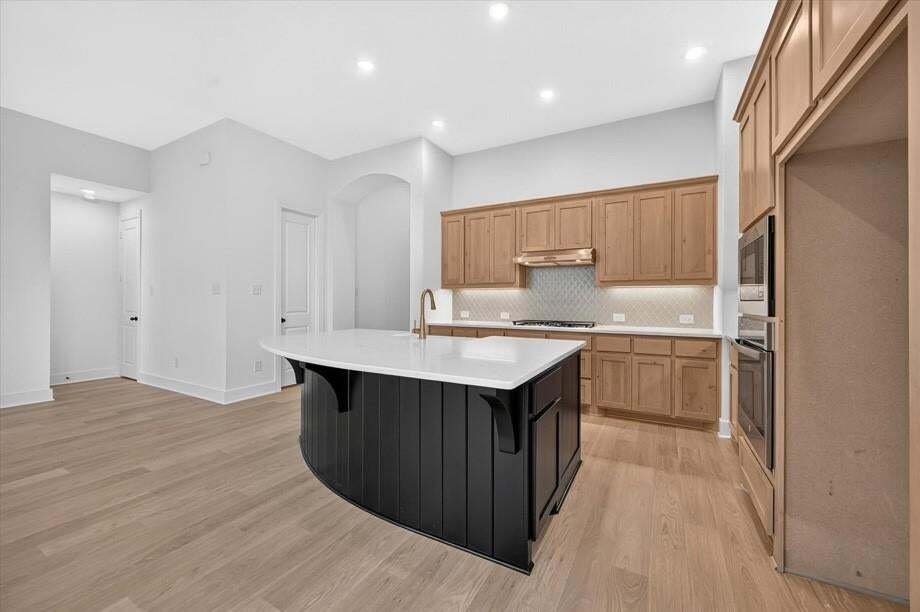
- Kücheninsel
- Gasherd
- Offene Küche
- Stein Arbeitsplatten
- Begehbarer Kleiderschrank
Outdoor
- Pool
- Garage
- Wohnraum im Freien
- Garten
Erkunden Sie die Gegend
1485 Hawn Drive, Sherman, Texas, Vereinigte Staaten
Auf Google Maps anzeigen
Preis pro sqft
Niedrig
Hoch
Vor 11 Monaten beigetreten
Sie haben sich nach diesem Objekt erkundigt
Der Agent wird sich in Kürze mit Ihnen in Verbindung setzen
Gelistet von
245
Angebote
2025
Beigetreten
Besichtigung mit the agent buchen
Wählen Sie ein Datum und ob Sie eine virtuelle oder persönliche Besichtigung mit dem Makler wünschen.
Bevorzugtes Datum
Art der Tour
Zuletzt aktualisiert
Oktober 8
Erstmalig gelistet
August 11
Angebotsreferenz
21355988
Angebotsstatus
The data relating to real estate for sale on this web site comes in part from the Broker Reciprocity Program of the NTREIS Multiple Listing Service. Real estate listings held by brokerage firms other than this broker are marked with the Broker Reciprocity logo and detailed information about them includes the name of the listing brokers.
Ähnliche Immobilien in der Nähe
Neue Angebote in Sherman

Entdecken Sie mehr Häuser zum Verkauf
Sherman, TX, Vereinigte Staaten Immobilienarten
Sherman, TX, Vereinigte Staaten beliebte Suchanfragen
- Immobilien mit Garten in Sherman, TX, Vereinigte Staaten
- Immobilien mit Offene Küche in Sherman, TX, Vereinigte Staaten
- Immobilien mit Pool in Sherman, TX, Vereinigte Staaten
- Neubauten Immobilien in Sherman, TX, Vereinigte Staaten
- Anlageimmobilie Immobilien in Sherman, TX, Vereinigte Staaten
- Panorama Immobilien in Sherman, TX, Vereinigte Staaten
- Renoviert Immobilien in Sherman, TX, Vereinigte Staaten
- Gesicherte Wohnanlage Immobilien in Sherman, TX, Vereinigte Staaten
- Immobilien mit Whirlpool in Sherman, TX, Vereinigte Staaten
- am Wasser Immobilien in Sherman, TX, Vereinigte Staaten
- Immobilien mit Tennisplatz in Sherman, TX, Vereinigte Staaten
- Immobilien auf Hügeln in Sherman, TX, Vereinigte Staaten
- Immobilien mit Seeblick in Sherman, TX, Vereinigte Staaten
- Immobilien mit Privatflughafen in Sherman, TX, Vereinigte Staaten
Verwandte Leitfäden & Geschichten
Das Vertrauen der führenden Makler der Welt
Die Makler hinter den außergewöhnlichsten Immobilien der Welt inserieren bei JamesEdition.
- Angebote von Sotheby's, Christie's, BARNES und Engel & Völkers
- Jedes Angebot wird vor der Veröffentlichung geprüft
- Verbinden Sie sich direkt mit verifizierten Maklern
Indem Sie fortfahren, akzeptieren Sie unsere Nutzungsbedingungen und Datenschutzrichtlinie.
brokerages we
partnered with
partnered with