$5,321,425
Sa Solana, Wo Tradition Auf Modernes Leben Trifft.
- 4 Schlafz.
- 5 Bäder
- 3,983 Sqft
- 7,428 Sqft lot
- Aktualisiert: August 10
- 24
Über die Immobilie
Beschreibung wurde automatisch übersetzt.
Die Beschreibung wird in der Originalsprache angezeigt.
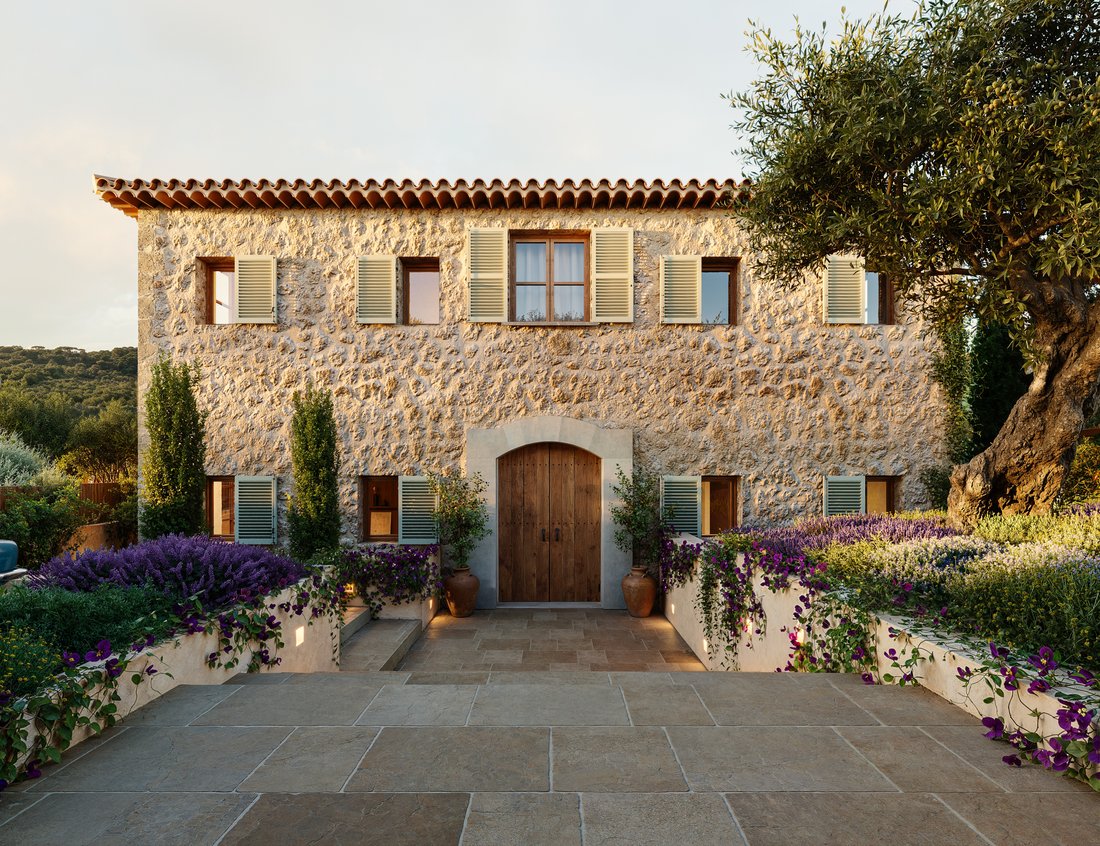
Set within the Serra de Tramuntana - a UNESCO World Heritage landscape - above Valldemossa, Sa Solana is a new build conceived to feel as though it had always belonged here: its architecture echoing the stone, proportions and traditions of the region.
Interior and exterior spaces are oriented toward the Tramuntana, shaped for both everyday family life and larger moments of gathering. Natu
Interior and exterior spaces are oriented toward the Tramuntana, shaped for both everyday family life and larger moments of gathering. Natu
Set within the Serra de Tramuntana - a UNESCO World Heritage landscape - above Valldemossa, Sa Solana is a new build conceived to feel as though it had always belonged here: its architecture echoing the stone, proportions and traditions of the region.
Interior and exterior spaces are oriented toward the Tramuntana, shaped for both everyday family life and larger moments of gathering. Natural stone shaped by Mallorcan craftsmen, oak and brass in its natural finish define the house throughout, while underfloor heating, ducted air conditioning and integrated systems bring modern comfort without disrupting its architectural integrity.
· 689.34 m² Plot area
· 323.45 m² built area + 45.60 m² terraces
· Total 369.05 m² (built area + Terraces)
· Private Parking for 2 cars
· 4 En-suite bedrooms
· Private roof terrace with spectacular views
· 3.2 x 11.45m infinity pool
· 5-minute walk to Valldemossa town centre
· Underfloor heating & ducted A/C
· Integrated sound system
· South West orientation
The ground floor unfolds as one continuous, sunlit space: no closed rooms, no corridors breaking the flow.
Wide glass doors fold back completely, dissolving the line between inside and out, while light moves freely from morning to evening, tracing the exposed beams overhead.
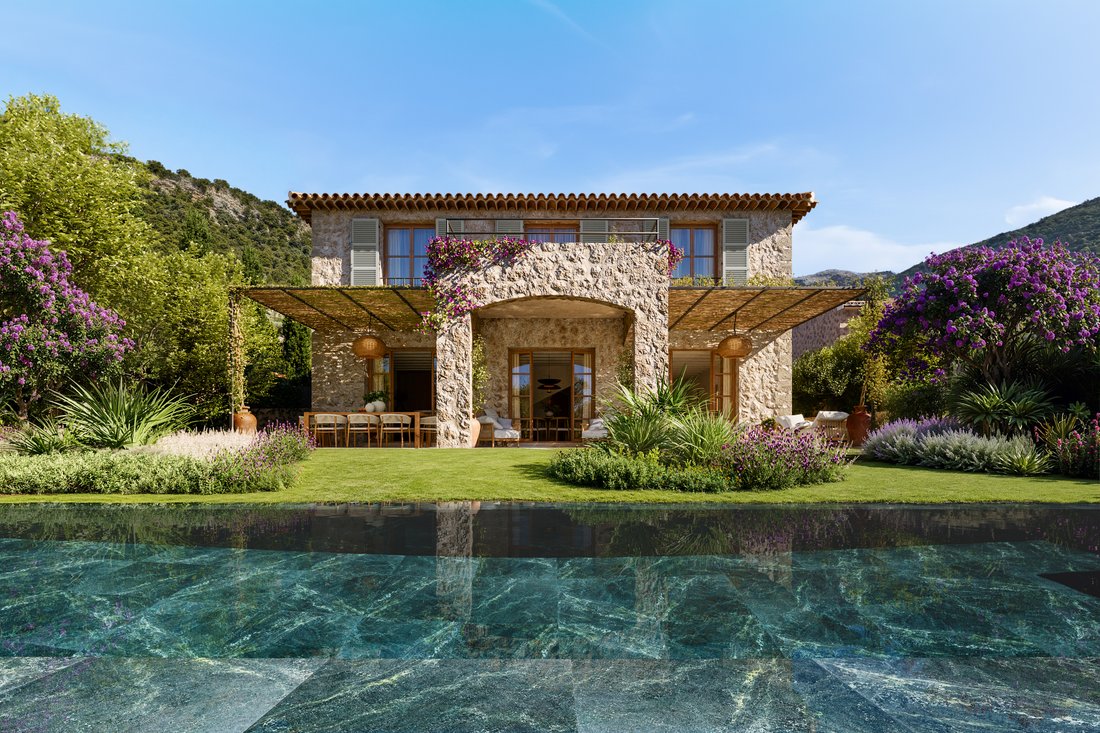
Nature is never far from reach here: the garden, the pool and the Tramuntana beyond are always in view. It’s a warm, open way of living — unhurried, and always oriented toward the mountains.
The living and dining areas are organised around a fireplace, framed by floating oak shelving, quite a spectacle in itself, and a genuine feature of the room. The space opens directly onto the kitchen, continuing in the same materials without a wall or corridor breaking the flow.
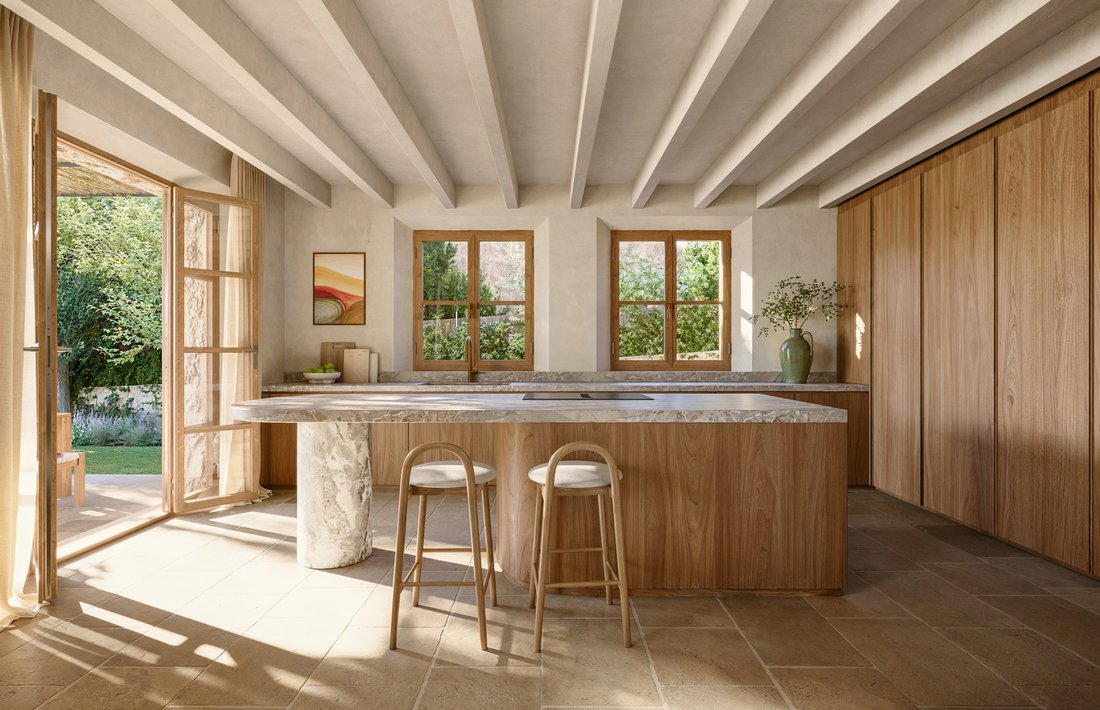
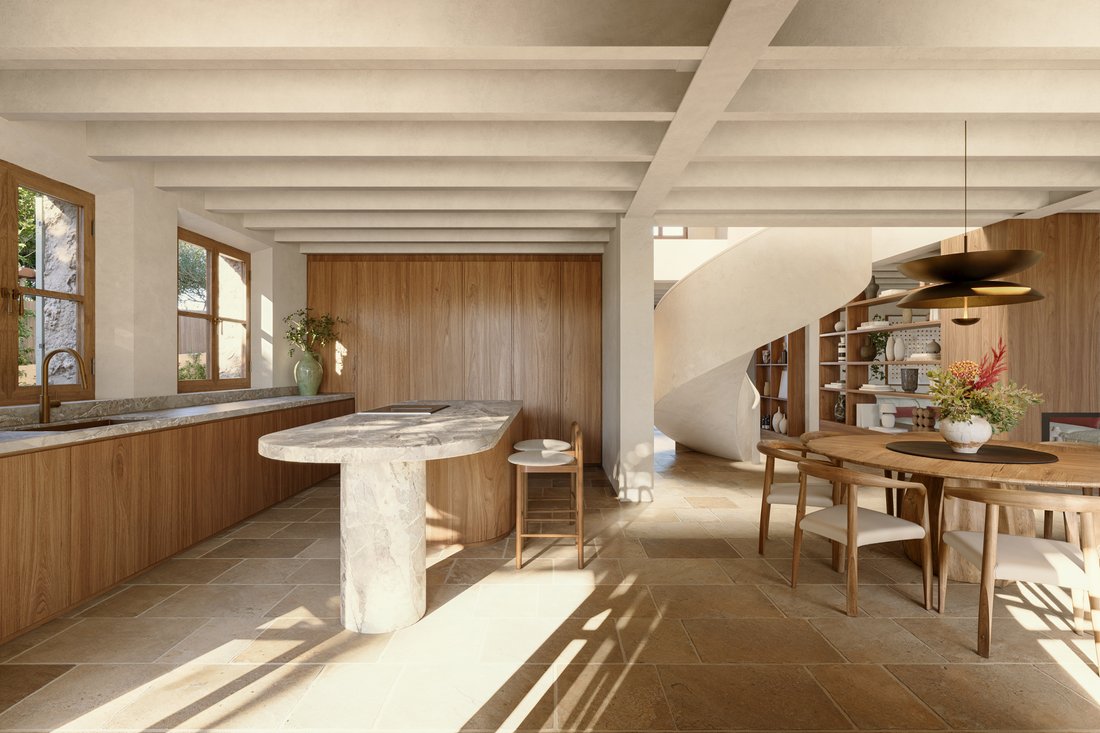
The kitchen continues in the same materials as the rest of the ground floor: natural stone flooring, oak cabinetry, walls and ceiling painted, exposed wooden beams overhead. Windows on two sides bring in morning light and views of the garden, keeping the kitchen connected to the outdoors even while cooking. It’s easy to imagine mornings here: coffee poured at the island while the light moves across the stone.
The staircase rises in a single curved gesture, its plastered form catching light from above as it winds toward the first floor.
Sa Solana’s four bedrooms are all en-suite, each one a private, self-contained space of its own. These are calm, well-proportioned spaces, designed for rest. The master suite takes this further still, opening directly onto a private terrace where the bedroom extends into open air, with views stretching uninterrupted across the valley. It’s the natural high point of the house: the place everything else has been leading toward.
Within the master dressing room sits a freestanding stone bathtub by Aigües Huguet, its rough, natural texture set against soft plaster walls. Beyond the dressing room lies the bathroom with shower and double vanity. A mosaic floor in deep green stone takes over, and a stone countertop with oak cabinetry completes the room in the same considered materials found across Sa Solana.
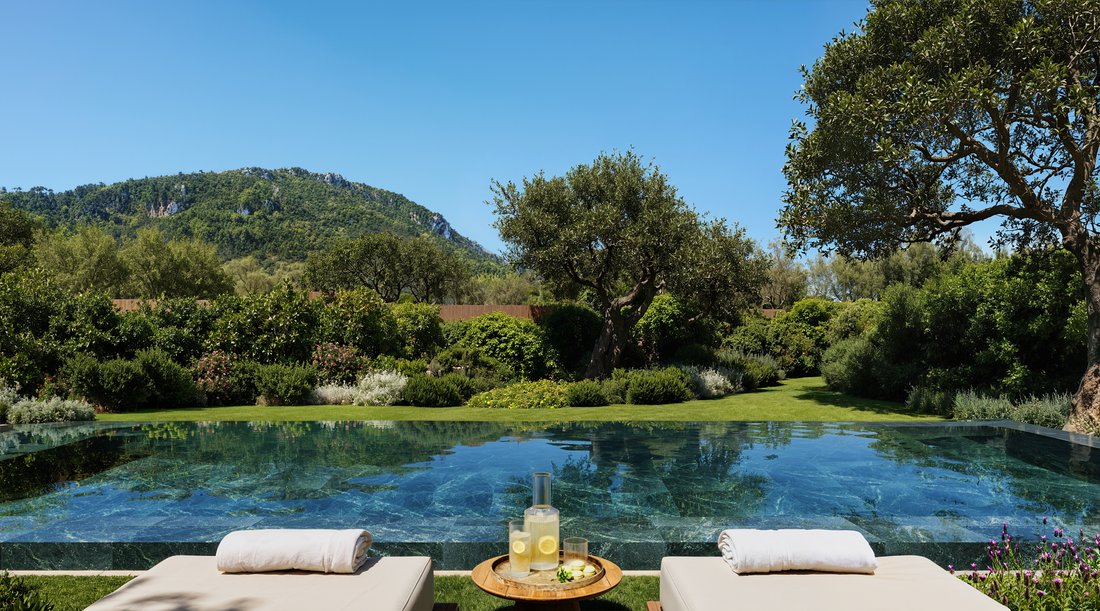
By day, the infinity pool holds the light, its long, clean line stretching the length of the garden, with loungers set alongside for slow mornings and afternoons facing the Tramuntana. As the light fades, the pergola shifts into its evening rhythm.
Interior and exterior spaces are oriented toward the Tramuntana, shaped for both everyday family life and larger moments of gathering. Natural stone shaped by Mallorcan craftsmen, oak and brass in its natural finish define the house throughout, while underfloor heating, ducted air conditioning and integrated systems bring modern comfort without disrupting its architectural integrity.
· 689.34 m² Plot area
· 323.45 m² built area + 45.60 m² terraces
· Total 369.05 m² (built area + Terraces)
· Private Parking for 2 cars
· 4 En-suite bedrooms
· Private roof terrace with spectacular views
· 3.2 x 11.45m infinity pool
· 5-minute walk to Valldemossa town centre
· Underfloor heating & ducted A/C
· Integrated sound system
· South West orientation
The ground floor unfolds as one continuous, sunlit space: no closed rooms, no corridors breaking the flow.
Wide glass doors fold back completely, dissolving the line between inside and out, while light moves freely from morning to evening, tracing the exposed beams overhead.
Nature is never far from reach here: the garden, the pool and the Tramuntana beyond are always in view. It’s a warm, open way of living — unhurried, and always oriented toward the mountains.
The living and dining areas are organised around a fireplace, framed by floating oak shelving, quite a spectacle in itself, and a genuine feature of the room. The space opens directly onto the kitchen, continuing in the same materials without a wall or corridor breaking the flow.
The kitchen continues in the same materials as the rest of the ground floor: natural stone flooring, oak cabinetry, walls and ceiling painted, exposed wooden beams overhead. Windows on two sides bring in morning light and views of the garden, keeping the kitchen connected to the outdoors even while cooking. It’s easy to imagine mornings here: coffee poured at the island while the light moves across the stone.
The staircase rises in a single curved gesture, its plastered form catching light from above as it winds toward the first floor.
Sa Solana’s four bedrooms are all en-suite, each one a private, self-contained space of its own. These are calm, well-proportioned spaces, designed for rest. The master suite takes this further still, opening directly onto a private terrace where the bedroom extends into open air, with views stretching uninterrupted across the valley. It’s the natural high point of the house: the place everything else has been leading toward.
Within the master dressing room sits a freestanding stone bathtub by Aigües Huguet, its rough, natural texture set against soft plaster walls. Beyond the dressing room lies the bathroom with shower and double vanity. A mosaic floor in deep green stone takes over, and a stone countertop with oak cabinetry completes the room in the same considered materials found across Sa Solana.
By day, the infinity pool holds the light, its long, clean line stretching the length of the garden, with loungers set alongside for slow mornings and afternoons facing the Tramuntana. As the light fades, the pergola shifts into its evening rhythm.
-
Art der Immobilie
Haus
-
Etagen
2
-
Baujahr
2028
-
Preis/Quadratfuß
$1,336
Funktionen
- Garten
- Pool
- Terrasse
- Garage
- Bibliothek
- Feuergrube
- Offene Küche
- Modern
- Bergblick
Funktionen
Lot
- Panorama
- Bergblick
- Privatsphäre
- Neubauten
- Luxusvilla
- Anlageimmobilie
- Modern
Innenbereich
- Hohe Decke
- Office
- Kamin
- Klimaanlage
- Kücheninsel
- Waschtrockner
- Waschküche
- Offene Küche
- Bibliothek
- Keller
- Begehbarer Kleiderschrank
Outdoor
- Terrasse
- Balkon
- Parkplatz
- Feuergrube
- Pool
- Garage
- Wohnraum im Freien
- Tor
- Pergola
- Garten
Erkunden Sie die Gegend
Sa Solana, Valldemossa, 07170, Spain
Auf Google Maps anzeigen
Preis pro sqft
Niedrig
Hoch
Located in the scenic village of Valldemossa on Mallorca Island, this property offers serene mountain views and close proximity to historic sites. It is a 30-minute drive from Palma de Mallorca Airport, ensuring easy international travel. The area is renowned for its cultural heritage, fine dining, and luxury golf clubs. Access to quiet nature trails and charming village amenities suits a refined lifestyle.
In der Nähe anzeigen
Sehenswürdigkeiten
Schulen
Palma de Mallorca Airport
Airport
30 Min.
Palma Intermodal Station
Train Station
35 Min.
Valldemossa Charterhouse
Culture & Heritage
2 Min.
Golf de Andratx
Golf & Country Clubs
30 Min.
Jumeirah Port Soller Hotel & Spa
Luxury Wellness & Spas
25 Min.
Palma Cathedral
Culture & Heritage
32 Min.
Port de Sóller
Port / Marina
25 Min.
Escola Suïssa de Mallorca
International School
30 Min.
American School of Mallorca
International School
35 Min.
Lycée Français de Palma
International School
33 Min.
Vor 1 Jahr beigetreten
Sie haben sich nach diesem Objekt erkundigt
Der Agent wird sich in Kürze mit Ihnen in Verbindung setzen
Gelistet von
6
Angebote
2025
Beigetreten
Besichtigung mit Jack Newberry buchen
Wählen Sie ein Datum und ob Sie eine virtuelle oder persönliche Besichtigung mit dem Makler wünschen.
Bevorzugtes Datum
Art der Tour

Berrow is a family-led architectural design-build team based in Sóller. We transform local properties that are ful
Berrow is a family-led architectural design-build team based in Sóller. We transform local properties that are full of stories and character into luxury finished homes for modern buyers. Each project presents a different challenge. Whether we’re renovating a dilapidated building or designing a new low-impact home, our philosophy is always the same. We use the finest natural materials from the island and partner with local contractors who understand the region’s history and can help us build a home that respects its surroundings.
Zuletzt aktualisiert
August 10
Erstmalig gelistet
August 10
Ähnliche Immobilien in der Nähe
Neue Angebote in Valldemossa




Entdecken Sie mehr Häuser zum Verkauf
Valldemossa, Balearische Inseln, Spanien Immobilienarten
Valldemossa, Balearische Inseln, Spanien beliebte Suchanfragen
- Immobilien mit Meerblick in Valldemossa, Balearische Inseln, Spanien
- Blick auf die Stadt Immobilien in Valldemossa, Balearische Inseln, Spanien
- Duplex Immobilien in Valldemossa, Balearische Inseln, Spanien
- Gesicherte Wohnanlage Immobilien in Valldemossa, Balearische Inseln, Spanien
- Immobilien mit Pool in Valldemossa, Balearische Inseln, Spanien
- Immobilien mit Wasserblick in Valldemossa, Balearische Inseln, Spanien
Verwandte Leitfäden & Geschichten
Das Vertrauen der führenden Makler der Welt
Die Makler hinter den außergewöhnlichsten Immobilien der Welt inserieren bei JamesEdition.
- Angebote von Sotheby's, Christie's, BARNES und Engel & Völkers
- Jedes Angebot wird vor der Veröffentlichung geprüft
- Verbinden Sie sich direkt mit verifizierten Maklern
Indem Sie fortfahren, akzeptieren Sie unsere Nutzungsbedingungen und Datenschutzrichtlinie.