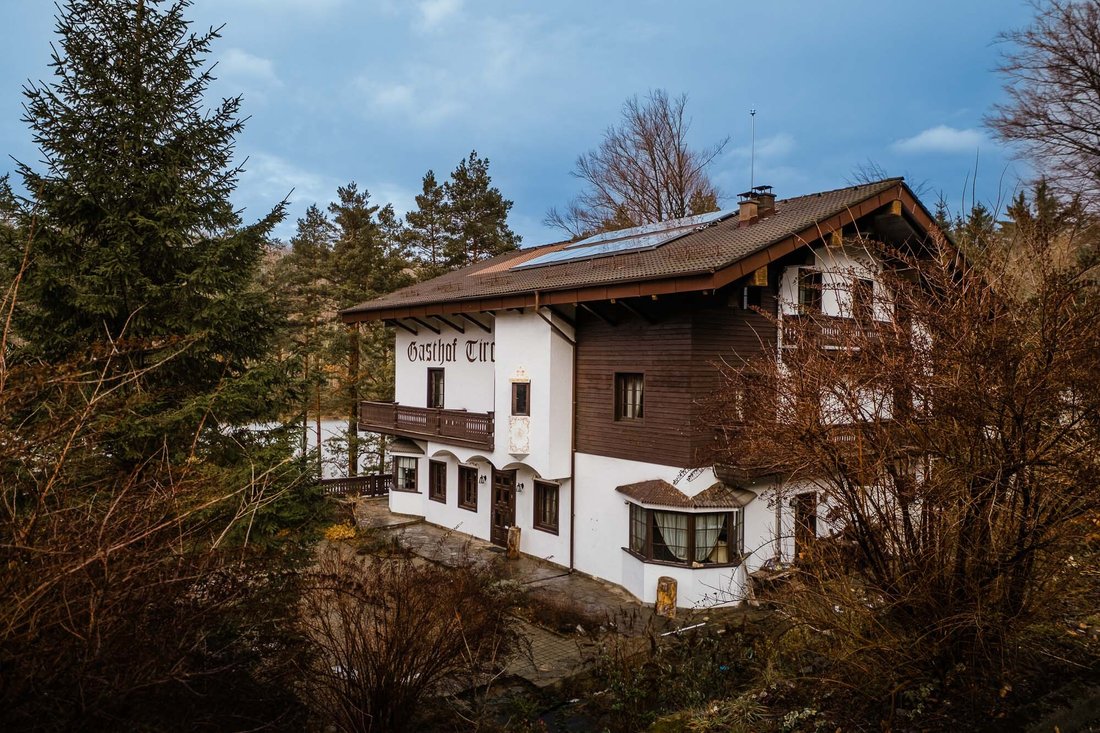
Ode An Den Wald, Gasthof Tirol
- 22 Schlafz.
- 22 Bäder
- 14,639 Sqft
- 21
Über die Immobilie
der See und die Berge — schwere Gedanken sind klar wie der Nebel, Stille umhüllt
Wald und Mensch, Körper und Seele finden Raum zum Entspannen und Gedeihen. Die beiden
Villen, Villen, vereint unter dem Namen Gasthof Tirol, im Semenischen Gebirge
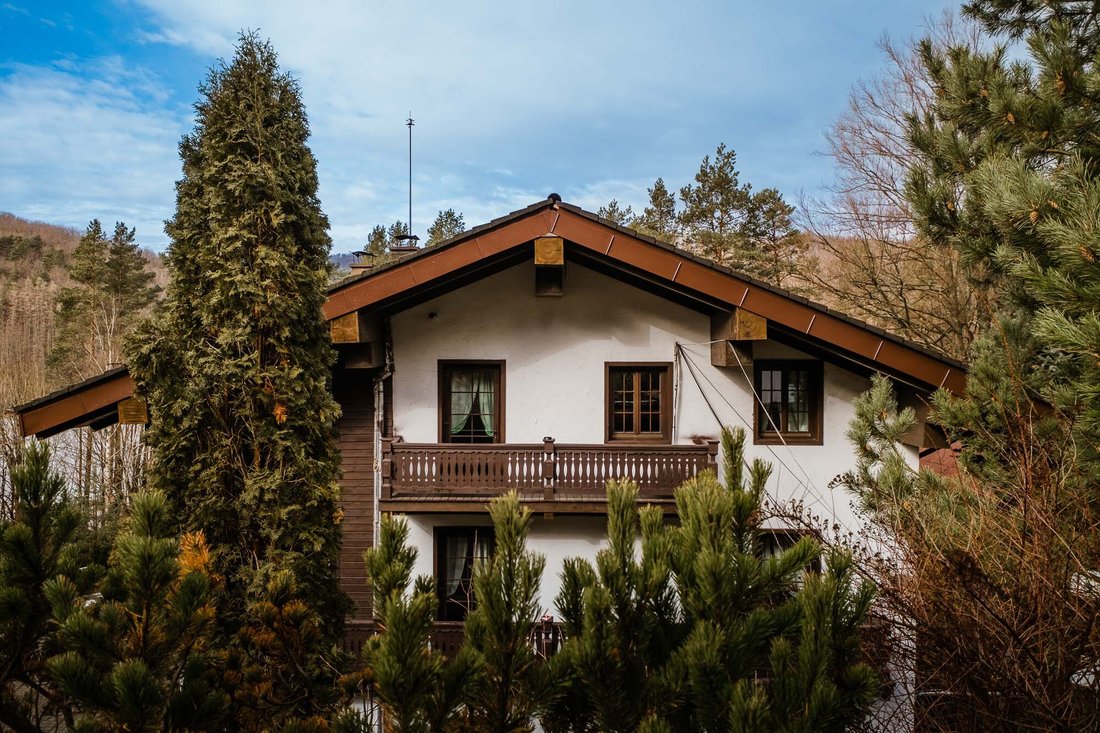
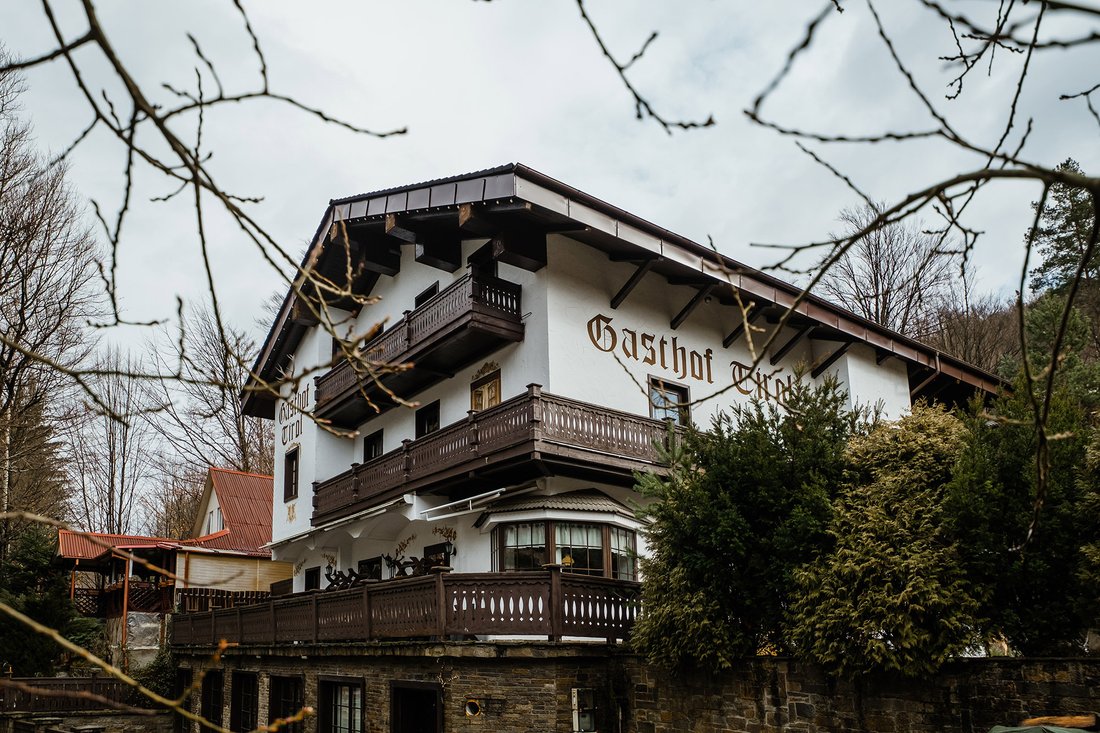
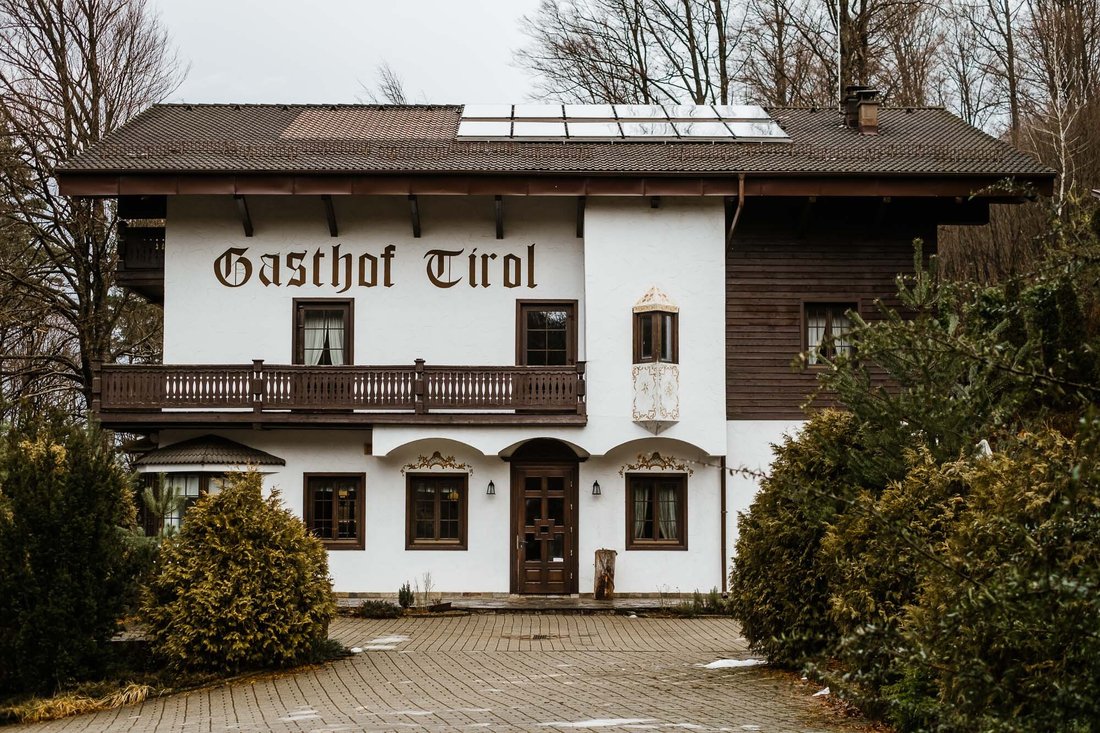
bieten genau das — Raum, Stille und Schönheit. Die Villen, eine davon wurde im österreichischen Stil erbaut
There is beauty in living by
the lake and the mountain – heavy thoughts clear like the fog, silence enrobes
forests and humans, body and soul find space to relax and thrive. The two
villas villas united under the name of Gasthof Tirol in the Semenic mountains
offer just that – space, silence and beauty. The villas, one built in the Austrian
style, the other Canadian, have ro
der See und die Berge — schwere Gedanken sind klar wie der Nebel, Stille umhüllt
Wald und Mensch, Körper und Seele finden Raum zum Entspannen und Gedeihen. Die beiden
Villen, Villen, vereint unter dem Namen Gasthof Tirol, im Semenischen Gebirge
bieten genau das — Raum, Stille und Schönheit. Die Villen, eine davon wurde im österreichischen Stil erbaut
Stil, die andere kanadische, verfügen über Räume voller Persönlichkeit, inspiriert von
verschiedene Kulturen — es gibt Baumstämme, die eine Mauer bilden, und gestreifte Textilien für
Die in Tiroler Rot und Grün gestrichenen Möbel sorgen für eine klassische, rustikale Atmosphäre
aber auch ein beruhigender japanischer Minimalismus.
Die österreichische Villa, mit einem
Sie besteht aus viel Holz und Stein und hat zwei Ebenen, die zusammen 14 Ehebeträume bieten
oder Zweibettzimmer, mit eigenem Bad und Blick auf den See oder das kanadische Cottage.
Sie werden von einem Wohnzimmer mit Platz für bis zu 60 Personen und einem
Loungebereich mit Kamin, Bar und TV. Im Untergeschoss befindet sich der SPA-Bereich mit
Trockensauna, Nasssauna, ein Massagebereich mit einem Bett und Geräten für Gesichtsbehandlungen
Behandlungen, Muschelduschen, Liegestühle zum Entspannen und ein Jacuzzi-Bereich.
Hier befinden sich auch der Weinkeller, der Lagerschuppen mit zwei Gefrierschränken und Regalen,
die Badezimmer für Kunden, der Umkleideraum und das Badezimmer für die Mitarbeiter
sowie der Technikraum für Wärme mit zwei Zentraleinheiten der neuen Generation
(2019 gekauft) mit einem Pellet- und Holzsystem und einer Automatisierung mit Solaranlage
Die Paneele befinden sich auf dem Dach des Gebäudes. Diese wurden kürzlich geändert -
sie sind jetzt energie- und thermisch effizienter. Dort neben dem Technikraum
ist eine Bande, in der Brennholz und Säcke mit Pellets für den Winter aufbewahrt werden. In der
Technikraum gibt es auch einen Boiler, einen Speicherpuffer für das heiße Wasser
produziert von den Sonnenkollektoren und den technischen Anlagen und dem Kaltwasserspeicher
Panzer. Alle Pumpen sind Villo, ebenso wie das Wasserfiltersystem mit eigenem
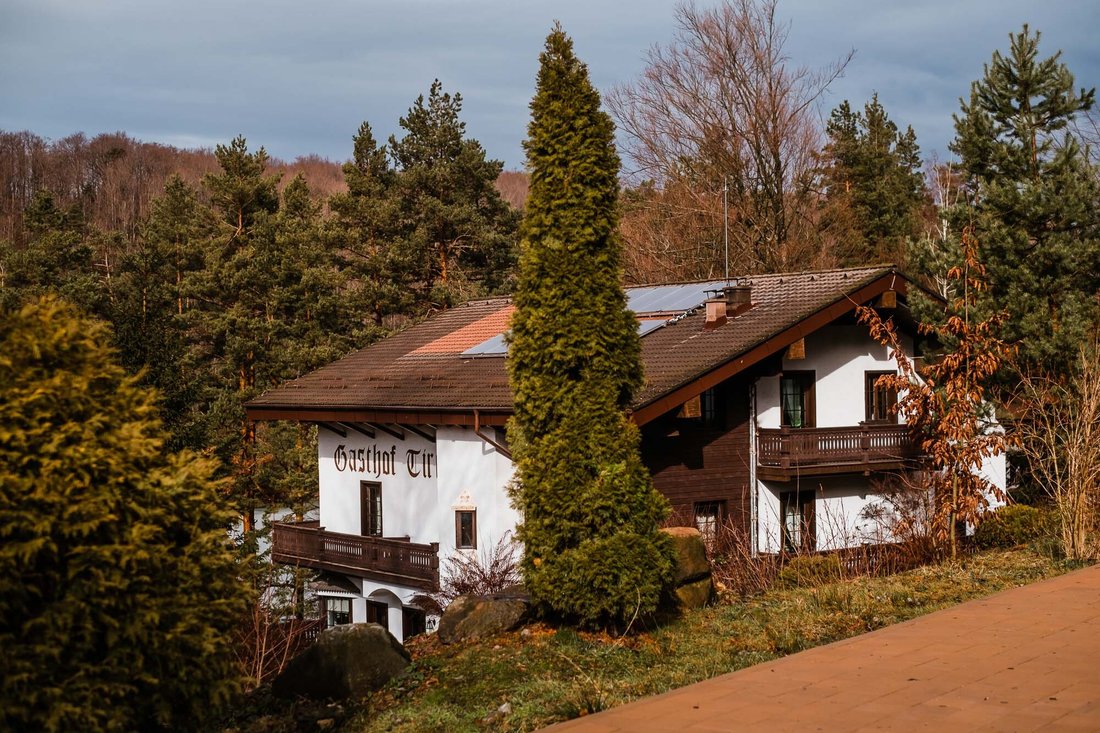
Pumpstation. Das kanadische Chalet mit klassischen Blockwänden und Bergstein wurde 2008 erbaut und bietet 8 Zimmer mit eigenem Bad im 1. Stock mit Blick auf den Wald oder die Pools. Im Erdgeschoss gibt es einen Tagungsraum für 40 Personen, der mit Videoprojektor, Flipchart, Pinchart, Kamin und Fernseher ausgestattet ist, sowie ein Servicebad und eine Zweizimmersuite mit eigenem Bad für das Personal. Das Lager und der Technikraum mit Kesseln und Wasserspeichern sowie die Wärmeanlage und das Palettensilo befinden sich im Untergeschoss. Das Wasser stammt aus einer eigenen Quelle — einem Auffangbecken und einem Brunnen. Der mit Sonnenkollektoren beheizte Pool verfügt über 34 Sonnenliegen und 4 Überdachungen, eine Rasenfläche, eine Bar, Servicebäder, Innen- und Außenduschen, Umkleideräume, eine Trockensauna und Schaukelstühle. Für Kinder gibt es einen Spielbereich mit Rutsche, Baumhaus und Trampolin. Die Villa und das Cottage dienten als Gästehaus, können aber leicht in eine private Residenz umgewandelt werden; sowohl zusammen als auch separat erhältlich.
There is beauty in living by
the lake and the mountain – heavy thoughts clear like the fog, silence enrobes
forests and humans, body and soul find space to relax and thrive. The two
villas villas united under the name of Gasthof Tirol in the Semenic mountains
offer just that – space, silence and beauty. The villas, one built in the Austrian
style, the other Canadian, have rooms full of personality, inspired by
different cultures - there are logs that build a wall and striped textiles for
a classic rustic atmosphere, there is furniture painted in Tyrolean red and green
but also a soothing Japanese minimalism.
The Austrian villa, with a
lot of wood and stone, has two levels that together offer 14 rooms, matrimonial
or twin, with private bathroom and a view of the lake or the Canadian cottage.
They are served by a living room that can accommodate up to 60 people and a
lounge area with fireplace, bar and TV. The basement contains the SPA area with
dry sauna, wet sauna, a massage area with a bed and equipment for facial
treatments, clamshell showers, lounge chairs for relaxation and a Jacuzzi area.
Also here are the wine cellar, the storage shed with two freezers and shelves,
the bathrooms for customers, the changing room and the bathroom for employees
as well as the technical room for heat with two new generation central units
(purchased in 2019) with a pellet and wood system and automation with solar
panels located on the roof of the building. These have recently been changed -
they are now more energy and thermally efficient. Next to the technical room there
is a gang where firewood and bags of pellets are stored for winter. In the
technical room there is also a boiler, a storage buffer for the hot water
produced by the solar panels and the technical plants and cold water storage
tanks. All pumps are Villo, as is the water filtration system with its own
pumping station.
The Canadian chalet, with classic log walls and mountain stone, was built in 2008 and offers 8 en suite rooms on the 1st floor with views of the forest or the swimming pools. On the ground floor there is a meeting room for 40 people equipped with a video projector, flipchart, pinchart, fireplace and television, as well as a service bathroom and a two-room suite with its own bathroom for staff. The warehouse and technical room with boilers and water storage tanks as well as the thermal plant and the pallet silo are located in the basement. The water comes from its own source - a water catchment and a well.
The solar panel heated pool has 34 sunbeds and 4 canopies, a lawn area, bar, service bathrooms, indoor and outdoor showers, changing rooms, dry sauna and clamshell rockers. Children have a play area with a slide, tree house and trampoline.
The villa and cottage functioned as a guesthouse, but they can easily be converted into a private residence; sold both together and separately.
-
Art der Immobilie
Haus
-
Baujahr
2005
-
Preis/Quadratfuß
$121
Funktionen
Erkunden Sie die Gegend
Der Agent wird sich in Kürze mit Ihnen in Verbindung setzen
Gelistet von
Besichtigung mit Cosmin Vermesan buchen
Wählen Sie ein Datum und ob Sie eine virtuelle oder persönliche Besichtigung mit dem Makler wünschen.

Das Vertrauen der führenden Makler der Welt
Die Makler hinter den außergewöhnlichsten Immobilien der Welt inserieren bei JamesEdition.
- Angebote von Sotheby's, Christie's, BARNES und Engel & Völkers
- Jedes Angebot wird vor der Veröffentlichung geprüft
- Verbinden Sie sich direkt mit verifizierten Maklern
Indem Sie fortfahren, akzeptieren Sie unsere Nutzungsbedingungen und Datenschutzrichtlinie.