Familienhaus Mit Großem Außenbereich Und Terrasse, In Der Nähe Von Yverdon
- 5 Schlafz.
- 2 Bäder
- 1,615 Sqft
- 1
Über die Immobilie
Dieses 1900 erbaute und 2018 komplett renovierte Haus verbindet den Charme des Alten mit modernem Komfort. Es ist sehr gut isoliert und mit einem sparsamen Heizsystem ausgestattet: Holz-/Pelletofen und Sonnenkollektoren.
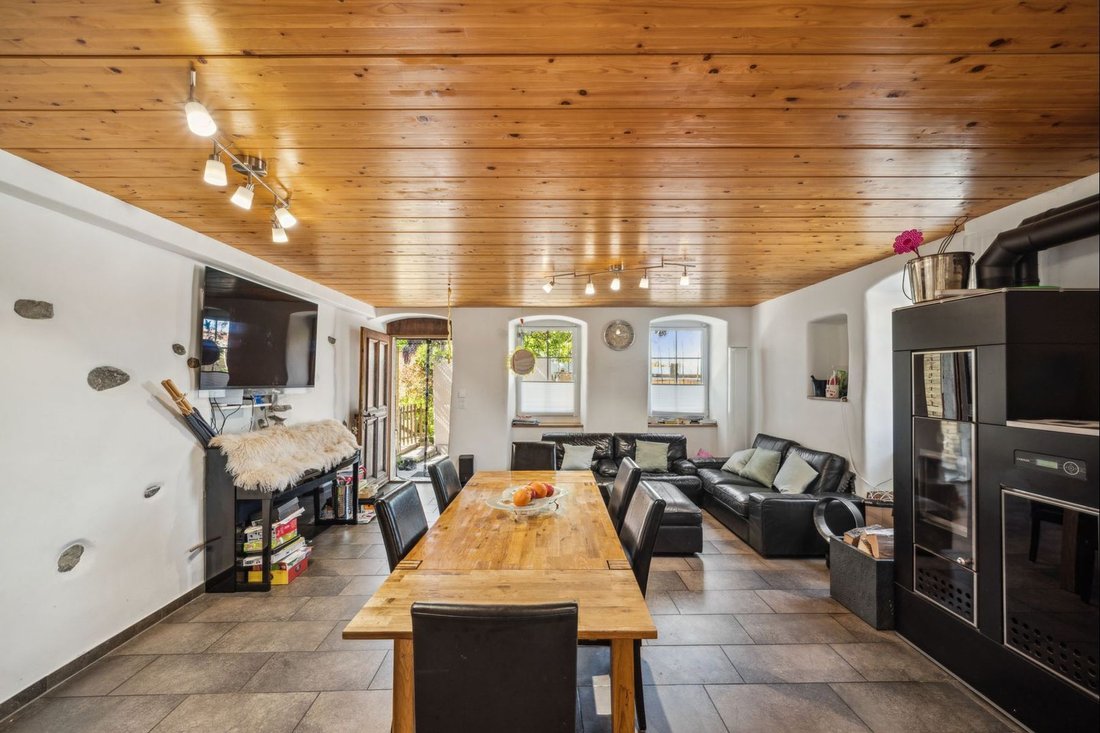
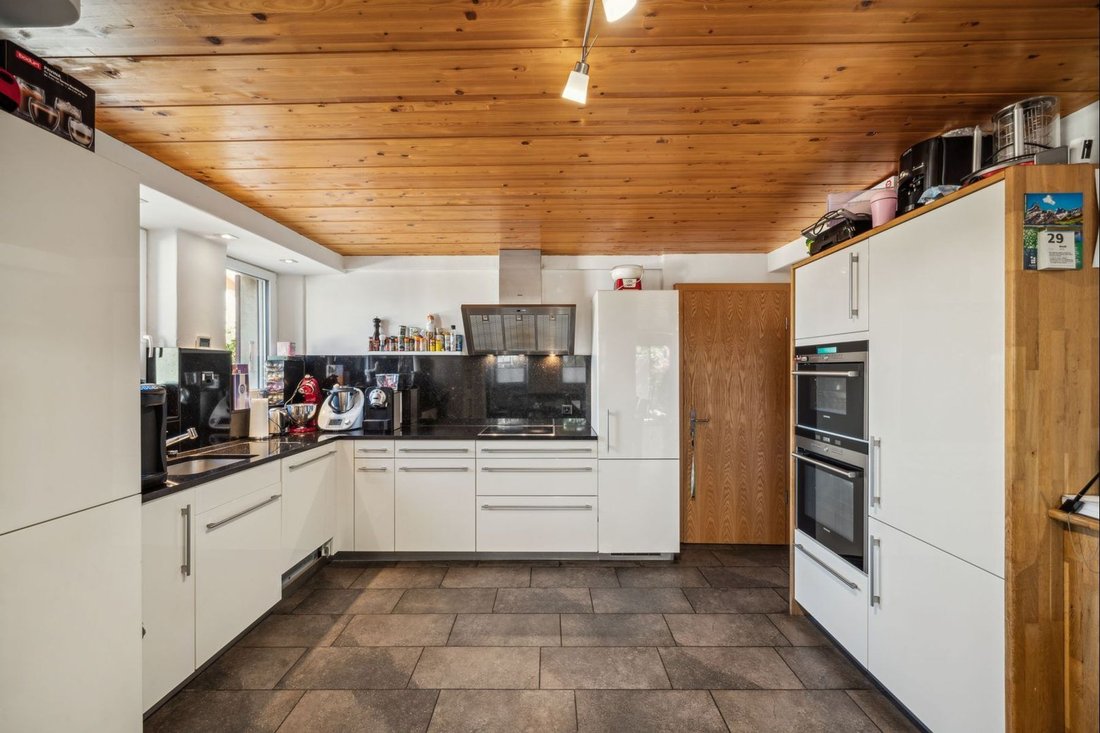
Das Erdgeschoss umfasst ein helles Wohnzimmer, eine offene Küche, ein Atelier und ein WC.
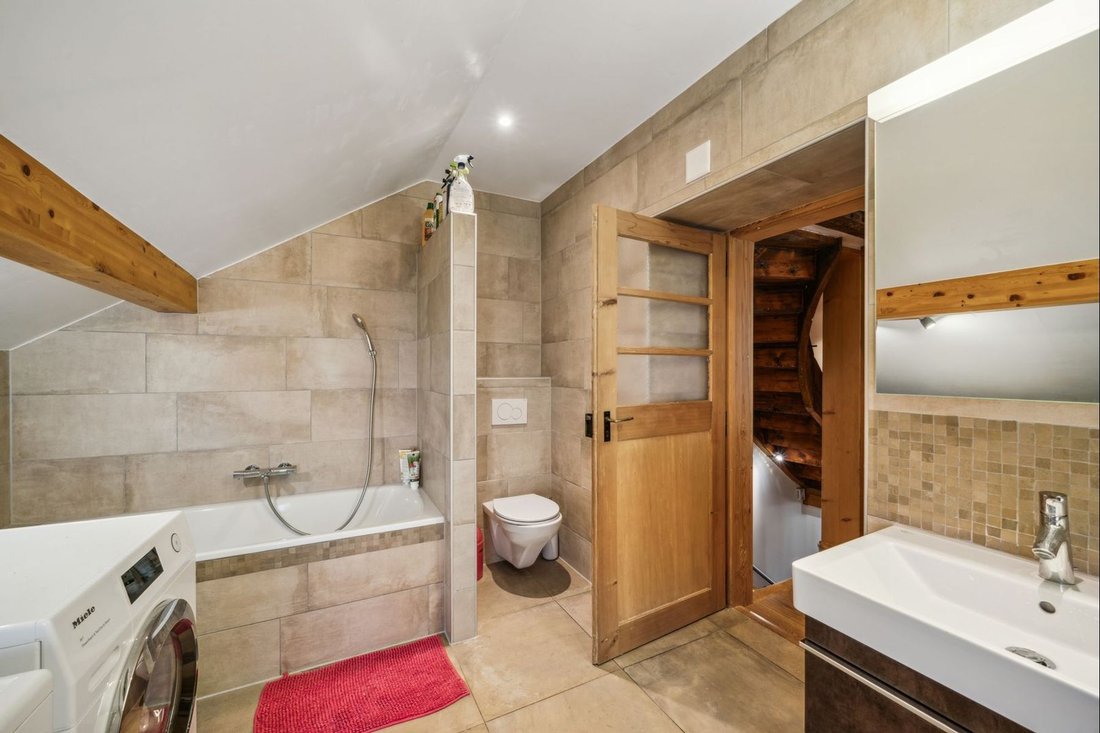
Im Obergeschoss bieten drei Schlafzimmer, ein Badezimmer und ein Hausw
Built in 1900 and completely renovated in 2018, this house combines old-world charm with modern comfort. Very well insulated, it is equipped with an economical heating system: wood/pellet stove and solar panels.
The first floor comprises a bright living room, open kitchen, workshop and WC.
Upstairs, three bedrooms, a bathroom and laundry room provide functional space for the who
Dieses 1900 erbaute und 2018 komplett renovierte Haus verbindet den Charme des Alten mit modernem Komfort. Es ist sehr gut isoliert und mit einem sparsamen Heizsystem ausgestattet: Holz-/Pelletofen und Sonnenkollektoren.
Das Erdgeschoss umfasst ein helles Wohnzimmer, eine offene Küche, ein Atelier und ein WC.
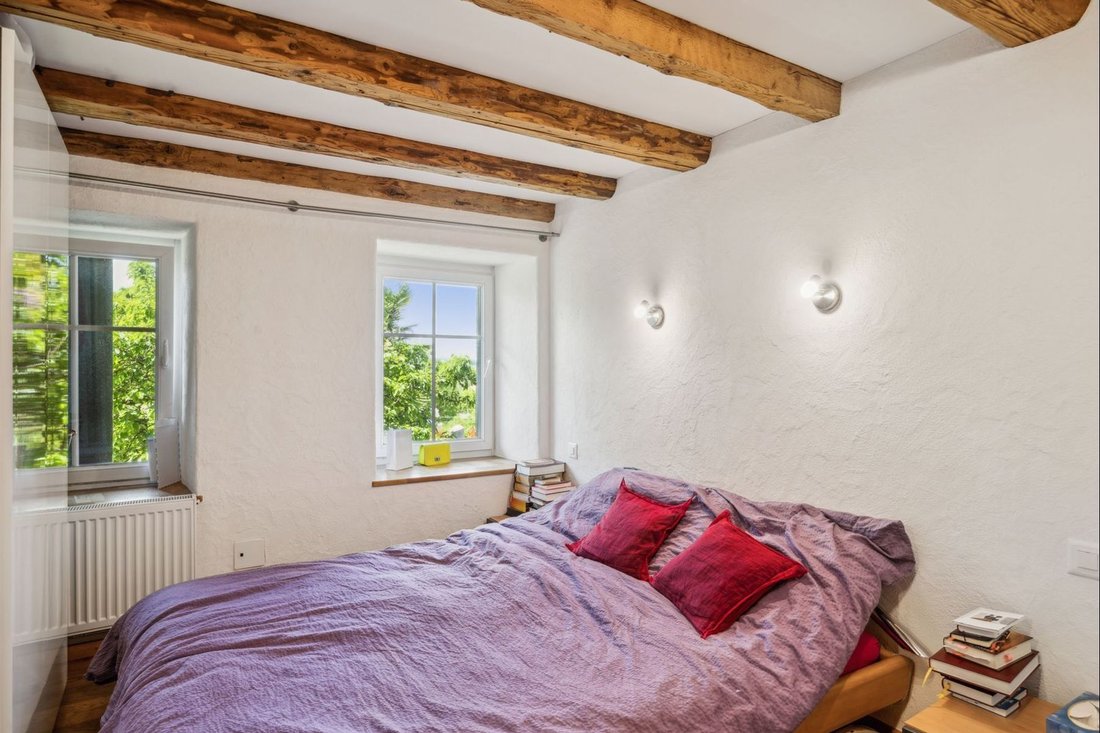
Im Obergeschoss bieten drei Schlafzimmer, ein Badezimmer und ein Hauswirtschaftsraum einen funktionalen Raum für die ganze Familie.
Im zweiten Stock vervollständigen zwei weitere Schlafzimmer und ein Zugang zum ausbaubaren Dachboden das Ensemble.
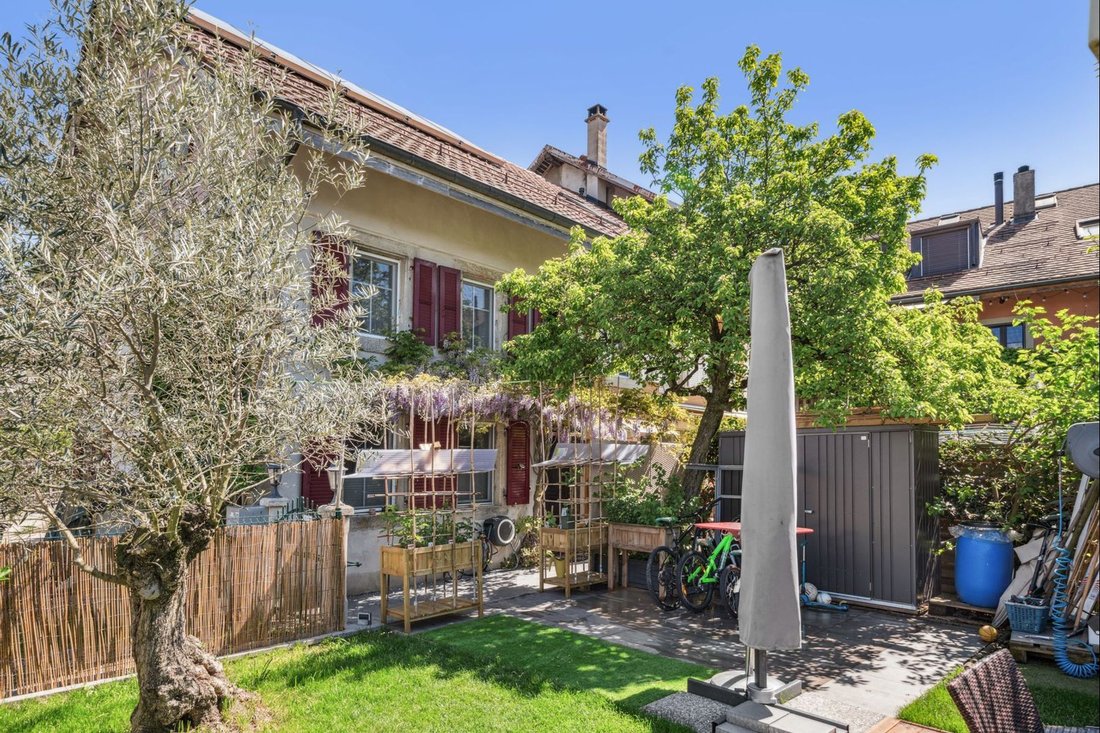
Im Außenbereich profitieren Sie von einem angenehmen Garten mit Bäumen von 103 m² und einem großen Grundstück von über 970 m², das mit Obstbäumen bepflanzt ist.
Zwei Außenparkplätze runden diese Immobilie ab.
Eine detaillierte Beschreibung und weitere Fotos finden Sie in den Verkaufsunterlagen.
Built in 1900 and completely renovated in 2018, this house combines old-world charm with modern comfort. Very well insulated, it is equipped with an economical heating system: wood/pellet stove and solar panels.
The first floor comprises a bright living room, open kitchen, workshop and WC.
Upstairs, three bedrooms, a bathroom and laundry room provide functional space for the whole family.
On the second floor, two additional bedrooms and access to the convertible attic complete the ensemble.
Outside, you’ll enjoy a pleasant 103 m² garden planted with trees and a vast plot of over 970 m², planted with fruit trees.
Two outdoor parking spaces complete this property.
A detailed description and additional photos can be found in the sales file.
-
Art der Immobilie
Haus
-
Baujahr
1900
-
Preis/Quadratfuß
$939
Funktionen
- Garten
- Terrasse
- Offene Küche
- Renoviert
- Waschtrockner
- Waschküche
- Privatsphäre
- Stein Arbeitsplatten
- Parkplatz
Erkunden Sie die Gegend
Der Agent wird sich in Kürze mit Ihnen in Verbindung setzen
Gelistet von
Besichtigung mit Natacha Ansermet buchen
Wählen Sie ein Datum und ob Sie eine virtuelle oder persönliche Besichtigung mit dem Makler wünschen.

Das Vertrauen der führenden Makler der Welt
Die Makler hinter den außergewöhnlichsten Immobilien der Welt inserieren bei JamesEdition.
- Angebote von Sotheby's, Christie's, BARNES und Engel & Völkers
- Jedes Angebot wird vor der Veröffentlichung geprüft
- Verbinden Sie sich direkt mit verifizierten Maklern
Indem Sie fortfahren, akzeptieren Sie unsere Nutzungsbedingungen und Datenschutzrichtlinie.