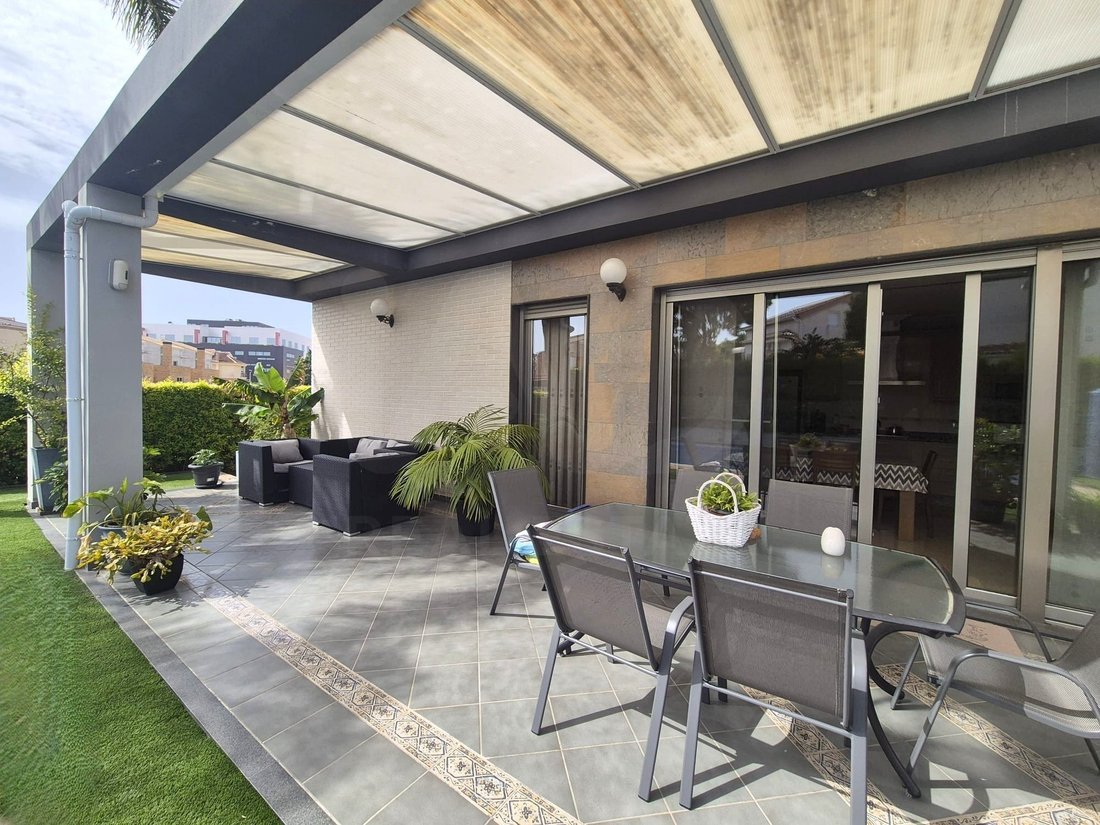
$839,470
Chalet Mit 5 Schlafzimmern 559.00 M2
- 5 Schlafz.
- 4 Bäder
- 6,018 Sqft
- 5,921 Sqft lot
- Aktualisiert: Heute
- 1
Über die Immobilie
Beschreibung wurde automatisch übersetzt.
Die Beschreibung wird in der Originalsprache angezeigt.
Reference: 166440
**Large high-standing detached villa 2 km from the beach, at Gandia, with a lift from the garage**
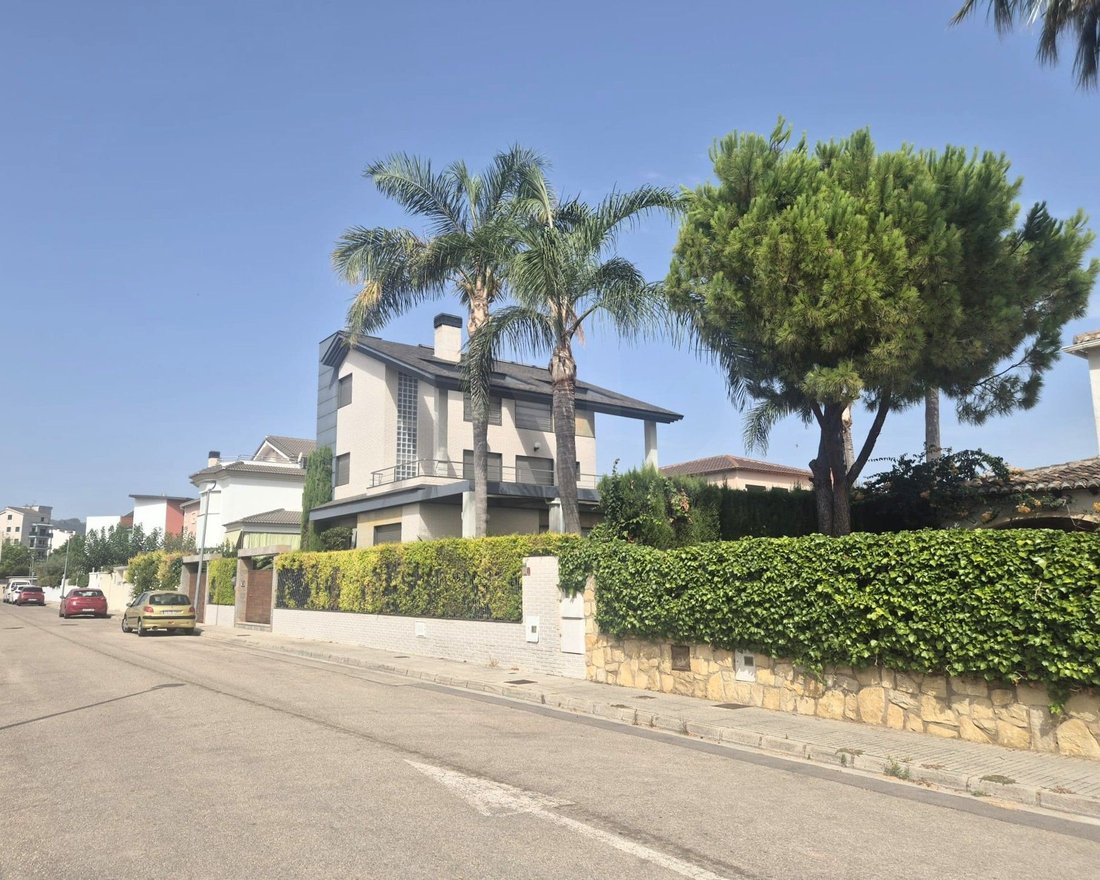
Spectacular detached villa located in one of the most prestigious residential areas:
This extraordinary property is situated in a select residential environment, surrounded by high-standing single-family homes. The villa offers a perfect combination of pri
**Large high-standing detached villa 2 km from the beach, at Gandia, with a lift from the garage**
Spectacular detached villa located in one of the most prestigious residential areas:
This extraordinary property is situated in a select residential environment, surrounded by high-standing single-family homes. The villa offers a perfect combination of pri
Reference: 166440
**Large high-standing detached villa 2 km from the beach, at Gandia, with a lift from the garage**
Spectacular detached villa located in one of the most prestigious residential areas:
This extraordinary property is situated in a select residential environment, surrounded by high-standing single-family homes. The villa offers a perfect combination of privacy, exclusive comfort, and excellent connections to all the services of Gandia and the nearby coast.
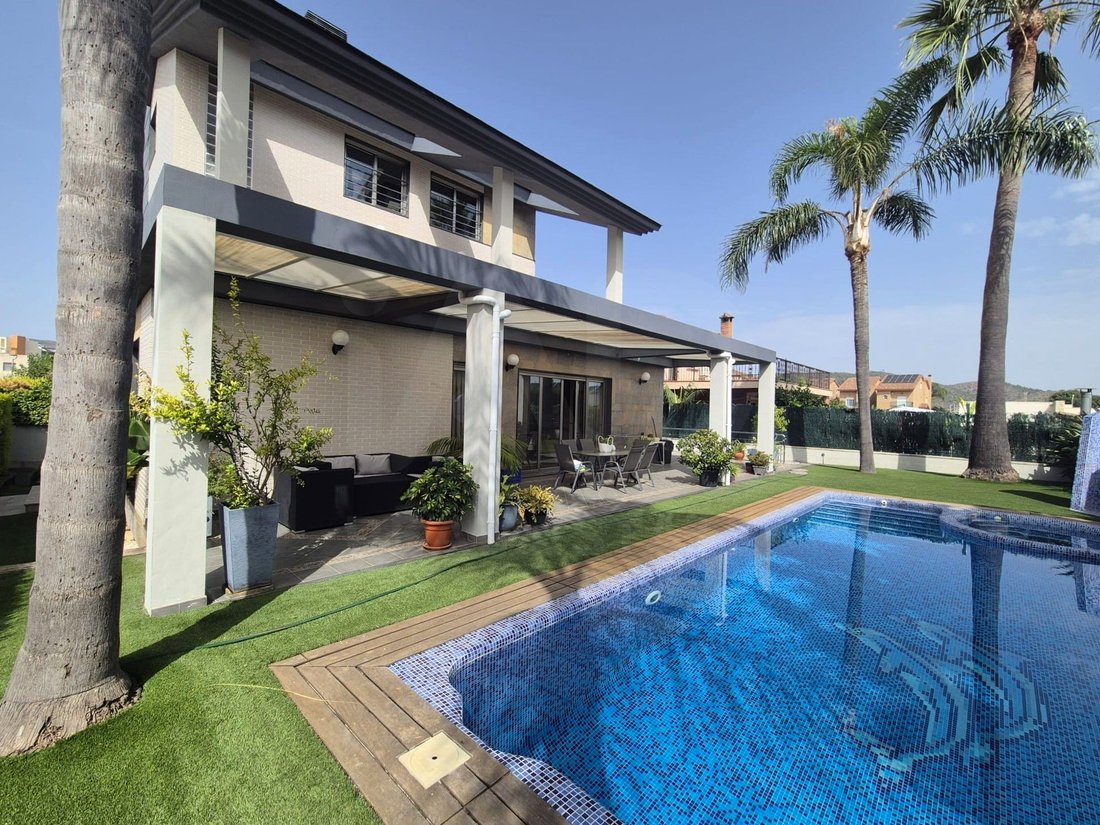
The property sits on a large 536 m² plot and has a built area of 559 m², constructed in 2008 with top-quality materials. It has been specially designed to offer the highest level of well-being and Mediterranean quality of life throughout the year.
Outdoor area and highlights:
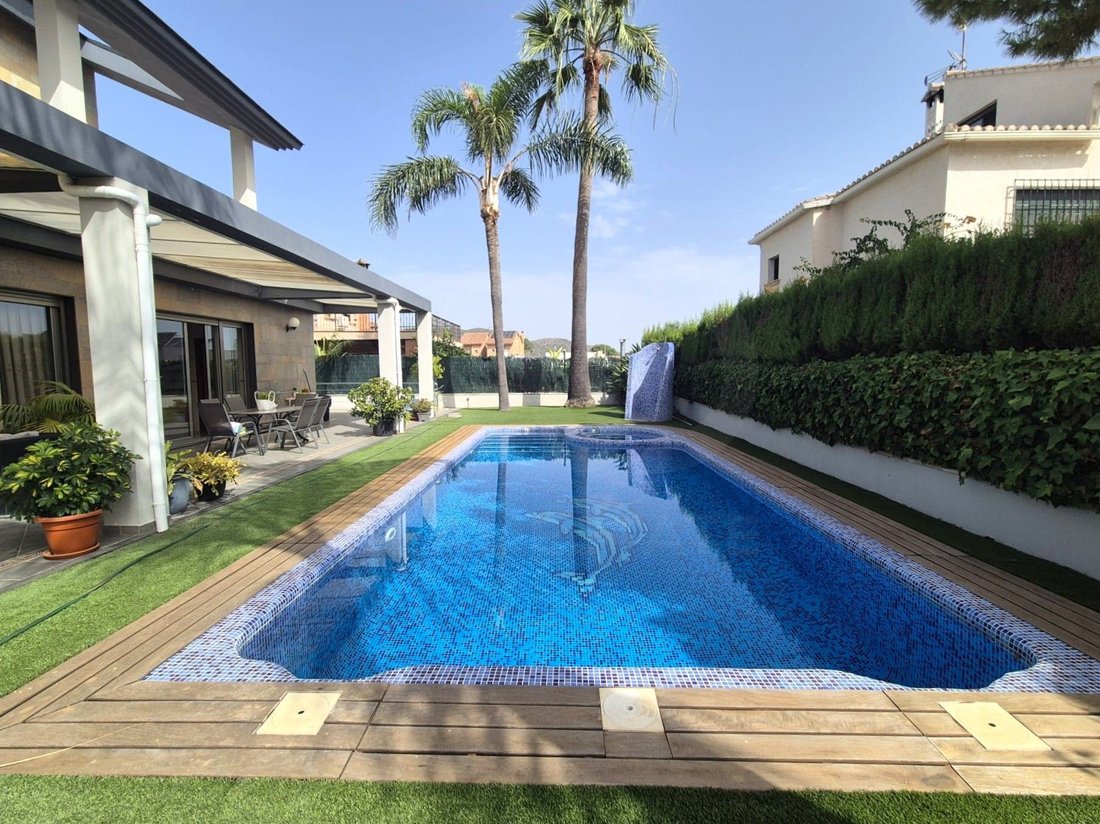
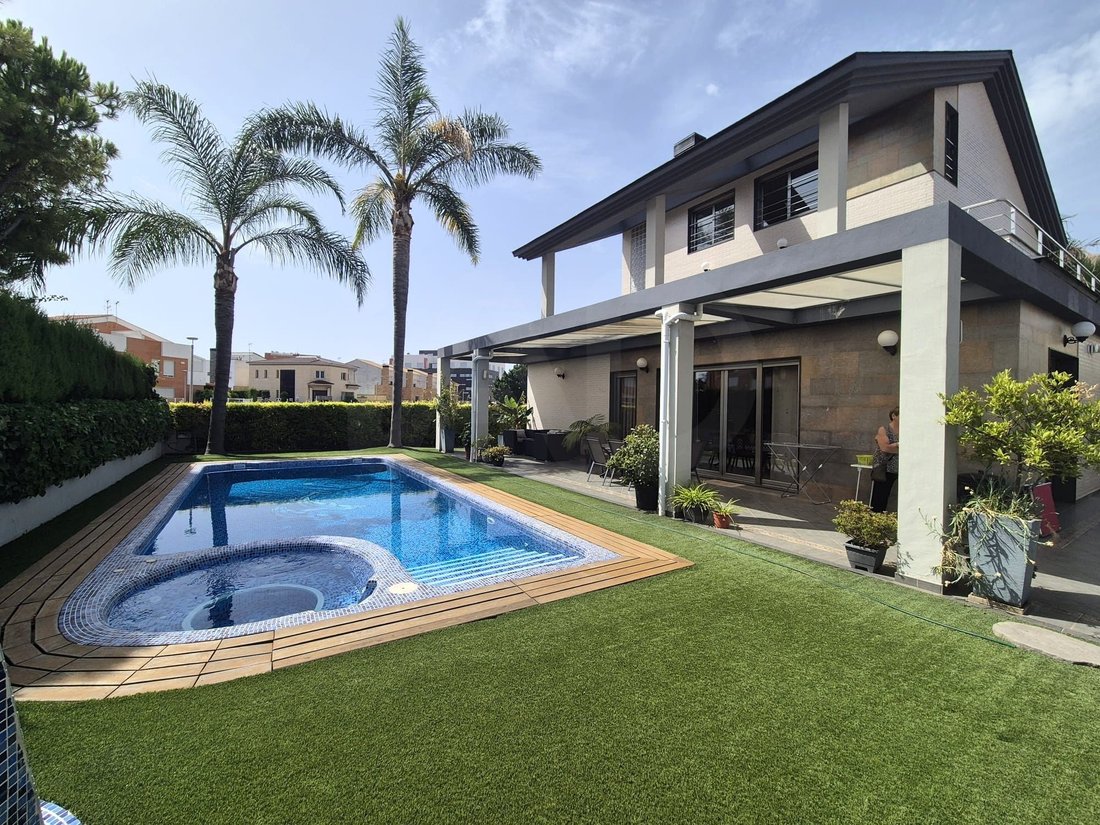
The outdoor space stands out for its magnificent garden, meticulously maintained down to the smallest detail, featuring a private pool and jacuzzi—ideal for fully enjoying the Mediterranean climate. Furthermore, the excellent orientation of the property provides great luminosity to all rooms in the house.
Inside, we find a very functional layout with the exclusive comfort of a private lift that directly connects the garage area to the main floors.
Key equipment and features (key data):
Plot area: 536 m²
Built area: 559 m²
Year of construction: 2008
Bedrooms: 4 (including a master suite)
Bathrooms: 3 full bathrooms + 1 guest toilet (powder room)
Main living room: Spacious living-dining room with direct access to the terrace
Kitchen: Large eat-in kitchen with a fireplace and access to large terraces and the pool area
Climate control: Centralized ducted air conditioning system (hot/cold) and additional heating via radiators
Security and technology: Electric security shutters throughout the property and an integrated water softener system
Extras: Large 143 m² garage that includes a cozy living area equipped with a fireplace and kitchen, plus a separate 130 m² storeroom.
Functional layout of the space:
Ground floor: Large main living room, eat-in kitchen with a fireplace and access to large terraces, 1 bedroom, and 1 bathroom.
First floor: 3 bright bedrooms and 2 full bathrooms.
Top floor: Open-plan studio-style space with direct access to a terrace and unobstructed views.
An ideal home for demanding buyers looking for space, privacy, and the ultimate quality of life just minutes from the sea.
If you are looking for quality of life, do not hesitate to visit!
**Large high-standing detached villa 2 km from the beach, at Gandia, with a lift from the garage**
Spectacular detached villa located in one of the most prestigious residential areas:
This extraordinary property is situated in a select residential environment, surrounded by high-standing single-family homes. The villa offers a perfect combination of privacy, exclusive comfort, and excellent connections to all the services of Gandia and the nearby coast.
The property sits on a large 536 m² plot and has a built area of 559 m², constructed in 2008 with top-quality materials. It has been specially designed to offer the highest level of well-being and Mediterranean quality of life throughout the year.
Outdoor area and highlights:
The outdoor space stands out for its magnificent garden, meticulously maintained down to the smallest detail, featuring a private pool and jacuzzi—ideal for fully enjoying the Mediterranean climate. Furthermore, the excellent orientation of the property provides great luminosity to all rooms in the house.
Inside, we find a very functional layout with the exclusive comfort of a private lift that directly connects the garage area to the main floors.
Key equipment and features (key data):
Plot area: 536 m²
Built area: 559 m²
Year of construction: 2008
Bedrooms: 4 (including a master suite)
Bathrooms: 3 full bathrooms + 1 guest toilet (powder room)
Main living room: Spacious living-dining room with direct access to the terrace
Kitchen: Large eat-in kitchen with a fireplace and access to large terraces and the pool area
Climate control: Centralized ducted air conditioning system (hot/cold) and additional heating via radiators
Security and technology: Electric security shutters throughout the property and an integrated water softener system
Extras: Large 143 m² garage that includes a cozy living area equipped with a fireplace and kitchen, plus a separate 130 m² storeroom.
Functional layout of the space:
Ground floor: Large main living room, eat-in kitchen with a fireplace and access to large terraces, 1 bedroom, and 1 bathroom.
First floor: 3 bright bedrooms and 2 full bathrooms.
Top floor: Open-plan studio-style space with direct access to a terrace and unobstructed views.
An ideal home for demanding buyers looking for space, privacy, and the ultimate quality of life just minutes from the sea.
If you are looking for quality of life, do not hesitate to visit!
-
Art der Immobilie
Villa
-
Baujahr
2008
-
Preis/Quadratfuß
$139
-
Emissionen
D
-
Verbrauch
D
Funktionen
- Garten
- Pool
- Terrasse
- Garage
- Whirlpool
- Fitnessstudio
- Aufzug
- Kamin
- 2D Grundriss
Funktionen
Lot
- Privatsphäre
Innenbereich
- Office
- Kamin
- Klimaanlage
- Whirlpool
- Aufzug
- Stein Arbeitsplatten
- Fitnessstudio
Outdoor
- Terrasse
- Balkon
- Pool
- Garage
- Wohnraum im Freien
- Tor
- Garten
Erkunden Sie die Gegend
Safor, Gandia, 46701, Spain
Auf Google Maps anzeigen
Preis pro sqft
Niedrig
Hoch
Vor 4 Monaten beigetreten
Sie haben sich nach diesem Objekt erkundigt
Der Agent wird sich in Kürze mit Ihnen in Verbindung setzen
Gelistet von
6
Angebote
2026
Beigetreten
Besichtigung mit Simone Messinese buchen
Wählen Sie ein Datum und ob Sie eine virtuelle oder persönliche Besichtigung mit dem Makler wünschen.
Bevorzugtes Datum
Art der Tour

IAD España
Calle de Ramon Turró, no 23, 3a, Barcelona, España, 08005, Barcelona, Spain
Agenturprofil anzeigen
[hidden information] generated for IAD España
Zuletzt aktualisiert
Heute
Erstmalig gelistet
Juli 18
Angebotsreferenz
166440
Ähnliche Immobilien in der Nähe
Neue Angebote in Gandia




Entdecken Sie mehr Häuser zum Verkauf
Gandia, Land Valencia, Spanien Immobilienarten
Gandia, Land Valencia, Spanien beliebte Suchanfragen
- Panorama Immobilien in Gandia, Land Valencia, Spanien
- Immobilien mit Meerblick in Gandia, Land Valencia, Spanien
- Blick auf die Stadt Immobilien in Gandia, Land Valencia, Spanien
- Immobilien mit Bergblick in Gandia, Land Valencia, Spanien
- Gesicherte Wohnanlage Immobilien in Gandia, Land Valencia, Spanien
- am Wasser Immobilien in Gandia, Land Valencia, Spanien
- Pferdesport Immobilien in Gandia, Land Valencia, Spanien
- Immobilien mit Dampfsauna in Gandia, Land Valencia, Spanien
- am Ozean Immobilien in Gandia, Land Valencia, Spanien
- Immobilien mit Weinkeller in Gandia, Land Valencia, Spanien
- am Meer Immobilien in Gandia, Land Valencia, Spanien
- Immobilien mit Offene Küche in Gandia, Land Valencia, Spanien
- am Strand Immobilien in Gandia, Land Valencia, Spanien
- Immobilien mit Hallenbad in Gandia, Land Valencia, Spanien
Verwandte Leitfäden & Geschichten
Das Vertrauen der führenden Makler der Welt
Die Makler hinter den außergewöhnlichsten Immobilien der Welt inserieren bei JamesEdition.
- Angebote von Sotheby's, Christie's, BARNES und Engel & Völkers
- Jedes Angebot wird vor der Veröffentlichung geprüft
- Verbinden Sie sich direkt mit verifizierten Maklern
Indem Sie fortfahren, akzeptieren Sie unsere Nutzungsbedingungen und Datenschutzrichtlinie.