$1,931,265
Ein Jugendstil Schloss Aus Dem Frühen 20. Jahrhundert, Das Unter Denkmalschutz Steht Und Sich Auf Einem 4 Hektar Großen Grundstück Befindet
- 11 Schlafz.
- 6 Bäder
- 15,985 Sqft
- 463 Sqft lot
- Aktualisiert: September 26
- 24
Über die Immobilie
Beschreibung wurde automatisch übersetzt.
Die Beschreibung wird in der Originalsprache angezeigt.
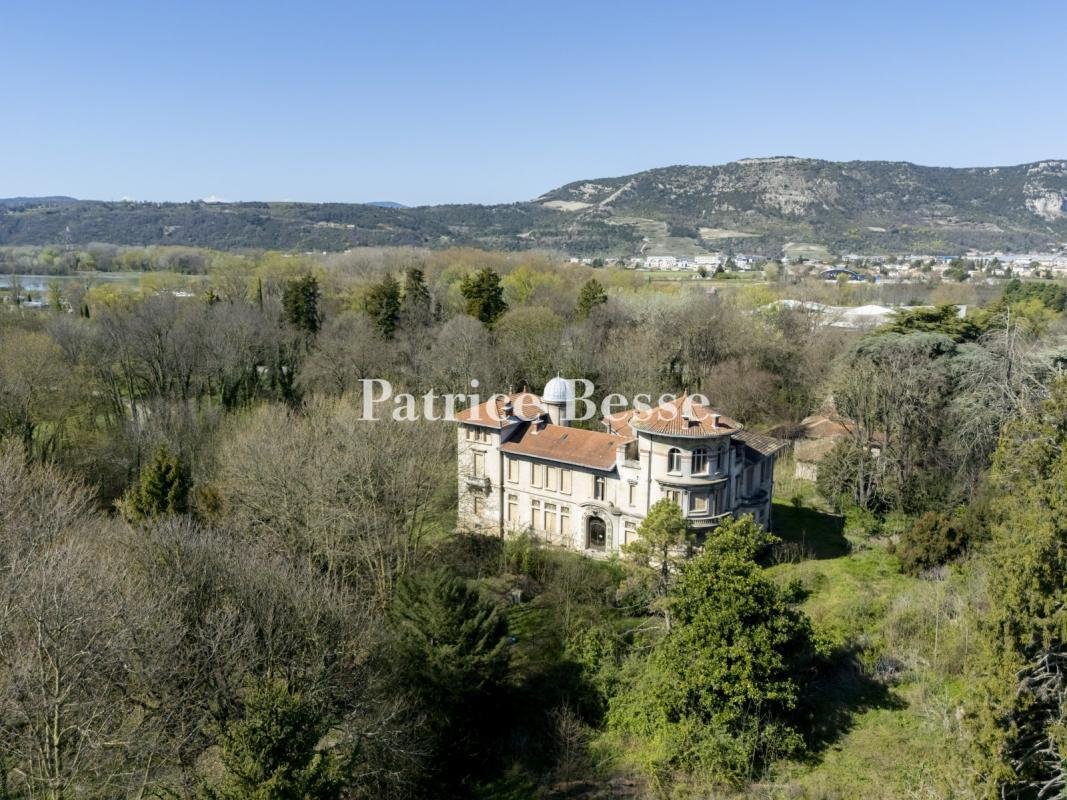
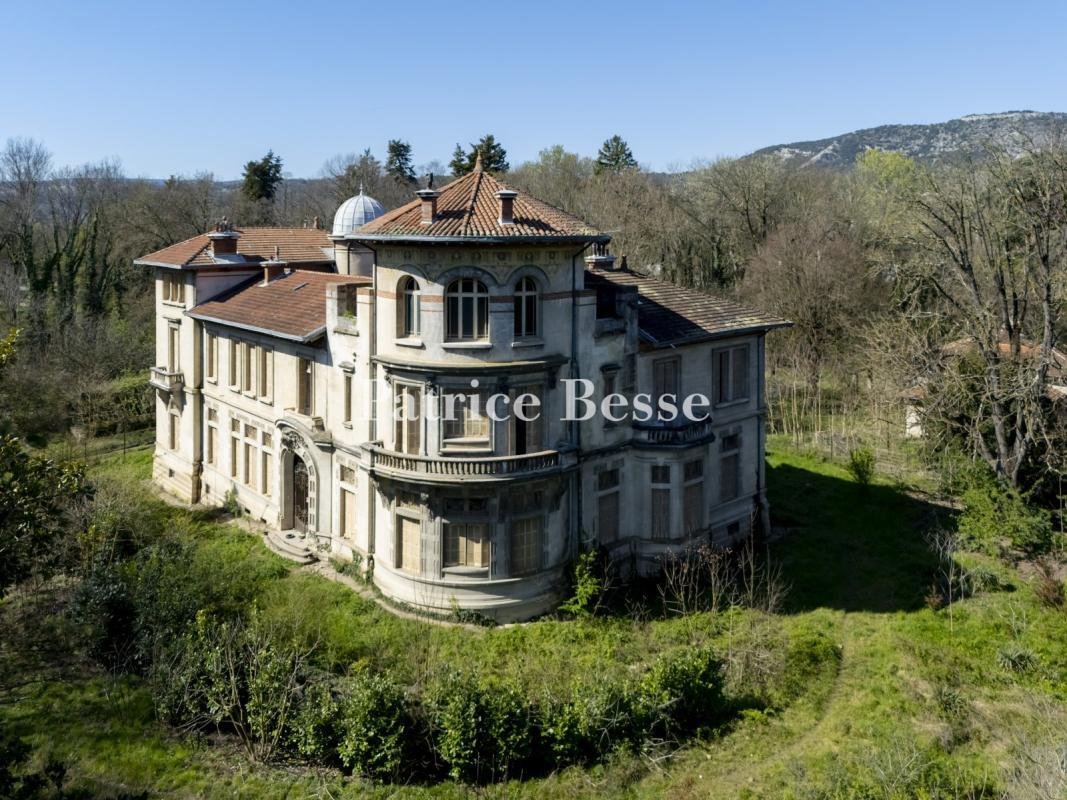
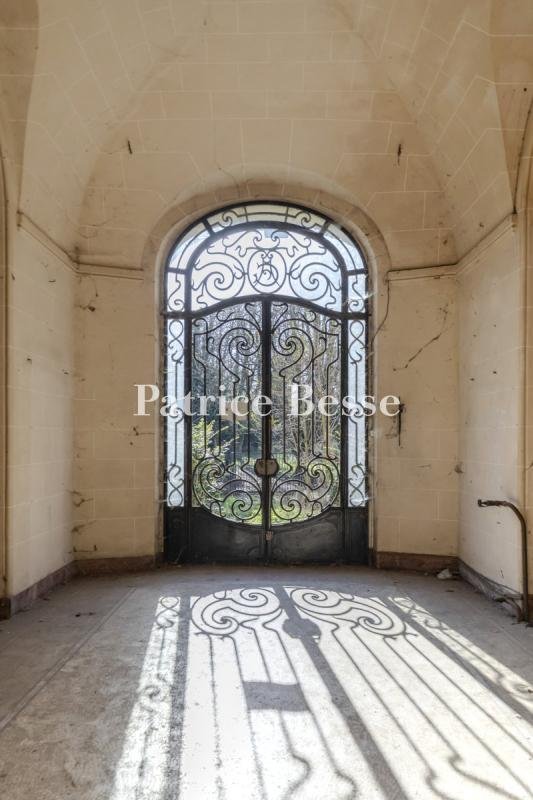
An early 20th-century Art Nouveau chateau listed as a historic monument, set within 4 hectares of grounds in the heart of the capital of the Drôme. The building was constructed in the early 20th century at the request of Alfred Gayet, a mining engineer and inventor of a process for extracting and refining gold. To carry out this work, he was joined by the renowned architect Pierre Blein, with cont
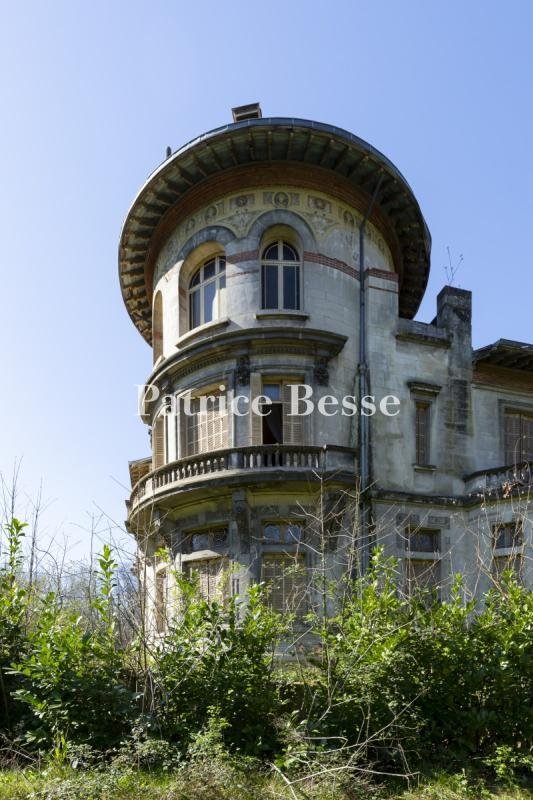
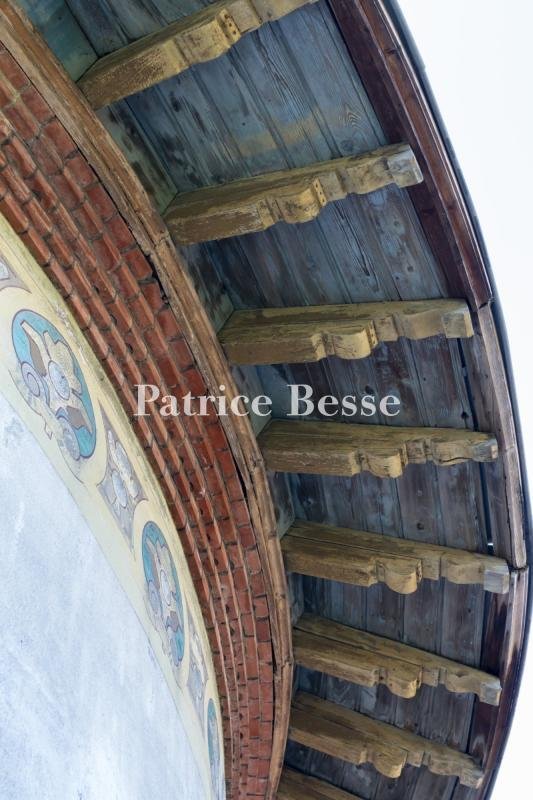
An early 20th-century Art Nouveau chateau listed as a historic monument, set within 4 hectares of grounds in the heart of the capital of the Drôme. The building was constructed in the early 20th century at the request of Alfred Gayet, a mining engineer and inventor of a process for extracting and refining gold. To carry out this work, he was joined by the renowned architect Pierre Blein, with contributions from the painter Guillermin, the stained-glass artist Thomas, the interior designer Boulanger, and the landscape architects Luizet and Barret. The construction of the main house and its various outbuildings (caretaker’s house, farm buildings, dovecote and hydroelectric plant), as well as the landscaping of the grounds, were carried out between 1900 and 1904, under Blein’s direction. The chateau was adorned with Art Nouveau elements: remarkable painted decorations by Guillermin and Mangier, stained-glass windows from the Thomas workshop, and earthenware by Boulanger and Villeroy Bosch. The residence, with its cut-stone facades and canal-tile roofs, comprises a central block and two wings at right angles, the right-hand wing featuring a rotunda and the left-hand wing a square tower. It has four storeys, including a basement with numerous cellars, and around 20 rooms spread across the three levels: a large entrance hall, two drawing rooms, games and reading rooms, a dining room, a kitchen and other utility spaces on the ground floor; a vast hall, five bedrooms and four bathrooms on the first floor; a spacious rotunda room, four staff bedrooms and five attics, one of which is convertible, on the second floor. The landscaped grounds, adorned with animal sculptures, cover 4.3 hectares and include a pond. Originally, canals were fed by the Épervière stream and led into a series of basins designed using the “rocailleurs” method. It should be noted that the elements listed as historic monuments include the entire residence (interior and exterior), the grounds, the outbuildings, the caretaker’s house, the disused factory building and the dovecote.
Informationen zu den Risiken, denen diese Immobilie ausgesetzt ist, finden Sie auf der Website von Géorisques: https://www.georisques.gouv.fr/
Informationen zu den Risiken, denen diese Immobilie ausgesetzt ist, finden Sie auf der Website von Géorisques: https://www.georisques.gouv.fr/
-
Art der Immobilie
Schloss
-
Etagen
3
-
Preis/Quadratfuß
$120
Erkunden Sie die Gegend
Centre Ville, Valence, Frankreich
Auf Google Maps anzeigen
Preis pro sqft
Niedrig
Hoch
Vor 3 Jahren beigetreten
Sie haben sich nach diesem Objekt erkundigt
Der Agent wird sich in Kürze mit Ihnen in Verbindung setzen
Gelistet von
744
Angebote
2023
Beigetreten
Besichtigung mit the agent buchen
Wählen Sie ein Datum und ob Sie eine virtuelle oder persönliche Besichtigung mit dem Makler wünschen.
Bevorzugtes Datum
Art der Tour
Zuletzt aktualisiert
September 26
Erstmalig gelistet
April 9
Angebotsreferenz
302261_JE
Das Vertrauen der führenden Makler der Welt
Die Makler hinter den außergewöhnlichsten Immobilien der Welt inserieren bei JamesEdition.
- Angebote von Sotheby's, Christie's, BARNES und Engel & Völkers
- Jedes Angebot wird vor der Veröffentlichung geprüft
- Verbinden Sie sich direkt mit verifizierten Maklern
Indem Sie fortfahren, akzeptieren Sie unsere Nutzungsbedingungen und Datenschutzrichtlinie.