$1,232,440
Moradia T3 Zum Verkauf In Azambuja
- 3 Schlafz.
- 4 Bäder
- 2,777 Sqft
- 2.13 Ac lot
- Aktualisiert: Oktober 14
Über die Immobilie
Beschreibung wurde automatisch übersetzt.
Die Beschreibung wird in der Originalsprache angezeigt.
Property with 3-Bedroom House and 8,600 m² Plot | Azambuja
The comfort of a spacious home, the tranquility of the countryside, and the freedom of living surrounded by nature.
Located in the Pancas area of Vale do Paraíso, Azambuja, this property offers an 8,600 m² plot where generous interior spaces blend seamlessly with a natural setting featuring fruit trees, vineyards, pine tr
Property with 3-Bedroom House and 8,600 m² Plot | Azambuja
The comfort of a spacious home, the tranquility of the countryside, and the freedom of living surrounded by nature.
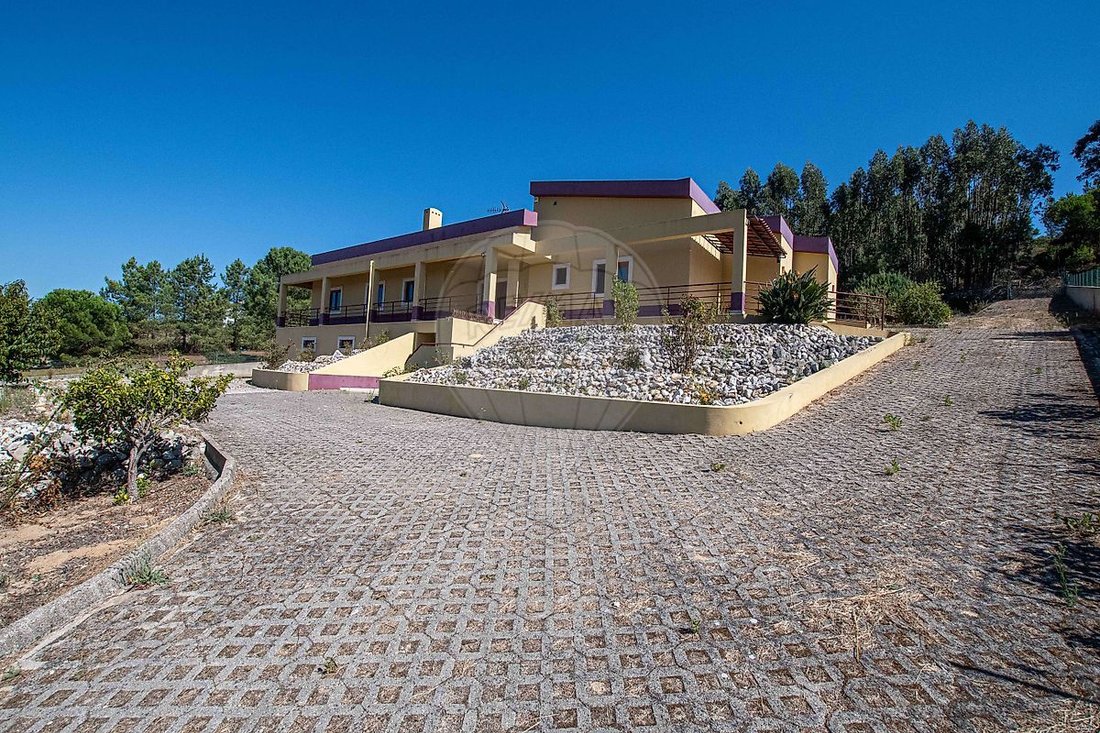
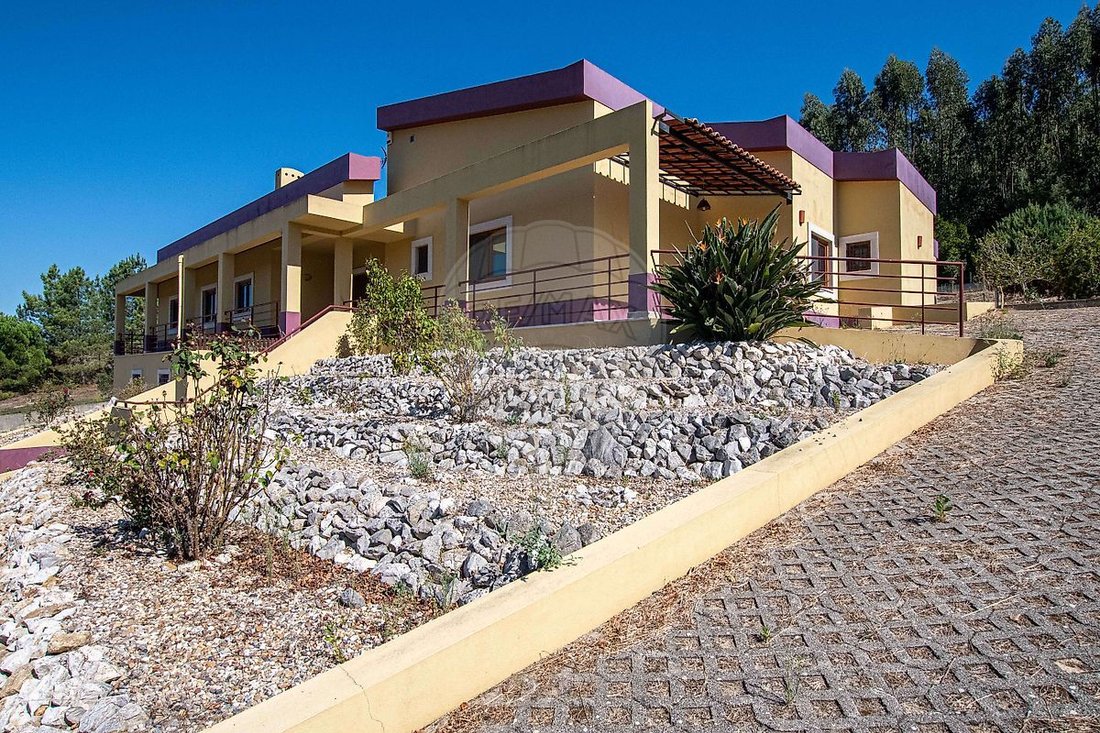
Located in the Pancas area of Vale do Paraíso, Azambuja, this property offers an 8,600 m² plot where generous interior spaces blend seamlessly with a natural setting featuring fruit trees, vineyards, pine trees, and eucalyptus.
Built in 2012, the 3-bedroom house with a home office is spread over three floors, with a gross construction area of 457.19 m², of which 257.99 m² is gross private area.
A home designed to offer comfort, functionality, and versatile spaces for living, working, entertaining, and enjoying quality time with family.
Key Features
Property and Areas
- 3-bedroom house with a home office, spread over three floors;
- Plot size: 8,600 m²;
- Gross construction area: 457.19 m²;
- Gross private area: 257.99 m²;
- Gross dependent area: 199.20 m²;
- Building footprint: 257.99 m²;
- Four bathrooms;
- Garage, workshop, and attic with a terrace and magnificent views;
- Energy Performance Certificate: Class A.
Main Room Sizes
- Living room with fireplace: 47.10 m²;
- Kitchen: 20.80 m²;
- Dining room: 21 m²;
- Open-plan kitchen and dining area: 41.80 m²;
- Home office: 10.55 m²;
- Bedroom 1: 18.75 m²;
- Bedroom 2: 17.60 m²;
- Master bedroom with en-suite bathroom: 19.10 m²;
- En-suite bathroom: 11.50 m².
Comfort and Equipment
The house features underfloor heating throughout, a heat-recovery fireplace, and three solar thermal panels for domestic hot water.
Additional features include:
- Double glazing and tilt-and-turn windows;
- Alarm system and video surveillance;
- Automatic entrance gate.
Outdoor Areas and Water Resources
- Fruit trees, vineyards, pine trees, and eucalyptus;
- Barbecue area, outdoor oven, and leisure areas;
- Balconies and terrace;
- Agricultural storage outbuilding;
- Mains water supply;
- Borehole for irrigation;
- Rainwater collection system, with water stored in a tank and reused in the toilets.
Discover the House
Main Floor | Spacious and Welcoming Living Areas
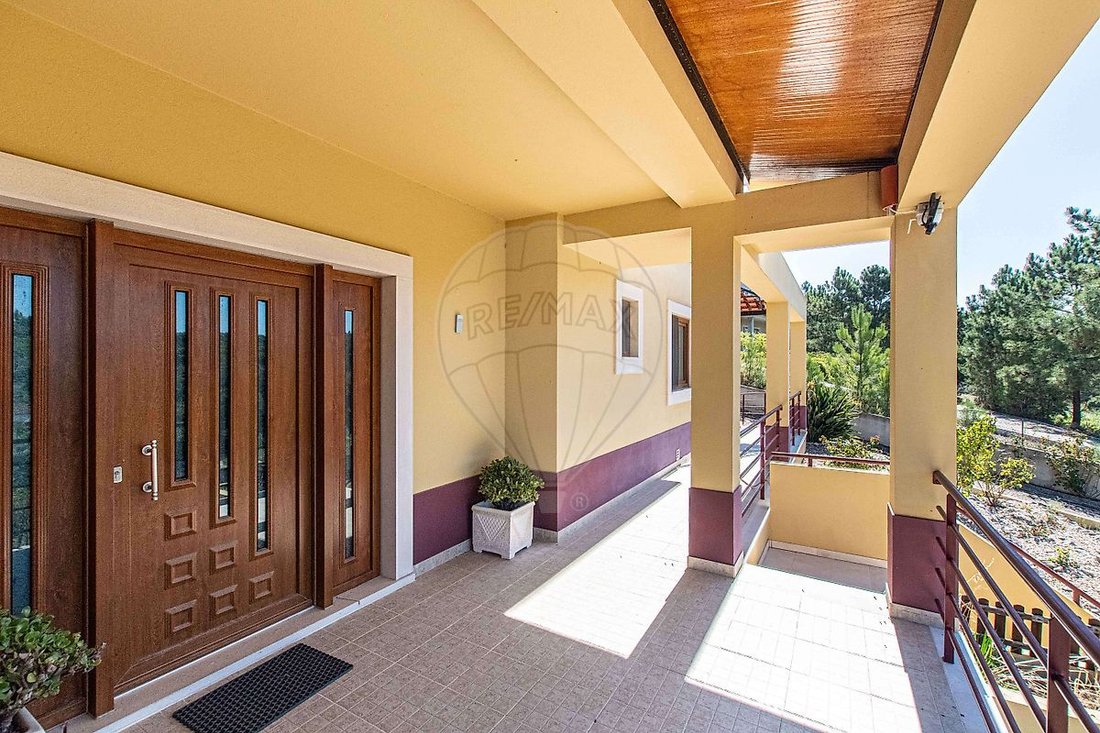
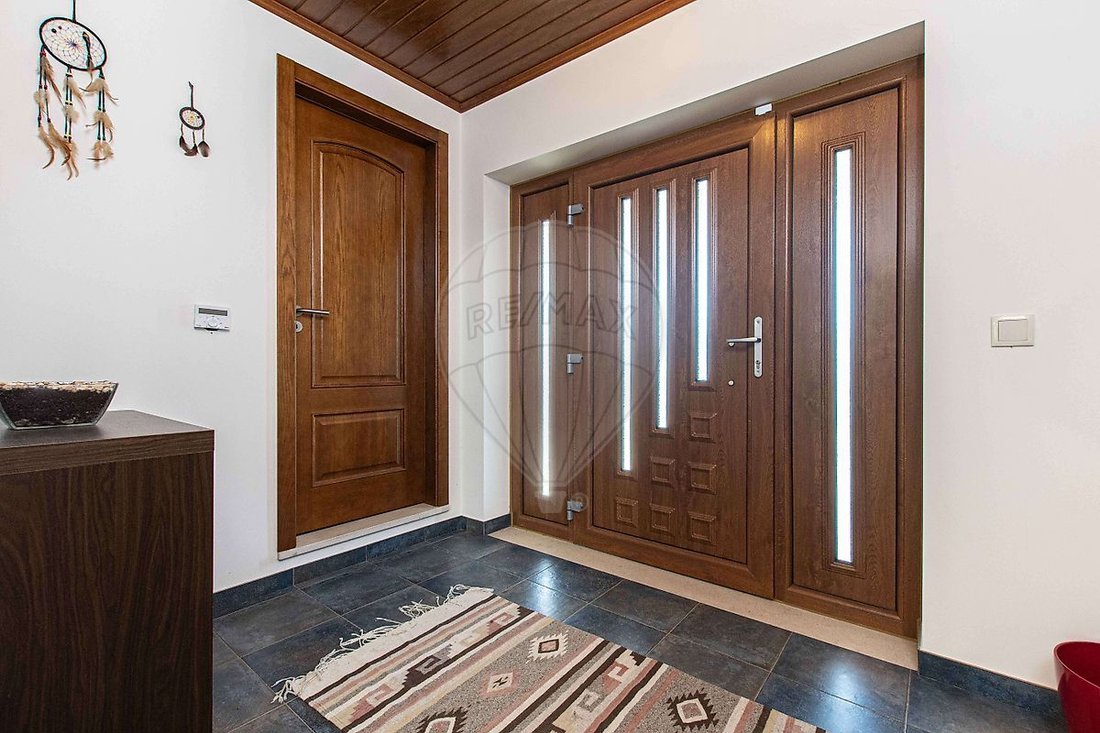
A 6.50 m² entrance hall leads to the 47.10 m² living room, where the fireplace with a heat-recovery system creates a warm and inviting atmosphere.
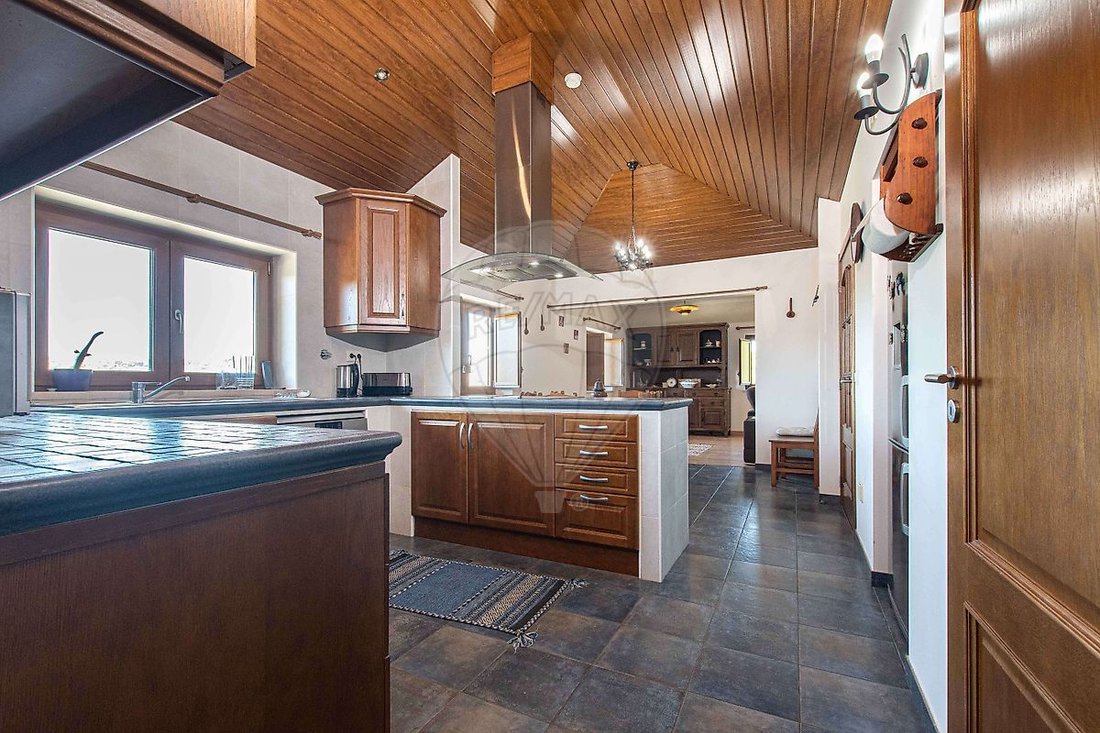
The open-plan kitchen and dining area provide a combined space of 41.80 m², ideal for family gatherings and entertaining.
The private area comprises three bedrooms, all with fitted wardrobes, including a master bedroom with an en-suite bathroom equipped with both a bathtub and a shower. The floor also includes a home office, a shared bathroom, a guest toilet, and storage areas.
Underfloor heating ensures thermal comfort throughout the house, while PVC-clad suspended ceilings in the entrance hall, kitchen, and attic circulation area complement the interior finishes.
Lower Floor | Functionality and Versatility
This floor comprises a garage, workshop, and guest toilet, providing practical spaces for parking, storage, and a variety of activities.
Attic | Space, Natural Light, and Magnificent Views
The attic features a circulation area with a skylight, two rooms prepared for potential additional uses, and pre-installation for a bathroom.
The terrace is one of the property’s main highlights, offering magnificent views over the surrounding landscape. It is the perfect place to admire nature and enjoy the tranquility of the countryside.
Any additional uses of these spaces are subject to confirmation of the legally authorised conditions.
Outdoor Areas | The Privilege of Space
The 8,600 m² plot offers a natural setting featuring fruit trees, vineyards, pine trees, and eucalyptus.
The outdoor grounds, barbecue area, outdoor oven, and leisure spaces invite you to enjoy al fresco dining and memorable moments with family and friends.
The property also benefits from an agricultural storage outbuilding, a borehole for irrigation, and a rainwater collection system, with collected water reused in the toilets.
Energy Efficiency and Security
With an Energy Performance Certificate rating of Class A, the house benefits from features designed to enhance comfort and energy efficiency.
Additional features include a water storage tank with an approximate capacity of 600 to 800 litres, PVC window frames, steel interior elements, manually operated shutters, and internet connections in the various rooms.
The alarm system, video surveillance, and automatic entrance gate further enhance the property’s equipment and security.
A Place to Live at Your Own Pace
Some homes stand out for their size. Others for their comfort or natural surroundings.
This property brings all these qualities together, offering a home with generous room dimensions, versatile living spaces, and extensive grounds where you can enjoy the peace and tranquility of the countryside.
If you are looking for a home where comfort, privacy, nature, and space for your own projects come together, this could be the opportunity you have been waiting for.
Come and discover this property and everything it has to offer.
No document is available attesting that an occupancy permit has been issued for the property, that it is exempt from such certification, or that the legally required fees have been paid; consequently, the property may lack the necessary planning permits for its use and/or construction.
This house does not meet the requirements for mortgage financing.
-
Art der Immobilie
Haus
-
Baujahr
2012
-
Preis/Quadratfuß
$443
-
Emissionen
A
-
Verbrauch
A
Funktionen
Erkunden Sie die Gegend
Vale do Paraiso, Lissabon, Portugal
Auf Google Maps anzeigen
Preis pro sqft
Niedrig
Hoch
Vor 5 Jahren beigetreten
Sie haben sich nach diesem Objekt erkundigt
Der Agent wird sich in Kürze mit Ihnen in Verbindung setzen
Gelistet von
16
Angebote
2022
Beigetreten
Besichtigung mit the agent buchen
Wählen Sie ein Datum und ob Sie eine virtuelle oder persönliche Besichtigung mit dem Makler wünschen.
Bevorzugtes Datum
Art der Tour
Zuletzt aktualisiert
Oktober 14
Erstmalig gelistet
Oktober 14
Angebotsreferenz
125011252-26
Ähnliche Immobilien in der Nähe
Neue Angebote in Vale do Paraiso

Entdecken Sie mehr Häuser zum Verkauf
Vale do Paraiso, Lissabon, Portugal Immobilienarten
Vale do Paraiso, Lissabon, Portugal beliebte Suchanfragen
- Panorama Immobilien in Vale do Paraiso, Lissabon, Portugal
- Immobilien mit Terrasse in Vale do Paraiso, Lissabon, Portugal
- Immobilien mit Office in Vale do Paraiso, Lissabon, Portugal
- Immobilien mit Garten in Vale do Paraiso, Lissabon, Portugal
- Immobilien mit Fitnessstudio in Vale do Paraiso, Lissabon, Portugal
- Immobilien mit Klimaanlage in Vale do Paraiso, Lissabon, Portugal
- Immobilien mit Whirlpool in Vale do Paraiso, Lissabon, Portugal
- Immobilien mit Kamin in Vale do Paraiso, Lissabon, Portugal
- Immobilien mit Garage in Vale do Paraiso, Lissabon, Portugal
- Immobilien mit Balkon in Vale do Paraiso, Lissabon, Portugal
- Immobilien mit Tennisplatz in Vale do Paraiso, Lissabon, Portugal
- Immobilien mit Weinberg in Vale do Paraiso, Lissabon, Portugal
- Immobilien mit Offene Küche in Vale do Paraiso, Lissabon, Portugal
- Immobilien mit Hallenbad in Vale do Paraiso, Lissabon, Portugal
Verwandte Leitfäden & Geschichten
Das Vertrauen der führenden Makler der Welt
Die Makler hinter den außergewöhnlichsten Immobilien der Welt inserieren bei JamesEdition.
- Angebote von Sotheby's, Christie's, BARNES und Engel & Völkers
- Jedes Angebot wird vor der Veröffentlichung geprüft
- Verbinden Sie sich direkt mit verifizierten Maklern
Indem Sie fortfahren, akzeptieren Sie unsere Nutzungsbedingungen und Datenschutzrichtlinie.