$843,038
Freistehendes Haus Mit Pool Und Spektakulärer Aussicht In Valdemorillo Casa Singular Con Piscina Y Espectac
- 3 Schlafz.
- 2 Bäder
- 2,907 Sqft
- 21,528 Sqft lot
- Aktualisiert: Heute
Über die Immobilie
Beschreibung wurde automatisch übersetzt.
Die Beschreibung wird in der Originalsprache angezeigt.
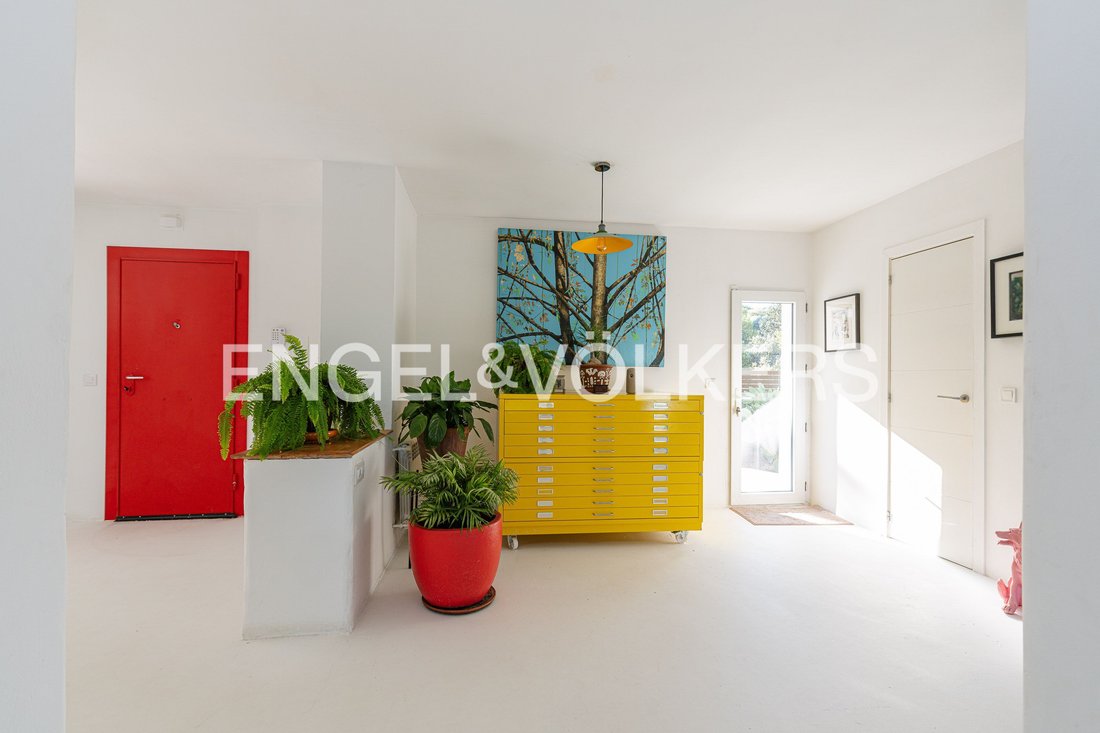
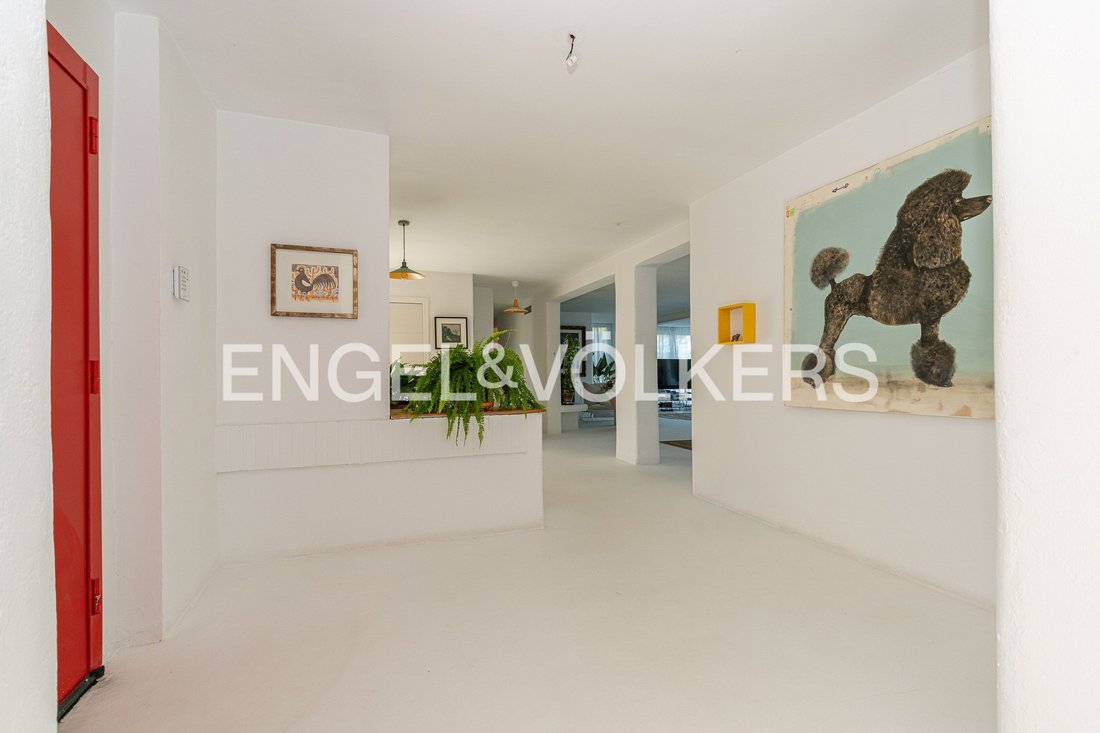
In an established residential setting surrounded by nature, this unique house of approximately 230 m² of built area sits on an exceptional 2,000 m² plot, where mature trees, large natural rocks, Mediterranean vegetation and a private swimming pool create an exceptionally private and distinctive environment. Its main appeal lies in the way the house engages with the landscape. The loft-inspired arc
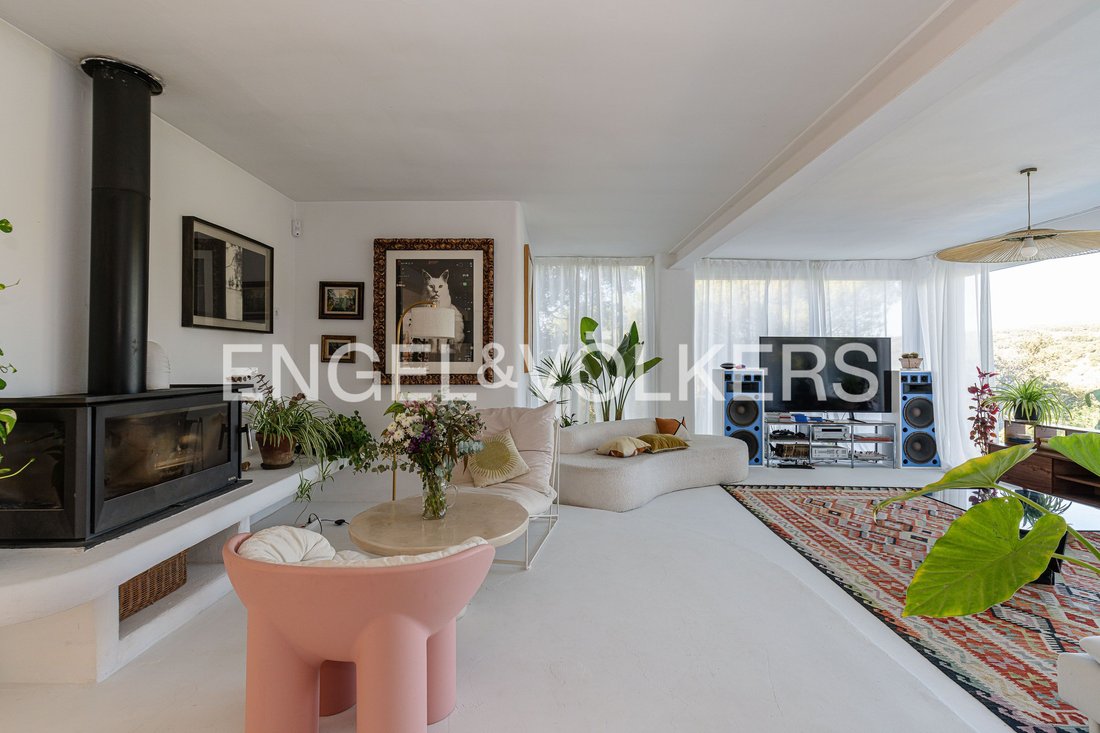
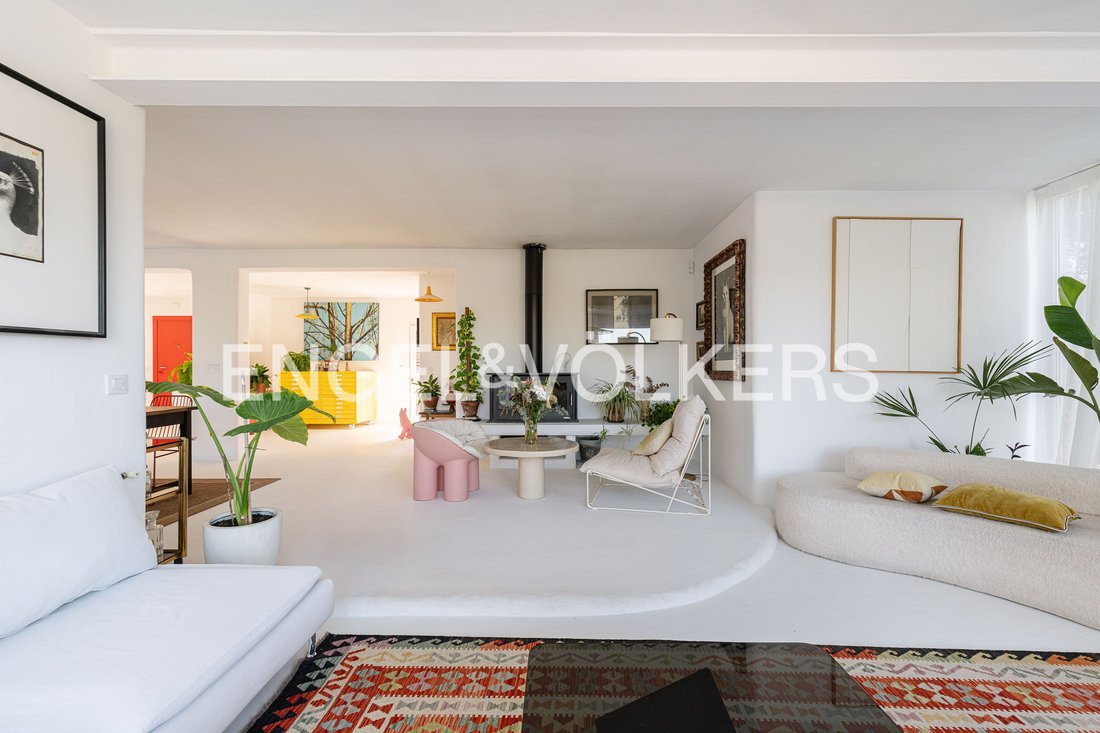
In an established residential setting surrounded by nature, this unique house of approximately 230 m² of built area sits on an exceptional 2,000 m² plot, where mature trees, large natural rocks, Mediterranean vegetation and a private swimming pool create an exceptionally private and distinctive environment. Its main appeal lies in the way the house engages with the landscape. The loft-inspired architectural concept focuses on open spaces, large glazed surfaces and a layout developed mainly on a single floor.
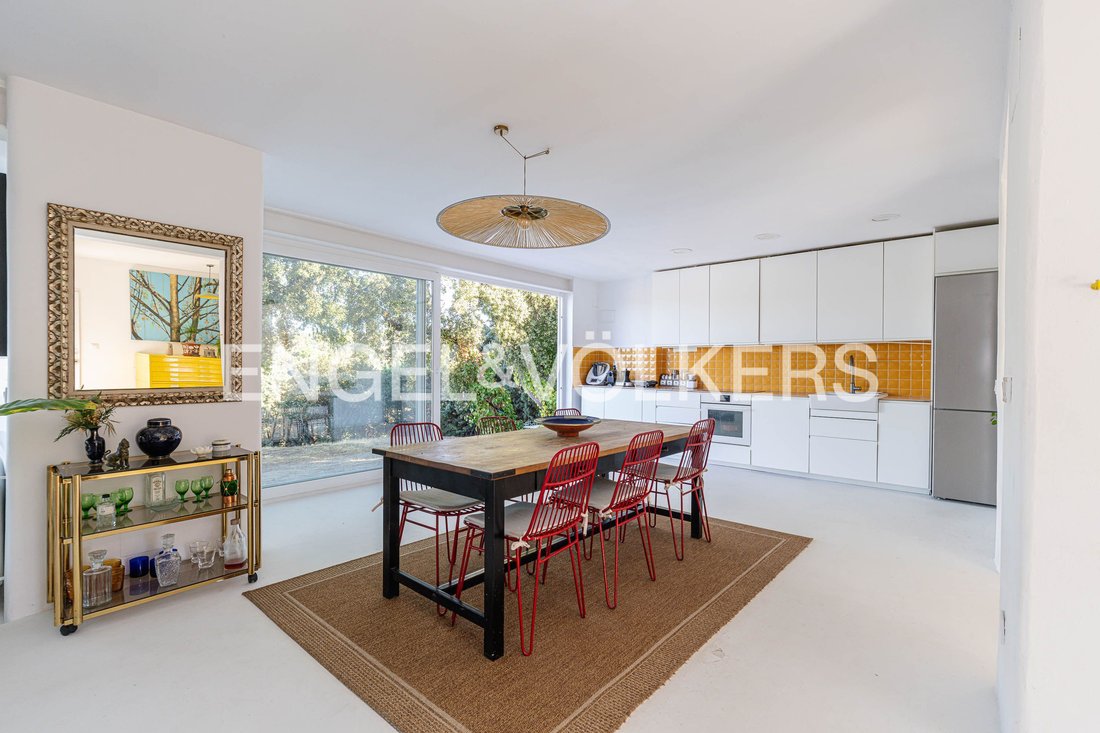
From the spacious living room, dining room and other areas of the house, the large windows frame the landscape and offer open views of the countryside, Cerro Alarcón Reservoir and the Sierra de Madrid. Its particularly privileged orientation allows residents to enjoy abundant natural light and spectacular sunsets. The house is arranged in two main areas, maintaining a clear separation between private spaces and communal areas. To the right of the entrance hall lies the more intimate part of the house. The bright and peaceful master suite has direct access to the garden. Next to it is an additional room, currently used for another purpose and capable of being converted into a bathroom, as well as a separate sitting room currently functioning as an art studio. This space includes a pellet stove and built-in wardrobes, creating a particularly cosy atmosphere and offering multiple possible uses. On the other side is the home’s large main space: an open-plan area combining the living room, dining room and bedroom, bathed in light entering through the large windows.
The spaciousness and flexibility of this area allow for different configurations depending on the lifestyle and needs of the new owner. The room currently used as a bedroom also has pre-installation for a bathroom.
The property also includes a storage room and various outdoor storage areas.
The combination of open architecture, large windows, privacy, an established garden, swimming pool and landscape views makes this an especially appealing home for those wishing to move away from the conventional concept of a detached villa and seeking a residence with a distinctive identity. En un entorno residencial consolidado y rodeado de naturaleza, esta singular casa de aproximadamente 230 m² construidos se asienta sobre una extraordinaria parcela de 2.000 m², donde árboles maduros, grandes rocas naturales, vegetación mediterránea y una piscina privada conforman un entorno de gran privacidad y personalidad. Su principal atractivo reside en la manera en que la vivienda se relaciona con el paisaje. El concepto arquitectónico, de inspiración loft, apuesta por espacios abiertos, grandes superficies acristaladas y una distribución principalmente desarrollada en una sola planta.
Desde el amplio salón, el comedor y otras estancias de la casa, los grandes ventanales enmarcan el paisaje y ofrecen vistas abiertas al campo, al embalse de Cerro Alarcón y a la Sierra de Madrid. Una orientación especialmente privilegiada para disfrutar de la luz natural y de espectaculares atardeceres. La vivienda se organiza en dos grandes áreas, manteniendo una clara separación entre los espacios privados y las zonas de convivencia. En el lado derecho del recibidor se encuentra la zona más íntima de la casa. La suite principal, luminosa y tranquila, disfruta de salida directa al jardín. Junto a ella encontramos una habitación adicional, actualmente destinada a otro uso y con posibilidad de transformarse en cuarto de baño, así como una sala de estar independiente que actualmente funciona como estudio de arte. Este espacio incorpora una estufa de pellets y armarios empotrados, ofreciendo un ambiente especialmente acogedor y múltiples posibilidades de uso. Al otro lado se abre el gran espacio principal de la vivienda: un área diáfana en la que conviven salón, comedor y dormitorio, bañados por la luz que penetra a través de sus grandes cristaleras.
La amplitud y flexibilidad de este espacio permite plantear diferentes configuraciones según el estilo de vida y las necesidades del nuevo propietario. La estancia destinada actualmente a dormitorio dispone, además, de preinstalación para un cuarto de baño.
La vivienda cuenta también con trastero y diferentes espacios exteriores de almacenamiento.
La combinación de arquitectura abierta, grandes ventanales, privacidad, jardín consolidado, piscina y vistas al paisaje crea una vivienda especialmente atractiva para quienes desean alejarse del concepto convencional de chalet y buscan una residencia con una identidad propia.
Cerro de Alarcón offers an unusual combination of nature, privacy, and connectivity to Madrid.
The residential development is located beside the Cerro de Alarcón reservoir, in a natural setting characterized by holm oaks, pines, and junipers. Nearby, there are various opportunities to enjoy the outdoors, including trails and activities related to the reservoir.
For everyday needs, the development has a supermarket and restaurant, as well as other services and communal areas.
Bus route 641 connects Cerro de Alarcón with Madrid and has several stops within the development, reaching the Moncloa transport hub. Cerro de Alarcón ofrece una combinación poco habitual: naturaleza, privacidad y conexión con Madrid.
La urbanización se encuentra junto al embalse de Cerro Alarcón y en un entorno natural caracterizado por encinas, pinos y enebros. En sus inmediaciones existen diferentes posibilidades para disfrutar del aire libre, incluyendo rutas y actividades vinculadas al embalse.
Para el día a día, la urbanización cuenta con supermercado y restaurante, además de otros servicios y zonas comunes.
La línea 641 conecta Cerro de Alarcón con Madrid y tiene varias paradas dentro de la urbanización, llegando hasta el intercambiador de Moncloa.
Built-in cupboards, Study, Appliances, Built-in wardrobe, Built-in kitchen, Seperate sanitary facilities, Vastu Compliant, Green view, Lake view, Mountain view, Open view, Water view, Yes, outdoor, PrivateBuilt-in cupboards, Study, Appliances, Built-in wardrobe, Built-in kitchen, Seperate sanitary facilities, Vastu Compliant, Green view, Lake view, Mountain view, Open view, Water view, Yes, outdoor, Private
From the spacious living room, dining room and other areas of the house, the large windows frame the landscape and offer open views of the countryside, Cerro Alarcón Reservoir and the Sierra de Madrid. Its particularly privileged orientation allows residents to enjoy abundant natural light and spectacular sunsets. The house is arranged in two main areas, maintaining a clear separation between private spaces and communal areas. To the right of the entrance hall lies the more intimate part of the house. The bright and peaceful master suite has direct access to the garden. Next to it is an additional room, currently used for another purpose and capable of being converted into a bathroom, as well as a separate sitting room currently functioning as an art studio. This space includes a pellet stove and built-in wardrobes, creating a particularly cosy atmosphere and offering multiple possible uses. On the other side is the home’s large main space: an open-plan area combining the living room, dining room and bedroom, bathed in light entering through the large windows.
The spaciousness and flexibility of this area allow for different configurations depending on the lifestyle and needs of the new owner. The room currently used as a bedroom also has pre-installation for a bathroom.
The property also includes a storage room and various outdoor storage areas.
The combination of open architecture, large windows, privacy, an established garden, swimming pool and landscape views makes this an especially appealing home for those wishing to move away from the conventional concept of a detached villa and seeking a residence with a distinctive identity. En un entorno residencial consolidado y rodeado de naturaleza, esta singular casa de aproximadamente 230 m² construidos se asienta sobre una extraordinaria parcela de 2.000 m², donde árboles maduros, grandes rocas naturales, vegetación mediterránea y una piscina privada conforman un entorno de gran privacidad y personalidad. Su principal atractivo reside en la manera en que la vivienda se relaciona con el paisaje. El concepto arquitectónico, de inspiración loft, apuesta por espacios abiertos, grandes superficies acristaladas y una distribución principalmente desarrollada en una sola planta.
Desde el amplio salón, el comedor y otras estancias de la casa, los grandes ventanales enmarcan el paisaje y ofrecen vistas abiertas al campo, al embalse de Cerro Alarcón y a la Sierra de Madrid. Una orientación especialmente privilegiada para disfrutar de la luz natural y de espectaculares atardeceres. La vivienda se organiza en dos grandes áreas, manteniendo una clara separación entre los espacios privados y las zonas de convivencia. En el lado derecho del recibidor se encuentra la zona más íntima de la casa. La suite principal, luminosa y tranquila, disfruta de salida directa al jardín. Junto a ella encontramos una habitación adicional, actualmente destinada a otro uso y con posibilidad de transformarse en cuarto de baño, así como una sala de estar independiente que actualmente funciona como estudio de arte. Este espacio incorpora una estufa de pellets y armarios empotrados, ofreciendo un ambiente especialmente acogedor y múltiples posibilidades de uso. Al otro lado se abre el gran espacio principal de la vivienda: un área diáfana en la que conviven salón, comedor y dormitorio, bañados por la luz que penetra a través de sus grandes cristaleras.
La amplitud y flexibilidad de este espacio permite plantear diferentes configuraciones según el estilo de vida y las necesidades del nuevo propietario. La estancia destinada actualmente a dormitorio dispone, además, de preinstalación para un cuarto de baño.
La vivienda cuenta también con trastero y diferentes espacios exteriores de almacenamiento.
La combinación de arquitectura abierta, grandes ventanales, privacidad, jardín consolidado, piscina y vistas al paisaje crea una vivienda especialmente atractiva para quienes desean alejarse del concepto convencional de chalet y buscan una residencia con una identidad propia.
Cerro de Alarcón offers an unusual combination of nature, privacy, and connectivity to Madrid.
The residential development is located beside the Cerro de Alarcón reservoir, in a natural setting characterized by holm oaks, pines, and junipers. Nearby, there are various opportunities to enjoy the outdoors, including trails and activities related to the reservoir.
For everyday needs, the development has a supermarket and restaurant, as well as other services and communal areas.
Bus route 641 connects Cerro de Alarcón with Madrid and has several stops within the development, reaching the Moncloa transport hub. Cerro de Alarcón ofrece una combinación poco habitual: naturaleza, privacidad y conexión con Madrid.
La urbanización se encuentra junto al embalse de Cerro Alarcón y en un entorno natural caracterizado por encinas, pinos y enebros. En sus inmediaciones existen diferentes posibilidades para disfrutar del aire libre, incluyendo rutas y actividades vinculadas al embalse.
Para el día a día, la urbanización cuenta con supermercado y restaurante, además de otros servicios y zonas comunes.
La línea 641 conecta Cerro de Alarcón con Madrid y tiene varias paradas dentro de la urbanización, llegando hasta el intercambiador de Moncloa.
Built-in cupboards, Study, Appliances, Built-in wardrobe, Built-in kitchen, Seperate sanitary facilities, Vastu Compliant, Green view, Lake view, Mountain view, Open view, Water view, Yes, outdoor, PrivateBuilt-in cupboards, Study, Appliances, Built-in wardrobe, Built-in kitchen, Seperate sanitary facilities, Vastu Compliant, Green view, Lake view, Mountain view, Open view, Water view, Yes, outdoor, Private
-
Art der Immobilie
Haus
-
Etagen
1
-
Baujahr
1972
-
Preis/Quadratfuß
$290
Funktionen
Erkunden Sie die Gegend
Cerro de Alarcón, Valdemorillo, 28210, Spain
Auf Google Maps anzeigen
Preis pro sqft
Niedrig
Hoch
Vor 3 Jahren beigetreten
Sie haben sich nach diesem Objekt erkundigt
Der Agent wird sich in Kürze mit Ihnen in Verbindung setzen
Gelistet von
2733
Angebote
2023
Beigetreten
Besichtigung mit the agent buchen
Wählen Sie ein Datum und ob Sie eine virtuelle oder persönliche Besichtigung mit dem Makler wünschen.
Bevorzugtes Datum
Art der Tour
Zuletzt aktualisiert
Heute
Erstmalig gelistet
September 24
Angebotsreferenz
I-04APNS-W-04APNS
Ähnliche Immobilien in der Nähe
Neue Angebote in Valdemorillo




Entdecken Sie mehr Häuser zum Verkauf
Valdemorillo, Autonome Gemeinschaft Madrid, Spanien Immobilienarten
Valdemorillo, Autonome Gemeinschaft Madrid, Spanien beliebte Suchanfragen
- Immobilien mit Seeblick in Valdemorillo, Autonome Gemeinschaft Madrid, Spanien
- Immobilien mit Spielzimmer in Valdemorillo, Autonome Gemeinschaft Madrid, Spanien
- Blick auf die Stadt Immobilien in Valdemorillo, Autonome Gemeinschaft Madrid, Spanien
- Immobilien mit Bergblick in Valdemorillo, Autonome Gemeinschaft Madrid, Spanien
- Immobilien mit Outdoor-Küche in Valdemorillo, Autonome Gemeinschaft Madrid, Spanien
- Moderne Immobilien in Valdemorillo, Autonome Gemeinschaft Madrid, Spanien
- Pferdesport Immobilien in Valdemorillo, Autonome Gemeinschaft Madrid, Spanien
- Renoviert Immobilien in Valdemorillo, Autonome Gemeinschaft Madrid, Spanien
- Immobilien mit Kino in Valdemorillo, Autonome Gemeinschaft Madrid, Spanien
Verwandte Leitfäden & Geschichten
Das Vertrauen der führenden Makler der Welt
Die Makler hinter den außergewöhnlichsten Immobilien der Welt inserieren bei JamesEdition.
- Angebote von Sotheby's, Christie's, BARNES und Engel & Völkers
- Jedes Angebot wird vor der Veröffentlichung geprüft
- Verbinden Sie sich direkt mit verifizierten Maklern
Indem Sie fortfahren, akzeptieren Sie unsere Nutzungsbedingungen und Datenschutzrichtlinie.