$3,184,585
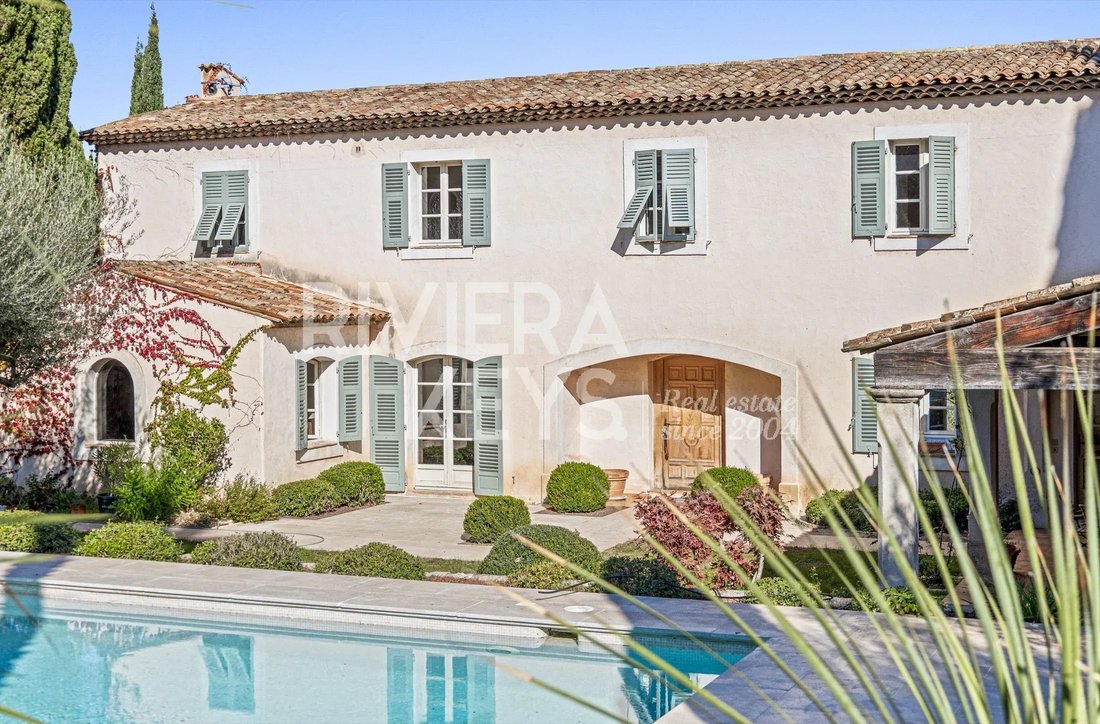
Vom Architekten Entworfene Provenzalische Bastide Mit Pool Und Bergblick Valbonne
- 4 Schlafz.
- 2 Bäder
- 2,584 Sqft
- 38,277 Sqft lot
- Aktualisiert: Heute
Über die Immobilie
Beschreibung wurde automatisch übersetzt.
Die Beschreibung wird in der Originalsprache angezeigt.
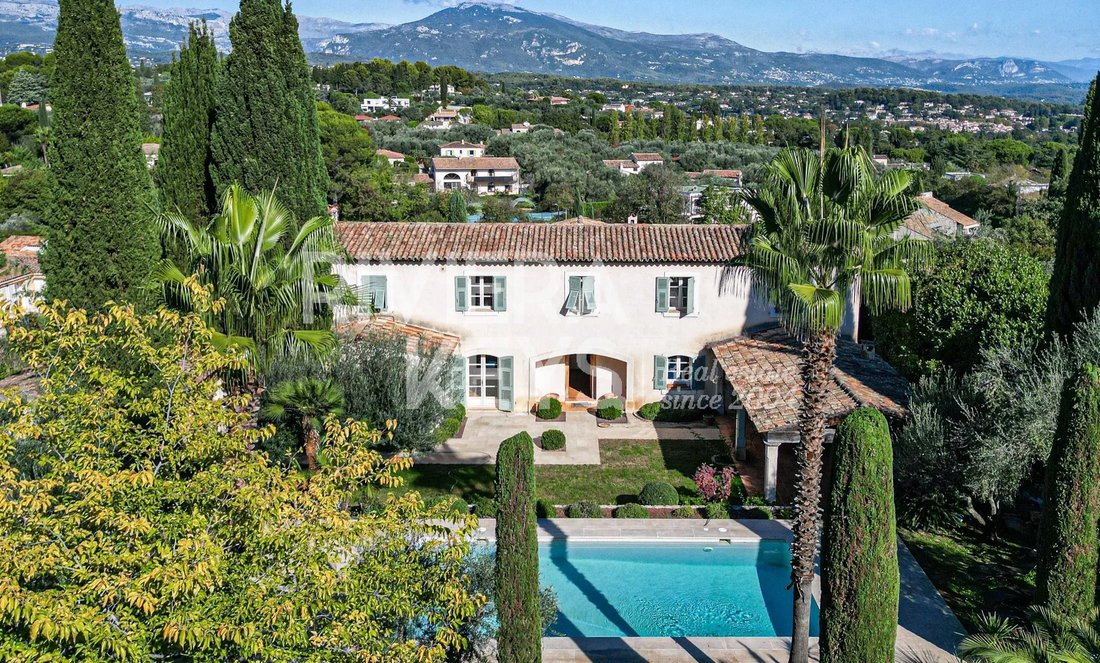
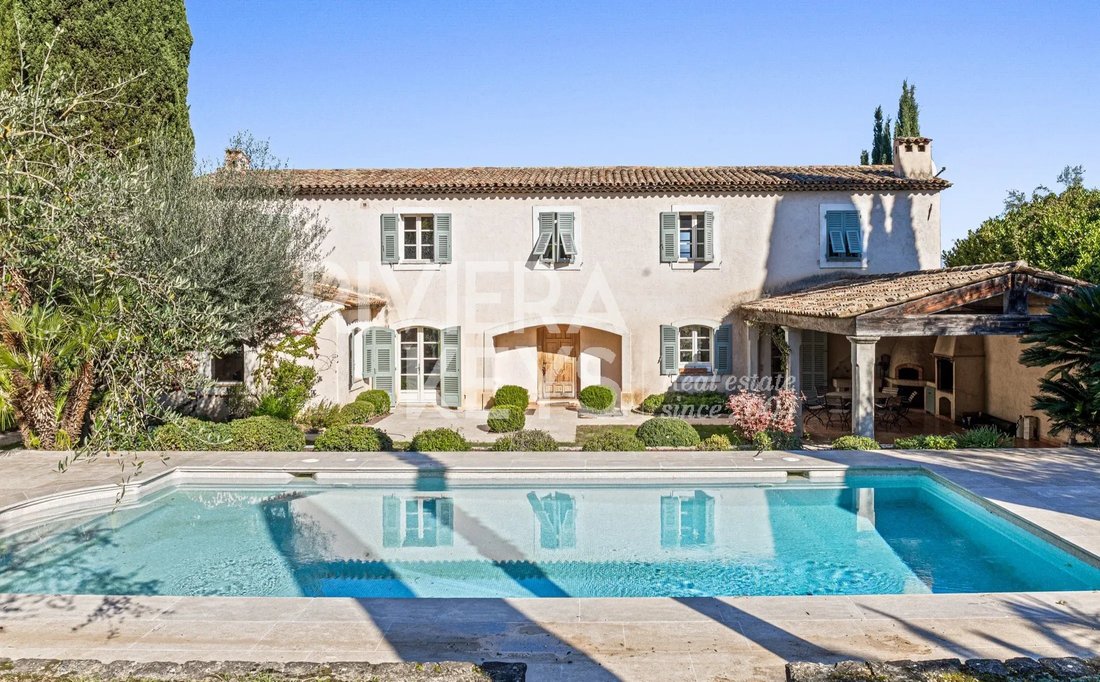
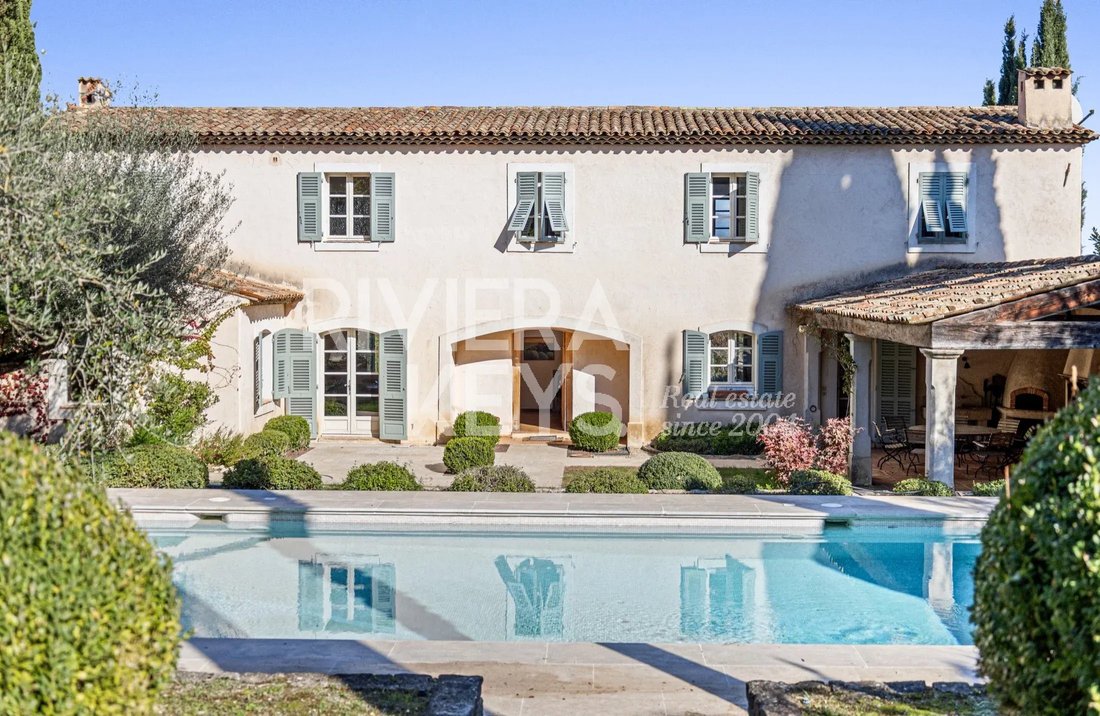
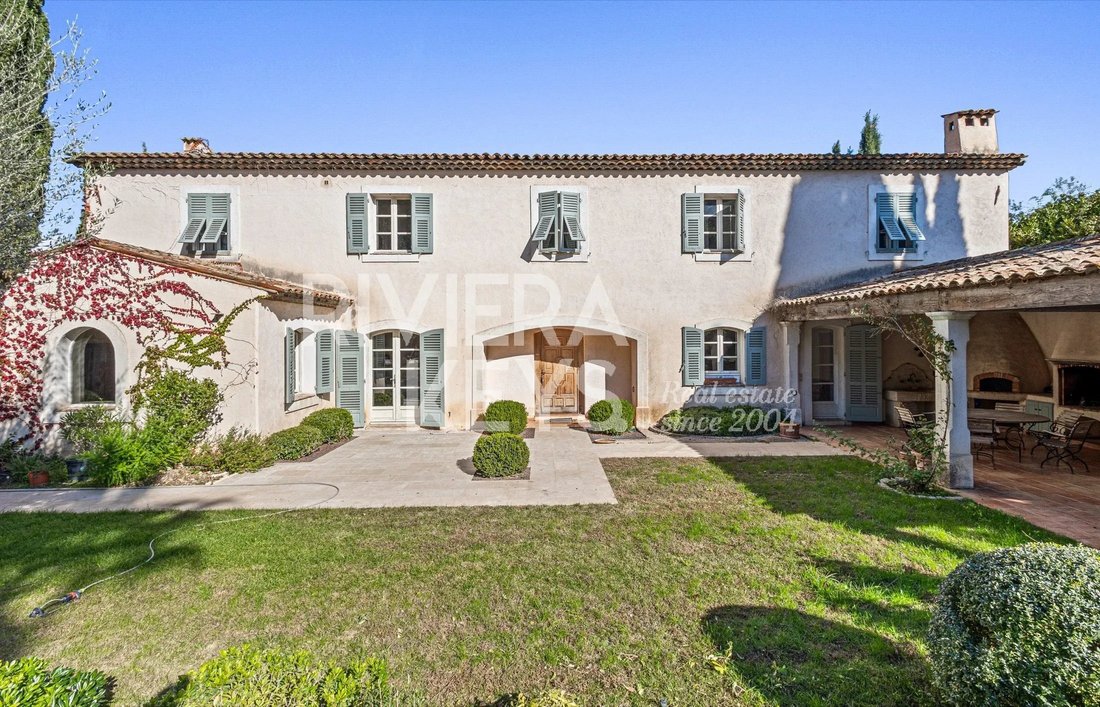
A few minutes from the heart of Valbonne village, in a peaceful setting, this Provençal bastide of approximately 240 m² was designed by Sansoe, a renowned architect in the South of France. The main house and its annex look out over panoramic mountain views on one side and a quiet, shaded Provençal garden on the other.
Ground floor: entrance hall, 60 m² double living room with fireplace, e
Ground floor: entrance hall, 60 m² double living room with fireplace, e
A few minutes from the heart of Valbonne village, in a peaceful setting, this Provençal bastide of approximately 240 m² was designed by Sansoe, a renowned architect in the South of France. The main house and its annex look out over panoramic mountain views on one side and a quiet, shaded Provençal garden on the other.
Ground floor: entrance hall, 60 m² double living room with fireplace, eat-in kitchen opening onto a covered dining terrace with pizza oven and summer lounge.
Upper floor: four bright bedrooms with adjoining bathrooms, a shower room and a WC.
Basement of approximately 50 m² with wine cellars and storage. Outside, a detached studio / fitness room with shower room and an authentic stone mazet.
The 3,556 m² plot is laid out in landscaped stone terraces (restanques), with a traditional 10 x 5 m swimming pool, a pétanque court and automated irrigation. Reversible air conditioning and double glazing.
Quick access to Antibes, Cannes and Nice Airport. Harald STARKE [hidden information]
Informationen zu den Risiken, denen diese Immobilie ausgesetzt ist, finden Sie auf der Website von Géorisques: https://www.georisques.gouv.fr/
Ground floor: entrance hall, 60 m² double living room with fireplace, eat-in kitchen opening onto a covered dining terrace with pizza oven and summer lounge.
Upper floor: four bright bedrooms with adjoining bathrooms, a shower room and a WC.
Basement of approximately 50 m² with wine cellars and storage. Outside, a detached studio / fitness room with shower room and an authentic stone mazet.
The 3,556 m² plot is laid out in landscaped stone terraces (restanques), with a traditional 10 x 5 m swimming pool, a pétanque court and automated irrigation. Reversible air conditioning and double glazing.
Quick access to Antibes, Cannes and Nice Airport. Harald STARKE [hidden information]
Informationen zu den Risiken, denen diese Immobilie ausgesetzt ist, finden Sie auf der Website von Géorisques: https://www.georisques.gouv.fr/
-
Art der Immobilie
Landhaus
-
Etagen
2
-
Preis/Quadratfuß
$1,232
Funktionen
Erkunden Sie die Gegend
Valbonne, Provence-Alpes-Côte d'Azur, Frankreich
Auf Google Maps anzeigen
Preis pro sqft
Niedrig
Hoch
Vor 7 Jahren beigetreten
Sie haben sich nach diesem Objekt erkundigt
Der Agent wird sich in Kürze mit Ihnen in Verbindung setzen
Gelistet von
73
Angebote
2020
Beigetreten
Besichtigung mit the agent buchen
Wählen Sie ein Datum und ob Sie eine virtuelle oder persönliche Besichtigung mit dem Makler wünschen.
Bevorzugtes Datum
Art der Tour
Zuletzt aktualisiert
Heute
Erstmalig gelistet
November 6
Angebotsreferenz
87530125
Ähnliche Immobilien in der Nähe
Neue Angebote in Valbonne





Entdecken Sie mehr Häuser zum Verkauf
Valbonne, Provence-Alpes-Côte d'Azur, Frankreich Immobilienarten
- Villen zum Verkauf in Valbonne, Provence-Alpes-Côte d'Azur, Frankreich
- Häuser zum Verkauf in Valbonne, Provence-Alpes-Côte d'Azur, Frankreich
- Wohnungen zum Verkauf in Valbonne, Provence-Alpes-Côte d'Azur, Frankreich
- Land zum Verkauf in Valbonne, Provence-Alpes-Côte d'Azur, Frankreich
- Landhaus zum Verkauf in Valbonne, Provence-Alpes-Côte d'Azur, Frankreich
Valbonne, Provence-Alpes-Côte d'Azur, Frankreich beliebte Suchanfragen
- Immobilien mit Meerblick in Valbonne, Provence-Alpes-Côte d'Azur, Frankreich
- Immobilien mit Terrasse in Valbonne, Provence-Alpes-Côte d'Azur, Frankreich
- Immobilien mit Golfblick in Valbonne, Provence-Alpes-Côte d'Azur, Frankreich
- Duplex Immobilien in Valbonne, Provence-Alpes-Côte d'Azur, Frankreich
- Gesicherte Wohnanlage Immobilien in Valbonne, Provence-Alpes-Côte d'Azur, Frankreich
- am Wasser Immobilien in Valbonne, Provence-Alpes-Côte d'Azur, Frankreich
- Neubauten Immobilien in Valbonne, Provence-Alpes-Côte d'Azur, Frankreich
- am Ozean Immobilien in Valbonne, Provence-Alpes-Côte d'Azur, Frankreich
- Immobilien mit Kino in Valbonne, Provence-Alpes-Côte d'Azur, Frankreich
Verwandte Leitfäden & Geschichten
Das Vertrauen der führenden Makler der Welt
Die Makler hinter den außergewöhnlichsten Immobilien der Welt inserieren bei JamesEdition.
- Angebote von Sotheby's, Christie's, BARNES und Engel & Völkers
- Jedes Angebot wird vor der Veröffentlichung geprüft
- Verbinden Sie sich direkt mit verifizierten Maklern
Indem Sie fortfahren, akzeptieren Sie unsere Nutzungsbedingungen und Datenschutzrichtlinie.