
$506,688
Le Bois D'oingt. Villa D'architecte, 6 Zimmer, 175 M2, Auf Einem Grundstück Von 1214 M2
- 3 Schlafz.
- 1,893 Sqft
- 13,068 Sqft lot
- Aktualisiert: September 7
Über die Immobilie
Beschreibung wurde automatisch übersetzt.
Die Beschreibung wird in der Originalsprache angezeigt.
EXCLUSIVELY SELECTED FOR YOU! LE BOIS D’OINGT - ARCHITECT-DESIGNED HOUSE - UNIQUE - 175M2 - IMPECCABLE CONDITION - 26M2 MEZZANINE - DOUBLE GARAGE - WINE CELLAR - PEACEFUL AND SERENE - BEAUTIFUL VIEW 35 minutes from Lyon, 20 minutes from Villefranche, 10 km from the A89, in LE BOIS D’OINGT, 400 m from the village center and all amenities, shops, schools, middle school, doctors. Legny Les Ponts-Tarr
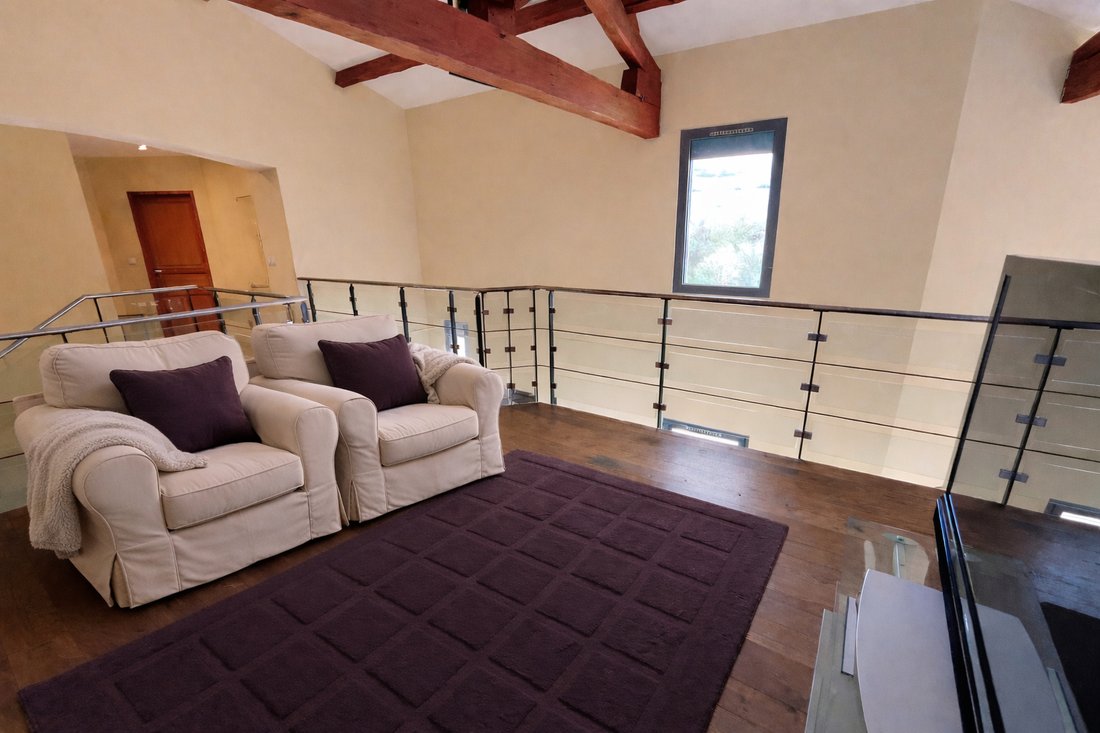
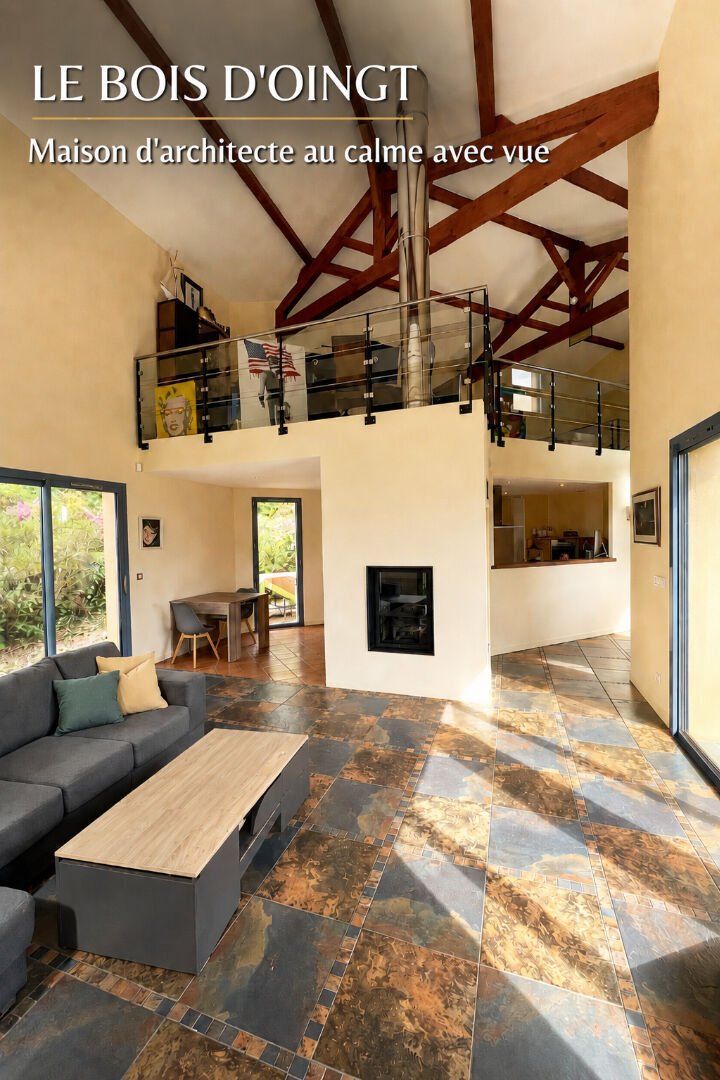
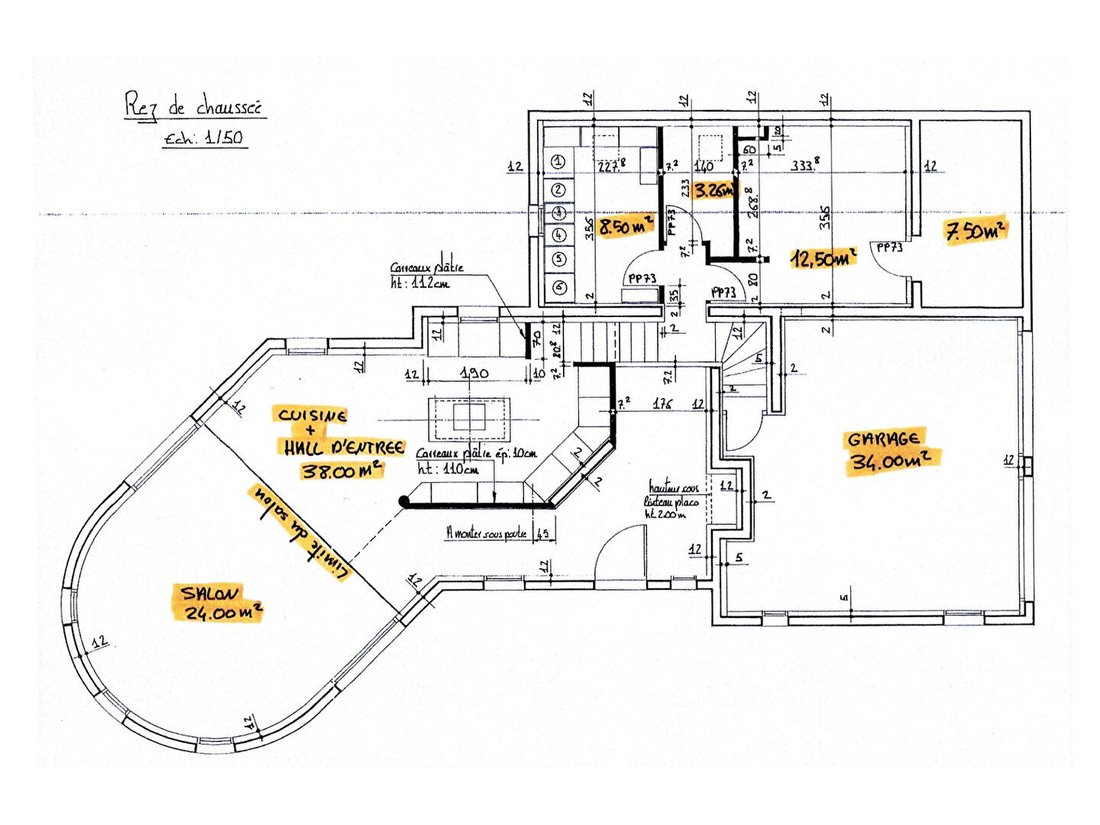
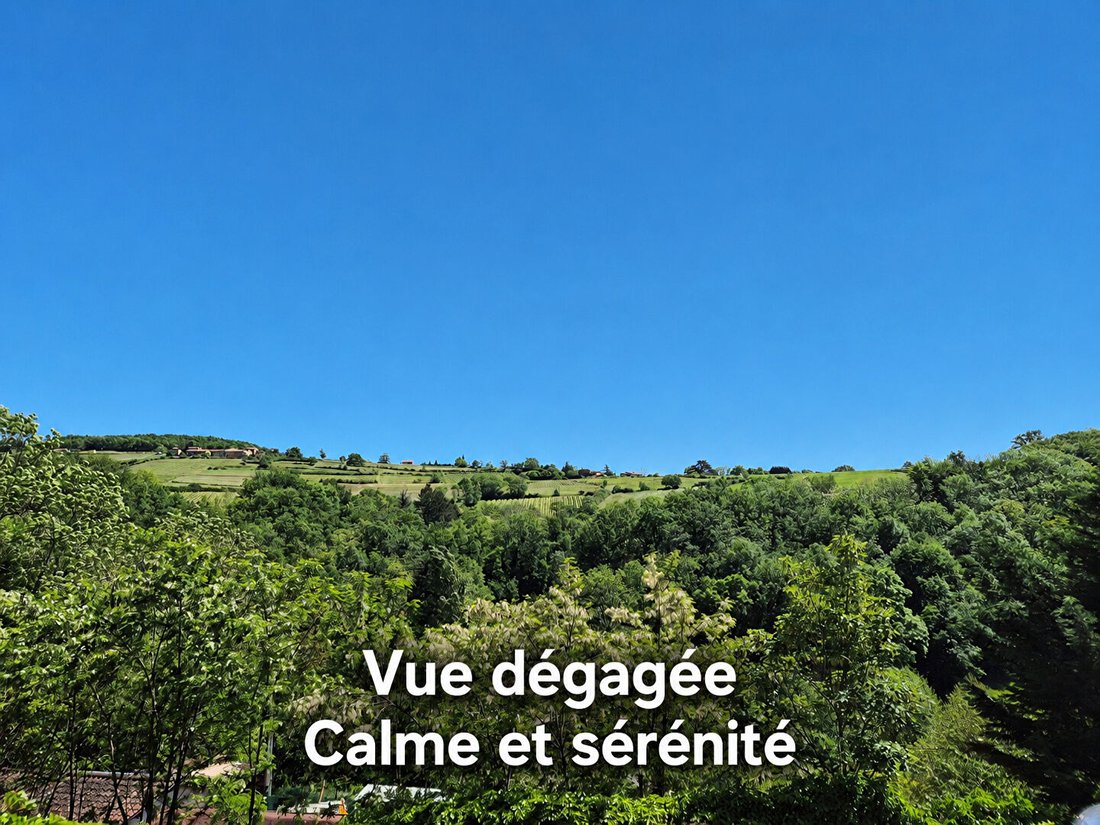
EXCLUSIVELY SELECTED FOR YOU! LE BOIS D’OINGT - ARCHITECT-DESIGNED HOUSE - UNIQUE - 175M2 - IMPECCABLE CONDITION - 26M2 MEZZANINE - DOUBLE GARAGE - WINE CELLAR - PEACEFUL AND SERENE - BEAUTIFUL VIEW 35 minutes from Lyon, 20 minutes from Villefranche, 10 km from the A89, in LE BOIS D’OINGT, 400 m from the village center and all amenities, shops, schools, middle school, doctors. Legny Les Ponts-Tarrets train station 3 km away (direct trains Lozanne-Vaise-Lyon La Part Dieu). Quiet, residential environment surrounded by greenery, elevated location, for this architect-designed detached house built in 2004, approximately 175m2 of living space, 6 rooms, 3 bedrooms, 1 office, set on a wooded 1214m2 plot. Quality materials for this villa offering on one level, about 62m2 on the ground floor: - an entrance with closet, open to a living area with a fitted and equipped eat-in kitchen (induction and gas hob, hood, oven, dishwasher, fridge) and cathedral ceiling living room with insert fireplace. The whole opens directly onto a terrace. A half-level offers a first sleeping area composed of 2 bedrooms, a small shower room, and separate toilets. On the upper level, you will find a superb 26m2 mezzanine currently arranged as an office and TV lounge. A master suite with dressing room, shower room, and toilet completes the space. The basement houses the functional areas of the house including a laundry room, boiler room, storage room, wine cellar, and a 34m2 double garage. The wooded 1214m2 plot has been landscaped according to the existing slope, without fencing. HEATING: electric boiler with underfloor heating on the ground floor + insert fireplace + convectors. HOT WATER: 300l electric water heater. SEWAGE: connected to the main sewer. FEATURES: - fully fitted and equipped kitchen - traditional roof structure - new ventilation system (2025) - water softener - central vacuum system - fiber optic connection - 2 insulated and automated garage doors - aluminum double-glazed windows - electric automated aluminum roller shutters ADVANTAGES: A HIGHLY SOUGHT-AFTER AREA OFFERING A CHARACTERFUL, FUNCTIONAL, AND PERFECTLY MAINTAINED VILLA, QUIET AND CLOSE TO ALL AMENITIES. Not suitable for people with reduced mobility. For more information or to arrange a visit, contact Isabelle TURINETTO at [hidden information]. This FNAIM-certified real estate advisor guarantees and secures your property project. Energy Performance Rating: D, Greenhouse Gas Emissions: B Energy consumption of 218 kWh/m²/year and greenhouse gas emissions of 8 kgCO2/m²/year. Sale price: €450,000 Fees payable by the seller Mandate no. 452527 Information on risks related to this property is available on the website [hidden information]. New energy performance diagnostics after June 2022: Estimated annual energy costs for standard use: between €3,320 and €4,530 per year. Average energy prices indexed as of 01/01/2021. This announcement was written under the editorial responsibility of Isabelle Turinetto, acting as an independent real estate advisor registered with Propriétés Privées, a national real estate company with a capital of €40,000, located at 44 allée des cinq continents 44120 Vertou, Nantes Trade and Companies Register no. , professional card T and G no. CPI44012016000010388 CCI Nantes St Nazaire. Gallian Guarantee - 89 rue de la Boétie, 75008 Paris.
Informationen zu den Risiken, denen diese Immobilie ausgesetzt ist, finden Sie auf der Website von Géorisques: https://www.georisques.gouv.fr/
Informationen zu den Risiken, denen diese Immobilie ausgesetzt ist, finden Sie auf der Website von Géorisques: https://www.georisques.gouv.fr/
-
Art der Immobilie
Villa
-
Baujahr
2004
-
Preis/Quadratfuß
$267
Funktionen
Erkunden Sie die Gegend
Saint-Laurent-d'Oingt, Val d'Oingt, Frankreich
Auf Google Maps anzeigen
Preis pro sqft
Niedrig
Hoch
Vor 5 Monaten beigetreten
Sie haben sich nach diesem Objekt erkundigt
Der Agent wird sich in Kürze mit Ihnen in Verbindung setzen
Gelistet von
3
Angebote
2026
Beigetreten
Besichtigung mit the agent buchen
Wählen Sie ein Datum und ob Sie eine virtuelle oder persönliche Besichtigung mit dem Makler wünschen.
Bevorzugtes Datum
Art der Tour
Zuletzt aktualisiert
September 7
Erstmalig gelistet
Mai 26
Angebotsreferenz
452527TTI
Das Vertrauen der führenden Makler der Welt
Die Makler hinter den außergewöhnlichsten Immobilien der Welt inserieren bei JamesEdition.
- Angebote von Sotheby's, Christie's, BARNES und Engel & Völkers
- Jedes Angebot wird vor der Veröffentlichung geprüft
- Verbinden Sie sich direkt mit verifizierten Maklern
Indem Sie fortfahren, akzeptieren Sie unsere Nutzungsbedingungen und Datenschutzrichtlinie.