

$3,141,953
Avanthay Immobilier Val D'illiez Außergewöhnliches Chalet Im Umbau 6,5 Zimmer 4 Schlafzimmer
- 6 Schlafz.
- 5 Bäder
- 2,124 Sqft
- 10,054 Sqft lot
- Aktualisiert: August 20
- 23
Über die Immobilie
Beschreibung wurde automatisch übersetzt.
Die Beschreibung wird in der Originalsprache angezeigt.
Avanthay Immobilier - Val-d’Illiez - Außergewöhnliches Chalet im Umbau - 6,5 Zimmer - 4 Schlafzimmer Dieses Chalet mit Blick auf das Tal und optimaler Sonnenschein bietet einen spektakulären Panoramablick auf die Alpenmassive, insbesondere die Kette Dents du Midi. Es befindet sich in einer ruhigen, unberührten Umgebung am Ende der Straße und bietet eine seltene Kombination aus Natur, Licht und Gel
Avanthay Immobilier - Val-d’Illiez - Exceptional chalet under reconstruction - 6.5 rooms - 4 bedrooms
Overlooking the valley and benefiting from optimal sunshine, this chalet enjoys a spectacular panoramic view of the Alpine massifs, in particular the Dents du Midi chain. Located in a quiet, unspoilt setting at the end of the road, it offers a rare combination of nature, light and serenit
Overlooking the valley and benefiting from optimal sunshine, this chalet enjoys a spectacular panoramic view of the Alpine massifs, in particular the Dents du Midi chain. Located in a quiet, unspoilt setting at the end of the road, it offers a rare combination of nature, light and serenit
Avanthay Immobilier - Val-d’Illiez - Außergewöhnliches Chalet im Umbau - 6,5 Zimmer - 4 Schlafzimmer Dieses Chalet mit Blick auf das Tal und optimaler Sonnenschein bietet einen spektakulären Panoramablick auf die Alpenmassive, insbesondere die Kette Dents du Midi. Es befindet sich in einer ruhigen, unberührten Umgebung am Ende der Straße und bietet eine seltene Kombination aus Natur, Licht und Gelassenheit.Dieses Anwesen befindet sich auf einem 934 m² großen Grundstück in der Gegend „Granty“ in den Hügeln über dem bezaubernden Dorf Val-d’Illiez und genießt eine privilegierte, unübersehbare Lage mit voller Südausrichtung und außergewöhnlichem Panoramablick. Das Projekt besteht aus der kompletten Rekonstruktion eines alten Chalets, ganz im Einklang mit traditionelle alpine Architektur. Authentizität steht im Mittelpunkt des Konzepts, wobei originale Materialien wie Stein und altes Holz subtil mit modernen Elementen und einer energieeffizienten Hülle kombiniert werden. Das Chalet erstreckt sich über drei Ebenen und bietet 210 m² Grundfläche und eine Raumaufteilung, die Komfort, Geselligkeit und Funktionalität vereint. Im Untergeschoss befinden sich ein Keller und ein Hauswirtschaftsraum. Der erste Stock ist das Herzstück des Hauses. Es öffnet sich zu einem 42 m² großen Wohn- und Essbereich mit einem Holzofen und großen Fenstern nach draußen. Die geräumige und funktionale offene Küche vervollständigt diesen Raum. Diese Ebene umfasst auch eine Eingangshalle, eine Toilette/Waschküche und direkten Zugang zu Außenbereichen (Terrasse, Balkon und überdachte Bereiche). Im Obergeschoss besteht der Schlafbereich aus 3 Schlafzimmern, von denen eines über ein eigenes Bad verfügt. Die anderen Schlafzimmer verfügen jeweils über ein eigenes Duschbad und bieten optimalen Komfort. In der Seuthe befinden sich 1 zusätzliches Schlafzimmer sowie Bereiche, die je nach Bedarf angepasst werden können (Stauraum, Schlafsaal oder Ruhebereich) .Insgesamt bietet das Chalet 4 Doppelzimmer, alle mit eigenem Bad und Duschbad, und bietet optimalen Komfort für Familien und Gäste. Stauraum wird in Form von Einbauschränken zur Verfügung gestellt. Die Außenarchitektur, geprägt von alten Holz- und Natursteinfassaden, fügt sich perfekt in die alpine Umgebung ein. Terrakotta-Ziegeldächer, großzügige Öffnungen und Balkone unterstreichen den warmen, authentischen Charakter des Chalets. Das Anwesen verfügt über moderne Energieanlagen, darunter eine Wärmepumpe und Sonnenkollektoren auf dem Dach, sowie eine leistungsstarke Isolierung für optimalen Komfort das ganze Jahr über. Konzipiert als wahrer alpiner Kokon, wird Sie dieses Chalet mit seiner gelungenen Mischung aus Tradition und Moderne, der Qualität seines Designs und seiner außergewöhnlichen Lage verführen.Verkauf als Zweitwohnsitz autorisiert
Avanthay Immobilier - Val-d’Illiez - Exceptional chalet under reconstruction - 6.5 rooms - 4 bedrooms
Overlooking the valley and benefiting from optimal sunshine, this chalet enjoys a spectacular panoramic view of the Alpine massifs, in particular the Dents du Midi chain. Located in a quiet, unspoilt setting at the end of the road, it offers a rare combination of nature, light and serenity.
Situated on a 934 m² plot of land in the ”Granty” area, in the hills above the charming village of Val-d’Illiez, this property enjoys a privileged, unoverlooked location, with full southern exposure and exceptional panoramic views.
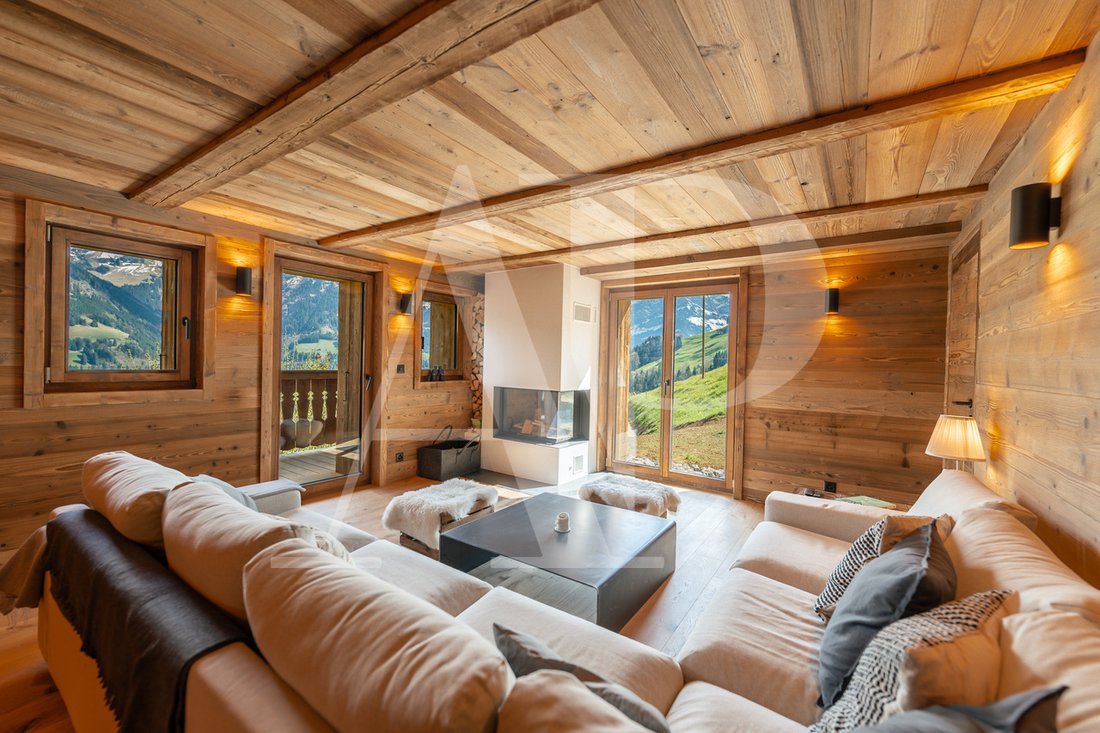
The project consists of the complete reconstruction of an old chalet, in keeping with traditional Alpine architecture. Authenticity is at the heart of the concept, with original materials such as stone and old wood subtly combined with contemporary features and an energy-efficient envelope.
Developed over three levels, the chalet offers 210 m² of floor space and a layout designed to combine comfort, conviviality and functionality.
The basement houses a cellar and a utility room.
The first floor is the heart of the home. It opens onto a vast 42 m² living/dining area, featuring a wood-burning stove and wide windows onto the outside. The spacious and functional open-plan kitchen completes this space. This level also includes an entrance hall, a toilet/laundry room and direct access to outside areas (terrace, balcony and covered areas).
Upstairs, the sleeping area comprises 3 bedrooms, one of which has an en-suite bathroom. The other bedrooms each have their own shower room, offering optimum comfort.
The seuthe is home to 1 additional bedroom, as well as areas that can be adapted as required (storage, dormitory or relaxation area).
In all, the chalet offers 4 double bedrooms, all en suite with shower room, providing optimum comfort for families and guests. Storage space is provided in the form of built-in closets.
The exterior architecture, characterized by old wood and natural stone facades, blends perfectly into its alpine surroundings. Terra cotta tile roofs, generous openings and balconies reinforce the chalet’s warm, authentic character.
The property incorporates modern energy equipment, including a heat pump and solar panels on the roof, as well as high-performance insulation for optimum comfort all year round.
Conceived as a true Alpine cocoon, this chalet will seduce you with its successful blend of tradition and modernity, the quality of its design and its exceptional location.
Sale as second home authorized
Overlooking the valley and benefiting from optimal sunshine, this chalet enjoys a spectacular panoramic view of the Alpine massifs, in particular the Dents du Midi chain. Located in a quiet, unspoilt setting at the end of the road, it offers a rare combination of nature, light and serenity.
Situated on a 934 m² plot of land in the ”Granty” area, in the hills above the charming village of Val-d’Illiez, this property enjoys a privileged, unoverlooked location, with full southern exposure and exceptional panoramic views.
The project consists of the complete reconstruction of an old chalet, in keeping with traditional Alpine architecture. Authenticity is at the heart of the concept, with original materials such as stone and old wood subtly combined with contemporary features and an energy-efficient envelope.
Developed over three levels, the chalet offers 210 m² of floor space and a layout designed to combine comfort, conviviality and functionality.
The basement houses a cellar and a utility room.
The first floor is the heart of the home. It opens onto a vast 42 m² living/dining area, featuring a wood-burning stove and wide windows onto the outside. The spacious and functional open-plan kitchen completes this space. This level also includes an entrance hall, a toilet/laundry room and direct access to outside areas (terrace, balcony and covered areas).
Upstairs, the sleeping area comprises 3 bedrooms, one of which has an en-suite bathroom. The other bedrooms each have their own shower room, offering optimum comfort.
The seuthe is home to 1 additional bedroom, as well as areas that can be adapted as required (storage, dormitory or relaxation area).
In all, the chalet offers 4 double bedrooms, all en suite with shower room, providing optimum comfort for families and guests. Storage space is provided in the form of built-in closets.
The exterior architecture, characterized by old wood and natural stone facades, blends perfectly into its alpine surroundings. Terra cotta tile roofs, generous openings and balconies reinforce the chalet’s warm, authentic character.
The property incorporates modern energy equipment, including a heat pump and solar panels on the roof, as well as high-performance insulation for optimum comfort all year round.
Conceived as a true Alpine cocoon, this chalet will seduce you with its successful blend of tradition and modernity, the quality of its design and its exceptional location.
Sale as second home authorized
-
Art der Immobilie
Chalet
-
Preis/Quadratfuß
$1,479
Funktionen
- Garten
- Terrasse
- Kamin
- Bergblick
- Weinkeller
- Sauna
- Whirlpool
- Modern
- Panorama
Funktionen
Lot
- Panorama
- Bergblick
- Modern
Innenbereich
- Kamin
- Gasherd
- Whirlpool
- Bar
- Waschküche
- Sauna
- Weinkeller
- Keller
Outdoor
- Terrasse
- Balkon
- Garten
Erkunden Sie die Gegend
Plalessu, Val-d'Illiez, Wallis, Schweiz
Auf Google Maps anzeigen
Preis pro sqft
Niedrig
Hoch
Sie haben sich nach diesem Objekt erkundigt
Der Agent wird sich in Kürze mit Ihnen in Verbindung setzen
Gelistet von
21
Angebote
2023
Beigetreten
Besichtigung mit the agent buchen
Wählen Sie ein Datum und ob Sie eine virtuelle oder persönliche Besichtigung mit dem Makler wünschen.
Bevorzugtes Datum
Art der Tour
Zuletzt aktualisiert
August 20
Erstmalig gelistet
May 3
Angebotsreferenz
Chalet Plalessu
Das Vertrauen der führenden Makler der Welt
Die Makler hinter den außergewöhnlichsten Immobilien der Welt inserieren bei JamesEdition.
- Angebote von Sotheby's, Christie's, BARNES und Engel & Völkers
- Jedes Angebot wird vor der Veröffentlichung geprüft
- Verbinden Sie sich direkt mit verifizierten Maklern
Indem Sie fortfahren, akzeptieren Sie unsere Nutzungsbedingungen und Datenschutzrichtlinie.