$2,161,419
Atemberaubende Villa Mit Großem Garten Und Aussicht
- 3 Schlafz.
- 2 Bäder
- 2,261 Sqft
- 12,207 Sqft lot
- Aktualisiert: August 4
Über die Immobilie
Beschreibung wurde automatisch übersetzt.
Die Beschreibung wird in der Originalsprache angezeigt.
Wir schlagen eine atemberaubende Villa in Vacallo mit moderner Architektur vor, die sich durch eine dominante Position und einen herrlichen Panoramablick auszeichnet. Die Südausrichtung sorgt den ganzen Tag über für hervorragende Helligkeit und optimale Sonneneinstrahlung, während die erhöhte Lage Privatsphäre und Ruhe in einem exklusiven Wohnkontext garantiert.
Die Residenz erstreckt sich übe
Die Residenz erstreckt sich übe
We propose a stunning villa in Vacallo with modern architecture, characterized by a dominant position and a magnificent panoramic view. The south-facing exposure ensures excellent brightness and optimal sunlight throughout the day, while the elevated position guarantees privacy and tranquility in an exclusive residential context.
The residence develops over three staggered levels, harmoniously
The residence develops over three staggered levels, harmoniously
Wir schlagen eine atemberaubende Villa in Vacallo mit moderner Architektur vor, die sich durch eine dominante Position und einen herrlichen Panoramablick auszeichnet. Die Südausrichtung sorgt den ganzen Tag über für hervorragende Helligkeit und optimale Sonneneinstrahlung, während die erhöhte Lage Privatsphäre und Ruhe in einem exklusiven Wohnkontext garantiert.
Die Residenz erstreckt sich über drei gestaffelte Ebenen, die durch eine interne Treppe harmonisch miteinander verbunden sind. Sie zeichnet sich durch große Fenster aus, die die Räume aufwerten und eine natürliche Kontinuität zwischen Innen- und Außenbereichen schaffen, mit direktem Zugang zu den Panoramaterrassen und dem Garten.
Der Zugang zum Grundstück erfolgt direkt von der Straße aus über eine Außentreppe mit Bewegungssensorbeleuchtung, die zum Haupteingang und zum großen zentralen Atrium der Villa führt.
Erdgeschoss: Der Nachtbereich besteht aus drei Schlafzimmern und zwei Bädern, beide mit Dusche und Whirlpool-Badewanne. Eines der Schlafzimmer hat ein eigenes Bad und Zugang zu einem privaten Balkon, während die anderen beiden auf eine große Außenterrasse mit Panoramablick und direkter Verbindung zum Garten blicken. Alle Schlafzimmer sind mit Einbauschränken, Jalousien und elektrischen Vorhängen ausgestattet.
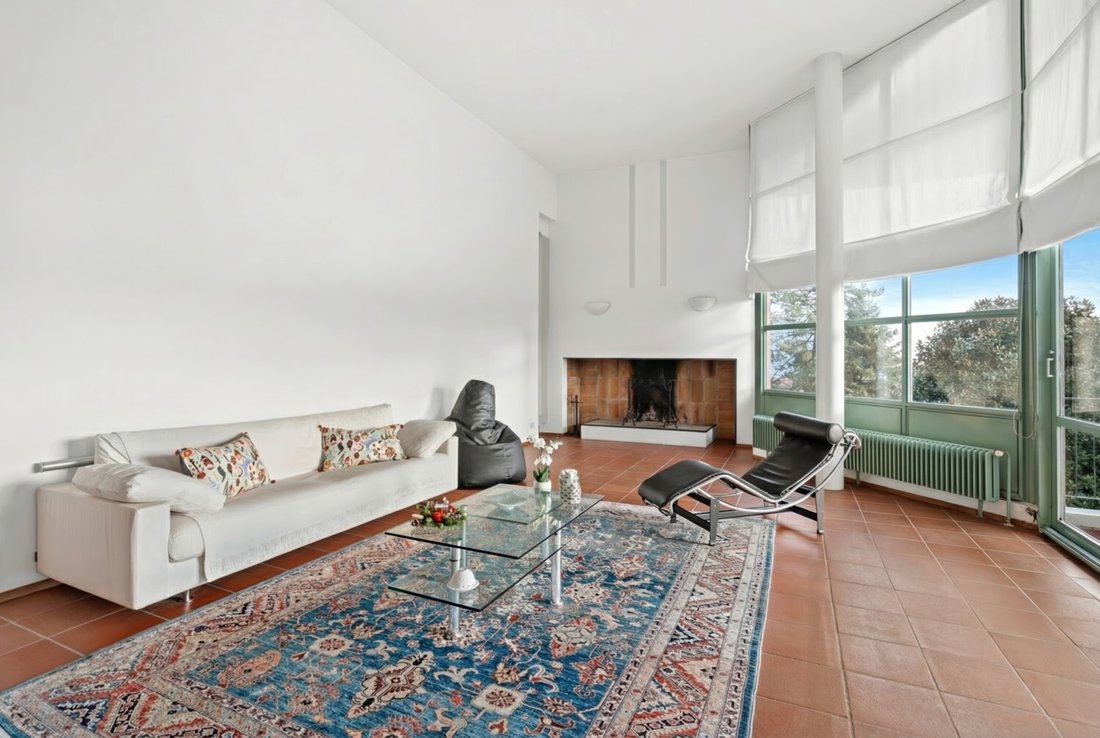
Obergeschoss: Hier befindet sich der Wohnbereich, der sich durch geräumige und helle Umgebungen auszeichnet. Das Wohnzimmer, das durch einen Kamin erweitert wird, bietet großzügige Räume und führt auf eine schöne Panoramaterrasse. Die offene Küche mit großem Essbereich blickt auf eine Terrasse mit Außenkamin, ideal, um auch in den kälteren Monaten den Außenbereich zu genießen.
Im Untergeschoss befinden sich ein Fitnessraum, ein Technikraum und eine Waschküche sowie ein Atombunker, der mit einem Evakuierungstunnel ausgestattet ist, der nach draußen führt. Die Heizung basiert auf Öl (2015) und die Wärmeverteilung erfolgt über Radiatoren. Die Villa wird durch eine ca. 18 m² große Doppelgarage mit ferngesteuerter elektrischer Tür und Bewegungssensorbeleuchtung sowie zwei Außenparkplätzen vervollständigt.
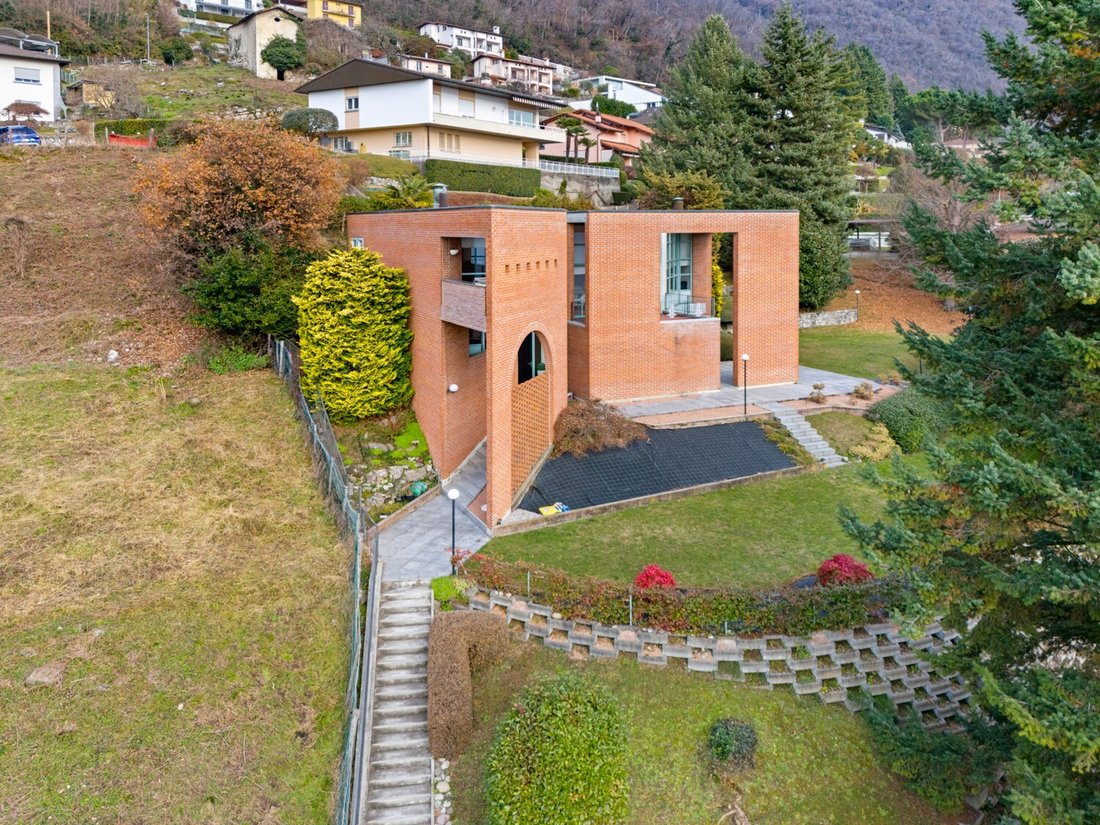
Das Grundstück mit einer Gesamtfläche von 1.134 m² wird derzeit als gepflegter Garten genutzt, der mit einem automatischen Bewässerungssystem ausgestattet ist. Dank der großen Fläche bietet das Anwesen ein interessantes Entwicklungspotenzial. Es besteht die Möglichkeit, beispielsweise einen Swimmingpool oder zusätzliche hochwertige Außenbereiche zu schaffen, um das Anwesen weiter aufzuwerten.
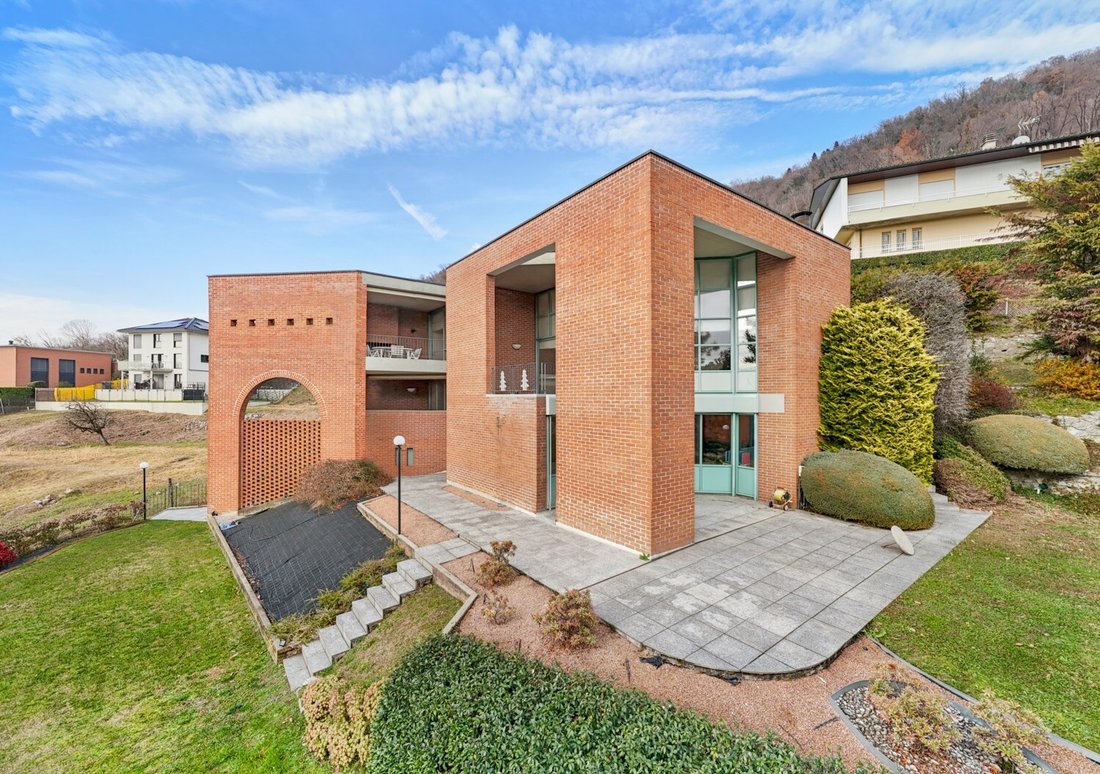
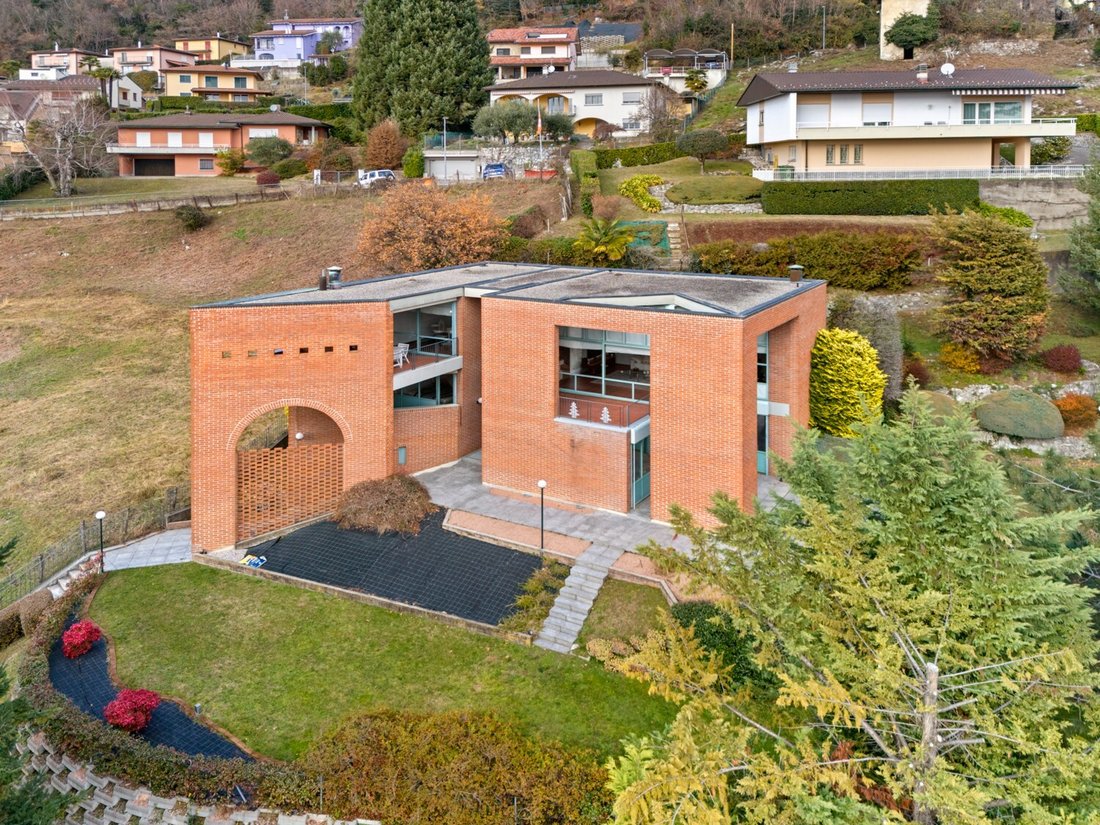
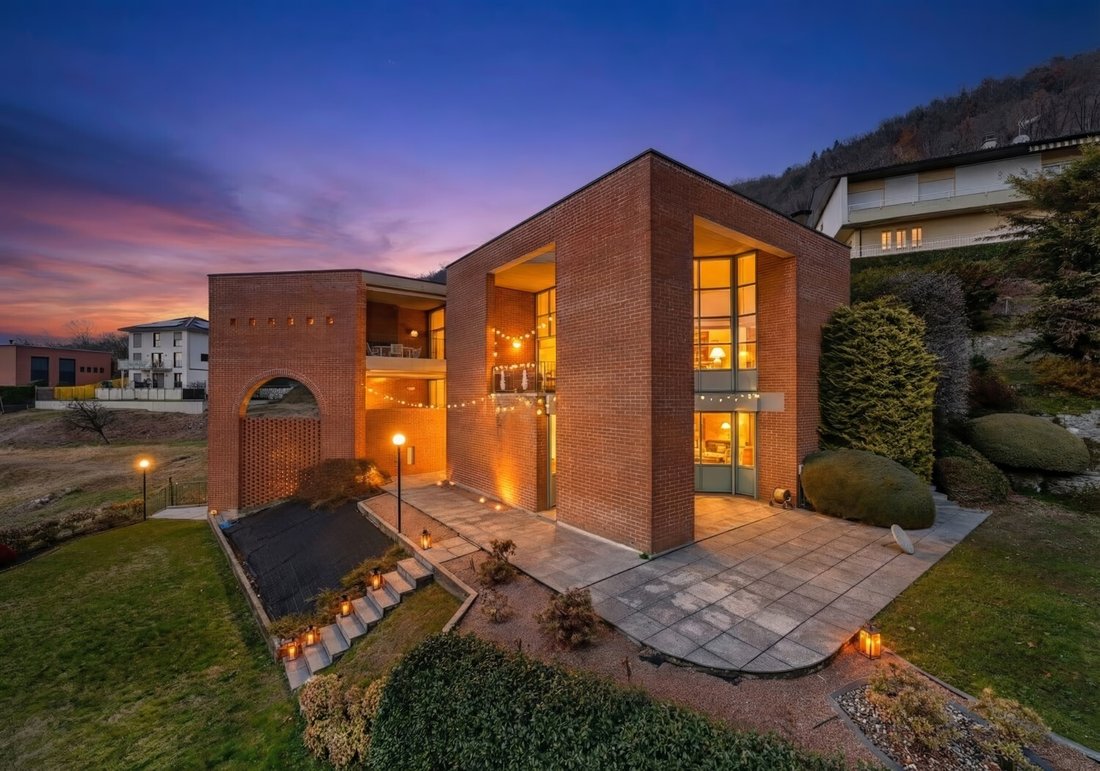
Architektonisch zeichnet sich die Villa durch eine zeitgenössische Sprache von großer Persönlichkeit aus, die sich durch saubere und ausgewogene geometrische Volumen auszeichnet. Die Verkleidung mit unverputzten Ziegeln sorgt für Solidität und zeitlose Eleganz. Die Komposition auf gestaffelten Ebenen erzeugt ein interessantes Spiel aus Festkörpern und Hohlräumen, Loggien und Terrassen, das den volumetrischen Grundriss aufhellt und die Beziehung zwischen Architektur und hügeliger Landschaft verstärkt. Die großen Glasflächen rahmen die umliegende Landschaft ein, sorgen für eine hervorragende natürliche Beleuchtung und verstärken die kontinuierliche visuelle Beziehung zwischen Innen- und Außenbereich. Das Gesamtergebnis ist eine schlichte und doch unverwechselbare Architektur, die eine rationale Form hat und gleichzeitig landschaftlich reizvoll ist. Sie wurde entworfen, um Wohnkomfort, Privatsphäre und eine starke ästhetische Identität zu bieten.
Es besteht auch die Möglichkeit, das große angrenzende Grundstück mit einer Fläche von 776 m² zu erwerben.
Die Residenz erstreckt sich über drei gestaffelte Ebenen, die durch eine interne Treppe harmonisch miteinander verbunden sind. Sie zeichnet sich durch große Fenster aus, die die Räume aufwerten und eine natürliche Kontinuität zwischen Innen- und Außenbereichen schaffen, mit direktem Zugang zu den Panoramaterrassen und dem Garten.
Der Zugang zum Grundstück erfolgt direkt von der Straße aus über eine Außentreppe mit Bewegungssensorbeleuchtung, die zum Haupteingang und zum großen zentralen Atrium der Villa führt.
Erdgeschoss: Der Nachtbereich besteht aus drei Schlafzimmern und zwei Bädern, beide mit Dusche und Whirlpool-Badewanne. Eines der Schlafzimmer hat ein eigenes Bad und Zugang zu einem privaten Balkon, während die anderen beiden auf eine große Außenterrasse mit Panoramablick und direkter Verbindung zum Garten blicken. Alle Schlafzimmer sind mit Einbauschränken, Jalousien und elektrischen Vorhängen ausgestattet.
Obergeschoss: Hier befindet sich der Wohnbereich, der sich durch geräumige und helle Umgebungen auszeichnet. Das Wohnzimmer, das durch einen Kamin erweitert wird, bietet großzügige Räume und führt auf eine schöne Panoramaterrasse. Die offene Küche mit großem Essbereich blickt auf eine Terrasse mit Außenkamin, ideal, um auch in den kälteren Monaten den Außenbereich zu genießen.
Im Untergeschoss befinden sich ein Fitnessraum, ein Technikraum und eine Waschküche sowie ein Atombunker, der mit einem Evakuierungstunnel ausgestattet ist, der nach draußen führt. Die Heizung basiert auf Öl (2015) und die Wärmeverteilung erfolgt über Radiatoren. Die Villa wird durch eine ca. 18 m² große Doppelgarage mit ferngesteuerter elektrischer Tür und Bewegungssensorbeleuchtung sowie zwei Außenparkplätzen vervollständigt.
Das Grundstück mit einer Gesamtfläche von 1.134 m² wird derzeit als gepflegter Garten genutzt, der mit einem automatischen Bewässerungssystem ausgestattet ist. Dank der großen Fläche bietet das Anwesen ein interessantes Entwicklungspotenzial. Es besteht die Möglichkeit, beispielsweise einen Swimmingpool oder zusätzliche hochwertige Außenbereiche zu schaffen, um das Anwesen weiter aufzuwerten.
Architektonisch zeichnet sich die Villa durch eine zeitgenössische Sprache von großer Persönlichkeit aus, die sich durch saubere und ausgewogene geometrische Volumen auszeichnet. Die Verkleidung mit unverputzten Ziegeln sorgt für Solidität und zeitlose Eleganz. Die Komposition auf gestaffelten Ebenen erzeugt ein interessantes Spiel aus Festkörpern und Hohlräumen, Loggien und Terrassen, das den volumetrischen Grundriss aufhellt und die Beziehung zwischen Architektur und hügeliger Landschaft verstärkt. Die großen Glasflächen rahmen die umliegende Landschaft ein, sorgen für eine hervorragende natürliche Beleuchtung und verstärken die kontinuierliche visuelle Beziehung zwischen Innen- und Außenbereich. Das Gesamtergebnis ist eine schlichte und doch unverwechselbare Architektur, die eine rationale Form hat und gleichzeitig landschaftlich reizvoll ist. Sie wurde entworfen, um Wohnkomfort, Privatsphäre und eine starke ästhetische Identität zu bieten.
Es besteht auch die Möglichkeit, das große angrenzende Grundstück mit einer Fläche von 776 m² zu erwerben.
We propose a stunning villa in Vacallo with modern architecture, characterized by a dominant position and a magnificent panoramic view. The south-facing exposure ensures excellent brightness and optimal sunlight throughout the day, while the elevated position guarantees privacy and tranquility in an exclusive residential context.
The residence develops over three staggered levels, harmoniously connected by an internal staircase, and is distinguished by large windows that enhance the spaces and create a natural continuity between indoor and outdoor areas, with direct access to the panoramic terraces and the garden.
Access to the property is directly from the road via an external staircase equipped with motion sensor lighting, leading to the main entrance and the large central atrium of the villa.
Ground floor: the night area consists of three bedrooms and two bathrooms, both with shower and whirlpool tub. One of the bedrooms has an en-suite bathroom and access to a private balcony, while the other two overlook a large outdoor patio with panoramic views and direct connection to the garden. All bedrooms are equipped with built-in wardrobes, Venetian blinds, and electric curtains.
Upper floor: hosts the living area, characterized by spacious and bright environments. The living room, enhanced by a fireplace, enjoys generous spaces and opens onto a beautiful panoramic terrace. The open-plan kitchen with a large dining area overlooks a terrace equipped with an outdoor fireplace, ideal for enjoying outdoor spaces even in the colder months.
In the basement, there is a fitness room, a technical room, and a laundry room, as well as a nuclear bunker equipped with an evacuation tunnel leading outside. The heating is oil-based (2015) and the heat distribution occurs via radiators. The villa is completed by a double garage of approximately 18 sqm with a remote-controlled electric door and motion sensor lighting, as well as two outdoor parking spaces.
The land, with a total area of 1,134 sqm, is currently used as a well-maintained garden, equipped with an automatic irrigation system. Thanks to the large area, the property offers interesting development potential, with the possibility of creating, for example, a swimming pool or additional high-quality outdoor spaces, further enhancing the property.
Architecturally, the villa stands out for a contemporary language of great personality, characterized by clean and well-balanced geometric volumes, clad in exposed brick that provides solidity and timeless elegance. The composition on staggered levels creates an interesting play of solids and voids, loggias, and terraces, which lightens the volumetric layout and enhances the relationship between architecture and the hilly landscape. The large glass surfaces frame the surrounding landscape, ensuring excellent natural lighting and reinforcing the continuous visual relationship between indoors and outdoors. The overall result is a sober yet distinctive architecture, rational in shape and at the same time scenic, designed to offer living comfort, privacy, and a strong aesthetic identity.
There is also the possibility of purchasing the large adjacent land to the property, with an area of 776 sqm.
The residence develops over three staggered levels, harmoniously connected by an internal staircase, and is distinguished by large windows that enhance the spaces and create a natural continuity between indoor and outdoor areas, with direct access to the panoramic terraces and the garden.
Access to the property is directly from the road via an external staircase equipped with motion sensor lighting, leading to the main entrance and the large central atrium of the villa.
Ground floor: the night area consists of three bedrooms and two bathrooms, both with shower and whirlpool tub. One of the bedrooms has an en-suite bathroom and access to a private balcony, while the other two overlook a large outdoor patio with panoramic views and direct connection to the garden. All bedrooms are equipped with built-in wardrobes, Venetian blinds, and electric curtains.
Upper floor: hosts the living area, characterized by spacious and bright environments. The living room, enhanced by a fireplace, enjoys generous spaces and opens onto a beautiful panoramic terrace. The open-plan kitchen with a large dining area overlooks a terrace equipped with an outdoor fireplace, ideal for enjoying outdoor spaces even in the colder months.
In the basement, there is a fitness room, a technical room, and a laundry room, as well as a nuclear bunker equipped with an evacuation tunnel leading outside. The heating is oil-based (2015) and the heat distribution occurs via radiators. The villa is completed by a double garage of approximately 18 sqm with a remote-controlled electric door and motion sensor lighting, as well as two outdoor parking spaces.
The land, with a total area of 1,134 sqm, is currently used as a well-maintained garden, equipped with an automatic irrigation system. Thanks to the large area, the property offers interesting development potential, with the possibility of creating, for example, a swimming pool or additional high-quality outdoor spaces, further enhancing the property.
Architecturally, the villa stands out for a contemporary language of great personality, characterized by clean and well-balanced geometric volumes, clad in exposed brick that provides solidity and timeless elegance. The composition on staggered levels creates an interesting play of solids and voids, loggias, and terraces, which lightens the volumetric layout and enhances the relationship between architecture and the hilly landscape. The large glass surfaces frame the surrounding landscape, ensuring excellent natural lighting and reinforcing the continuous visual relationship between indoors and outdoors. The overall result is a sober yet distinctive architecture, rational in shape and at the same time scenic, designed to offer living comfort, privacy, and a strong aesthetic identity.
There is also the possibility of purchasing the large adjacent land to the property, with an area of 776 sqm.
-
Art der Immobilie
Villa
-
Preis/Quadratfuß
$956
Funktionen
Funktionen
Lot
Innenbereich
- Hohe Decke
- Kamin
- Klimaanlage
- Gasherd
- Whirlpool
- Waschküche
- Offene Küche
- Keller
- Stein Arbeitsplatten
- Fitnessstudio
Outdoor
Erkunden Sie die Gegend
Sagno, Vacallo, Tessin
Auf Google Maps anzeigen
Preis pro sqft
Niedrig
Hoch
Vor 2 Monaten beigetreten
Sie haben sich nach diesem Objekt erkundigt
Der Agent wird sich in Kürze mit Ihnen in Verbindung setzen
Gelistet von
26
Angebote
2026
Beigetreten
Besichtigung mit the agent buchen
Wählen Sie ein Datum und ob Sie eine virtuelle oder persönliche Besichtigung mit dem Makler wünschen.
Bevorzugtes Datum
Art der Tour
Zuletzt aktualisiert
August 4
Erstmalig gelistet
August 4
Angebotsreferenz
10-475
Das Vertrauen der führenden Makler der Welt
Die Makler hinter den außergewöhnlichsten Immobilien der Welt inserieren bei JamesEdition.
- Angebote von Sotheby's, Christie's, BARNES und Engel & Völkers
- Jedes Angebot wird vor der Veröffentlichung geprüft
- Verbinden Sie sich direkt mit verifizierten Maklern
Indem Sie fortfahren, akzeptieren Sie unsere Nutzungsbedingungen und Datenschutzrichtlinie.