$1,094,107
Uzès, Gard, Languedoc
- 5 Schlafz.
- 6 Bäder
- 2,476 Sqft
- 25,985 Sqft lot
- Aktualisiert: Heute
Über die Immobilie
Beschreibung wurde automatisch übersetzt.
Die Beschreibung wird in der Originalsprache angezeigt.
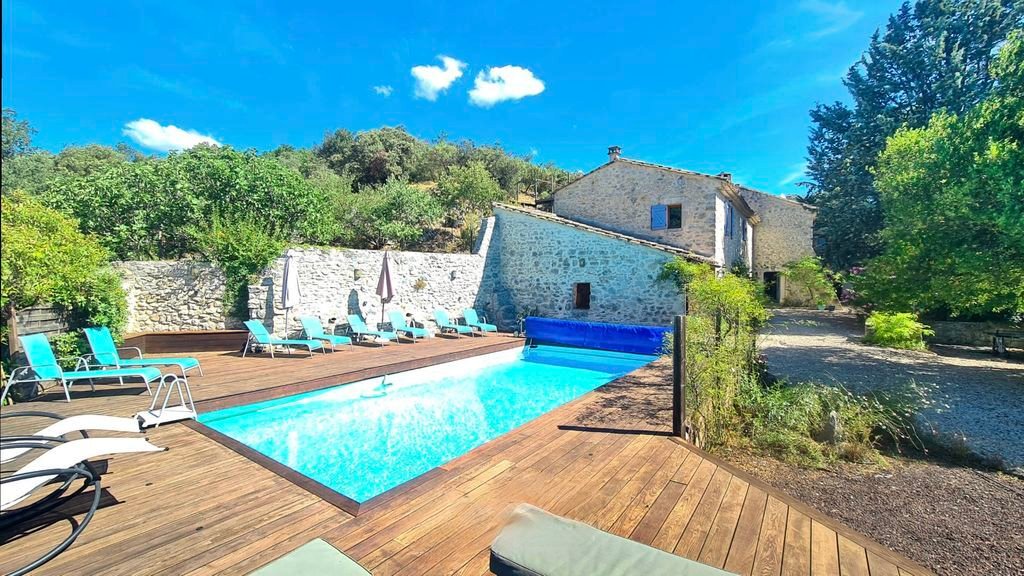
Renovated stone farmhouse dating from around 1800 has spacious, light-filled living areas with five bedrooms, a separate studio, workshop and garage. Outside, the enclosed landscaped grounds include a swimming pool, covered summer dining area and petanque court. The property is situated in a village approx 20km north of Uzes.
The main house
Dating from 1795, the house was, in fac
The main house
Dating from 1795, the house was, in fac
Renovated stone farmhouse dating from around 1800 has spacious, light-filled living areas with five bedrooms, a separate studio, workshop and garage. Outside, the enclosed landscaped grounds include a swimming pool, covered summer dining area and petanque court. The property is situated in a village approx 20km north of Uzes.
The main house
Dating from 1795, the house was, in fact, originally a silk worm farm. Now meticulously renovated, retaining all the original character while incorporating modern creature comforts to attain an A-rated energy efficiency score.
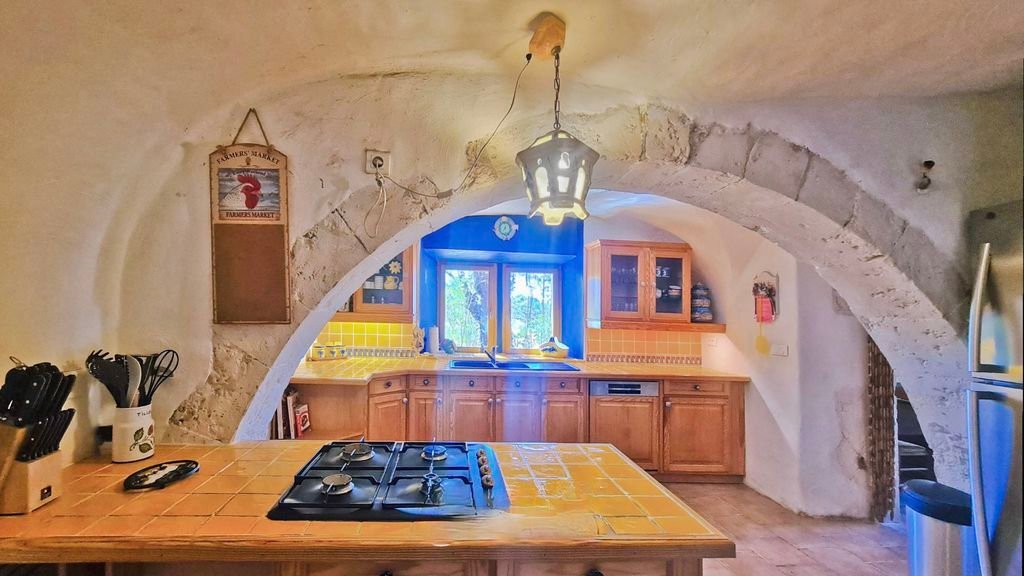
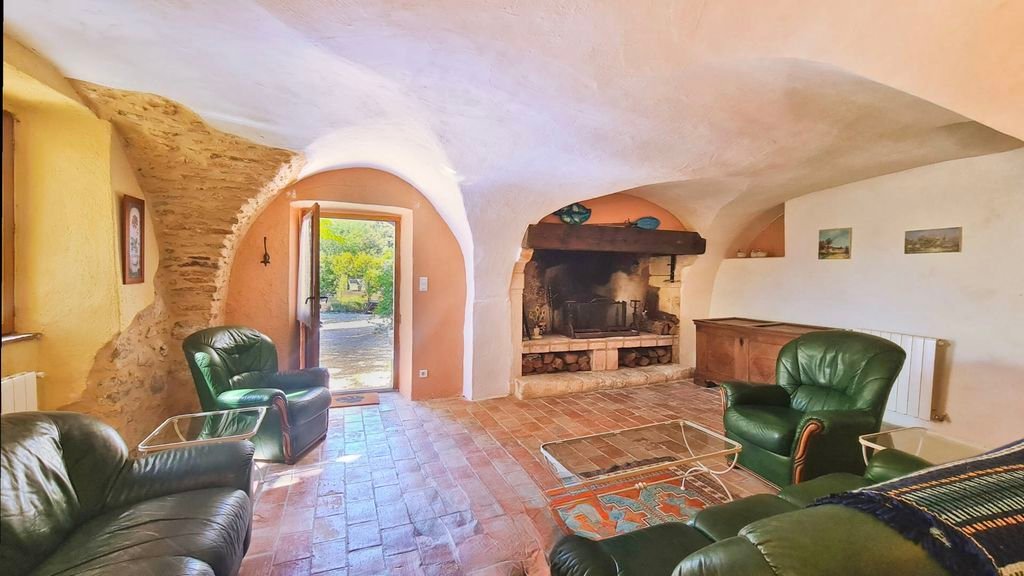
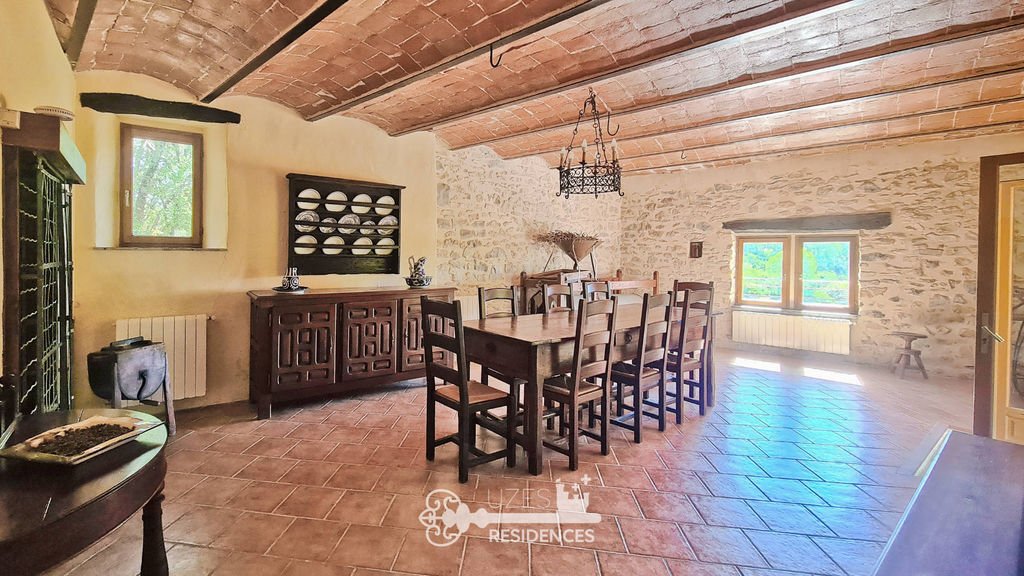
The main house has around 200m2 of accommodation, with a spacious open-plan ground floor. The original domed ceiling are a real feature. The fully fitted kitchen has an adjoining utility room and pantry. A central dining area connects with the sitting room, with large windows on either side bringing plenty of natural light into the living spaces. There is also a guest WC.
A ground floor bedroom with en-suite shower room occupies the west wing of the house, making it useful for guests or anyone preferring ground-floor accommodation.
Upstairs, a generous landing leads to two further bedrooms, each with its own shower room and WC, and the principal suite, which has a large bathroom opening onto a terrace. There is also a separate shower room off the landing, which could potentially be used as an additional bedroom.
Separate studio and outbuildings
Opposite the main house, an outbuilding contains an independent 30m2 studio, providing useful additional accommodation for guests or potential rental use.
The same building has a 60m2 workshop and garage, currently used for storage and workspace.
Outside
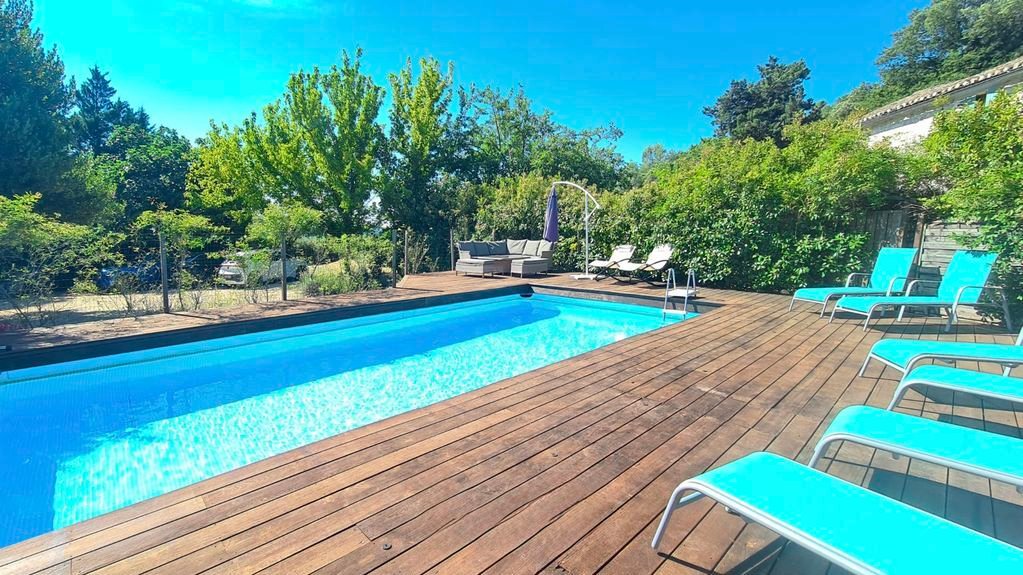
The grounds extend to 2,414m2 and are fully enclosed. Recently landscaped in a Provencal style with cypress trees, a petanque court and a swimming pool.
A covered summer living and dining area sits alongside the pool, providing a sheltered space for outdoor meals and relaxing. The property also has a terrace adjoining the principal bedroom.
The workshop and garage are useful spaces and two automatic entrance gates provide access to the grounds.
Location
The property is in a traditional Gard village and the village shops are within walking distance of the house. There are lots of lovely villages and restaurants in the area to explore and it’s around 20km into the centre of Uzes.
Uzes is known for its historic centre, shops, restaurants and weekly market. The surrounding area offers a choice of traditional villages, vineyards and countryside. There are some spectacular hiking areas including the dramatic landscape of the Concluses Lussan and Gorges du Gardon National Park. Ales, Orange and Bagnols are all nearby. Nimes is also well worth a visit - a historic city often referred to as the ’Rome of France’. The city has both a TGV station and an airport.
At a glance
Bedrooms: 5
Bathrooms: 6
Receptions: 2, plus covered summer living/dining area
Habitable space: 230m2
Plot size: 2,414m2
Taxe fonciere: €690 per annum
DPE rating: A
Broadband: Yes
Heating: Heat pump with underfloor heating and cooling
Drainage: TBC
Neighbours: Village setting
Distance to shops: Walking distance in the village
Distance to Uzes: Approx. 20km
Distance to train station: Nimes, approx 50-60mins
Distance to airport: Nimes - approx 50-60mins
Please note: Agency fees are included in the advertised price and are payable by the purchaser. All locations and sizes are approximate. La Residence has made every effort to ensure that the details and photographs of this property are accurate and in no way misleading. However, this information does not form part of a contract and no warranties are either given or implied.
Information on the risks to which this property is exposed is available on the Georisks website: [hidden information]
* Renovated farmhouse
* Independent studio
* Lots of original character features
* Landscaped gardens
* Swimming pool & terrace
* A-rated energy efficiency
* Walking distance to village shops
* Fantastic hiking nearby
* 25 mins to Uzes
Informationen zu den Risiken, denen diese Immobilie ausgesetzt ist, finden Sie auf der Website von Géorisques: https://www.georisques.gouv.fr/
The main house
Dating from 1795, the house was, in fact, originally a silk worm farm. Now meticulously renovated, retaining all the original character while incorporating modern creature comforts to attain an A-rated energy efficiency score.
The main house has around 200m2 of accommodation, with a spacious open-plan ground floor. The original domed ceiling are a real feature. The fully fitted kitchen has an adjoining utility room and pantry. A central dining area connects with the sitting room, with large windows on either side bringing plenty of natural light into the living spaces. There is also a guest WC.
A ground floor bedroom with en-suite shower room occupies the west wing of the house, making it useful for guests or anyone preferring ground-floor accommodation.
Upstairs, a generous landing leads to two further bedrooms, each with its own shower room and WC, and the principal suite, which has a large bathroom opening onto a terrace. There is also a separate shower room off the landing, which could potentially be used as an additional bedroom.
Separate studio and outbuildings
Opposite the main house, an outbuilding contains an independent 30m2 studio, providing useful additional accommodation for guests or potential rental use.
The same building has a 60m2 workshop and garage, currently used for storage and workspace.
Outside
The grounds extend to 2,414m2 and are fully enclosed. Recently landscaped in a Provencal style with cypress trees, a petanque court and a swimming pool.
A covered summer living and dining area sits alongside the pool, providing a sheltered space for outdoor meals and relaxing. The property also has a terrace adjoining the principal bedroom.
The workshop and garage are useful spaces and two automatic entrance gates provide access to the grounds.
Location
The property is in a traditional Gard village and the village shops are within walking distance of the house. There are lots of lovely villages and restaurants in the area to explore and it’s around 20km into the centre of Uzes.
Uzes is known for its historic centre, shops, restaurants and weekly market. The surrounding area offers a choice of traditional villages, vineyards and countryside. There are some spectacular hiking areas including the dramatic landscape of the Concluses Lussan and Gorges du Gardon National Park. Ales, Orange and Bagnols are all nearby. Nimes is also well worth a visit - a historic city often referred to as the ’Rome of France’. The city has both a TGV station and an airport.
At a glance
Bedrooms: 5
Bathrooms: 6
Receptions: 2, plus covered summer living/dining area
Habitable space: 230m2
Plot size: 2,414m2
Taxe fonciere: €690 per annum
DPE rating: A
Broadband: Yes
Heating: Heat pump with underfloor heating and cooling
Drainage: TBC
Neighbours: Village setting
Distance to shops: Walking distance in the village
Distance to Uzes: Approx. 20km
Distance to train station: Nimes, approx 50-60mins
Distance to airport: Nimes - approx 50-60mins
Please note: Agency fees are included in the advertised price and are payable by the purchaser. All locations and sizes are approximate. La Residence has made every effort to ensure that the details and photographs of this property are accurate and in no way misleading. However, this information does not form part of a contract and no warranties are either given or implied.
Information on the risks to which this property is exposed is available on the Georisks website: [hidden information]
* Renovated farmhouse
* Independent studio
* Lots of original character features
* Landscaped gardens
* Swimming pool & terrace
* A-rated energy efficiency
* Walking distance to village shops
* Fantastic hiking nearby
* 25 mins to Uzes
Informationen zu den Risiken, denen diese Immobilie ausgesetzt ist, finden Sie auf der Website von Géorisques: https://www.georisques.gouv.fr/
-
Art der Immobilie
Haus
-
Preis/Quadratfuß
$441
Funktionen
- Garten
- Terrasse
- Pool
- Garage
- Offene Küche
- Renoviert
- Tor
- Hohe Decke
Erkunden Sie die Gegend
Uzès, Okzitanien, Frankreich
Auf Google Maps anzeigen
Preis pro sqft
Niedrig
Hoch
Vor 4 Jahren beigetreten
Sie haben sich nach diesem Objekt erkundigt
Der Agent wird sich in Kürze mit Ihnen in Verbindung setzen
Gelistet von
17
Angebote
2022
Beigetreten
Besichtigung mit the agent buchen
Wählen Sie ein Datum und ob Sie eine virtuelle oder persönliche Besichtigung mit dem Makler wünschen.
Bevorzugtes Datum
Art der Tour
Zuletzt aktualisiert
Heute
Erstmalig gelistet
November 21
Angebotsreferenz
10947-99211A
Ähnliche Immobilien in der Nähe
Neue Angebote in Uzès



Entdecken Sie mehr Häuser zum Verkauf
Uzès, Okzitanien, Frankreich Immobilienarten
- Häuser zum Verkauf in Uzès, Okzitanien, Frankreich
- Wohnungen zum Verkauf in Uzès, Okzitanien, Frankreich
- Landhaus zum Verkauf in Uzès, Okzitanien, Frankreich
- Stadthäuser zum Verkauf in Uzès, Okzitanien, Frankreich
- Schlösser zum Verkauf in Uzès, Okzitanien, Frankreich
- Farm Ranches zum Verkauf in Uzès, Okzitanien, Frankreich
- Eigentumswohnungen zum Verkauf in Uzès, Okzitanien, Frankreich
Uzès, Okzitanien, Frankreich beliebte Suchanfragen
- Immobilien mit Flussblick in Uzès, Okzitanien, Frankreich
- Gesicherte Wohnanlage Immobilien in Uzès, Okzitanien, Frankreich
- Neubauten Immobilien in Uzès, Okzitanien, Frankreich
- Immobilien mit Dampfsauna in Uzès, Okzitanien, Frankreich
- Immobilien mit Weinkeller in Uzès, Okzitanien, Frankreich
- Immobilien mit Tennisplatz in Uzès, Okzitanien, Frankreich
- Immobilien mit Privatflughafen in Uzès, Okzitanien, Frankreich
- Immobilien mit Weinberg in Uzès, Okzitanien, Frankreich
Verwandte Leitfäden & Geschichten
Das Vertrauen der führenden Makler der Welt
Die Makler hinter den außergewöhnlichsten Immobilien der Welt inserieren bei JamesEdition.
- Angebote von Sotheby's, Christie's, BARNES und Engel & Völkers
- Jedes Angebot wird vor der Veröffentlichung geprüft
- Verbinden Sie sich direkt mit verifizierten Maklern
Indem Sie fortfahren, akzeptieren Sie unsere Nutzungsbedingungen und Datenschutzrichtlinie.