$1,673,079
Un Souffle D'authenticité, Aux Portes D'uzès
- 7 Schlafz.
- 6 Bäder
- 3,929 Sqft
- Aktualisiert: Juli 7
-
5
Ansichten der letzten 30 Tage
- 1
Über die Immobilie
Beschreibung wurde automatisch übersetzt.
Die Beschreibung wird in der Originalsprache angezeigt.
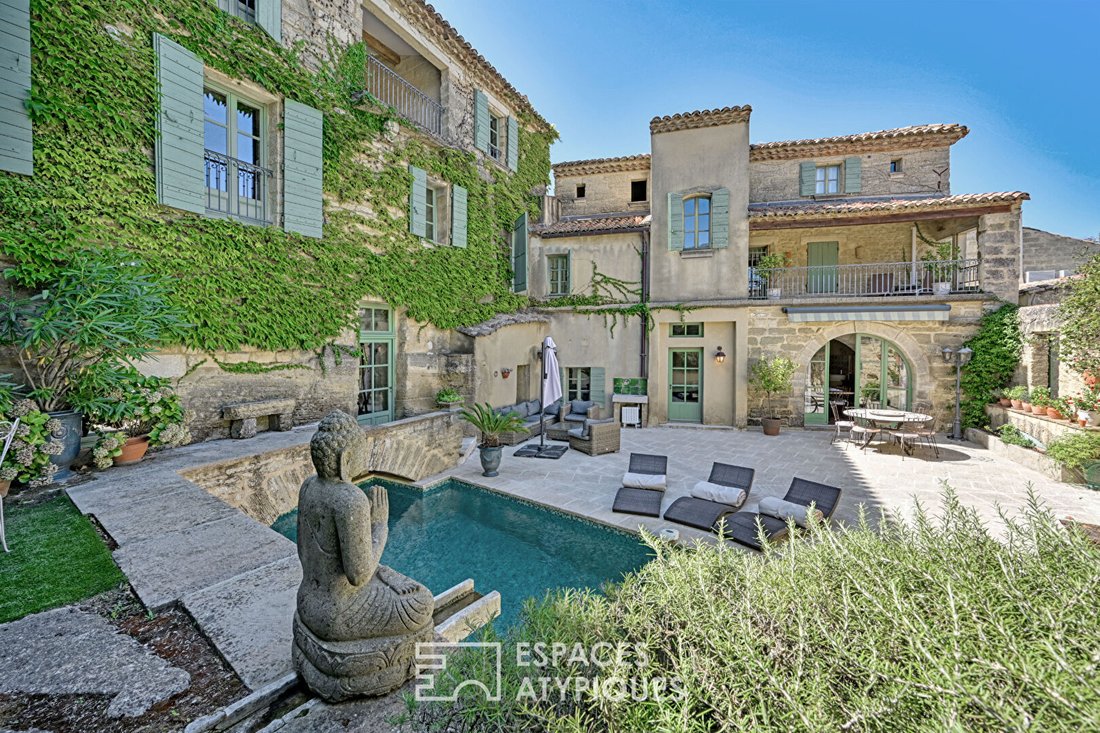
Just a few wingbeats from Uzès, nestled in a discreet village where time seems to stand still, this stone house of about 365 m² unfolds its ancient charms around a sunny courtyard, with a terrace and pool, and a hanging garden.
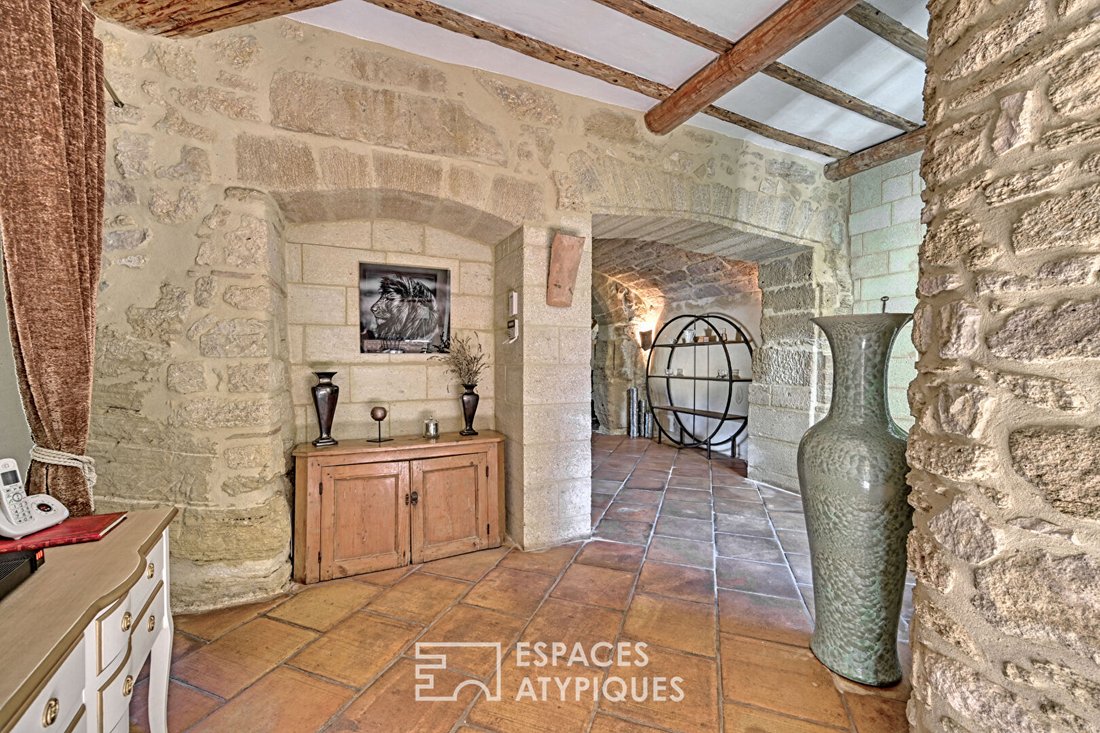
Behind a small, discreet entrance courtyard, a door crossed like a threshold, the gaze immediately rises under the majestic vaults of a former stable body reinvent
Behind a small, discreet entrance courtyard, a door crossed like a threshold, the gaze immediately rises under the majestic vaults of a former stable body reinvent
Just a few wingbeats from Uzès, nestled in a discreet village where time seems to stand still, this stone house of about 365 m² unfolds its ancient charms around a sunny courtyard, with a terrace and pool, and a hanging garden.
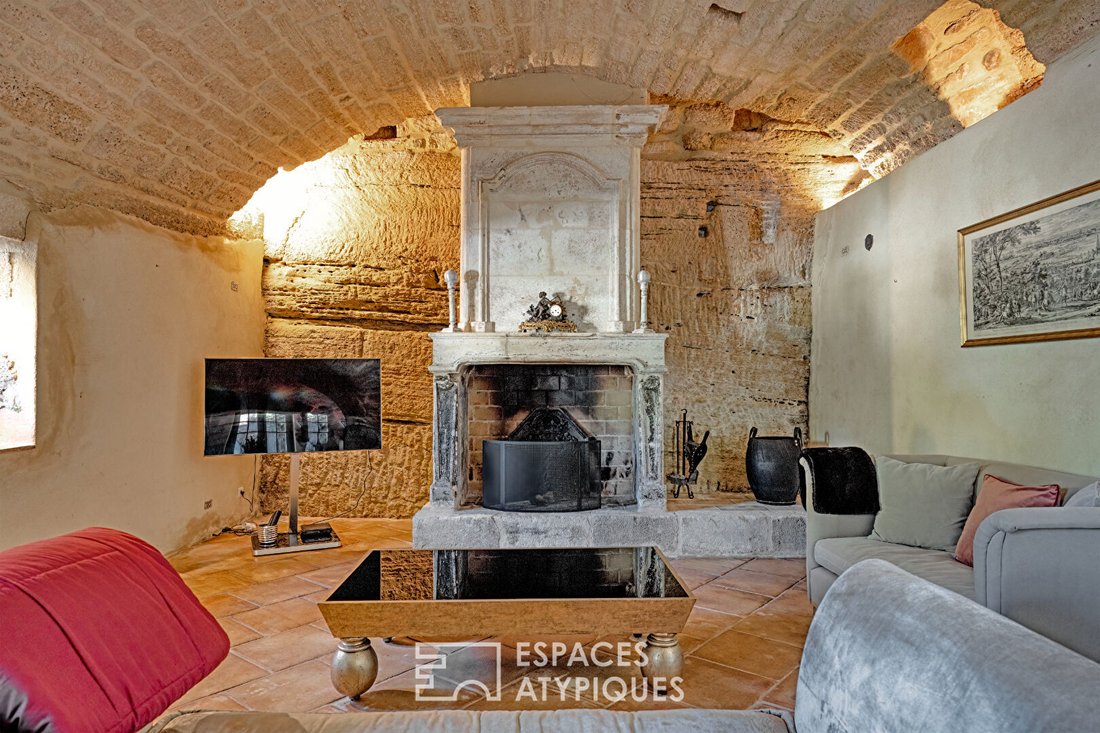
Behind a small, discreet entrance courtyard, a door crossed like a threshold, the gaze immediately rises under the majestic vaults of a former stable body reinvented as a large living room. Here, the raw stone converses with a fireplace almost sculpted from the rock, and the light, fluid and soft, glides to the back of its 59 m². The atmosphere is striking: both majestic and deeply welcoming.
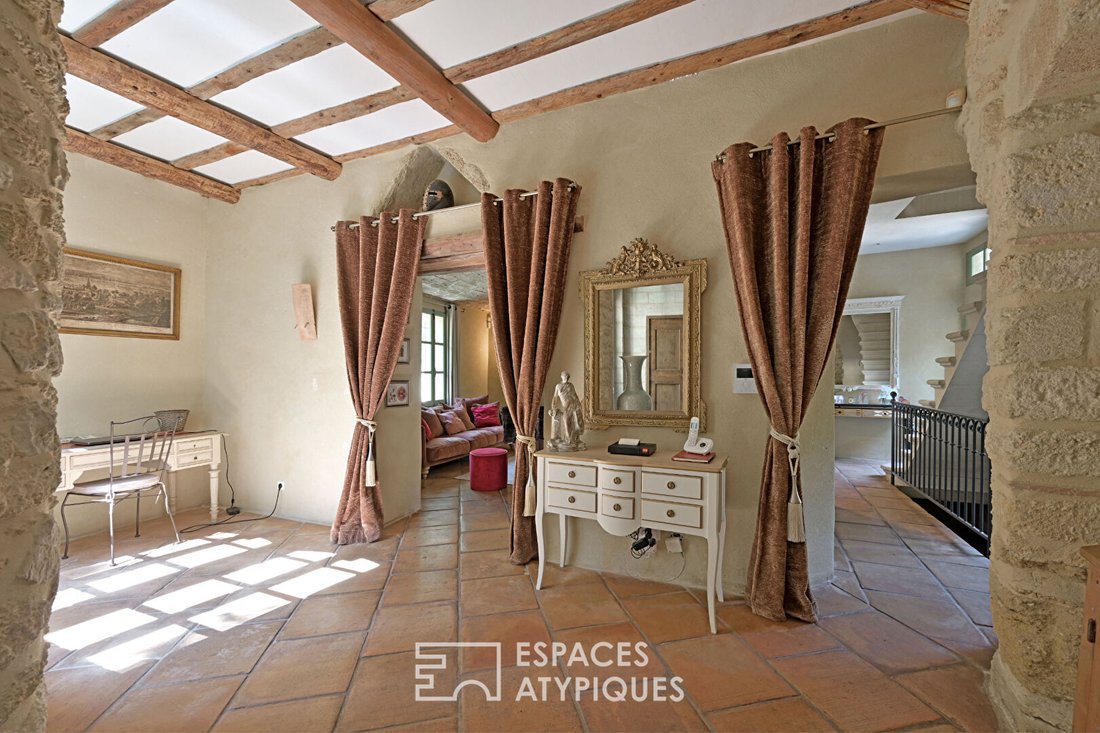
Slightly apart, a second intimate living room with a vaulted ceiling houses a fireplace, like a beating heart in the stone. It opens, on one side, onto a double kitchen bathed in light from three exposures, with a wooden island and a cooking range, and on the other side onto the terrace. The adjoining dining room, defined by a stone arch, opens generously to the outside and extends the house experience towards the sky.
On the upper floor of the South wing, the master suite stretches over 46 m². A bedroom with triple exposure opens its windows to the whisper of the stones and the softness of a covered terrace. A corridor lined with storage leads to an office, then to a bathroom where a freestanding bathtub, Italian shower, and stone basin create a timeless, almost romantic setting.
Higher up, two bedrooms share a floor. One of them, extended by a hanging terrace, offers a west-facing view that the sun sets ablaze every evening. A bathroom with simple and elegant lines discreetly completes this level.
In the West wing, independently accessible, two first-floor bedrooms overlook the courtyard and the roofs of the old village, each with its own bathroom. On the upper floor, two other suites separated by a covered terrace open onto infinity. Here, the view embraces the countryside up to Mont Ventoux, with an almost pictorial depth of field. Each room is designed as a refuge: generous volumes, noble materials, breathing space.
The hanging garden, a little apart, like a secret corner where one could read, dream, or simply be silent.
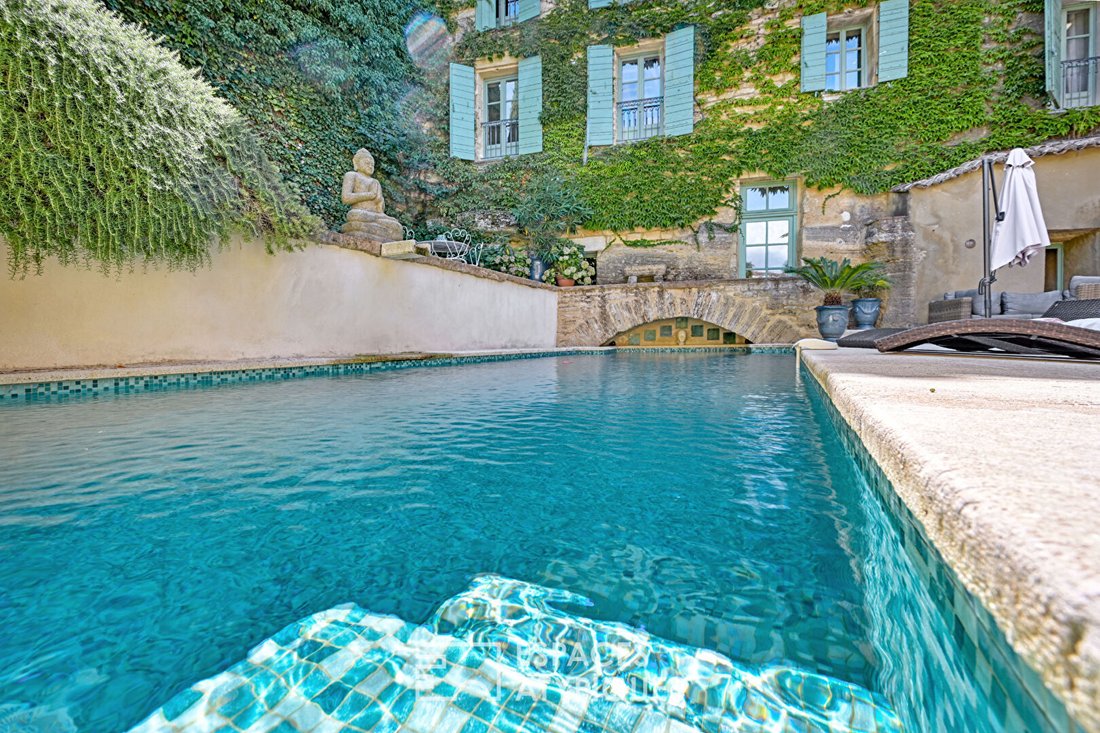
Below, the main courtyard, about 162 m², comes alive with small nooks, soft shadows, and sun-drenched spots. A summer dining area, a solarium, and a pool with clean lines create a rich, fluid, inspiring outdoor life.
Workshop, wine cellar, pantry, bike room, garage for two to three cars complete the whole. Reversible underfloor heating in living areas, central heating by oil or electric, wood stove, double glazing—nothing has been left to chance.
This house tells a story. That of old stones, inhabited silence, and a way of life that time cannot alter.
Located 4 kilometers from Uzès, 30 minutes from Avignon TGV, 28 kilometers from Nîmes, and 19 kilometers from the highway.
Contact: Virginie [hidden information]
ENERGY CLASS: D / CLIMATE CLASS: C Virginie Crouzier (EI) Commercial Agent - RSAC Number: - Nîmes.
Informationen zu den Risiken, denen diese Immobilie ausgesetzt ist, finden Sie auf der Website von Géorisques: https://www.georisques.gouv.fr/
Behind a small, discreet entrance courtyard, a door crossed like a threshold, the gaze immediately rises under the majestic vaults of a former stable body reinvented as a large living room. Here, the raw stone converses with a fireplace almost sculpted from the rock, and the light, fluid and soft, glides to the back of its 59 m². The atmosphere is striking: both majestic and deeply welcoming.
Slightly apart, a second intimate living room with a vaulted ceiling houses a fireplace, like a beating heart in the stone. It opens, on one side, onto a double kitchen bathed in light from three exposures, with a wooden island and a cooking range, and on the other side onto the terrace. The adjoining dining room, defined by a stone arch, opens generously to the outside and extends the house experience towards the sky.
On the upper floor of the South wing, the master suite stretches over 46 m². A bedroom with triple exposure opens its windows to the whisper of the stones and the softness of a covered terrace. A corridor lined with storage leads to an office, then to a bathroom where a freestanding bathtub, Italian shower, and stone basin create a timeless, almost romantic setting.
Higher up, two bedrooms share a floor. One of them, extended by a hanging terrace, offers a west-facing view that the sun sets ablaze every evening. A bathroom with simple and elegant lines discreetly completes this level.
In the West wing, independently accessible, two first-floor bedrooms overlook the courtyard and the roofs of the old village, each with its own bathroom. On the upper floor, two other suites separated by a covered terrace open onto infinity. Here, the view embraces the countryside up to Mont Ventoux, with an almost pictorial depth of field. Each room is designed as a refuge: generous volumes, noble materials, breathing space.
The hanging garden, a little apart, like a secret corner where one could read, dream, or simply be silent.
Below, the main courtyard, about 162 m², comes alive with small nooks, soft shadows, and sun-drenched spots. A summer dining area, a solarium, and a pool with clean lines create a rich, fluid, inspiring outdoor life.
Workshop, wine cellar, pantry, bike room, garage for two to three cars complete the whole. Reversible underfloor heating in living areas, central heating by oil or electric, wood stove, double glazing—nothing has been left to chance.
This house tells a story. That of old stones, inhabited silence, and a way of life that time cannot alter.
Located 4 kilometers from Uzès, 30 minutes from Avignon TGV, 28 kilometers from Nîmes, and 19 kilometers from the highway.
Contact: Virginie [hidden information]
ENERGY CLASS: D / CLIMATE CLASS: C Virginie Crouzier (EI) Commercial Agent - RSAC Number: - Nîmes.
Informationen zu den Risiken, denen diese Immobilie ausgesetzt ist, finden Sie auf der Website von Géorisques: https://www.georisques.gouv.fr/
-
Art der Immobilie
Villa
-
Baujahr
1800
-
Preis/Quadratfuß
$425
Funktionen
- Garten
- Pool
- Terrasse
- Garage
- Weinkeller
- Bergblick
- Kamin
- Panorama
- Wohnraum im Freien
Funktionen
Lot
- Panorama
- Bergblick
Innenbereich
- Office
- Kamin
- Kücheninsel
- Weinkeller
- Stein Arbeitsplatten
Outdoor
- Terrasse
- Balkon
- Pool
- Garage
- Wohnraum im Freien
- Garten
Erkunden Sie die Gegend
Uzès, Okzitanien, Frankreich
Auf Google Maps anzeigen
Preis pro sqft
Niedrig
Hoch
Vor 4 Jahren beigetreten
Sie haben sich nach diesem Objekt erkundigt
Der Agent wird sich in Kürze mit Ihnen in Verbindung setzen
Gelistet von
80
Angebote
2022
Beigetreten
Besichtigung mit the agent buchen
Wählen Sie ein Datum und ob Sie eine virtuelle oder persönliche Besichtigung mit dem Makler wünschen.
Bevorzugtes Datum
Art der Tour

Zuletzt aktualisiert
Juli 7
Erstmalig gelistet
Jul 7
Angebotsreferenz
12187-1
Ähnliche Immobilien in der Nähe
Neue Angebote in Uzès

Entdecken Sie mehr Häuser zum Verkauf
Uzès, Okzitanien, Frankreich Immobilienarten
- Häuser zum Verkauf in Uzès, Okzitanien, Frankreich
- Wohnungen zum Verkauf in Uzès, Okzitanien, Frankreich
- Landhaus zum Verkauf in Uzès, Okzitanien, Frankreich
- Schlösser zum Verkauf in Uzès, Okzitanien, Frankreich
- Stadthäuser zum Verkauf in Uzès, Okzitanien, Frankreich
- Farm Ranches zum Verkauf in Uzès, Okzitanien, Frankreich
- Land zum Verkauf in Uzès, Okzitanien, Frankreich
Uzès, Okzitanien, Frankreich beliebte Suchanfragen
- Immobilien mit Flussblick in Uzès, Okzitanien, Frankreich
- Gesicherte Wohnanlage Immobilien in Uzès, Okzitanien, Frankreich
- am Wasser Immobilien in Uzès, Okzitanien, Frankreich
- Neubauten Immobilien in Uzès, Okzitanien, Frankreich
- Immobilien mit Dampfsauna in Uzès, Okzitanien, Frankreich
- Immobilien mit Weinkeller in Uzès, Okzitanien, Frankreich
- Immobilien mit Tennisplatz in Uzès, Okzitanien, Frankreich
- Immobilien mit Privatflughafen in Uzès, Okzitanien, Frankreich
- Immobilien mit Weinberg in Uzès, Okzitanien, Frankreich
- am Fluss Immobilien in Uzès, Okzitanien, Frankreich
Verwandte Leitfäden & Geschichten
Das Vertrauen der führenden Makler der Welt
Die Makler hinter den außergewöhnlichsten Immobilien der Welt inserieren bei JamesEdition.
- Angebote von Sotheby's, Christie's, BARNES und Engel & Völkers
- Jedes Angebot wird vor der Veröffentlichung geprüft
- Verbinden Sie sich direkt mit verifizierten Maklern
Indem Sie fortfahren, akzeptieren Sie unsere Nutzungsbedingungen und Datenschutzrichtlinie.