$3,022,142
Renoviertes Haus Mit Funktionierendem Restaurant, Wohnhaus Und 19.000 M² Grundstück In 10 Minuten Entfernung
- 5 Schlafz.
- 2 Bäder
- 9,925 Sqft
- Aktualisiert: Heute
Über die Immobilie
Beschreibung wurde automatisch übersetzt.
Die Beschreibung wird in der Originalsprache angezeigt.
In the heart of the natural surroundings of Usurbil, just minutes from San Sebastián, is this unique traditional Basque farmhouse fully renovated in 2003. It combines historic character, spacious areas, and infrastructure suited for both hospitality and residential use.
The property has approximately 922 m² built according to the Land Registry, divided between the hospitality area and an
The property has approximately 922 m² built according to the Land Registry, divided between the hospitality area and an
In the heart of the natural surroundings of Usurbil, just minutes from San Sebastián, is this unique traditional Basque farmhouse fully renovated in 2003. It combines historic character, spacious areas, and infrastructure suited for both hospitality and residential use.
The property has approximately 922 m² built according to the Land Registry, divided between the hospitality area and an independent residential area.
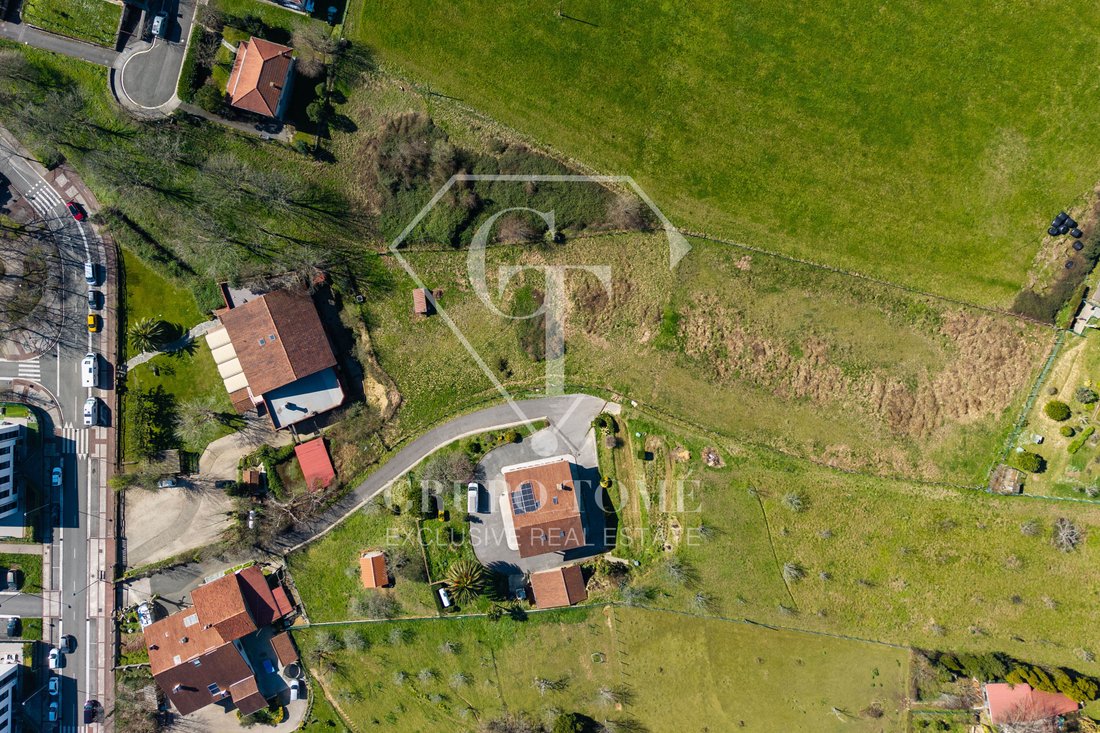
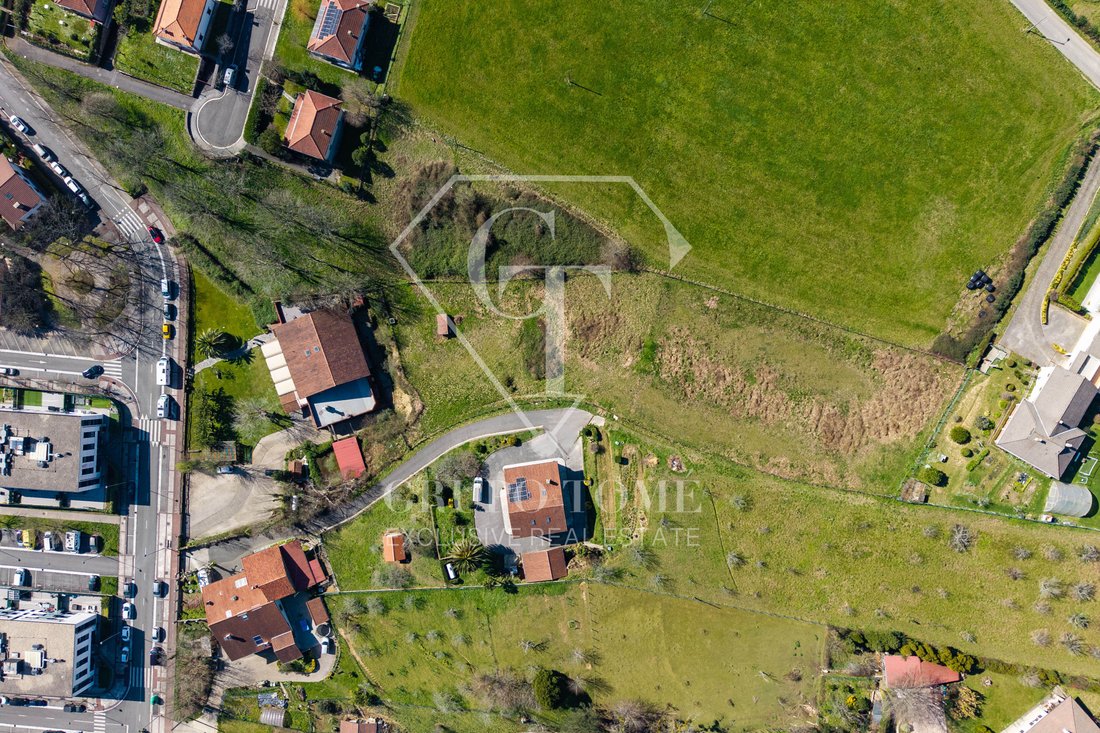
The estate combines rustic land and developable land, with an approximate surface of:
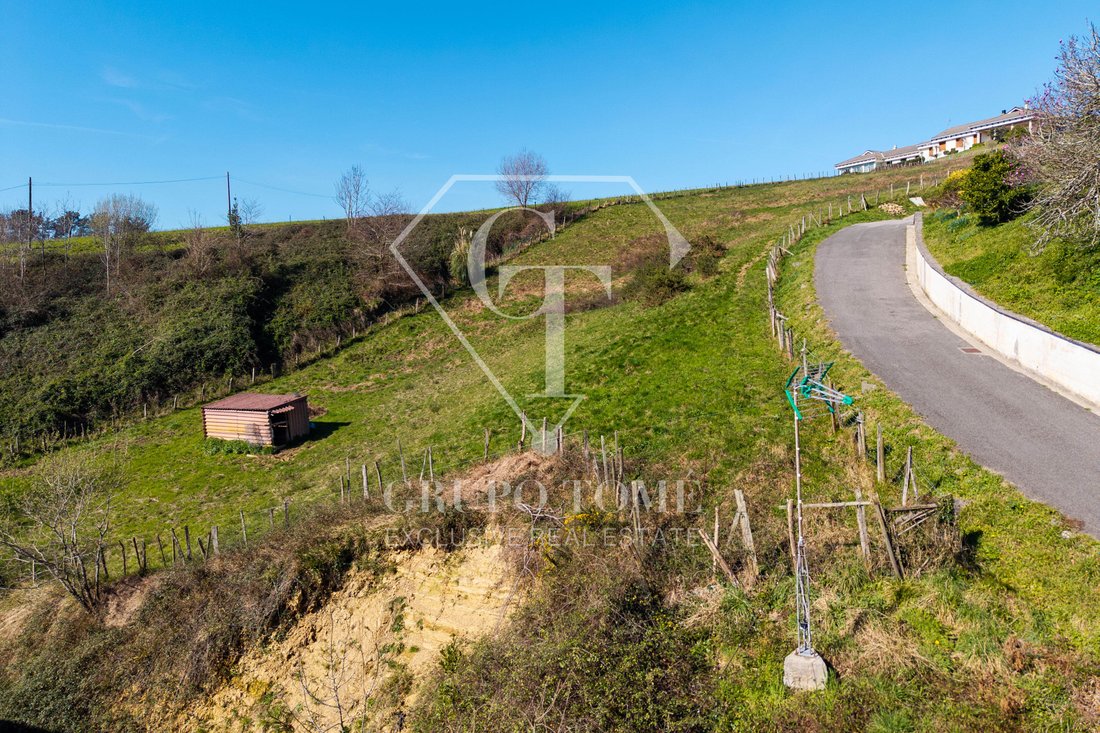
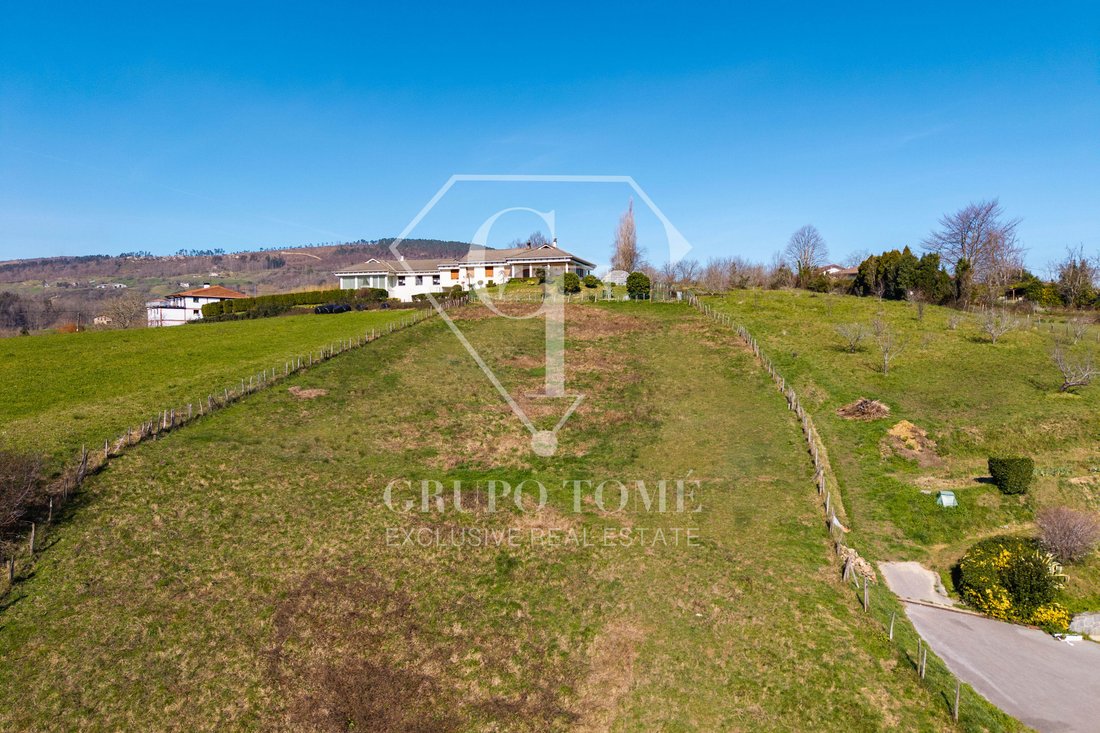
- 16,000 m² of rustic land, mainly located in the upper part of the plot, featuring natural surroundings and a forest area.
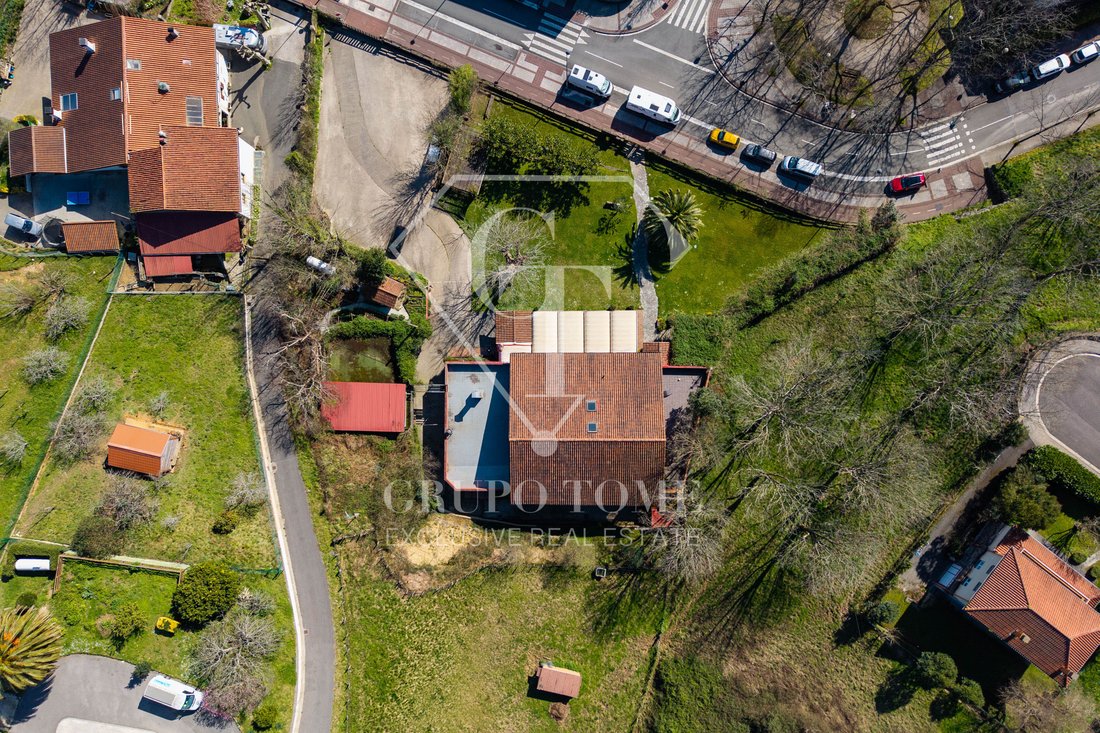
- About 3,000 m² of developable land, where the farmhouse, access roads, parking, and landscaped areas are located.
HOSPITALITY AREA
The main floor houses the restaurant area with approximately 687 m² built. It is organized around a large dining room with capacity for about 150 diners, connected to a fully equipped bar and café area.
The establishment holds a café and two-star restaurant license, with separate restrooms for customers, including an accessible bathroom for people with reduced mobility.
Professional Kitchen
The property includes a professional kitchen of approximately 160 m², designed for intensive hospitality activity. It features a complete gas installation, professional extraction system, and various work zones.
Key equipment includes:
- Independent grill with extractor hood
- Convection ovens
- Industrial gas stoves with eight burners
- Professional bain-marie
- Double industrial fryer
The kitchen also has large-capacity refrigeration rooms, a fish storage room, a freezing chamber, and low-temperature storage rooms.
The space is complemented by a washing area with an industrial dishwasher, staff changing rooms, and storage space.
Outside, there is a terrace of approximately 100 m² with a motorized covered canopy and an outdoor bar with a refrigerated display, ideal for events or high season.
The entire space is designed without architectural barriers.
RESIDENTIAL AREA
On the upper floor is the residential area with approximately 234.97 m² built. It currently has two rooms with valid tourist licenses, each about 25 m² with private bathrooms, currently in operation.
Additionally, the property includes an independent main residence consisting of:
- Living room with access to a west-facing terrace
- Separate kitchen
- Three bedrooms
- Full bathroom
Above this floor is a duplex-style attic with two large open spaces of approximately 60 m² each, featuring large windows and east-west orientation.
FACILITIES
The farmhouse has renovated installations prepared for intensive use:
- Climate control via heat pump in bar and dining room
- Gas installation with water radiators
- Propane gas supply with the possibility of connection to natural gas, with a gas connection point available within the estate
- Perimeter sanitation and sectorized electrical network
LOCATION AND POTENTIAL
Located in a privileged natural environment in Usurbil, just minutes from San Sebastián, this property offers multiple usage possibilities.
Besides the current hospitality activity, it has the potential for licenses for two residences on the upper floor or hotel development, opening various exploitation options related to gastronomy, tourism, or events.
A unique property that combines business, residence, and nature in one place.
The property has approximately 922 m² built according to the Land Registry, divided between the hospitality area and an independent residential area.
The estate combines rustic land and developable land, with an approximate surface of:
- 16,000 m² of rustic land, mainly located in the upper part of the plot, featuring natural surroundings and a forest area.
- About 3,000 m² of developable land, where the farmhouse, access roads, parking, and landscaped areas are located.
HOSPITALITY AREA
The main floor houses the restaurant area with approximately 687 m² built. It is organized around a large dining room with capacity for about 150 diners, connected to a fully equipped bar and café area.
The establishment holds a café and two-star restaurant license, with separate restrooms for customers, including an accessible bathroom for people with reduced mobility.
Professional Kitchen
The property includes a professional kitchen of approximately 160 m², designed for intensive hospitality activity. It features a complete gas installation, professional extraction system, and various work zones.
Key equipment includes:
- Independent grill with extractor hood
- Convection ovens
- Industrial gas stoves with eight burners
- Professional bain-marie
- Double industrial fryer
The kitchen also has large-capacity refrigeration rooms, a fish storage room, a freezing chamber, and low-temperature storage rooms.
The space is complemented by a washing area with an industrial dishwasher, staff changing rooms, and storage space.
Outside, there is a terrace of approximately 100 m² with a motorized covered canopy and an outdoor bar with a refrigerated display, ideal for events or high season.
The entire space is designed without architectural barriers.
RESIDENTIAL AREA
On the upper floor is the residential area with approximately 234.97 m² built. It currently has two rooms with valid tourist licenses, each about 25 m² with private bathrooms, currently in operation.
Additionally, the property includes an independent main residence consisting of:
- Living room with access to a west-facing terrace
- Separate kitchen
- Three bedrooms
- Full bathroom
Above this floor is a duplex-style attic with two large open spaces of approximately 60 m² each, featuring large windows and east-west orientation.
FACILITIES
The farmhouse has renovated installations prepared for intensive use:
- Climate control via heat pump in bar and dining room
- Gas installation with water radiators
- Propane gas supply with the possibility of connection to natural gas, with a gas connection point available within the estate
- Perimeter sanitation and sectorized electrical network
LOCATION AND POTENTIAL
Located in a privileged natural environment in Usurbil, just minutes from San Sebastián, this property offers multiple usage possibilities.
Besides the current hospitality activity, it has the potential for licenses for two residences on the upper floor or hotel development, opening various exploitation options related to gastronomy, tourism, or events.
A unique property that combines business, residence, and nature in one place.
-
Art der Immobilie
Haus
-
Preis/Quadratfuß
$304
-
Emissionen
D
-
Verbrauch
E
Funktionen
Funktionen
Lot
Innenbereich
- Hohe Decke
- Klimaanlage
- Kücheninsel
- Gasherd
- Bar
- Offene Küche
- Stein Arbeitsplatten
Outdoor
Erkunden Sie die Gegend
Calle Olarriondo 1, Usurbil, 20170, Spain
Auf Google Maps anzeigen
Preis pro sqft
Niedrig
Hoch
Sie haben sich nach diesem Objekt erkundigt
Der Agent wird sich in Kürze mit Ihnen in Verbindung setzen
Gelistet von
14
Angebote
2026
Beigetreten
Besichtigung mit María Tomé Aragüez buchen
Wählen Sie ein Datum und ob Sie eine virtuelle oder persönliche Besichtigung mit dem Makler wünschen.
Bevorzugtes Datum
Art der Tour
Zuletzt aktualisiert
Heute
Erstmalig gelistet
Oktober 5
Angebotsreferenz
GT1021
Ähnliche Immobilien in der Nähe
Neue Angebote in Usurbil

Entdecken Sie mehr Häuser zum Verkauf
Usurbil, Autonome Gemeinschaft Baskenland, Spanien Immobilienarten
Usurbil, Autonome Gemeinschaft Baskenland, Spanien beliebte Suchanfragen
- Immobilien mit Bar in Usurbil, Autonome Gemeinschaft Baskenland, Spanien
- Immobilien mit Aufzug in Usurbil, Autonome Gemeinschaft Baskenland, Spanien
- Immobilien mit Garten in Usurbil, Autonome Gemeinschaft Baskenland, Spanien
- Privatsphäre Immobilien in Usurbil, Autonome Gemeinschaft Baskenland, Spanien
- Immobilien mit Fitnessstudio in Usurbil, Autonome Gemeinschaft Baskenland, Spanien
- am Fluss Immobilien in Usurbil, Autonome Gemeinschaft Baskenland, Spanien
- Immobilien mit Wasserblick in Usurbil, Autonome Gemeinschaft Baskenland, Spanien
Verwandte Leitfäden & Geschichten
Das Vertrauen der führenden Makler der Welt
Die Makler hinter den außergewöhnlichsten Immobilien der Welt inserieren bei JamesEdition.
- Angebote von Sotheby's, Christie's, BARNES und Engel & Völkers
- Jedes Angebot wird vor der Veröffentlichung geprüft
- Verbinden Sie sich direkt mit verifizierten Maklern
Indem Sie fortfahren, akzeptieren Sie unsere Nutzungsbedingungen und Datenschutzrichtlinie.