

Haus Mit 4 Schlafzimmern Zum Verkauf In Usk
- 4 Schlafz.
- 4 Bäder
- 3,144 Sqft
- Aktualisiert: Juli 10
-
17
Ansichten der letzten 30 Tage
- 1
Über die Immobilie
STEP INSIDE
The four-bedroom house has a practical layout, spacious, light and airy rooms and many attractive, character features.
From an open fronted porch, a traditional oak ledge and brace door opens to the entrance hallway, which has a quarry tiled floor. Double wooden doors on one side open to reveal a real ”wow” factor - the vaulted dining hall, which might more aptly be call
STEP INSIDE
The four-bedroom house has a practical layout, spacious, light and airy rooms and many attractive, character features.
From an open fronted porch, a traditional oak ledge and brace door opens to the entrance hallway, which has a quarry tiled floor. Double wooden doors on one side open to reveal a real ”wow” factor - the vaulted dining hall, which might more aptly be called a banqueting hall. A focal feature is a fantastic, ornate fireplace with a wood-burning stove on a brick hearth. French doors set in glazed panels open to a front terrace, where curved steps lead down to level lawns. Rising from the hall, an impressive wooden staircase with carved newel posts and decorative spindles climbs up to a fabulous galleried landing, with exposed roof timbers, which overlooks the dining space.
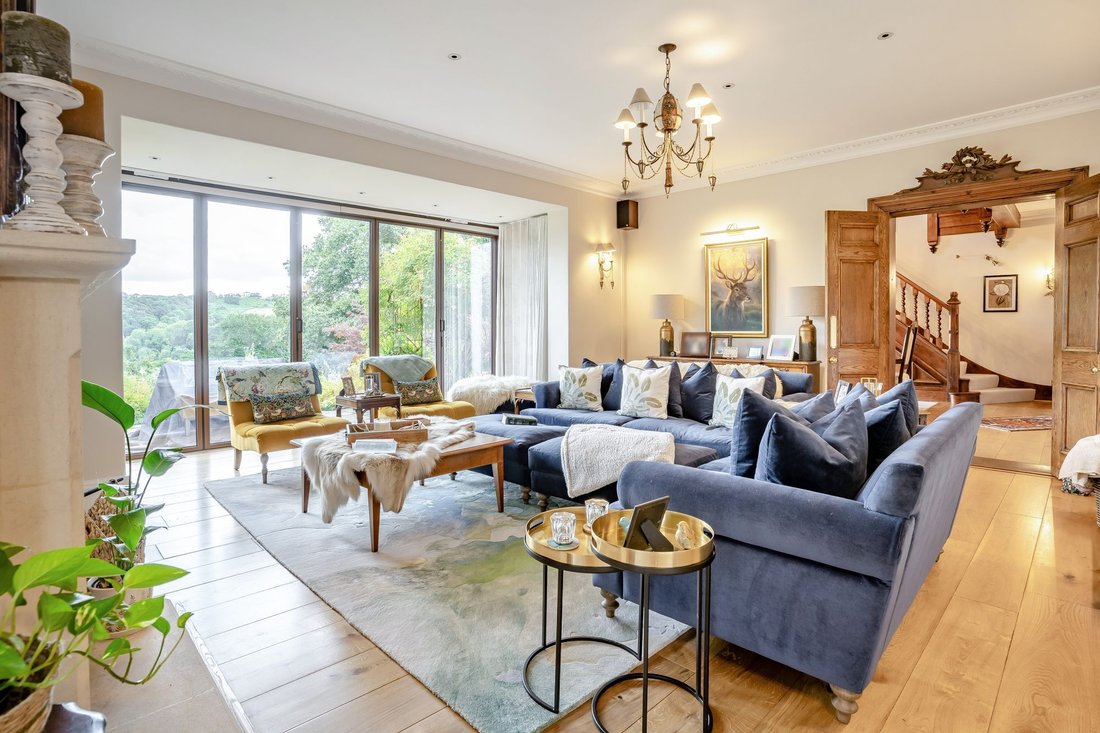
Double doors open from the dining hall to a large sitting room, flooded with natural light from a set of bifold doors which frame the views over the garden to the rolling countryside beyond. To bring the outdoors in, the glazed doors can be pulled open to a secluded front terrace. On one side of the sitting room is a handsome stone fireplace with a wood-burning stove. Alongside the fireplace, there is a French door which opens to a wonderful conservatory, looking over a manicured circular lawn, surrounded by shrub and flower borders and with a central stone garden feature. The conservatory has a decorative tiled floor and ceiling blinds.
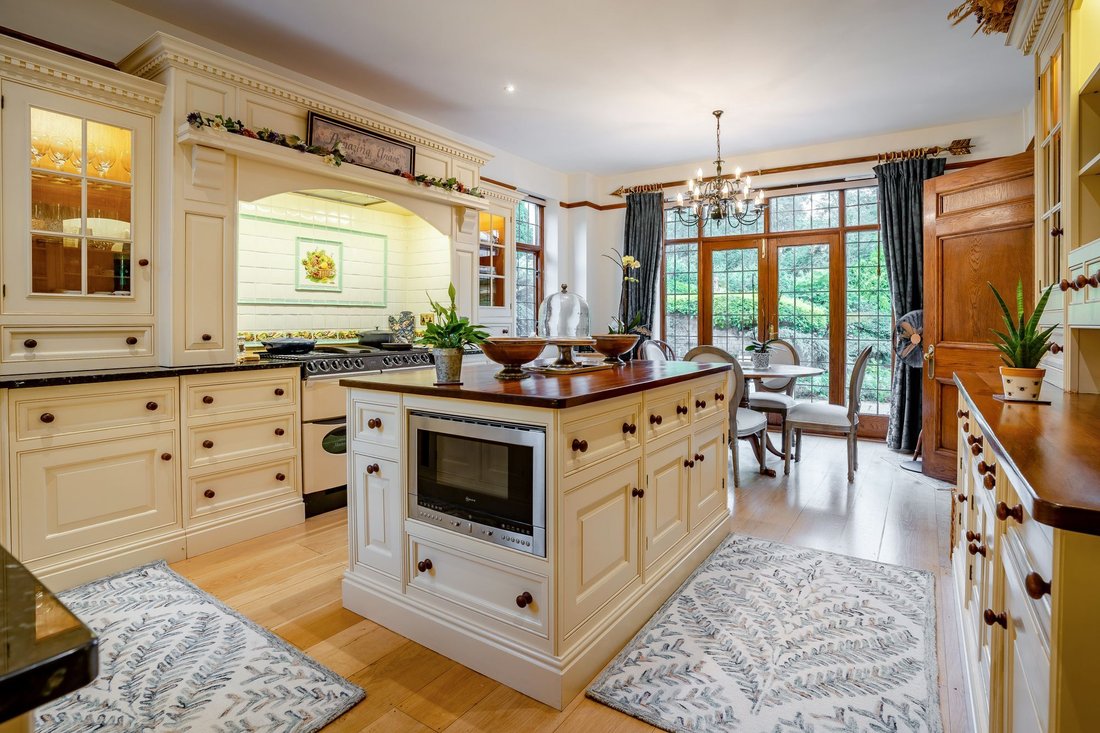
A door from the sitting room opens to a splendid kitchen/breakfast room, with stylish, hand-painted Shaker-style cabinets, dark granite work surfaces, a Range-style cooker and a large central island. There is space for a family dining table at one end of the room, where French doors open to a lovely outdoor dining space. Adjacent to the kitchen is a well-fitted utility room with a Belfast sink, pretty floor tiles in a geometric pattern, and dark granite work surfaces. There is space for an upright freezer. A door from the utility opens to the back garden, and there is also a door connecting to the rear of the dining hall, giving easy access to and from the kitchen when entertaining.
Across the entrance hallway from the dining hall, and afforded quiet and privacy by its location away from the rest of the house, is a large study, with sleek, modern fitted furniture.
Off the hallway is a downstairs cloakroom with wood panelling and attractive tiled flooring.
Upstairs, the galleried landing with its vaulted ceiling, exposed ceiling beams, and exposed wall timbers gives access to four characterful double bedrooms, all featuring exposed beams and each with its own ensuite facilities. The main bedroom has two dormer windows with views over the front of the property and a further window overlooking the side gardens. It benefits from beautiful, traditional-style built-in wardrobes and a luxurious, recently installed, fully tiled shower room, with twin basins in a contemporary vanity unit.
STEP OUTSIDE
The house is approached from a lane through electric gates set between stone pillars. A driveway sweeps around to a block-paved courtyard in front of an attractive, coach house-style triple garage. There is a turning circle with a central feature and plenty of parking space in front of the garage. The garage has an EV charging point, and adjacent is a garden WC and a storeroom.
The thoughtfully designed gardens provide the finishing flourish to this beautiful rural property. A true delight, they include a raised terrace which wraps around two sides, with curved steps leading down to level areas of lawn. Clever planting around the terrace provides shelter and seclusion without blocking the stunning views. The dining hall, sitting room, kitchen, and conservatory each open to different parts of the terrace, where the vendors have allocated themselves various outdoor dining spaces and areas for relaxing.
There is a lovely formal garden to the side of the house, in front of the conservatory, with a circular lawn surrounded by shrub borders and seasonal planting bordered by mature trees.
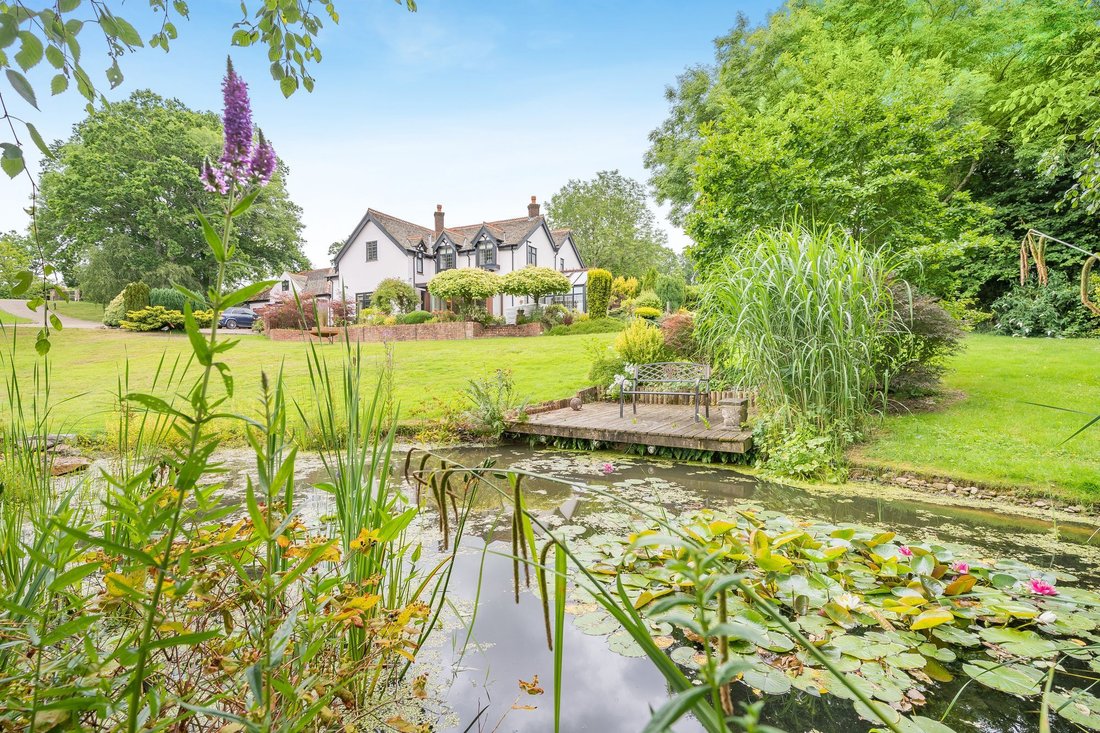
The gardens and grounds around the house extend to approximately 2.77 acres and include a host of lovely spots to sit and enjoy the tranquil surroundings. These include a decked seating area adjacent to a wildlife pond.
A further parcel of land, held under a separate title (CYM834346), extends to just over 3 acres, bringing the total landholding to approximately 5.85 acres. Situated below the property and its gardens, this delightful addition comprises a level grassed area together with an established orchard, offering excellent potential for a variety of lifestyle, leisure or smallholding uses, subject to any necessary consents.
The grounds also include a useful paddock to the far side of the lane, which measures approximately 0.71 acres.
AGENTS NOTE:
AGENT’S NOTE: The property also benefits from solar panels on a feed in tariff which currently generates an approximate average payment of £1,800 pa (2024) with the surplus energy generated used to heat domestic hot water.
DIRECTIONS W3W
[hidden information]
-
Art der Immobilie
Haus
-
Preis/Quadratfuß
$670
Funktionen
- Garten
- Garage
- Terrasse
- Kamin
- Offene Küche
- 2D Grundriss
- Tor
- Office
- Kücheninsel
Innenbereich
- Hohe Decke
- Office
- Kamin
- Klimaanlage
- Kücheninsel
- Offene Küche
- Stein Arbeitsplatten
Outdoor
Erkunden Sie die Gegend
Der Agent wird sich in Kürze mit Ihnen in Verbindung setzen
Gelistet von
Besichtigung mit the agent buchen
Wählen Sie ein Datum und ob Sie eine virtuelle oder persönliche Besichtigung mit dem Makler wünschen.

Das Vertrauen der führenden Makler der Welt
Die Makler hinter den außergewöhnlichsten Immobilien der Welt inserieren bei JamesEdition.
- Angebote von Sotheby's, Christie's, BARNES und Engel & Völkers
- Jedes Angebot wird vor der Veröffentlichung geprüft
- Verbinden Sie sich direkt mit verifizierten Maklern
Indem Sie fortfahren, akzeptieren Sie unsere Nutzungsbedingungen und Datenschutzrichtlinie.