Freistehendes Haus Mit 4 Schlafzimmern Zum Verkauf In Usk
- 4 Schlafz.
- 4 Bäder
- Aktualisiert: Juni 18
-
14
Ansichten der letzten 30 Tage
- 5
Über die Immobilie
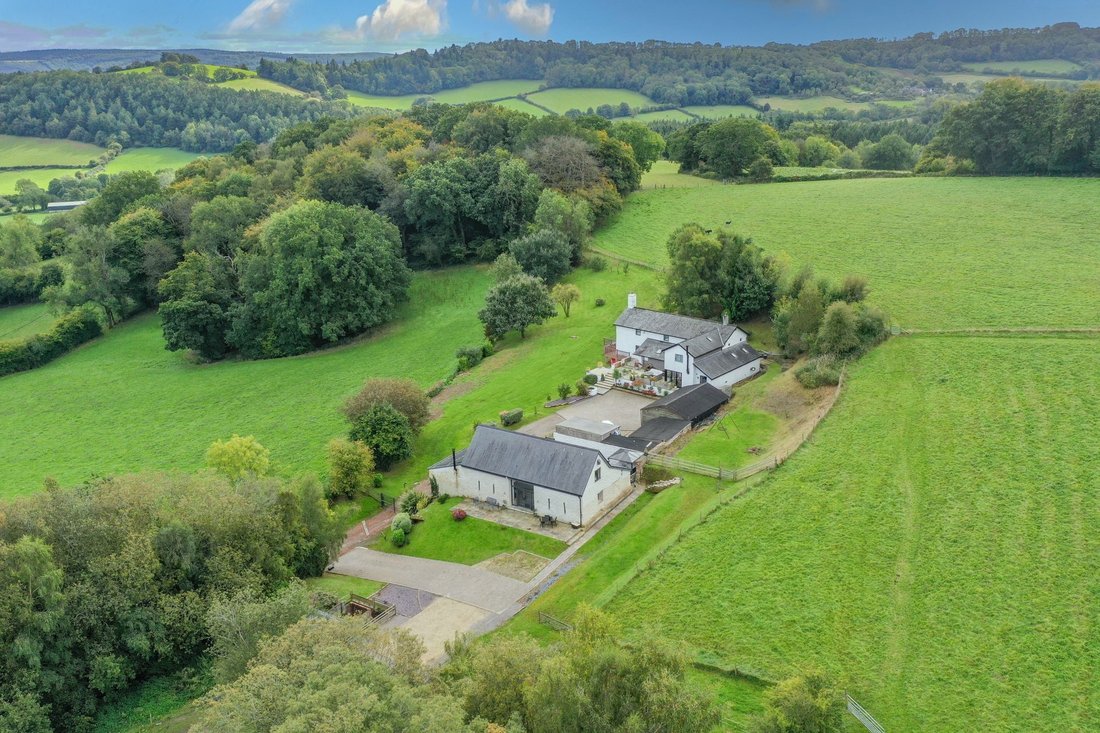
This spectacular, secluded rural property enjoys tranquil surroundings and glorious views over the Monmouthshire countryside, whilst it is also convenient to the picturesque town of Usk, which has a reputation as one of the best places to live in Wales.
Upper Prescoed Farm comprises a magnificently updated four-bedroom period farmhouse and a charming converted barn, currently used as hig
This spectacular, secluded rural property enjoys tranquil surroundings and glorious views over the Monmouthshire countryside, whilst it is also convenient to the picturesque town of Usk, which has a reputation as one of the best places to live in Wales.
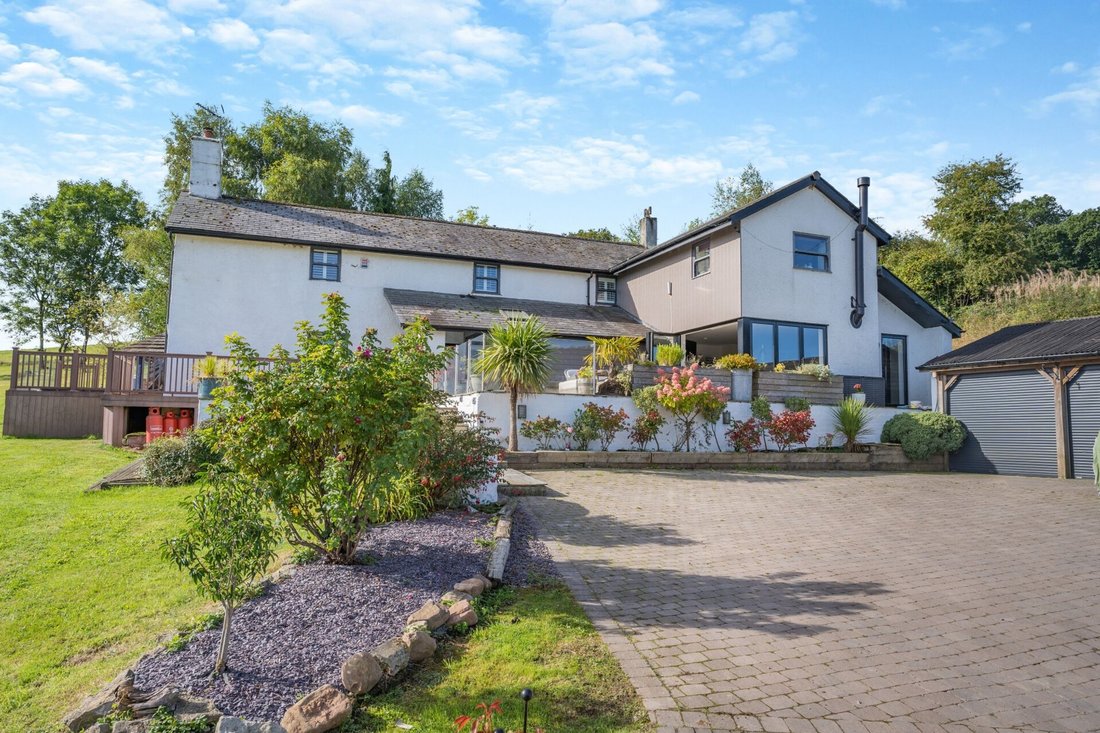
Upper Prescoed Farm comprises a magnificently updated four-bedroom period farmhouse and a charming converted barn, currently used as high quality, three-bedroom, self-catering accommodation but also ideal for multi-generational living. The dwellings are set in 13.62 acres of well-maintained gardens and grounds and from their elevated position, both enjoy long distance views over a pretty patchwork of fields and woodland. The property also benefits from a large Oak frame triple garage, two further garages and useful storerooms.
The farmhouse is a spacious family home, full of historic character and charm and presented to the highest standard, with all the comforts of modern-day living. The stylish accommodation includes a contemporary kitchen/breakfast/sitting room, two reception rooms, a basement games room, a study and four generous double bedrooms, all with luxury ensuites.
The farmhouse has been sympathetically renovated by the current owners to provide a stylish and practical family home.
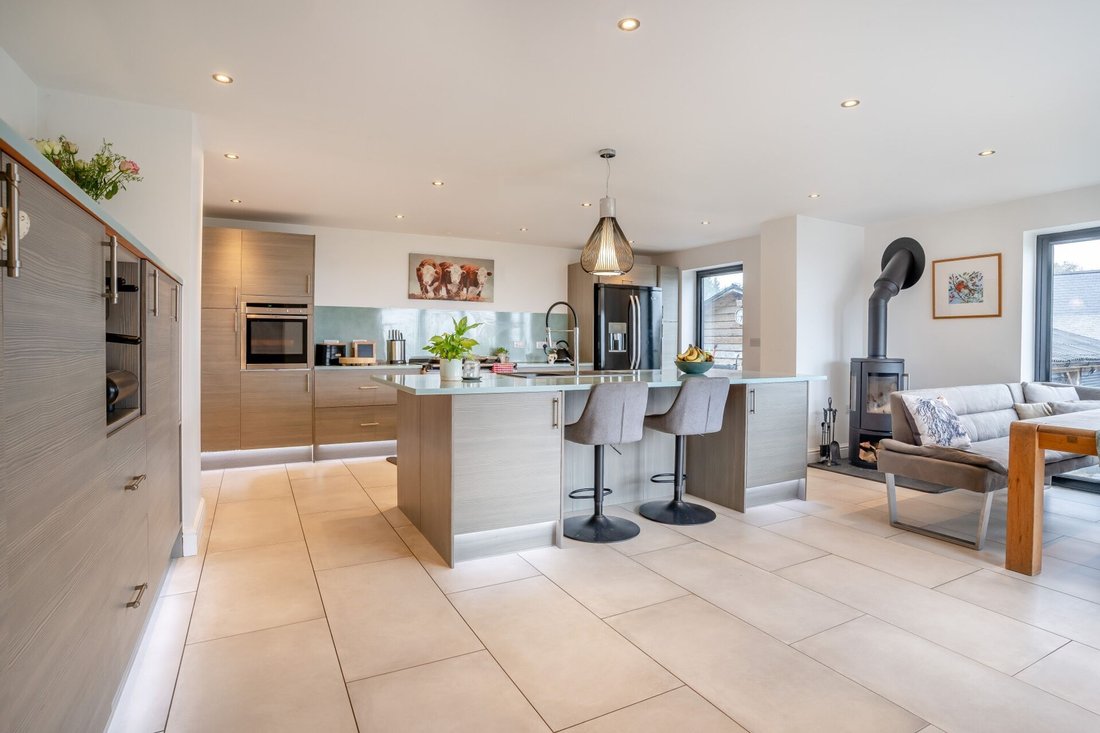
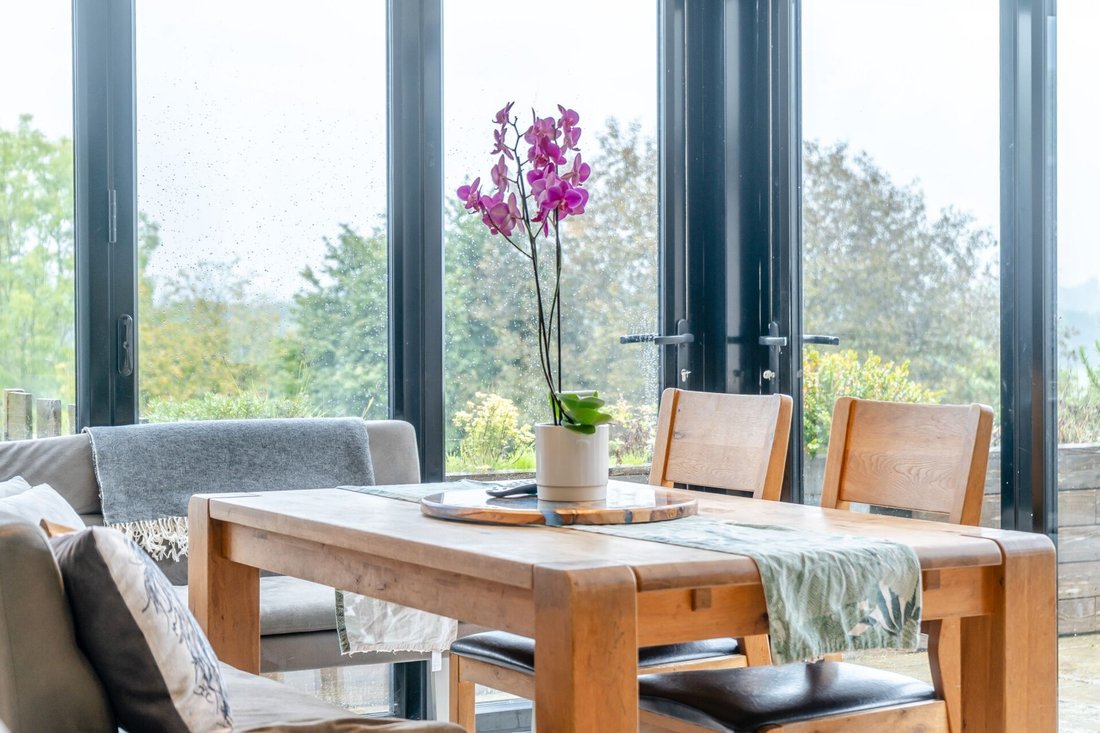
Their improvements included the inspired addition of a spacious, modern, open plan kitchen/breakfast room, with corner-set bifold doors bathing the room with natural light and taking full advantage of the views. Positioned at the rear of the house, straight off the main entrance hallway, the sleek, contemporary-style fitted kitchen includes a comprehensive range of integrated appliances, an Aga and an American-style upright fridge freezer.
There is a breakfast bar and in front of the bifold doors there is a seating area, where a wood burning stove has been installed. A glazed door to one side of the kitchen leads straight to the gardens. The other side of the kitchen is a useful utility room, with modern fitted cupboards and space and plumbing for a washing machine and automatic dryer.
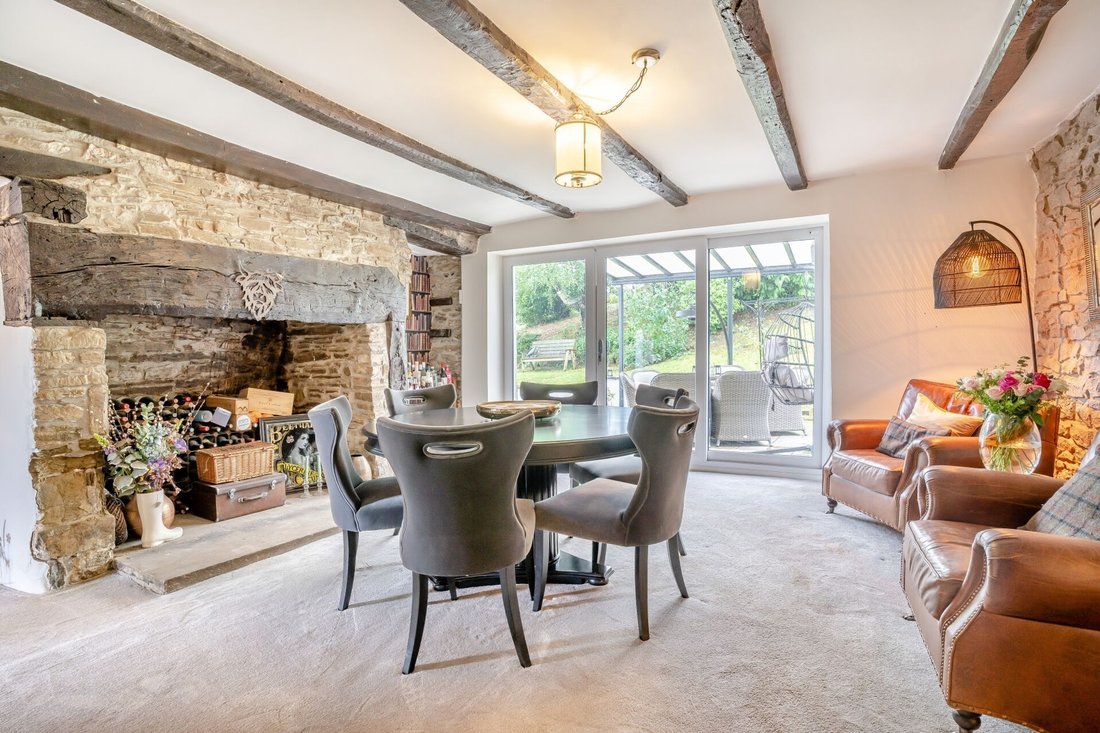
In the old part of the farmhouse there are two reception rooms, full of traditional character. The dining room is an imaginative fusion of ancient and modern, flooded with natural light from glazed doors along one wall, yet retaining the historic charm of an oak beamed ceiling, exposed stone wall and original open fireplace, with an old oak beam over. The glazed doors open to an enchanting, covered outdoor dining and entertaining area.
Next door, the cosy living room has a beamed ceiling and features the original stone fireplace, which houses a wood burning stove. Windows to three sides let in lots of natural light and a staircase positioned beside the fireplace leads directly up to the main bedroom.
A doorway alongside the staircase opens to a flight of steps which lead down to a basement which has been converted into a family games room/cinema room/playroom.
Completing the ground floor accommodation, situated off a rear hallway, there is a study, ideal for home working and there is also a downstairs cloakroom. From the hallway a further staircase leads up to the first floor landing. This leads to three generous double bedrooms, each with their own luxury ensuite facilities. The landing also provides an alternative access to the main bedroom. This triple aspect room enjoys lovely rural views and has the benefit of built-in wardrobes and a splendid, modern ensuite bathroom.
Across the courtyard from the farmhouse is Usk Barn, a charming, detached barn which has been converted to a high specification. Downstairs is a wow open plan lounge and dining area. The lounge area, at one end, is flooded with light from a glazed roof, whilst large floor- to-ceiling windows /doors frame the lovely pastoral views. This part of the room features a modern free-standing log burner. Glazed doors on both sides of the dining area open to outdoor seating and dining areas, which include a private courtyard and a covered area designated for an outdoor hot tub.
The barn features a stylish fitted kitchen and a ground floor bedroom with an ensuite shower. Upstairs there are two further double bedrooms, one with an ensuite shower and the other having an ensuite with a bath with a shower over. The barn benefits from its own private grounds which extend to 1.26 acres and include a large gravel parking area and an area of lawn.
The farmhouse itself sits in well maintained gardens and grounds of 13.62 acres. The glorious, landscaped gardens have been designed to make the most of the spectacular views, with plenty of outdoor areas for dining and entertaining and deck designed for a hot tub. The grounds also include an orchard and woodland.
Lining two sides of a block-paved courtyard in front of the farmhouse are a large oak-frame triple garage, two further carports and several useful Home office.
-
Art der Immobilie
Haus
Funktionen
Lot
Innenbereich
- Hohe Decke
- Office
- Kamin
- Klimaanlage
- Kücheninsel
- Gasherd
- Whirlpool
- Waschtrockner
- Bar
- Spielzimmer
- Kino
- Offene Küche
- Keller
- Stein Arbeitsplatten
Outdoor
Erkunden Sie die Gegend
Der Agent wird sich in Kürze mit Ihnen in Verbindung setzen
Gelistet von
Besichtigung mit the agent buchen
Wählen Sie ein Datum und ob Sie eine virtuelle oder persönliche Besichtigung mit dem Makler wünschen.

Das Vertrauen der führenden Makler der Welt
Die Makler hinter den außergewöhnlichsten Immobilien der Welt inserieren bei JamesEdition.
- Angebote von Sotheby's, Christie's, BARNES und Engel & Völkers
- Jedes Angebot wird vor der Veröffentlichung geprüft
- Verbinden Sie sich direkt mit verifizierten Maklern
Indem Sie fortfahren, akzeptieren Sie unsere Nutzungsbedingungen und Datenschutzrichtlinie.