$45,000,000
Park Place Ph 81, New York
- 4 Schlafz.
- 4 Bäder
- 5,443 Sqft
- Aktualisiert: September 15
- 204
Über die Immobilie
Beschreibung wurde automatisch übersetzt.
Die Beschreibung wird in der Originalsprache angezeigt.
Entwickelt vom visionären Unternehmen Silverstein Properties, Inc., meisterhaft von Robert A.M. Stern Architects entworfen und von den legendären Four Seasons Hotels and Resorts betreut.
Die Wohnungen beginnen auf der 39. Etage und die atemberaubende Aussicht ist unvergleichlich. Die Bewohner können die Annehmlichkeiten des Four Seasons Hotels nutzen, darunter Spa- und Saloneinrichtungen
Die Wohnungen beginnen auf der 39. Etage und die atemberaubende Aussicht ist unvergleichlich. Die Bewohner können die Annehmlichkeiten des Four Seasons Hotels nutzen, darunter Spa- und Saloneinrichtungen
Developed by visionary Silverstein Properties, Inc., masterfully designed by Robert A. M. Stern Architects, and serviced by legendary Four Seasons Hotels and Resorts.
With residences beginning on the 39th floor, the sweeping views are unparalleled. Residents may enjoy access to Four Seasons Hotel amenities including a spa and salon facilities, 75’ swimming pool, attended parking garage,
With residences beginning on the 39th floor, the sweeping views are unparalleled. Residents may enjoy access to Four Seasons Hotel amenities including a spa and salon facilities, 75’ swimming pool, attended parking garage,
Entwickelt vom visionären Unternehmen Silverstein Properties, Inc., meisterhaft von Robert A.M. Stern Architects entworfen und von den legendären Four Seasons Hotels and Resorts betreut.
Die Wohnungen beginnen auf der 39. Etage und die atemberaubende Aussicht ist unvergleichlich. Die Bewohner können die Annehmlichkeiten des Four Seasons Hotels nutzen, darunter Spa- und Saloneinrichtungen, einen 75-Fuß-Swimmingpool, eine bewachte Parkgarage, ein Restaurant, eine Bar und Lounge, Ballsaaleinrichtungen und Tagungsräume sowie ein umfassendes Angebot an À-la-carte-Services.
Die 38. Etage ist privaten Wohneinrichtungen gewidmet, darunter ein Fitnesscenter und ein Yoga-Studio, ein privater Speisesaal, ein Wintergarten und eine Lounge mit Zugang zu Loggien, ein von Roto entworfenes Kinderspielzimmer und ein Vorführraum.
Zur Innenausstattung gehören massive Eichenholzböden mit Fischgrätmuster in den formellen Räumen, Küchenschränke aus Bilotta-Eichenholz, Gaggenau-Geräte und Marmorbäder mit maßgefertigten Waschtischen von Robert A.M. Stern. Die Systeme verfügen über eine an der Decke hängende Vierrohr-Gebläsekonvektorheizung und Klimaanlage mit speziellen Zonen und einer Vorverkabelung für die Hausautomation.
Die Wohnungen beginnen auf der 39. Etage und die atemberaubende Aussicht ist unvergleichlich. Die Bewohner können die Annehmlichkeiten des Four Seasons Hotels nutzen, darunter Spa- und Saloneinrichtungen, einen 75-Fuß-Swimmingpool, eine bewachte Parkgarage, ein Restaurant, eine Bar und Lounge, Ballsaaleinrichtungen und Tagungsräume sowie ein umfassendes Angebot an À-la-carte-Services.
Die 38. Etage ist privaten Wohneinrichtungen gewidmet, darunter ein Fitnesscenter und ein Yoga-Studio, ein privater Speisesaal, ein Wintergarten und eine Lounge mit Zugang zu Loggien, ein von Roto entworfenes Kinderspielzimmer und ein Vorführraum.
Zur Innenausstattung gehören massive Eichenholzböden mit Fischgrätmuster in den formellen Räumen, Küchenschränke aus Bilotta-Eichenholz, Gaggenau-Geräte und Marmorbäder mit maßgefertigten Waschtischen von Robert A.M. Stern. Die Systeme verfügen über eine an der Decke hängende Vierrohr-Gebläsekonvektorheizung und Klimaanlage mit speziellen Zonen und einer Vorverkabelung für die Hausautomation.
Developed by visionary Silverstein Properties, Inc., masterfully designed by Robert A. M. Stern Architects, and serviced by legendary Four Seasons Hotels and Resorts.
With residences beginning on the 39th floor, the sweeping views are unparalleled. Residents may enjoy access to Four Seasons Hotel amenities including a spa and salon facilities, 75’ swimming pool, attended parking garage, restaurant, bar and lounge, ballroom facilities, and meeting rooms, as well as a comprehensive suite of a la carte services.
The 38th floor is devoted to private residential amenities including a fitness centre and yoga studio, private dining room, conservatory and lounge with access to loggias, Roto-designed kid’s playroom, and screening room.
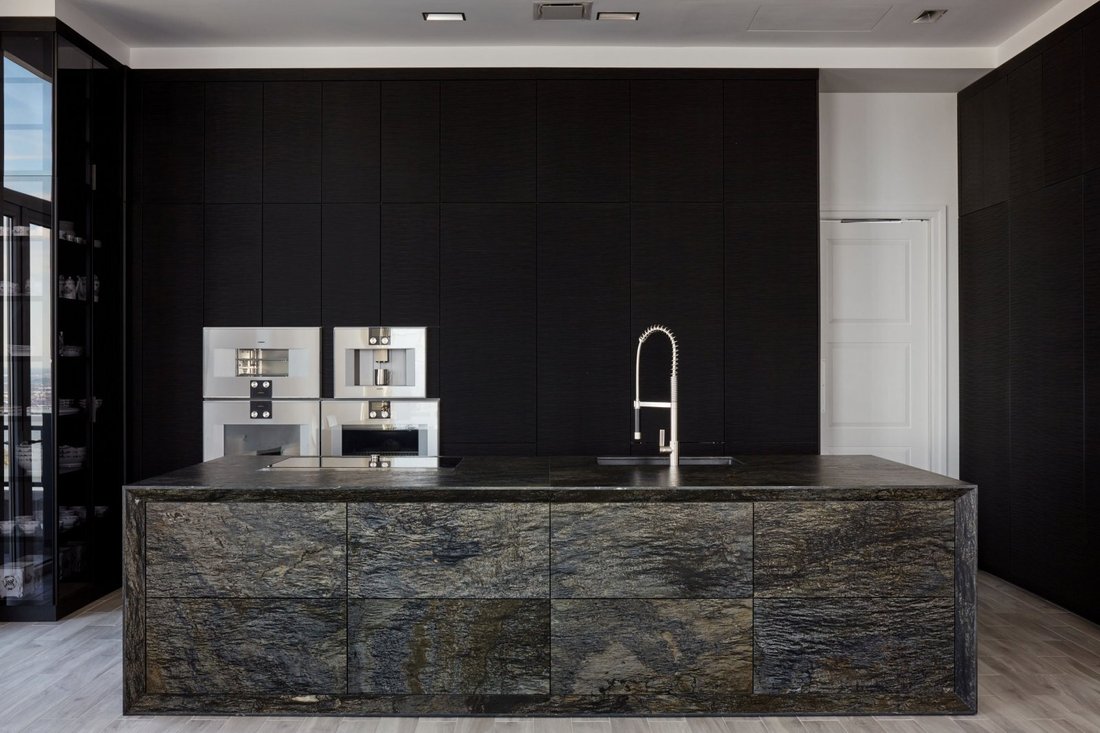
Interior finishes include solid oak wood flooring with herringbone pattern in the formal rooms, Bilotta rift-cut oak kitchen cabinetry, Gaggenau appliances, and marble bathrooms with Robert A. M. Stern custom-designed vanities. Systems feature ceiling hung four-pipe fan coil heating and air conditioning system with dedicated zones and pre-wiring for home automation.
Corcoran is pleased to present Penthouse 81 at the Four Seasons Private Residences New York, Downtown. Designed by Robert A. M. Stern, PH81 is a unique, single floor layout in the most prestigious building in lower Manhattan; a home that represents the pinnacle of urban living with sweeping exposures in all directions.
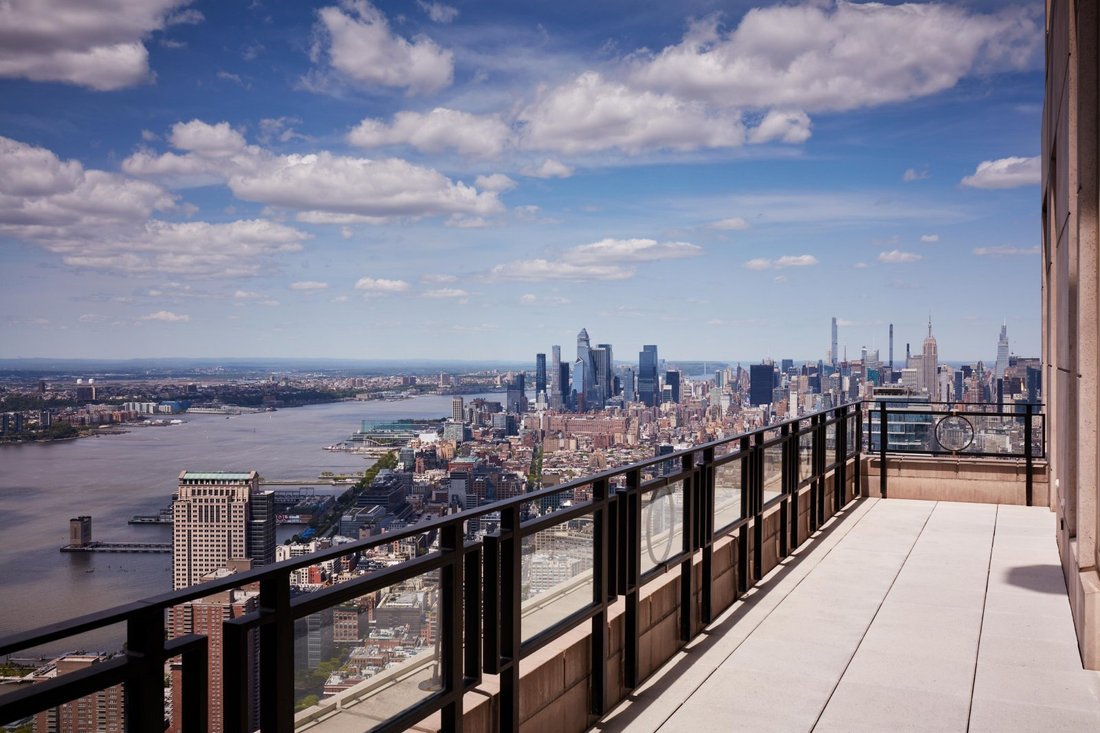
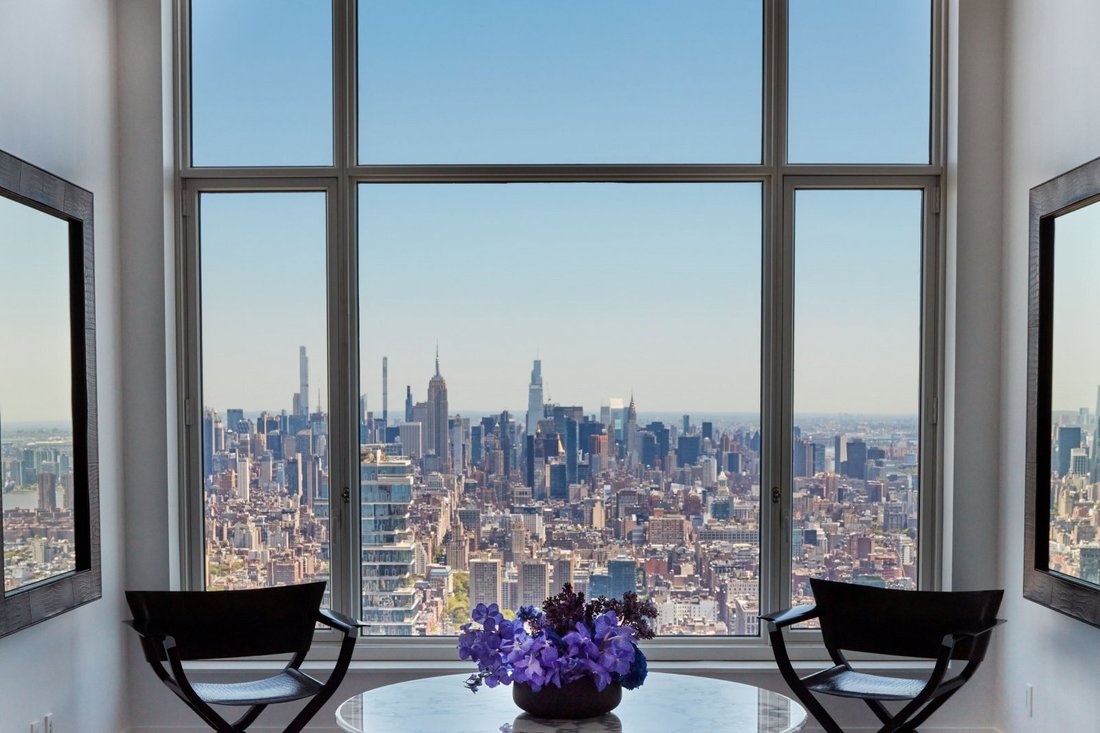
A private full-floor penthouse with symmetrically flanking sunrise and sunset terraces, PH81 boasts dramatic 360-degree views of the Manhattan skyline, New York Harbor, Hudson and East Rivers, and beyond.
Security-enabled elevator access staffed by Four Seasons personnel elegantly and discreetly deliver you to your exclusive landing, nearly 900 feet above the city, then to an entrance gallery where you first experience the breathtaking views.
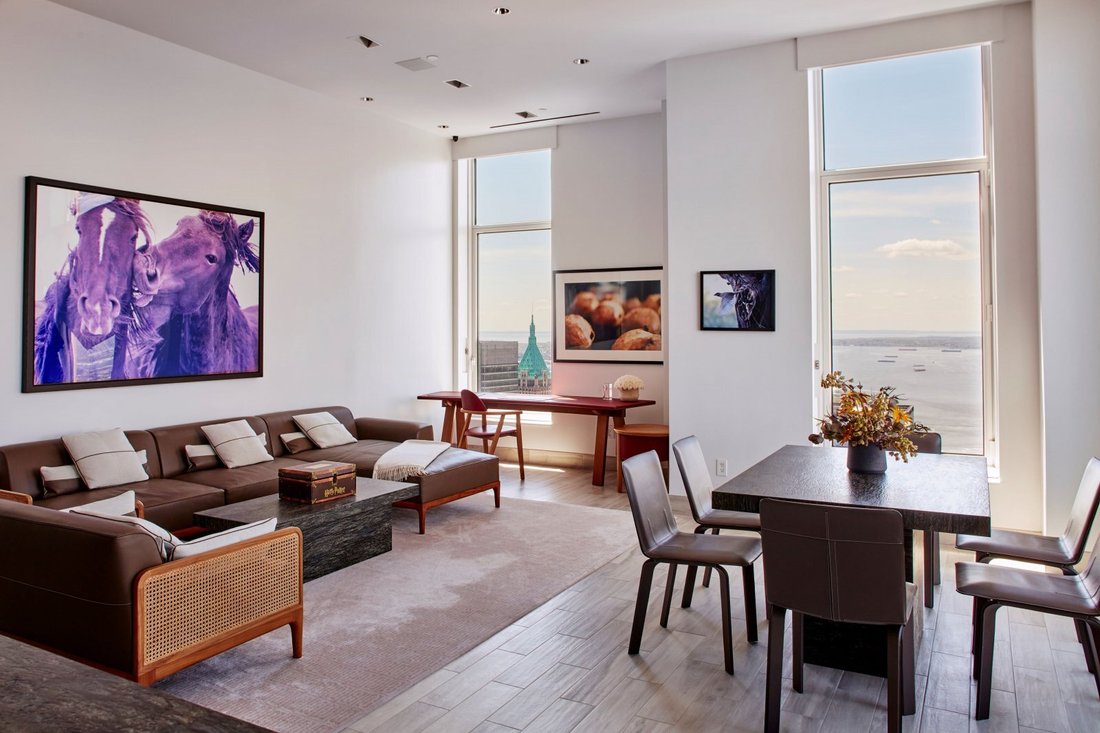
Enhanced by ceiling heights of roughly 12 feet and rift-cut quarter-sawn oak floors throughout the home, this exquisitely designed residence is equally impressive for its interiors as exemplified by the expansive living room on its western wing. With floor-to-ceiling windows, the vast room allows for multiple seating areas and is replete with a handsome 19th Century ‘Herculean’ Carrera marble mantle surrounding the gas fireplace as well as custom lighting by Bouyea and Associates. The west-facing “sunset terrace” runs nearly the full length of this well-proportioned room, optimizing Hudson River and western views.
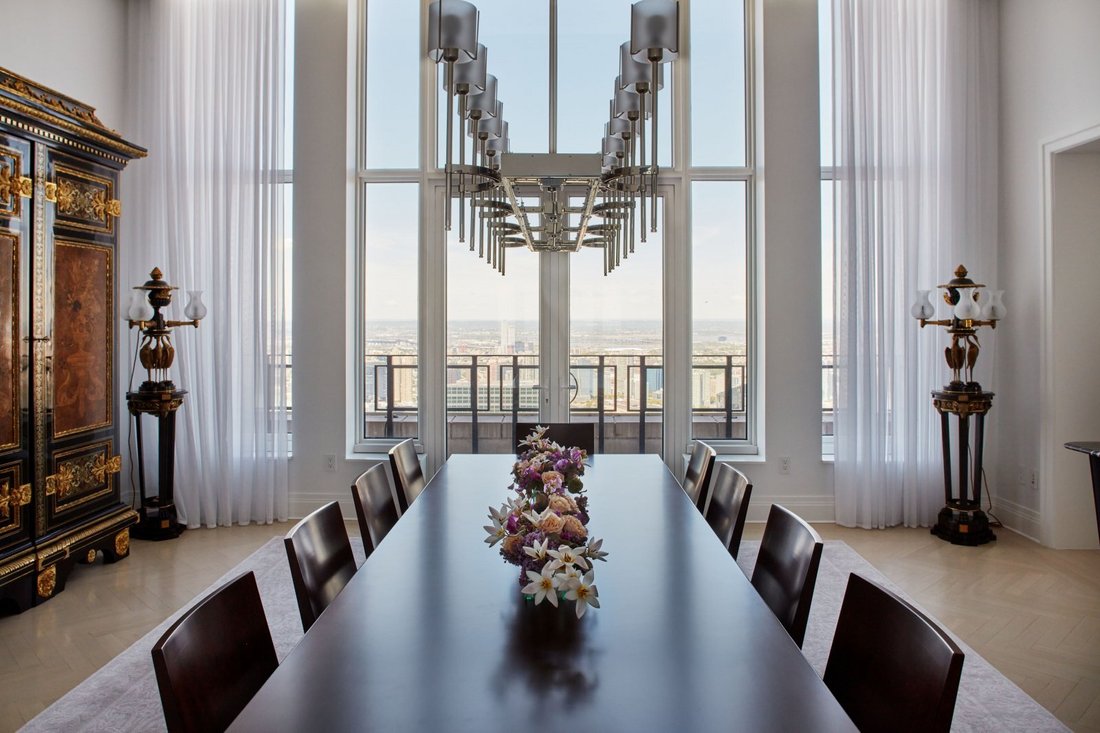
The elegant and sumptuously detailed dining room is perfect for entertaining whether on a grand or intimate scale; it flows seamlessly from the living room and is adjacent to the kitchen. Beautifully customized by Eggersman with a suite of Gaggenau appliances, the stunning chef’s kitchen and sunny family room comprise the quotidian heart of this special home. The room’s corner southwest corner exposure overlooking the World Trade Center makes for a dramatic backdrop, cinematically lit by extraordinary sunsets.
The eastern wing offers a suite of rooms designed for maximum privacy and maintain the high level of design found in the public rooms. Commensurate with the grandeur of this bespoke residence, the enormous primary bedroom comprises the entirety of the eastern flank complete with the “sunrise terrace” offering panoramic views of the Brooklyn Bridge and points East. Two substantial walk-in-closets and two en-suite bathrooms, eachappointed with custom millwork, marble slabs and exquisite fixtures, flank either side of the suite. A midnight kitchen ensures the vast sanctuary is completely self contained, yet a separate service hallway discreetly connects it with the two secondary bedrooms, and their ensuite bathrooms.
Located off of the entry hall and currently utilized as a media room, the fourth bedroom would easily serve as a comfortable study or library and features its own fireplace and adjacent full bathroom.
A laundry/utility room and powder room ensure additional comfort and practicality, with the home optimized beyond the aesthetic via highly sophisticated audio-visual and home automation systems, extraordinary HVAC and lighting systems.
This exceptional New York City residence has services and amenities to match; these are provided by the venerable Four Seasons Hotels and Resorts which is peerlessly recognized for excellence across the world. While the residences occupy the 39th floor and above, the 38th floor is devoted to amenities for the exclusive use of residents including a large fitness center and yoga studio, a private dining room, conservatory, lounge with access to outdoor loggia terraces, a Roto designed playroom, and a screening room. Residents also enjoy direct access to the hotel amenities including a spa and salon, a 75-foot swimming pool, attended parking garage, restaurant, bar and lounge, ballroom facilities, and meeting rooms as well as a comprehensive suite of a la carte services.
Considered the Rosario Candela of the modern age, Robert A. M. Stern is the most esteemed and experienced luxury residential architect practicing in New York today. In addition to the Four Seasons Private Residences, Stern’s residential buildings include220 Central Park South and 15 Central Park West and have set the new standard for bespoke luxury in Manhattan. Homes at these addresses consistently maintain their value and have set and broken records for appreciation, a testament to their quality and desirability.
Positioned in a neighborhood of Michelin star restaurants, proximate to luxury shopping and green space, all in a central and accessible location, 30 Park Place wears best-in-class on its sleeve.
With residences beginning on the 39th floor, the sweeping views are unparalleled. Residents may enjoy access to Four Seasons Hotel amenities including a spa and salon facilities, 75’ swimming pool, attended parking garage, restaurant, bar and lounge, ballroom facilities, and meeting rooms, as well as a comprehensive suite of a la carte services.
The 38th floor is devoted to private residential amenities including a fitness centre and yoga studio, private dining room, conservatory and lounge with access to loggias, Roto-designed kid’s playroom, and screening room.
Interior finishes include solid oak wood flooring with herringbone pattern in the formal rooms, Bilotta rift-cut oak kitchen cabinetry, Gaggenau appliances, and marble bathrooms with Robert A. M. Stern custom-designed vanities. Systems feature ceiling hung four-pipe fan coil heating and air conditioning system with dedicated zones and pre-wiring for home automation.
Corcoran is pleased to present Penthouse 81 at the Four Seasons Private Residences New York, Downtown. Designed by Robert A. M. Stern, PH81 is a unique, single floor layout in the most prestigious building in lower Manhattan; a home that represents the pinnacle of urban living with sweeping exposures in all directions.
A private full-floor penthouse with symmetrically flanking sunrise and sunset terraces, PH81 boasts dramatic 360-degree views of the Manhattan skyline, New York Harbor, Hudson and East Rivers, and beyond.
Security-enabled elevator access staffed by Four Seasons personnel elegantly and discreetly deliver you to your exclusive landing, nearly 900 feet above the city, then to an entrance gallery where you first experience the breathtaking views.
Enhanced by ceiling heights of roughly 12 feet and rift-cut quarter-sawn oak floors throughout the home, this exquisitely designed residence is equally impressive for its interiors as exemplified by the expansive living room on its western wing. With floor-to-ceiling windows, the vast room allows for multiple seating areas and is replete with a handsome 19th Century ‘Herculean’ Carrera marble mantle surrounding the gas fireplace as well as custom lighting by Bouyea and Associates. The west-facing “sunset terrace” runs nearly the full length of this well-proportioned room, optimizing Hudson River and western views.
The elegant and sumptuously detailed dining room is perfect for entertaining whether on a grand or intimate scale; it flows seamlessly from the living room and is adjacent to the kitchen. Beautifully customized by Eggersman with a suite of Gaggenau appliances, the stunning chef’s kitchen and sunny family room comprise the quotidian heart of this special home. The room’s corner southwest corner exposure overlooking the World Trade Center makes for a dramatic backdrop, cinematically lit by extraordinary sunsets.
The eastern wing offers a suite of rooms designed for maximum privacy and maintain the high level of design found in the public rooms. Commensurate with the grandeur of this bespoke residence, the enormous primary bedroom comprises the entirety of the eastern flank complete with the “sunrise terrace” offering panoramic views of the Brooklyn Bridge and points East. Two substantial walk-in-closets and two en-suite bathrooms, eachappointed with custom millwork, marble slabs and exquisite fixtures, flank either side of the suite. A midnight kitchen ensures the vast sanctuary is completely self contained, yet a separate service hallway discreetly connects it with the two secondary bedrooms, and their ensuite bathrooms.
Located off of the entry hall and currently utilized as a media room, the fourth bedroom would easily serve as a comfortable study or library and features its own fireplace and adjacent full bathroom.
A laundry/utility room and powder room ensure additional comfort and practicality, with the home optimized beyond the aesthetic via highly sophisticated audio-visual and home automation systems, extraordinary HVAC and lighting systems.
This exceptional New York City residence has services and amenities to match; these are provided by the venerable Four Seasons Hotels and Resorts which is peerlessly recognized for excellence across the world. While the residences occupy the 39th floor and above, the 38th floor is devoted to amenities for the exclusive use of residents including a large fitness center and yoga studio, a private dining room, conservatory, lounge with access to outdoor loggia terraces, a Roto designed playroom, and a screening room. Residents also enjoy direct access to the hotel amenities including a spa and salon, a 75-foot swimming pool, attended parking garage, restaurant, bar and lounge, ballroom facilities, and meeting rooms as well as a comprehensive suite of a la carte services.
Considered the Rosario Candela of the modern age, Robert A. M. Stern is the most esteemed and experienced luxury residential architect practicing in New York today. In addition to the Four Seasons Private Residences, Stern’s residential buildings include220 Central Park South and 15 Central Park West and have set the new standard for bespoke luxury in Manhattan. Homes at these addresses consistently maintain their value and have set and broken records for appreciation, a testament to their quality and desirability.
Positioned in a neighborhood of Michelin star restaurants, proximate to luxury shopping and green space, all in a central and accessible location, 30 Park Place wears best-in-class on its sleeve.
-
Art der Immobilie
Wohnung
-
Preis/Quadratfuß
$8,267
Funktionen
- Fitnessstudio
- Aufzug
- Terrasse
- Kamin
- Bibliothek
- Wasserblick
- Pool
- Garage
- Neubauten
Funktionen
Lot
- Panorama
- Blick auf die Stadt
- Wasserblick
- Privatsphäre
- Neubauten
Innenbereich
- Hohe Decke
- Kamin
- Klimaanlage
- Kücheninsel
- Bar
- Waschküche
- Aufzug
- Bibliothek
- Stein Arbeitsplatten
- Fitnessstudio
Outdoor
Erkunden Sie die Gegend
Park Place Ph 81, New York, New York City, Vereinigte Staaten
Auf Google Maps anzeigen
Preis pro sqft
Niedrig
Hoch

Vor 3 Jahren beigetreten
Sie haben sich nach diesem Objekt erkundigt
Der Agent wird sich in Kürze mit Ihnen in Verbindung setzen
Gelistet von
37
Angebote
2024
Beigetreten
Besichtigung mit Rory McMullen buchen
Wählen Sie ein Datum und ob Sie eine virtuelle oder persönliche Besichtigung mit dem Makler wünschen.
Bevorzugtes Datum
Art der Tour

Zuletzt aktualisiert
September 15
Erstmalig gelistet
März 11, 2024
Angebotsreferenz
NYO230018
Ähnliche Immobilien in der Nähe
Neue Angebote in Manhattan





Entdecken Sie mehr Häuser zum Verkauf
Manhattan, NY, Vereinigte Staaten Immobilienarten
- Eigentumswohnungen zum Verkauf in Manhattan, NY, Vereinigte Staaten
- Genossenschaftswohnungen zum Verkauf in Manhattan, NY, Vereinigte Staaten
- Wohnungen zum Verkauf in Manhattan, NY, Vereinigte Staaten
- Häuser zum Verkauf in Manhattan, NY, Vereinigte Staaten
- Stadthäuser zum Verkauf in Manhattan, NY, Vereinigte Staaten
- Villen zum Verkauf in Manhattan, NY, Vereinigte Staaten
- Penthouses zum Verkauf in Manhattan, NY, Vereinigte Staaten
Manhattan, NY, Vereinigte Staaten beliebte Suchanfragen
- Immobilien mit Fitnessstudio in Manhattan, NY, Vereinigte Staaten
- Immobilien mit Terrasse in Manhattan, NY, Vereinigte Staaten
- Immobilien mit Garten in Manhattan, NY, Vereinigte Staaten
- Immobilien mit Garage in Manhattan, NY, Vereinigte Staaten
- Immobilien mit Pool in Manhattan, NY, Vereinigte Staaten
- Immobilien mit Bibliothek in Manhattan, NY, Vereinigte Staaten
- Moderne Immobilien in Manhattan, NY, Vereinigte Staaten
- Immobilien mit Sauna in Manhattan, NY, Vereinigte Staaten
- Immobilien mit Flussblick in Manhattan, NY, Vereinigte Staaten
- Duplex Immobilien in Manhattan, NY, Vereinigte Staaten
- Anlageimmobilie Immobilien in Manhattan, NY, Vereinigte Staaten
- Immobilien mit Hallenbad in Manhattan, NY, Vereinigte Staaten
- am Wasser Immobilien in Manhattan, NY, Vereinigte Staaten
- Immobilien mit Tennisplatz in Manhattan, NY, Vereinigte Staaten
- Pferdesport Immobilien in Manhattan, NY, Vereinigte Staaten
- Immobilien mit Bergblick in Manhattan, NY, Vereinigte Staaten
- Immobilien mit Seeblick in Manhattan, NY, Vereinigte Staaten
- Immobilien mit Hubschrauberlandeplatz in Manhattan, NY, Vereinigte Staaten
- Immobilien auf Hügeln in Manhattan, NY, Vereinigte Staaten
Verwandte Leitfäden & Geschichten
Das Vertrauen der führenden Makler der Welt
Die Makler hinter den außergewöhnlichsten Immobilien der Welt inserieren bei JamesEdition.
- Angebote von Sotheby's, Christie's, BARNES und Engel & Völkers
- Jedes Angebot wird vor der Veröffentlichung geprüft
- Verbinden Sie sich direkt mit verifizierten Maklern
Indem Sie fortfahren, akzeptieren Sie unsere Nutzungsbedingungen und Datenschutzrichtlinie.
brokerages we
partnered with
partnered with