$19,950,000
Crestview Lane, Sagaponack
- Aktualisiert: September 15
- 95
Über die Immobilie
Beschreibung wurde automatisch übersetzt.
Die Beschreibung wird in der Originalsprache angezeigt.
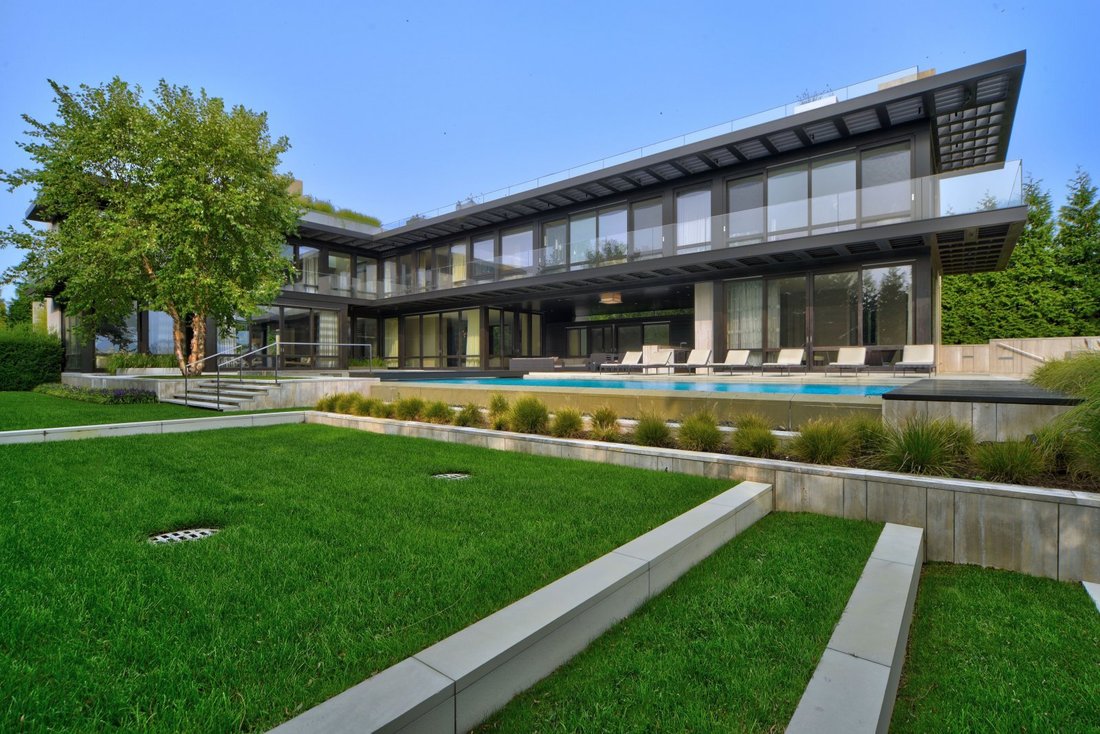
With elements of scale and architecture that could not be reproduced in this location today, a beautifully landscaped acre on Crestview Lane along 125’ of Fairfield Pond plays host to a magnificent 14,000 SF, 8-bedroom modern estate recently completed near the ocean in Sagaponack.
Masterfully scripted by Brian O’Keefe, the architect employed fundamental principles of balance, proportion,
Masterfully scripted by Brian O’Keefe, the architect employed fundamental principles of balance, proportion,
With elements of scale and architecture that could not be reproduced in this location today, a beautifully landscaped acre on Crestview Lane along 125’ of Fairfield Pond plays host to a magnificent 14,000 SF, 8-bedroom modern estate recently completed near the ocean in Sagaponack.
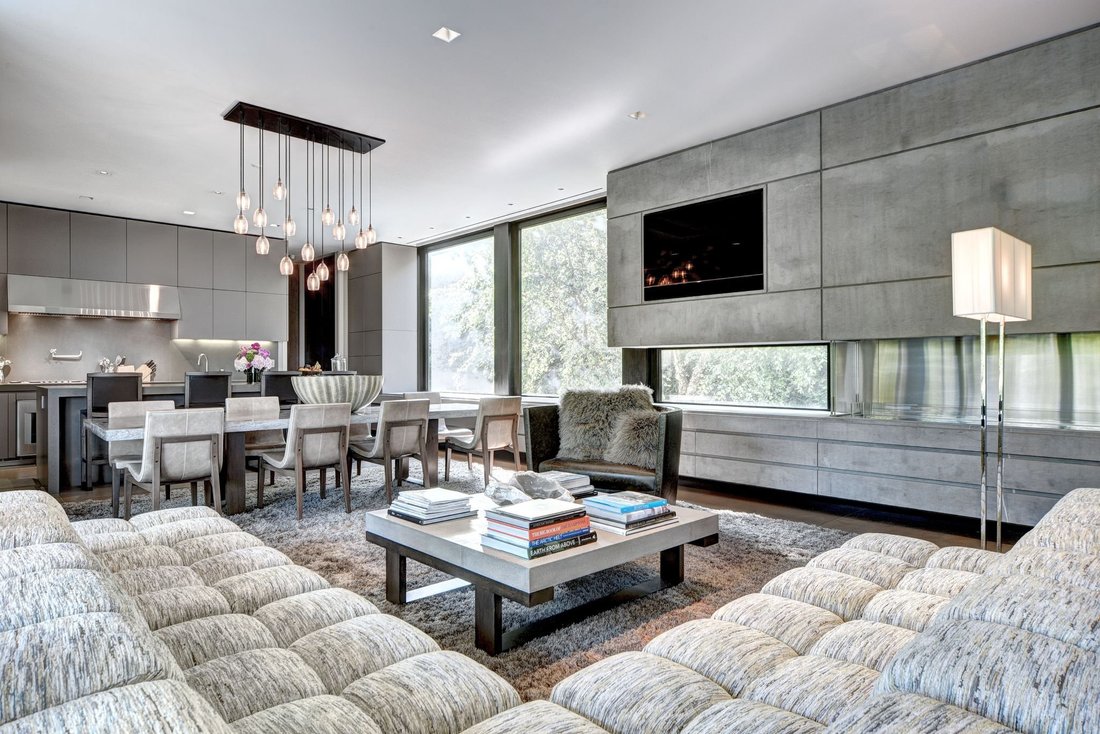
Masterfully scripted by Brian O’Keefe, the architect employed fundamental principles of balance, proportion, function, and beauty to synthesize classical design principles with a contemporary aesthetic. Charles Allem, principal of C. A. D International, was engaged as Design Director and Interior Designer with overall project oversight. His vision for this property was to create an experience driven by his client’s lifestyle. He established a color palette of taupe and beige punctuated by black. Charles embraced the use of natural honed materials as in bronze, stone, and leather.
Complimented by hand woven linen textiles to achieve a casual sophisticated look and cohesive experience, he was able to achieve a restrained, sophisticated, and balanced residence that was both meticulously curated and eminently liveable.
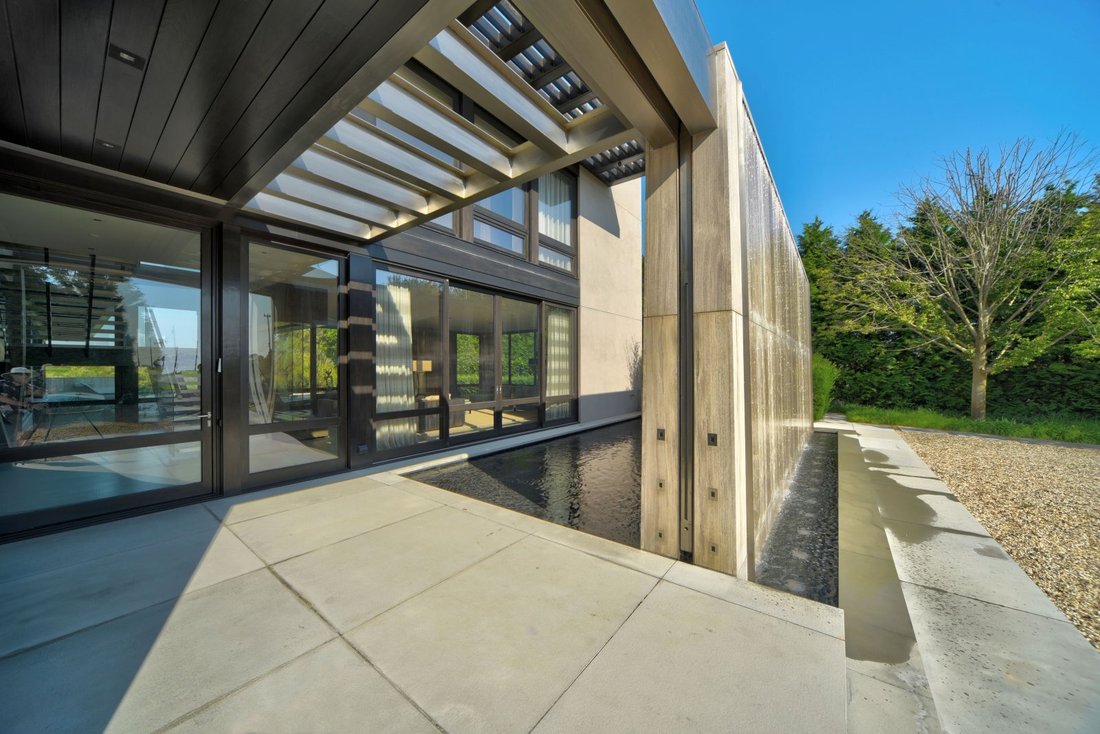
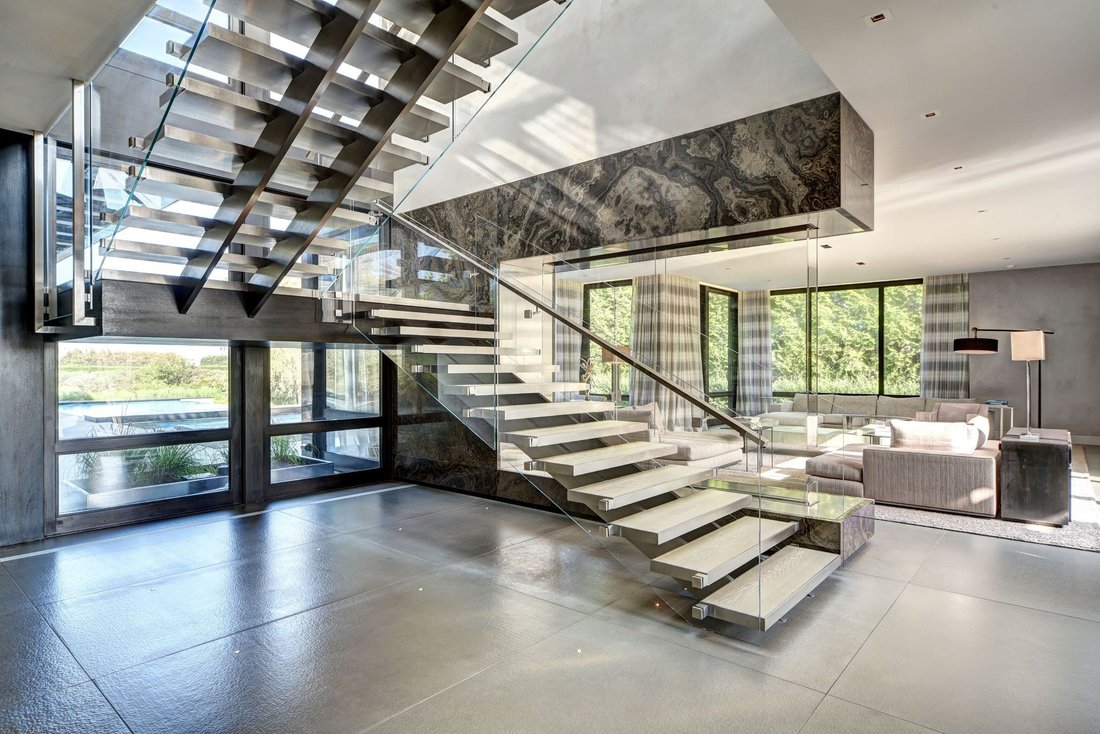
Indeed, the drama gradually unfolds as you walk past the marble waterfall wall and through a marine -grade stainless-steel sliding door into a 9,000 SF contemporary sanctuary of wood and stone that reveals the expansive living room warmed by a fireplace. The modern Poliform designed kitchen anchors the center of the residence that flows to both the sumptuous fireplaced family room as well as the formal dining room augmented by a butler’s pantry. A bedroom suite overlooking both pool and pond completes this first floor.
Upstairs the serene and privately sited principal wing, with both pond and ocean views, offers luxurious onyx clad bath and dual closets. A continuous walkway, acting in the words of O’Keefe, as a ”brise-soleil”, connects 4 additional bedrooms suites.
Climbing from outside the second-floor office, a staircase finds the 4,600 SF roof deck, an amenity no longer permitted in this hamlet, offering bar, multiple seating areas and incredible 360° views out to the Atlantic and neighbouring farm fields. An elevator descends to the 5000+ SF lower level which includes screening room, recreational area, billiard room with bar, wine cellar, 2 staff suites and an entire wellness centre with gym and spa that includes steam, sauna, hot tub. cold plunge and massage room.
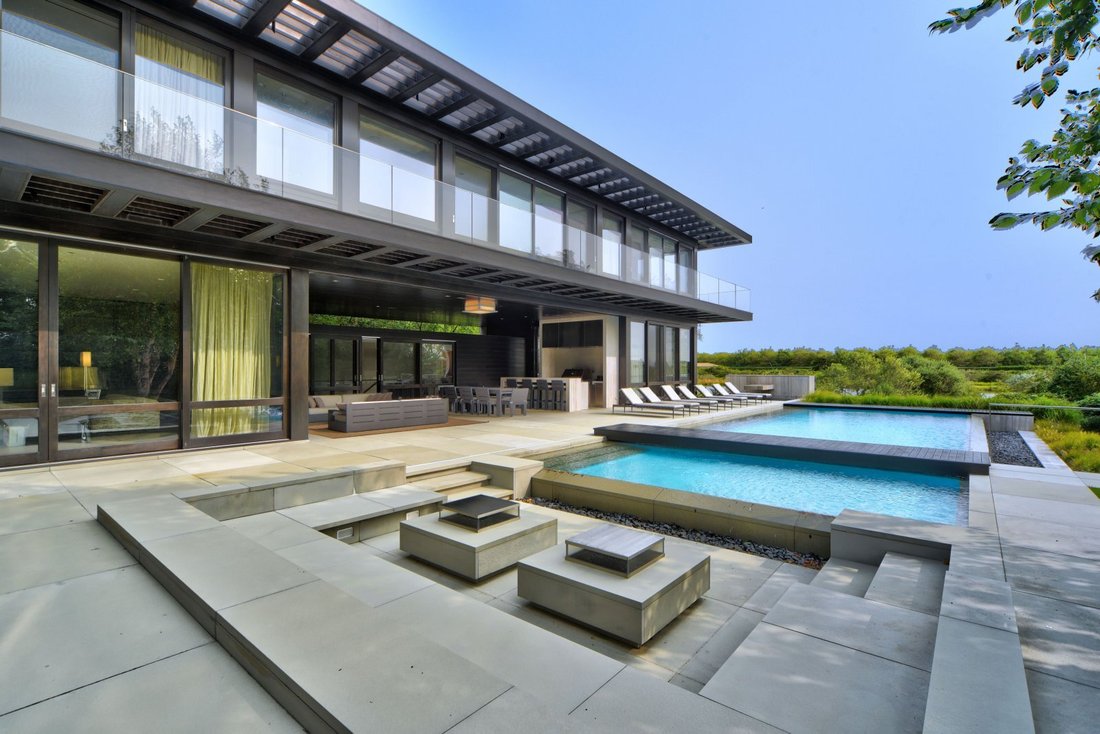
A spacious covered loggia provides for outdoor dining and the main level Foussena Grigia stone slab flooring extends out in all directions blurring the line between indoor and outdoor. And in fact, this covered patio with extensive built-in kitchen and comfortable seating overlooks the unique two-sided heated Gunite pool with a nearby sunken fire-pit framed by a stone courtyard. Elaborate landscaping by Edmund D. Hollander Design creates a verdant tableau while also forming a natural wall from neighboring properties. Amenities include a Crestron controlled environment with whole house audio, Reilly windows, Lutron controlled lighting and shades, extensive CCTV and a generator. Stunningly compelling and awaiting its next act, this incomparable and irreplaceable seaside estate is now available to preview.
Small dimensions meet extra-large desire in extravagantly rustic Sagaponack. Despite covering less than five square miles, the village is one of the region’s most enticing, a fact reflected in a laundry list of notable neighbors past and present — writers, business magnates, musicians — that would assemble quite the dinner party roster. Potato fields used to abound across the landscape. These days, the rich soil instead gives rise to the most ornate of estates. In particular, mansions defying the imagination line Daniels Lane, overlooking the serene, impeccable oceanfronts at Sagg Main Beach and Gibson Beach. Farmhouses and more traditional-style — though undoubtedly no less impressive — Hamptons homes are tucked back from the tree-lined streets on the likes of Hedges Lane and Parsonage Lane. Even though it only occupies a relatively tiny piece of the Hamptons, Sagaponack’s outsized status exemplifies why the East End is unlike anyplace else.
Masterfully scripted by Brian O’Keefe, the architect employed fundamental principles of balance, proportion, function, and beauty to synthesize classical design principles with a contemporary aesthetic. Charles Allem, principal of C. A. D International, was engaged as Design Director and Interior Designer with overall project oversight. His vision for this property was to create an experience driven by his client’s lifestyle. He established a color palette of taupe and beige punctuated by black. Charles embraced the use of natural honed materials as in bronze, stone, and leather.
Complimented by hand woven linen textiles to achieve a casual sophisticated look and cohesive experience, he was able to achieve a restrained, sophisticated, and balanced residence that was both meticulously curated and eminently liveable.
Indeed, the drama gradually unfolds as you walk past the marble waterfall wall and through a marine -grade stainless-steel sliding door into a 9,000 SF contemporary sanctuary of wood and stone that reveals the expansive living room warmed by a fireplace. The modern Poliform designed kitchen anchors the center of the residence that flows to both the sumptuous fireplaced family room as well as the formal dining room augmented by a butler’s pantry. A bedroom suite overlooking both pool and pond completes this first floor.
Upstairs the serene and privately sited principal wing, with both pond and ocean views, offers luxurious onyx clad bath and dual closets. A continuous walkway, acting in the words of O’Keefe, as a ”brise-soleil”, connects 4 additional bedrooms suites.
Climbing from outside the second-floor office, a staircase finds the 4,600 SF roof deck, an amenity no longer permitted in this hamlet, offering bar, multiple seating areas and incredible 360° views out to the Atlantic and neighbouring farm fields. An elevator descends to the 5000+ SF lower level which includes screening room, recreational area, billiard room with bar, wine cellar, 2 staff suites and an entire wellness centre with gym and spa that includes steam, sauna, hot tub. cold plunge and massage room.
A spacious covered loggia provides for outdoor dining and the main level Foussena Grigia stone slab flooring extends out in all directions blurring the line between indoor and outdoor. And in fact, this covered patio with extensive built-in kitchen and comfortable seating overlooks the unique two-sided heated Gunite pool with a nearby sunken fire-pit framed by a stone courtyard. Elaborate landscaping by Edmund D. Hollander Design creates a verdant tableau while also forming a natural wall from neighboring properties. Amenities include a Crestron controlled environment with whole house audio, Reilly windows, Lutron controlled lighting and shades, extensive CCTV and a generator. Stunningly compelling and awaiting its next act, this incomparable and irreplaceable seaside estate is now available to preview.
Small dimensions meet extra-large desire in extravagantly rustic Sagaponack. Despite covering less than five square miles, the village is one of the region’s most enticing, a fact reflected in a laundry list of notable neighbors past and present — writers, business magnates, musicians — that would assemble quite the dinner party roster. Potato fields used to abound across the landscape. These days, the rich soil instead gives rise to the most ornate of estates. In particular, mansions defying the imagination line Daniels Lane, overlooking the serene, impeccable oceanfronts at Sagg Main Beach and Gibson Beach. Farmhouses and more traditional-style — though undoubtedly no less impressive — Hamptons homes are tucked back from the tree-lined streets on the likes of Hedges Lane and Parsonage Lane. Even though it only occupies a relatively tiny piece of the Hamptons, Sagaponack’s outsized status exemplifies why the East End is unlike anyplace else.
-
Art der Immobilie
Haus
Funktionen
- Pool
- Kamin
- Fitnessstudio
- Modern
- am Ozean
- am Wasser
- Ozeanblick
- Aufzug
- Weinkeller
Funktionen
Lot
- Wasserblick
- Ozeanblick
- am Wasser
- am Ozean
- Luxusvilla
- Modern
Innenbereich
- Office
- Kamin
- Klimaanlage
- Whirlpool
- Bar
- Waschküche
- Sauna
- Weinkeller
- Aufzug
- Fitnessstudio
Outdoor
- Pool
Erkunden Sie die Gegend
Crestview Lane, Sagaponack, New York, Vereinigte Staaten
Auf Google Maps anzeigen
Preis pro sqft
Niedrig
Hoch

Vor 3 Jahren beigetreten
Sie haben sich nach diesem Objekt erkundigt
Der Agent wird sich in Kürze mit Ihnen in Verbindung setzen
Gelistet von
37
Angebote
2024
Beigetreten
Besichtigung mit Rory McMullen buchen
Wählen Sie ein Datum und ob Sie eine virtuelle oder persönliche Besichtigung mit dem Makler wünschen.
Bevorzugtes Datum
Art der Tour

Zuletzt aktualisiert
September 15
Erstmalig gelistet
März 11, 2024
Angebotsreferenz
NYO240005
Ähnliche Immobilien in der Nähe
Neue Angebote in Sagaponack








Entdecken Sie mehr Häuser zum Verkauf
Sagaponack, NY, Vereinigte Staaten Immobilienarten
Sagaponack, NY, Vereinigte Staaten beliebte Suchanfragen
- Moderne Immobilien in Sagaponack, NY, Vereinigte Staaten
- Immobilien mit Tennisplatz in Sagaponack, NY, Vereinigte Staaten
- Immobilien mit Wasserblick in Sagaponack, NY, Vereinigte Staaten
- Luxusvilla Immobilien in Sagaponack, NY, Vereinigte Staaten
- am Ozean Immobilien in Sagaponack, NY, Vereinigte Staaten
- Küste Immobilien in Sagaponack, NY, Vereinigte Staaten
- Anlageimmobilie Immobilien in Sagaponack, NY, Vereinigte Staaten
- Neubauten Immobilien in Sagaponack, NY, Vereinigte Staaten
Verwandte Leitfäden & Geschichten
Das Vertrauen der führenden Makler der Welt
Die Makler hinter den außergewöhnlichsten Immobilien der Welt inserieren bei JamesEdition.
- Angebote von Sotheby's, Christie's, BARNES und Engel & Völkers
- Jedes Angebot wird vor der Veröffentlichung geprüft
- Verbinden Sie sich direkt mit verifizierten Maklern
Indem Sie fortfahren, akzeptieren Sie unsere Nutzungsbedingungen und Datenschutzrichtlinie.
brokerages we
partnered with
partnered with