$15,350,000
Bedford Street
- 5 Schlafz.
- 7 Bäder
- 4,200 Sqft
- Aktualisiert: September 15
- 48
Über die Immobilie
Beschreibung wurde automatisch übersetzt.
Die Beschreibung wird in der Originalsprache angezeigt.
Located on a historic landmarked West Village block, a Greek
Revival townhouse is now on the market. Beautifully renovated with original details intact, this spacious home offers five bedrooms, a top-floor penthouse atrium suite, five full bathrooms (four of which are en-suite), two half bathrooms, three outdoor spaces, and the highly coveted townhouse feature, an elevator. There is an abundan
Revival townhouse is now on the market. Beautifully renovated with original details intact, this spacious home offers five bedrooms, a top-floor penthouse atrium suite, five full bathrooms (four of which are en-suite), two half bathrooms, three outdoor spaces, and the highly coveted townhouse feature, an elevator. There is an abundan
Located on a historic landmarked West Village block, a Greek
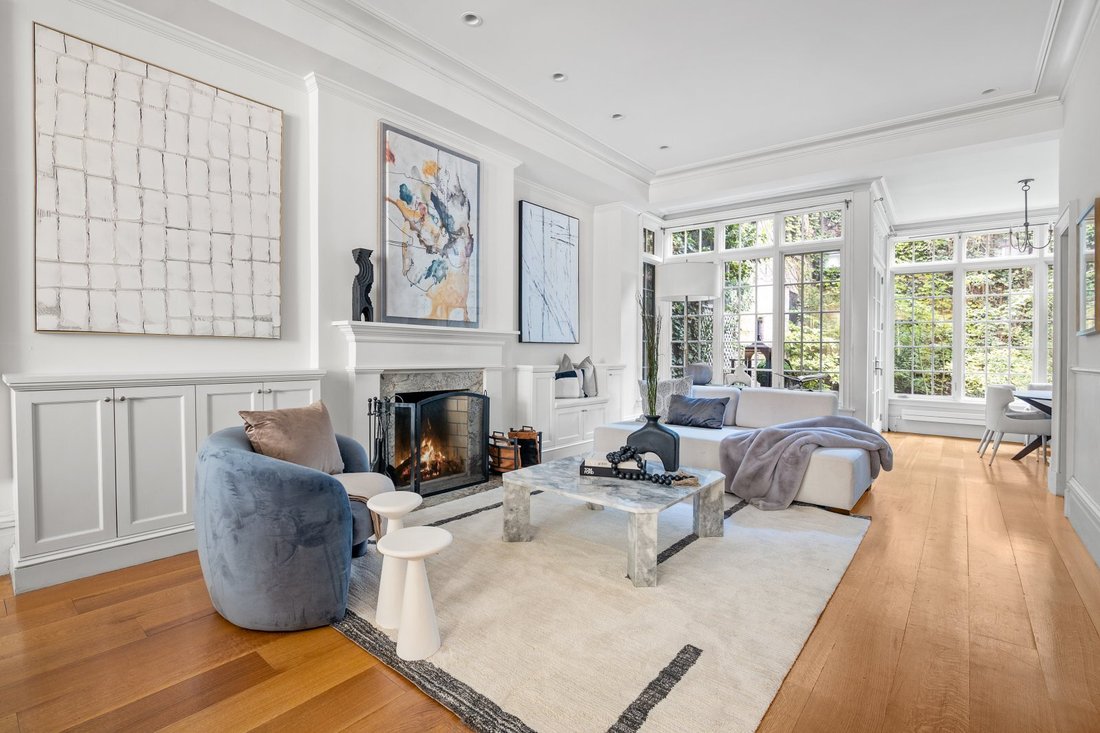
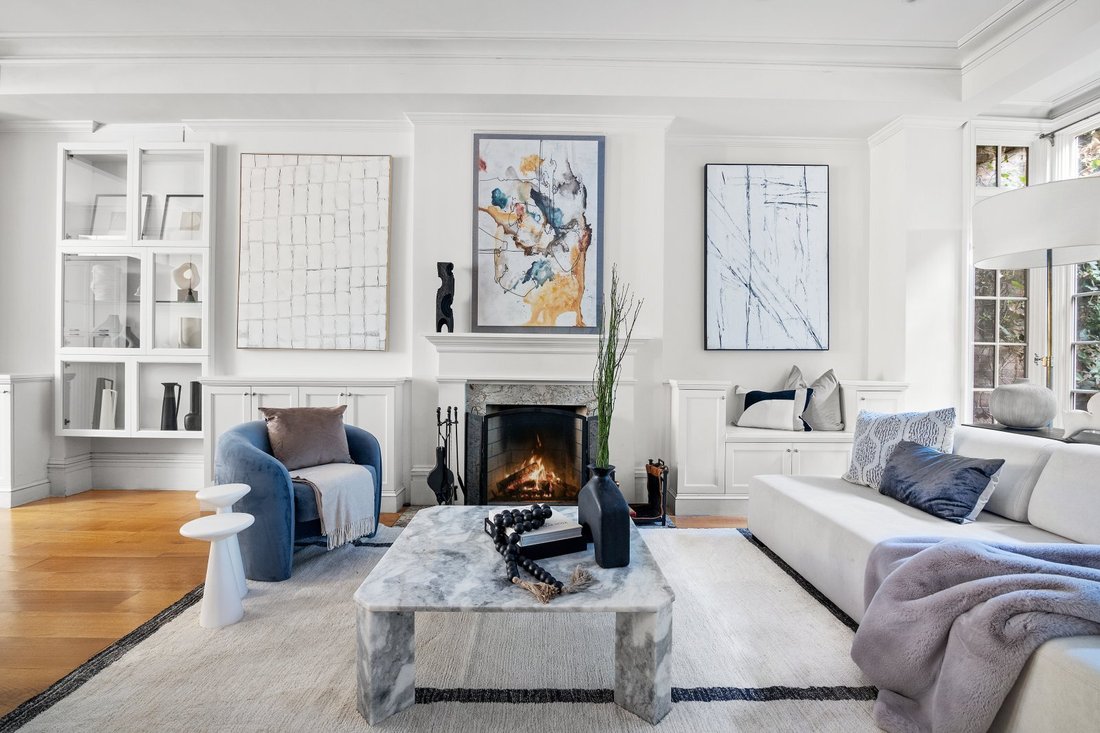
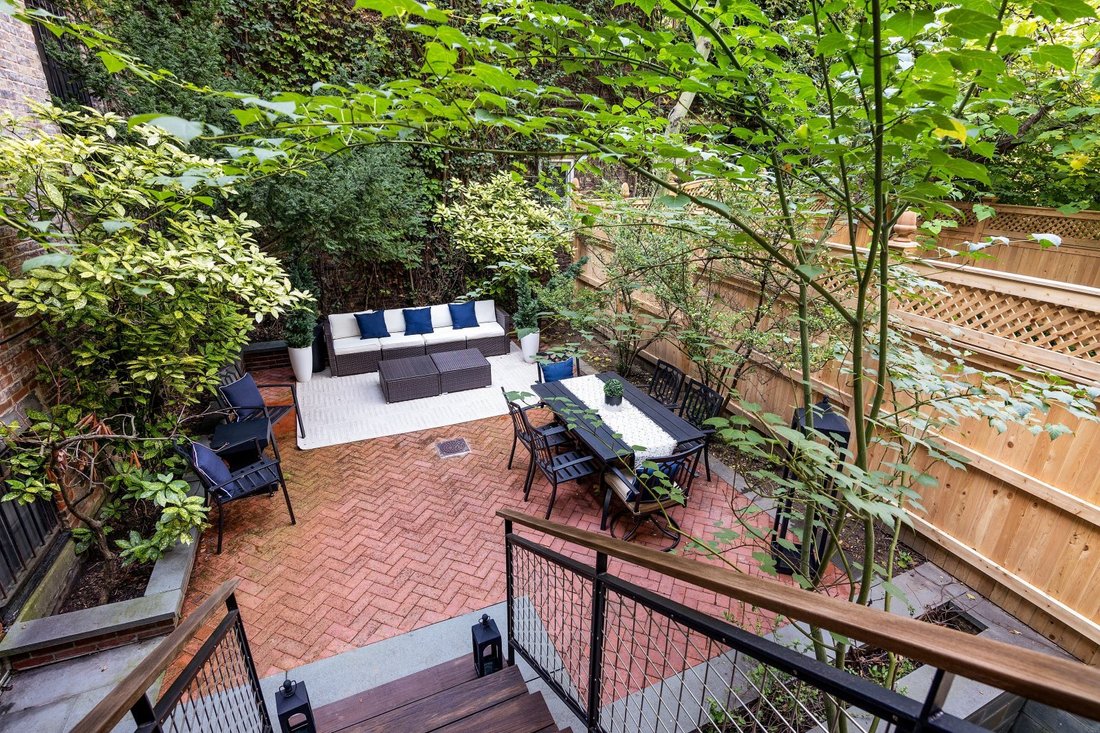
Revival townhouse is now on the market. Beautifully renovated with original details intact, this spacious home offers five bedrooms, a top-floor penthouse atrium suite, five full bathrooms (four of which are en-suite), two half bathrooms, three outdoor spaces, and the highly coveted townhouse feature, an elevator. There is an abundance of outdoor space including a sizable private garden, primary bedroom terrace, and roof deck. Combining contemporary convenience with breathtaking architectural detail, this 1837 home has eight
wood-burning fireplaces, white oak hardwood floors, soaring ceilings, and handsome millwork.
The parlor floor welcomes lavish entertaining and comfortable
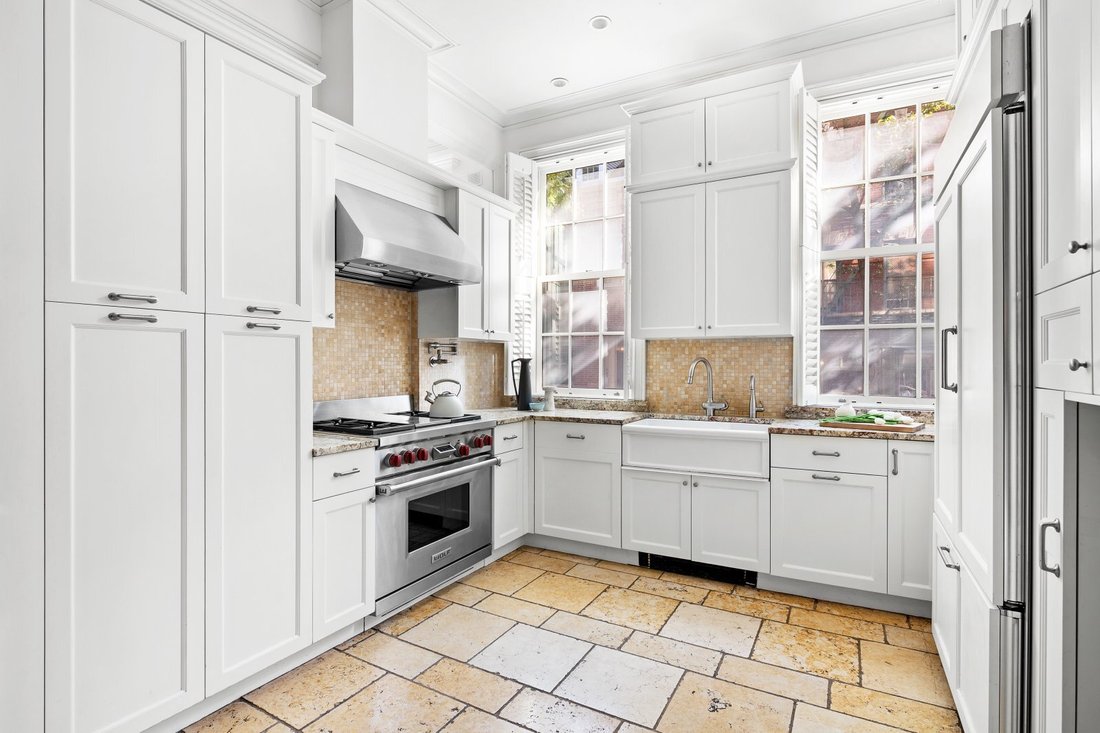
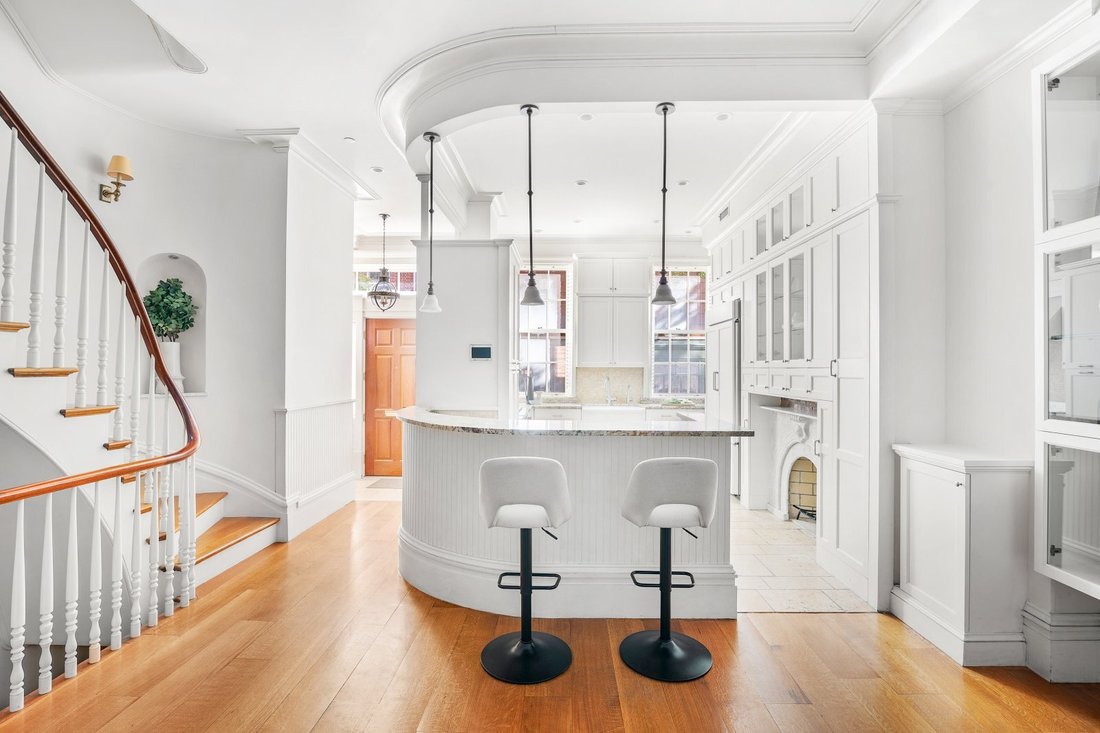
daily life with an open floor plan and soaring 11.5 foot ceilings. The result of smart architectural design and painstaking renovation, the kitchen is in the front of the parlor, allowing for extra high ceilings and beautiful garden views that fill the room with light. Floor-to-ceiling windows and garden greenery surround the separate dining area, an ideal place to dine amidst tranquility. Test your culinary skills in the open chef’s
kitchen outfitted with a vented Wolf range, oversized French door refrigerator, built-in microwave drawer, granite countertops, and an abundance of kitchen storage. Step outside and enjoy a herringbone-paved terrace and garden, ideal
for al fresco dining and lounging. A powder room and coat closet complete this
well-planned level including the front-facing kitchen.
The elevator stops at every floor from the cellar to the
penthouse. Board your private elevator or ascend the graceful staircase to find
spacious and bright bedrooms with roomy closets, fireplaces, and private
bathrooms. The primary suite includes a wood burning fireplace, terrace
overlooking the yard and blooming trees, custom closet space with ample storage,
and a large spa bathroom with a soaking tub, separate shower and double vanity.
The penthouse level, with its unique atrium windows that open to a glorious
roof deck, is your very own private sanctuary, a beautiful space to relax and
take in the sunshine or evening stars. Complete with walls of bookcases,
exposed brick, and a bathroom, whether a luxurious office, sun-filled den, or
private bedroom suite, the top-floor space has amazing potential.
On the ground floor, you’ll find a large laundry room and a secluded
space, once used as art-studio, which could make for a great home gym or even a
mudroom given the direct garden access. Better yet, there is a private
apartment, an ideal ”mother-in-law” or au pair suite, and a wonderful space for
guests. The one-bedroom apartment has a
separate street entrance, allowing for the possibility of live-with-income.
Below, there is an over 700 SF finished basement, allowing for storage,
playroom, an even larger home gym, or wine cellar.
Zoned central air conditioning and a laundry chute that runs
through every level from the top floor to the basement laundry add modern
convenience to this timeless home. Another perk are the double paned windows.
From this prime block between Morton and Commerce streets, 65 Bedford, with its
beautiful design and peaceful outdoor spaces, is a true oasis in the middle of
the West Village.
Contained within the boundaries of and constantly conflated with Greenwich Village, Manhattan’s West Village still stands apart as one of the borough’s finest neighborhoods. Its eastern and southern boundaries are topics of debate, so it’s probably easier to think of the West Village as the place in the city where the streets stop making sense. They quite literally go off the grid, running counter to the pattern north of 14th Street, and are often named — Bleecker, Waverly, etc. — rather than numbered. Some even are uncharacteristically narrow, sett-paved, or curved around corners. Combine those little quirks with the undeniably charming architecture — remarkably preserved by a series of Historic Districts — and you’ve got yourself, well, a village within a metropolis. Every aspect of the West Village sets it apart from the NYC environs, which is perhaps why it’s been the cradle of many pioneering cultural and social movements.
Revival townhouse is now on the market. Beautifully renovated with original details intact, this spacious home offers five bedrooms, a top-floor penthouse atrium suite, five full bathrooms (four of which are en-suite), two half bathrooms, three outdoor spaces, and the highly coveted townhouse feature, an elevator. There is an abundance of outdoor space including a sizable private garden, primary bedroom terrace, and roof deck. Combining contemporary convenience with breathtaking architectural detail, this 1837 home has eight
wood-burning fireplaces, white oak hardwood floors, soaring ceilings, and handsome millwork.
The parlor floor welcomes lavish entertaining and comfortable
daily life with an open floor plan and soaring 11.5 foot ceilings. The result of smart architectural design and painstaking renovation, the kitchen is in the front of the parlor, allowing for extra high ceilings and beautiful garden views that fill the room with light. Floor-to-ceiling windows and garden greenery surround the separate dining area, an ideal place to dine amidst tranquility. Test your culinary skills in the open chef’s
kitchen outfitted with a vented Wolf range, oversized French door refrigerator, built-in microwave drawer, granite countertops, and an abundance of kitchen storage. Step outside and enjoy a herringbone-paved terrace and garden, ideal
for al fresco dining and lounging. A powder room and coat closet complete this
well-planned level including the front-facing kitchen.
The elevator stops at every floor from the cellar to the
penthouse. Board your private elevator or ascend the graceful staircase to find
spacious and bright bedrooms with roomy closets, fireplaces, and private
bathrooms. The primary suite includes a wood burning fireplace, terrace
overlooking the yard and blooming trees, custom closet space with ample storage,
and a large spa bathroom with a soaking tub, separate shower and double vanity.
The penthouse level, with its unique atrium windows that open to a glorious
roof deck, is your very own private sanctuary, a beautiful space to relax and
take in the sunshine or evening stars. Complete with walls of bookcases,
exposed brick, and a bathroom, whether a luxurious office, sun-filled den, or
private bedroom suite, the top-floor space has amazing potential.
On the ground floor, you’ll find a large laundry room and a secluded
space, once used as art-studio, which could make for a great home gym or even a
mudroom given the direct garden access. Better yet, there is a private
apartment, an ideal ”mother-in-law” or au pair suite, and a wonderful space for
guests. The one-bedroom apartment has a
separate street entrance, allowing for the possibility of live-with-income.
Below, there is an over 700 SF finished basement, allowing for storage,
playroom, an even larger home gym, or wine cellar.
Zoned central air conditioning and a laundry chute that runs
through every level from the top floor to the basement laundry add modern
convenience to this timeless home. Another perk are the double paned windows.
From this prime block between Morton and Commerce streets, 65 Bedford, with its
beautiful design and peaceful outdoor spaces, is a true oasis in the middle of
the West Village.
Contained within the boundaries of and constantly conflated with Greenwich Village, Manhattan’s West Village still stands apart as one of the borough’s finest neighborhoods. Its eastern and southern boundaries are topics of debate, so it’s probably easier to think of the West Village as the place in the city where the streets stop making sense. They quite literally go off the grid, running counter to the pattern north of 14th Street, and are often named — Bleecker, Waverly, etc. — rather than numbered. Some even are uncharacteristically narrow, sett-paved, or curved around corners. Combine those little quirks with the undeniably charming architecture — remarkably preserved by a series of Historic Districts — and you’ve got yourself, well, a village within a metropolis. Every aspect of the West Village sets it apart from the NYC environs, which is perhaps why it’s been the cradle of many pioneering cultural and social movements.
-
Art der Immobilie
Stadthaus
-
Preis/Quadratfuß
$3,654
Funktionen
- Fitnessstudio
- Aufzug
- Terrasse
- Kamin
- Weinkeller
- Modern
- Garten
- Keller
- Wohnraum im Freien
Funktionen
Lot
- Privatsphäre
- Renoviert
- Modern
Innenbereich
- Hohe Decke
- Office
- Kamin
- Klimaanlage
- Kücheninsel
- Bar
- Waschküche
- Weinkeller
- Aufzug
- Keller
- Stein Arbeitsplatten
- Fitnessstudio
Outdoor
- Terrasse
- Balkon
- Wohnraum im Freien
- Garten
Erkunden Sie die Gegend
Bedford Street, New York City, New York, Vereinigte Staaten
Auf Google Maps anzeigen
Preis pro sqft
Niedrig
Hoch

Vor 3 Jahren beigetreten
Sie haben sich nach diesem Objekt erkundigt
Der Agent wird sich in Kürze mit Ihnen in Verbindung setzen
Gelistet von
37
Angebote
2024
Beigetreten
Besichtigung mit Rory McMullen buchen
Wählen Sie ein Datum und ob Sie eine virtuelle oder persönliche Besichtigung mit dem Makler wünschen.
Bevorzugtes Datum
Art der Tour

Zuletzt aktualisiert
September 15
Erstmalig gelistet
März 20, 2024
Angebotsreferenz
NYO240009
Ähnliche Immobilien in der Nähe
Neue Angebote in Manhattan



Entdecken Sie mehr Häuser zum Verkauf
Manhattan, NY, Vereinigte Staaten Immobilienarten
- Eigentumswohnungen zum Verkauf in Manhattan, NY, Vereinigte Staaten
- Genossenschaftswohnungen zum Verkauf in Manhattan, NY, Vereinigte Staaten
- Wohnungen zum Verkauf in Manhattan, NY, Vereinigte Staaten
- Häuser zum Verkauf in Manhattan, NY, Vereinigte Staaten
- Stadthäuser zum Verkauf in Manhattan, NY, Vereinigte Staaten
- Villen zum Verkauf in Manhattan, NY, Vereinigte Staaten
- Penthouses zum Verkauf in Manhattan, NY, Vereinigte Staaten
Manhattan, NY, Vereinigte Staaten beliebte Suchanfragen
- Immobilien mit Fitnessstudio in Manhattan, NY, Vereinigte Staaten
- Immobilien mit Terrasse in Manhattan, NY, Vereinigte Staaten
- Immobilien mit Garten in Manhattan, NY, Vereinigte Staaten
- Immobilien mit Garage in Manhattan, NY, Vereinigte Staaten
- Immobilien mit Pool in Manhattan, NY, Vereinigte Staaten
- Immobilien mit Bibliothek in Manhattan, NY, Vereinigte Staaten
- Moderne Immobilien in Manhattan, NY, Vereinigte Staaten
- Immobilien mit Sauna in Manhattan, NY, Vereinigte Staaten
- Immobilien mit Flussblick in Manhattan, NY, Vereinigte Staaten
- Duplex Immobilien in Manhattan, NY, Vereinigte Staaten
- Anlageimmobilie Immobilien in Manhattan, NY, Vereinigte Staaten
- Immobilien mit Hallenbad in Manhattan, NY, Vereinigte Staaten
- am Wasser Immobilien in Manhattan, NY, Vereinigte Staaten
- Immobilien mit Tennisplatz in Manhattan, NY, Vereinigte Staaten
- Pferdesport Immobilien in Manhattan, NY, Vereinigte Staaten
- Immobilien mit Bergblick in Manhattan, NY, Vereinigte Staaten
- Immobilien mit Seeblick in Manhattan, NY, Vereinigte Staaten
- Immobilien mit Hubschrauberlandeplatz in Manhattan, NY, Vereinigte Staaten
- Immobilien auf Hügeln in Manhattan, NY, Vereinigte Staaten
Verwandte Leitfäden & Geschichten
Das Vertrauen der führenden Makler der Welt
Die Makler hinter den außergewöhnlichsten Immobilien der Welt inserieren bei JamesEdition.
- Angebote von Sotheby's, Christie's, BARNES und Engel & Völkers
- Jedes Angebot wird vor der Veröffentlichung geprüft
- Verbinden Sie sich direkt mit verifizierten Maklern
Indem Sie fortfahren, akzeptieren Sie unsere Nutzungsbedingungen und Datenschutzrichtlinie.
brokerages we
partnered with
partnered with