$1,030,000
Freistehendes Einfamilienhaus Upper St Clair
- 4 Schlafz.
- 4 Bäder
- 3,412 Sqft
- 24,002 Sqft lot
- Aktualisiert: August 5
-
1
Ansichten der letzten 30 Tage
- MLS#1753547
Über die Immobilie
Beschreibung wurde automatisch übersetzt.
Die Beschreibung wird in der Originalsprache angezeigt.
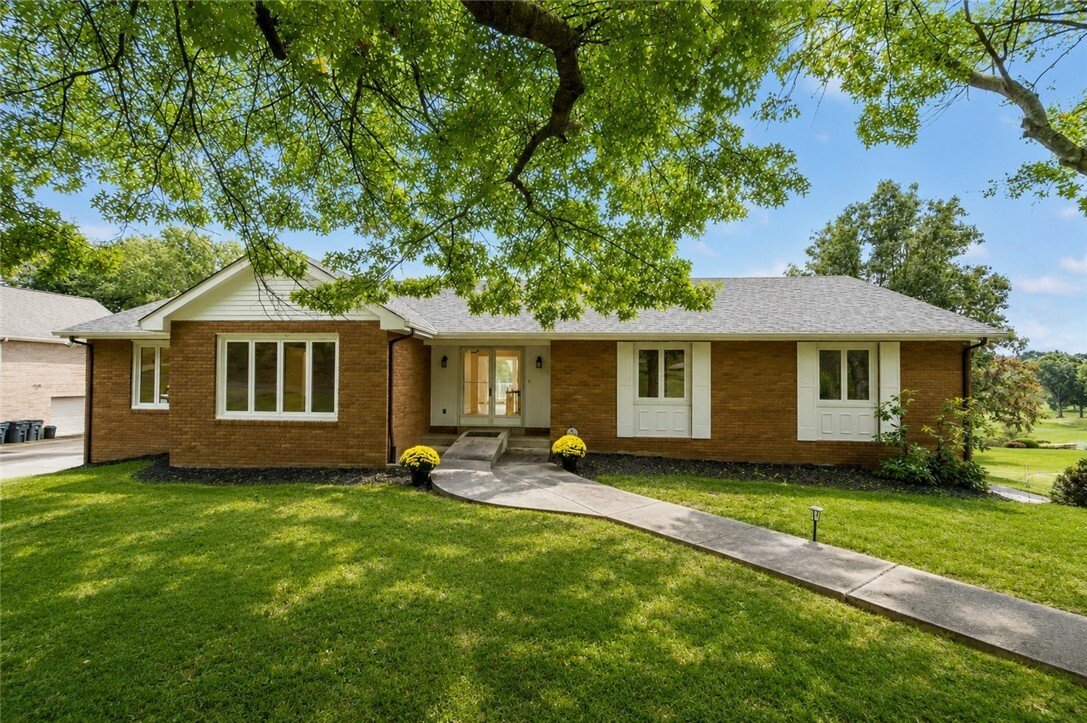
Experience refined living in one of Upper St. Clair’s most prestigious golf course communities. Perfectly positioned on a private cul-de-sac street, this exceptional single-family home combines breathtaking golf course views with the ease of one-level living and an abundance of additional space for entertaining, guests, work, and recreation. Conveniently located near major roadways, shopping, dini
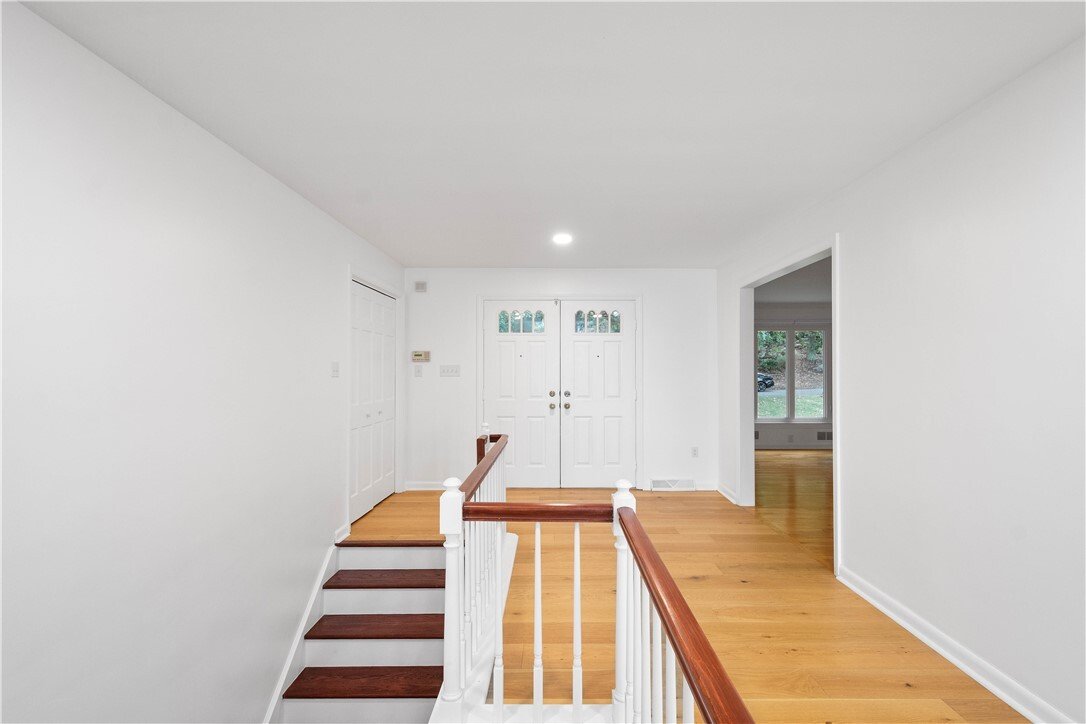
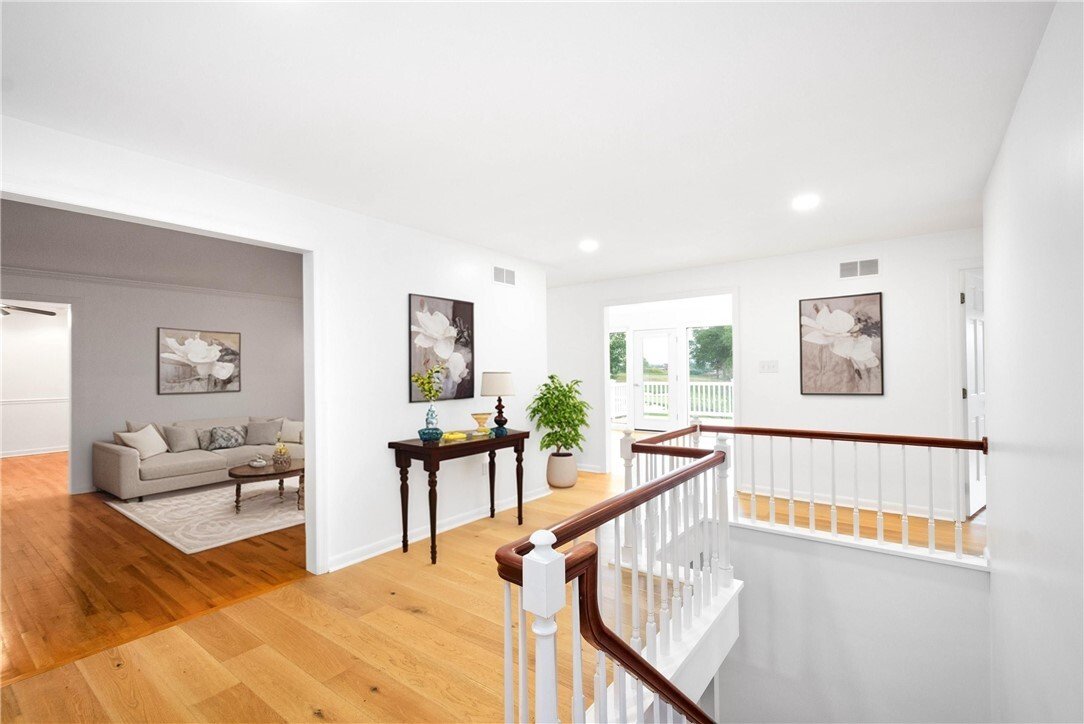
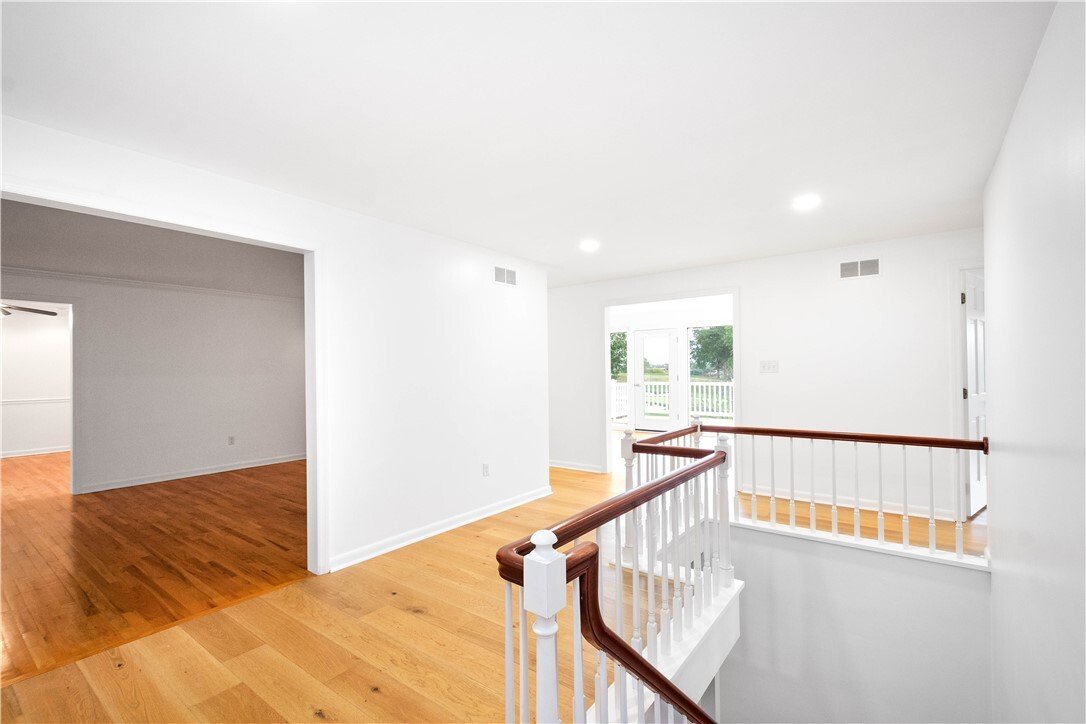
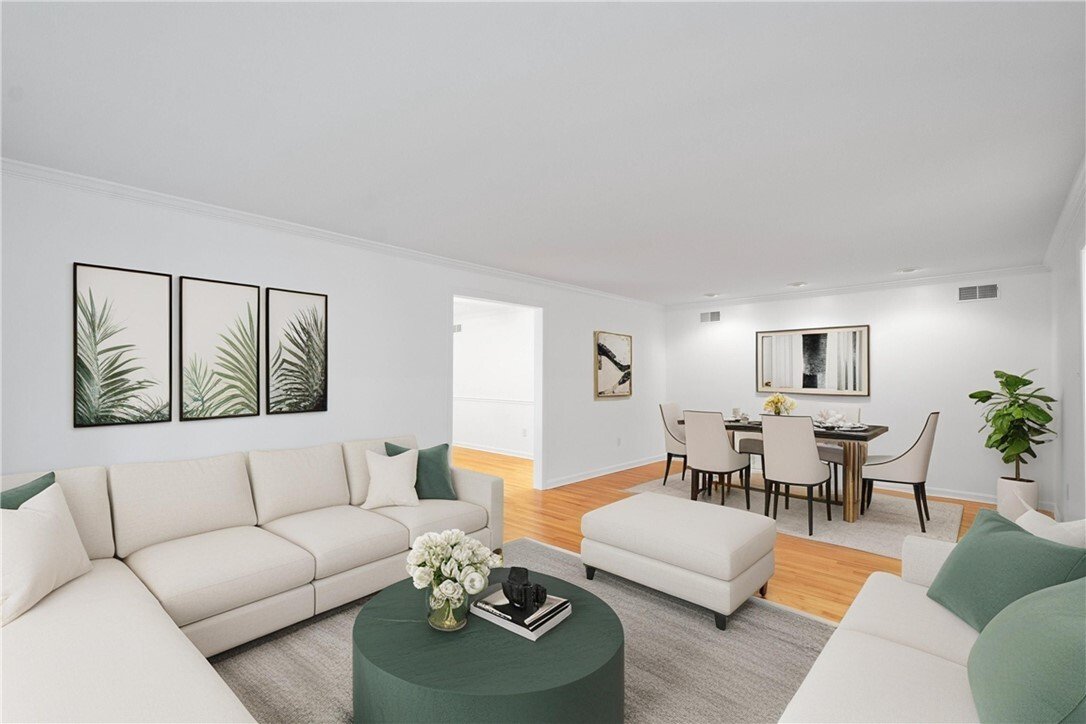
Experience refined living in one of Upper St. Clair’s most prestigious golf course communities. Perfectly positioned on a private cul-de-sac street, this exceptional single-family home combines breathtaking golf course views with the ease of one-level living and an abundance of additional space for entertaining, guests, work, and recreation. Conveniently located near major roadways, shopping, dining, and top-rated schools, this home offers luxury, comfort, and convenience in every detail. A freshly painted exterior welcomes you into a spacious entry accented by wide plank hardwood floors that flow throughout much of the main level. The oversized living room opens seamlessly to the formal dining room, creating an ideal layout for entertaining family and friends. A convenient first-floor laundry area with attic access adds everyday practicality. The roomy eat-in kitchen is designed to impress with rich cherry cabinetry, quartz countertops, ceramic backsplash, custom range hood, electric smooth-top range, microwave/wall oven combination, wet bar, and two pantry closets offering exceptional storage and functionality. The inviting family room is the heart of the home, featuring a gas fireplace and a dramatic wall of windows that floods the space with natural light while showcasing spectacular golf course views year-round. Retreat to the spacious primary suite where more stunning views await. Double closets provide generous storage, while the beautifully updated primary bath offers a spa-like experience complete with a freestanding soaking tub, ceramic shower, dual vanities with quartz countertops, and elegant finishes throughout. Bedroom two features its own ensuite bath with ceramic flooring, stand-up ceramic shower, and quartz vanity top. All bedrooms offer hardwood flooring and excellent closet space. The expansive lower level greatly extends the living space with 9-foot ceilings and endless possibilities. The main game room features a striking brick-to-ceiling gas fireplace with raised hearth, wall of windows, and French doors leading to the rear patio overlooking the golf course. A fourth bedroom with walk-in closet and access to a full bath creates an ideal guest or in-law suite. Two additional rooms provide flexible space for a home office, fitness area, gaming room, or private theatre. Completing the home is an oversized two-car garage with additional storage space. Recent updates and improvements include:
• Custom blinds throughout
• New flooring in the hallway, kitchen, and laundry
• Updated primary bathroom
• Upgraded lighting
• Fresh interior and exterior paint
• Newly asphalted driveway
This extraordinary home offers the perfect blend of luxury, functionality, and spectacular golf course living in one of the South Hills’ most sought-after communities.
• Custom blinds throughout
• New flooring in the hallway, kitchen, and laundry
• Updated primary bathroom
• Upgraded lighting
• Fresh interior and exterior paint
• Newly asphalted driveway
This extraordinary home offers the perfect blend of luxury, functionality, and spectacular golf course living in one of the South Hills’ most sought-after communities.
-
Art der Immobilie
Haus
-
Baujahr
1981
-
Preis/Quadratfuß
$301
Funktionen
- Garage
- Kamin
- Fitnessstudio
- Begehbarer Kleiderschrank
- Spielzimmer
- Panorama
- Waschküche
- Bar
- Office
Erkunden Sie die Gegend
2343 Golfview Dr, Upper St Clair, PA 15241, Upper St. Clair Township, Pennsylvania, Vereinigte Staaten
Auf Google Maps anzeigen
Preis pro sqft
Niedrig
Hoch
Vor 4 Jahren beigetreten
Sie haben sich nach diesem Objekt erkundigt
Der Agent wird sich in Kürze mit Ihnen in Verbindung setzen
Gelistet von
2
Angebote
2022
Beigetreten
Besichtigung mit Kathy Cooper buchen
Wählen Sie ein Datum und ob Sie eine virtuelle oder persönliche Besichtigung mit dem Makler wünschen.
Bevorzugtes Datum
Art der Tour

Pittsburgh South
1500 Oxford Drive, Suite 300, 15102, Bethel Park, United States
Agenturprofil anzeigen
Zuletzt aktualisiert
August 5
Erstmalig gelistet
May 27
Maklerlizenz
#AB068055
Angebotsreferenz
2115136654461566
Angebotsstatus
Contingent
Ähnliche Immobilien in der Nähe
Neue Angebote in Upper St. Clair Township

Entdecken Sie mehr Häuser zum Verkauf
Upper St. Clair Township, PA, Vereinigte Staaten beliebte Suchanfragen
- Immobilien mit Terrasse in Upper St. Clair Township, PA, Vereinigte Staaten
- Immobilien mit Sauna in Upper St. Clair Township, PA, Vereinigte Staaten
- Immobilien mit Outdoor-Küche in Upper St. Clair Township, PA, Vereinigte Staaten
- Immobilien mit Kino in Upper St. Clair Township, PA, Vereinigte Staaten
Verwandte Leitfäden & Geschichten
Das Vertrauen der führenden Makler der Welt
Die Makler hinter den außergewöhnlichsten Immobilien der Welt inserieren bei JamesEdition.
- Angebote von Sotheby's, Christie's, BARNES und Engel & Völkers
- Jedes Angebot wird vor der Veröffentlichung geprüft
- Verbinden Sie sich direkt mit verifizierten Maklern
Indem Sie fortfahren, akzeptieren Sie unsere Nutzungsbedingungen und Datenschutzrichtlinie.
brokerages we
partnered with
partnered with