$2,590,000
Freistehendes Einfamilienhaus Mit 5 Schlafzimmern
- 5 Schlafz.
- 7 Bäder
- Aktualisiert: Oktober 19
- MLS#26033751
Über die Immobilie
Beschreibung wurde automatisch übersetzt.
Die Beschreibung wird in der Originalsprache angezeigt.
Perched on nearly an acre and nestled between two cul-de-sacs, this exceptional new construction home, thoughtfully rebuilt on an existing foundation, blends modern luxury with timeless design. The ideal west-facing setting offers a flat, private backyard with all-day sun. Offering nearly 5,000 square feet across all levels, the home features 5 spacious en suite bedrooms, with a total of 6.5 bathr
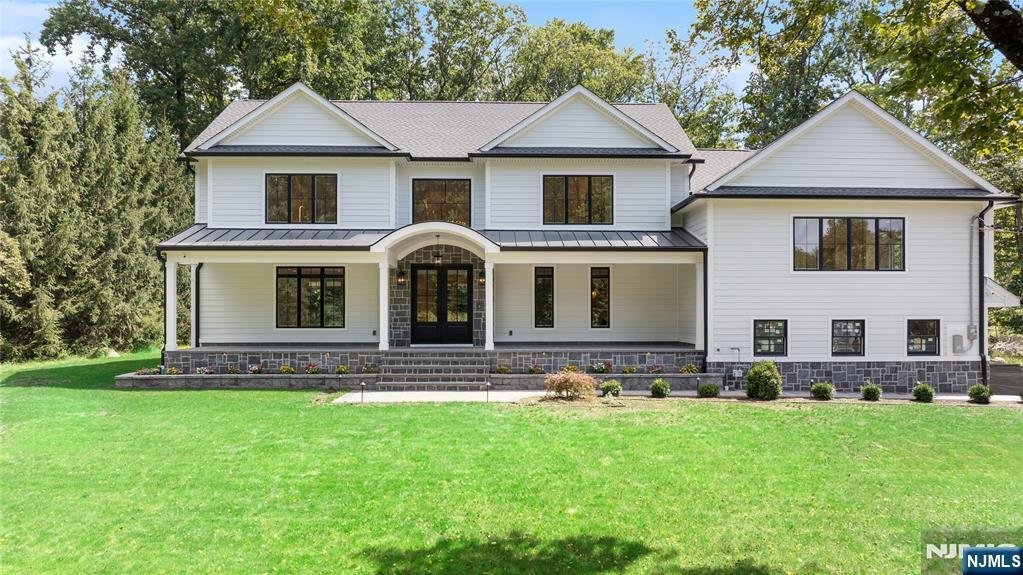
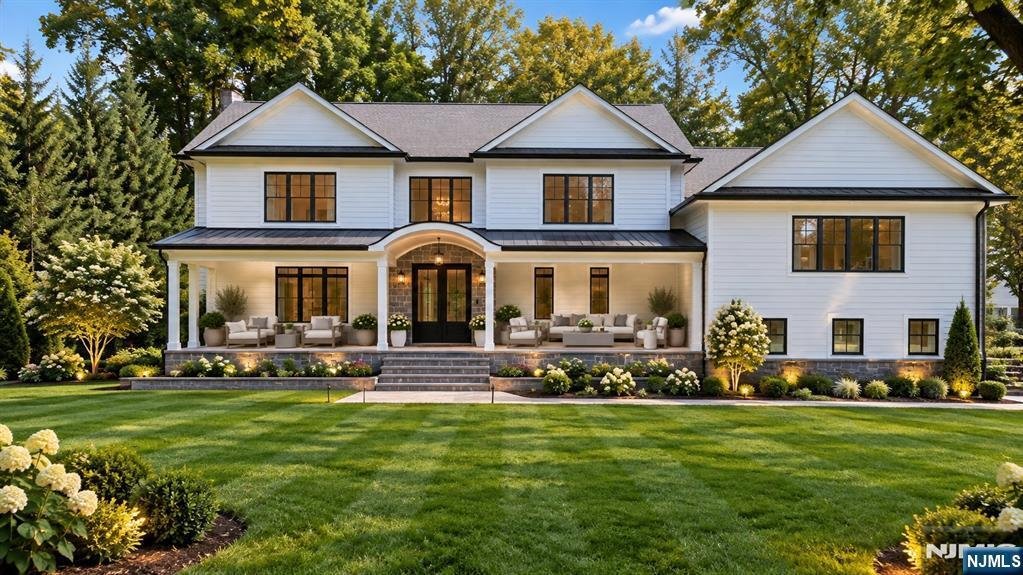
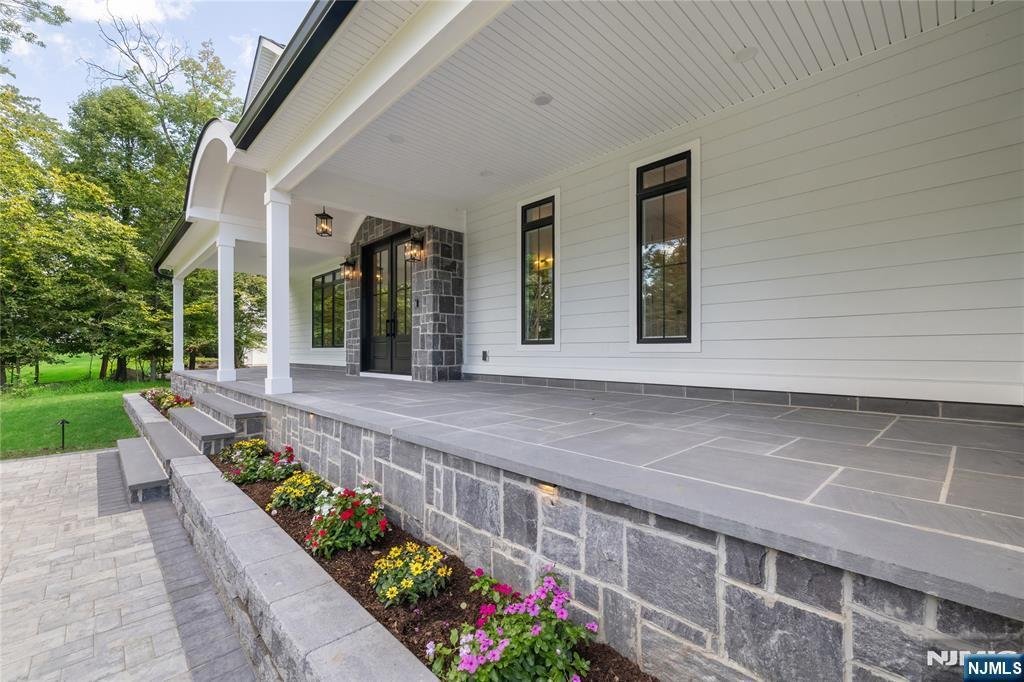
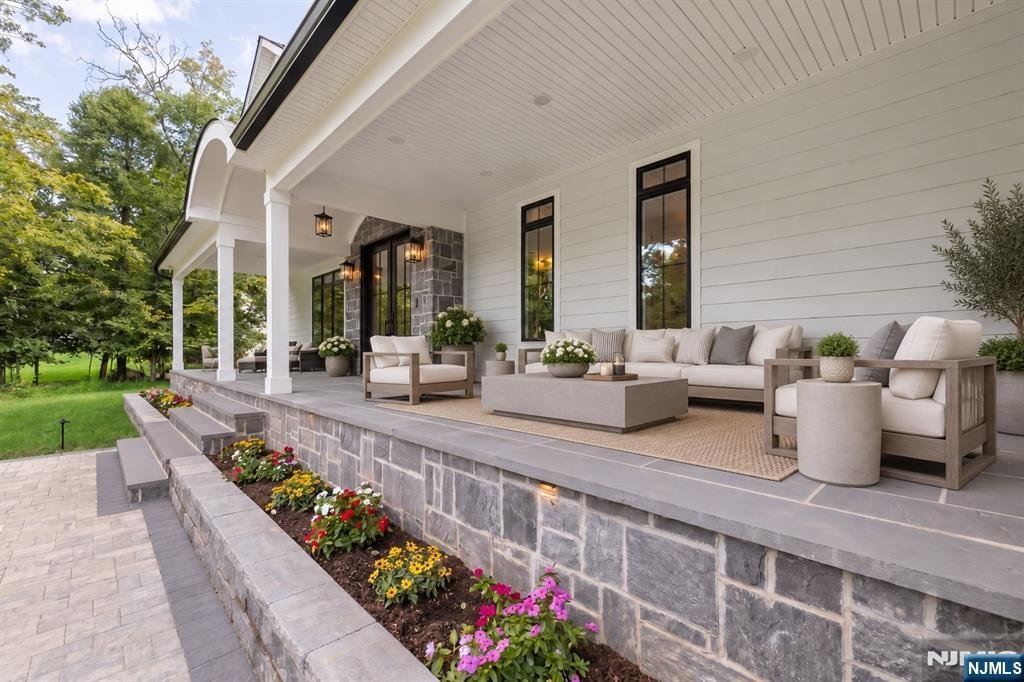
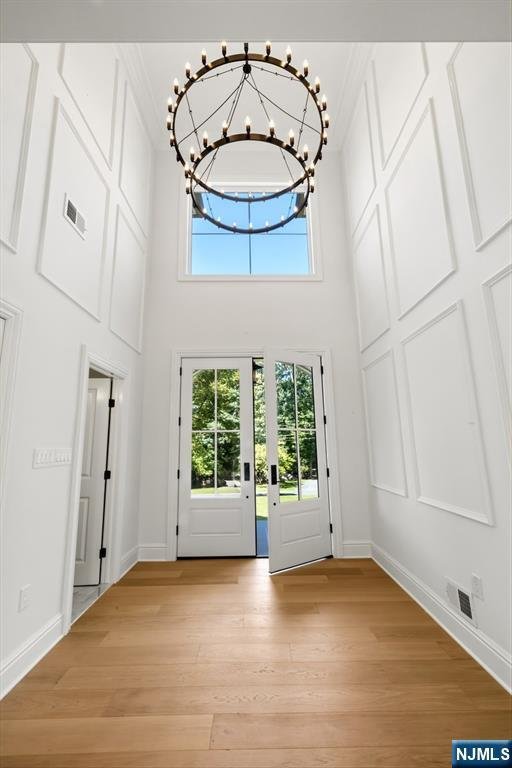
Perched on nearly an acre and nestled between two cul-de-sacs, this exceptional new construction home, thoughtfully rebuilt on an existing foundation, blends modern luxury with timeless design. The ideal west-facing setting offers a flat, private backyard with all-day sun. Offering nearly 5,000 square feet across all levels, the home features 5 spacious en suite bedrooms, with a total of 6.5 bathrooms. Soaring 18-foot foyer ceilings, 9-foot ceilings throughout the first and second floors, and oversized Andersen windows create an impressive sense of scale. The eat-in kitchen features professional-grade Monogram appliances, an 11+ foot island and walk-in pantry. The dining room offers a coffered ceiling and built-in wet bar, adjacent to the family room grounded by a sleek linear gas fireplace. The primary suite features an 11-foot tray ceiling, dual walk-in closets, and an alcove ideal for a sitting area or home office. Retreat to the en suite, finished in Carrara marble with a deep soaking tub and steam shower. Over 1,000 square feet of covered front and rear porches offer serene sunrise views from the back and beautiful sunsets from the front. Hardie plank & stone exterior, full paver driveway and 3-car garage complete the home. Additional features include new septic & well, Cat6 Ethernet & security camera pre-wiring throughout, plus an EV charging outlet in the garage. Listed taxes are pre-construction. Agent related to seller.
-
Art der Immobilie
Haus
Funktionen
- Kamin
- Garten
- Garage
- Pool
- Dampfsauna
- Modern
- Outdoor-Küche
- Begehbarer Kleiderschrank
- Terrasse
Funktionen
Lot
- Privatsphäre
- Neubauten
- Modern
Innenbereich
- Hohe Decke
- Office
- Kamin
- Klimaanlage
- Kücheninsel
- Bar
- Keller
- Stein Arbeitsplatten
- Dampfsauna
- Begehbarer Kleiderschrank
Outdoor
- Terrasse
- Pool
- Garage
- Outdoor-Küche
- Wohnraum im Freien
- Garten
Erkunden Sie die Gegend
56 Clover Lane, Upper Saddle River, NJ 07458, New Jersey, Vereinigte Staaten
Auf Google Maps anzeigen
Preis pro sqft
Niedrig
Hoch
Vor 6 Jahren beigetreten
Sie haben sich nach diesem Objekt erkundigt
Der Agent wird sich in Kürze mit Ihnen in Verbindung setzen
Gelistet von
6
Angebote
2021
Beigetreten
Besichtigung mit the agent buchen
Wählen Sie ein Datum und ob Sie eine virtuelle oder persönliche Besichtigung mit dem Makler wünschen.
Bevorzugtes Datum
Art der Tour

Coldwell Banker Realty - Wyckoff
345 Franklin Ave., 07481, Wyckoff, New Jersey, United States
Agenturprofil anzeigen
Zuletzt aktualisiert
Oktober 19
Erstmalig gelistet
September 10
Angebotsreferenz
q875sp
Ähnliche Immobilien in der Nähe
Neue Angebote in Saddle River





Entdecken Sie mehr Häuser zum Verkauf
Saddle River, NJ, Vereinigte Staaten Immobilienarten
Saddle River, NJ, Vereinigte Staaten beliebte Suchanfragen
- Immobilien mit Offene Küche in Saddle River, NJ, Vereinigte Staaten
- Immobilien mit Tennisplatz in Saddle River, NJ, Vereinigte Staaten
- Moderne Immobilien in Saddle River, NJ, Vereinigte Staaten
- Immobilien mit Dampfsauna in Saddle River, NJ, Vereinigte Staaten
- am Fluss Immobilien in Saddle River, NJ, Vereinigte Staaten
- Panorama Immobilien in Saddle River, NJ, Vereinigte Staaten
- Immobilien mit Bergblick in Saddle River, NJ, Vereinigte Staaten
- Immobilien mit Hallenbad in Saddle River, NJ, Vereinigte Staaten
- Immobilien mit Flussblick in Saddle River, NJ, Vereinigte Staaten
Verwandte Leitfäden & Geschichten
Das Vertrauen der führenden Makler der Welt
Die Makler hinter den außergewöhnlichsten Immobilien der Welt inserieren bei JamesEdition.
- Angebote von Sotheby's, Christie's, BARNES und Engel & Völkers
- Jedes Angebot wird vor der Veröffentlichung geprüft
- Verbinden Sie sich direkt mit verifizierten Maklern
Indem Sie fortfahren, akzeptieren Sie unsere Nutzungsbedingungen und Datenschutzrichtlinie.
brokerages we
partnered with
partnered with