$2,195,000
Freistehendes Einfamilienhaus Mit 5 Schlafzimmern
- 5 Schlafz.
- 4 Bäder
- Aktualisiert: September 14
- 1
- MLS#26027823
Über die Immobilie
Beschreibung wurde automatisch übersetzt.
Die Beschreibung wird in der Originalsprache angezeigt.
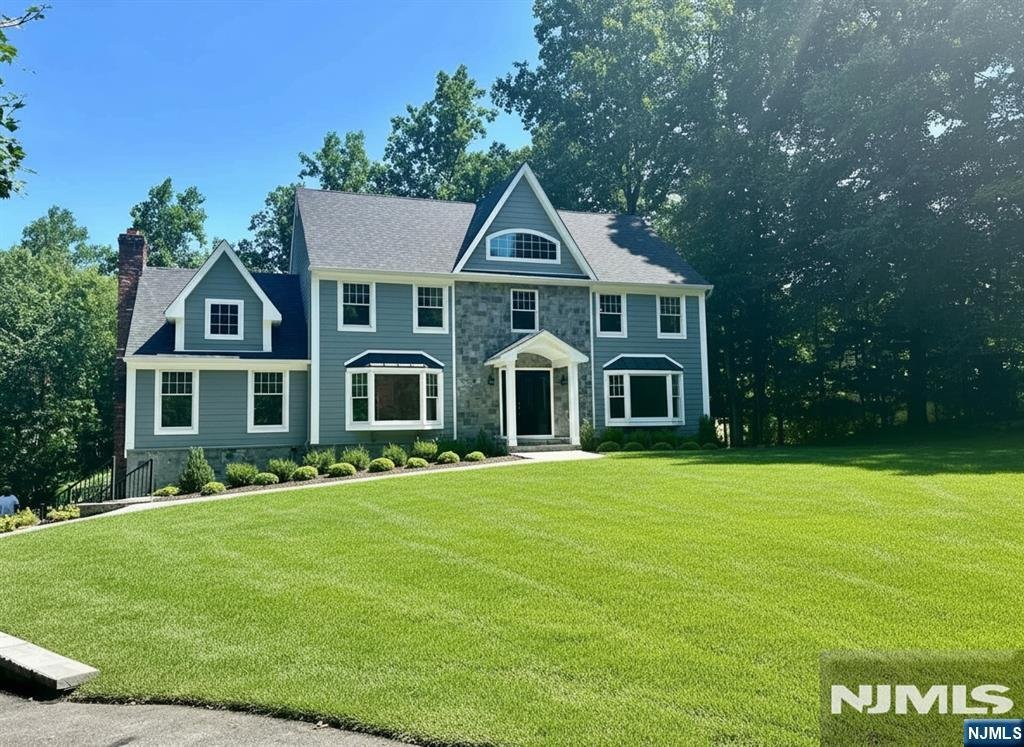
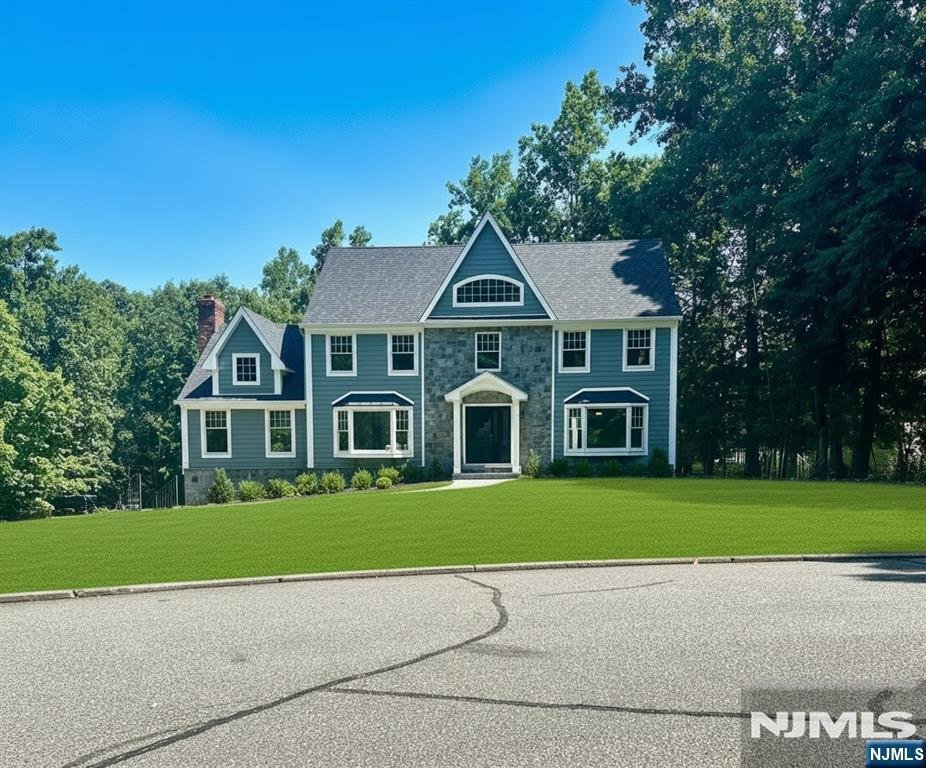
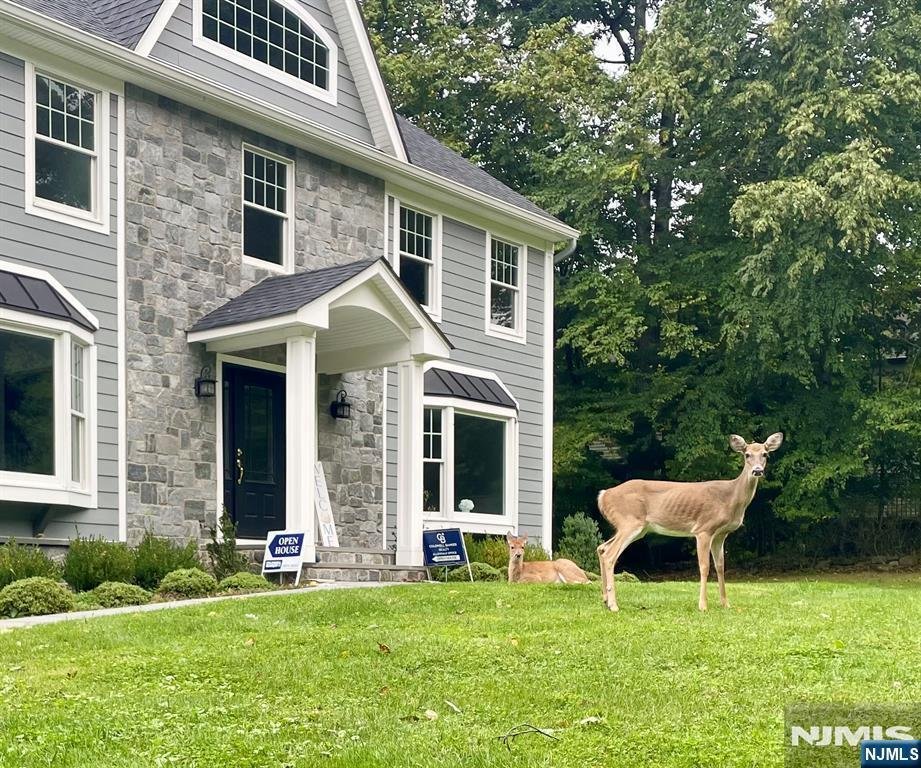
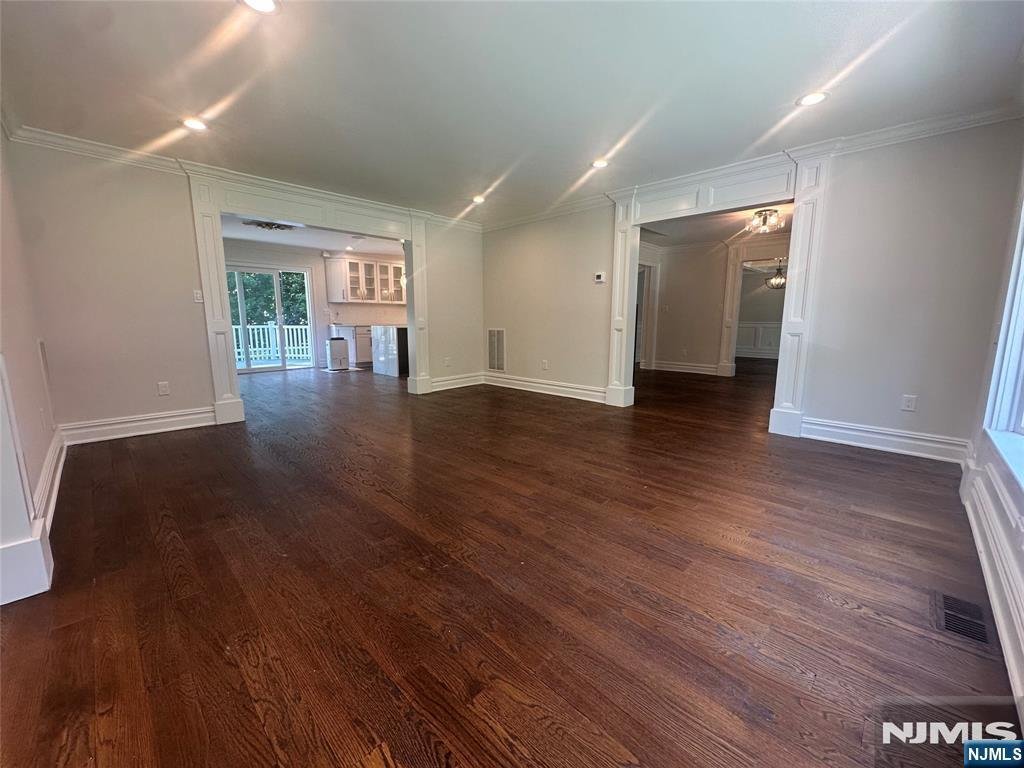
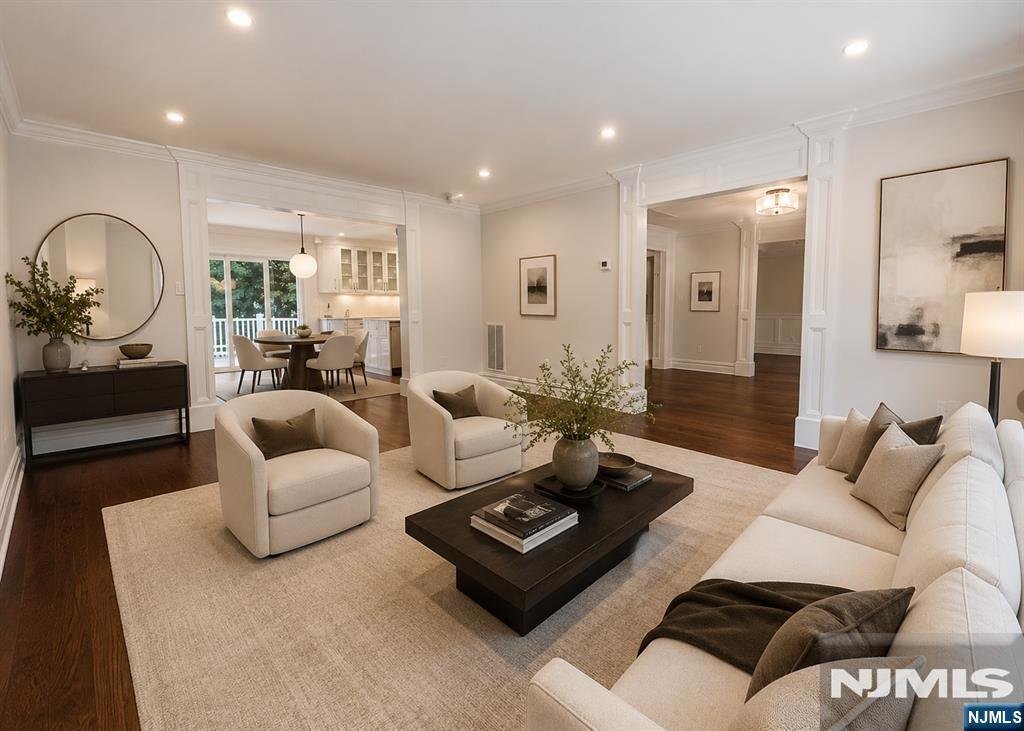
Fully renovated 5-bedroom, 4-bath home on one of Upper Saddle River’s most desirable cul-de-sacs. Grand two-story foyer opens to a formal dining room, spacious family room, and living room with cathedral ceilings and a gas fireplace. Updated kitchen features quartz countertops, center island, and a sun-filled breakfast area overlooking the multi-level deck and private backyard with an in-ground po
Fully renovated 5-bedroom, 4-bath home on one of Upper Saddle River’s most desirable cul-de-sacs. Grand two-story foyer opens to a formal dining room, spacious family room, and living room with cathedral ceilings and a gas fireplace. Updated kitchen features quartz countertops, center island, and a sun-filled breakfast area overlooking the multi-level deck and private backyard with an in-ground pool. First floor bedroom and full bath offer flexibility for guests or extended living. Upstairs includes a spacious primary suite with walk-in closet and en-suite bath, plus three additional bedrooms and a full bath. Finished basement with full bath provides additional living and entertaining space. Attached two-car garage. Move-in ready with exceptional indoor and outdoor living.
-
Art der Immobilie
Haus
Funktionen
- Kamin
- Garage
- Garten
- Pool
- Modern
- Whirlpool
- Begehbarer Kleiderschrank
- Terrasse
- Renoviert
Funktionen
Lot
- Renoviert
- Modern
Innenbereich
- Hohe Decke
- Kamin
- Klimaanlage
- Kücheninsel
- Whirlpool
- Bar
- Keller
- Stein Arbeitsplatten
- Begehbarer Kleiderschrank
Outdoor
- Terrasse
- Pool
- Garage
- Garten
Erkunden Sie die Gegend
53 Gristmill Lane, Upper Saddle River, NJ 07458, New Jersey, Vereinigte Staaten
Auf Google Maps anzeigen
Preis pro sqft
Niedrig
Hoch
Vor 6 Jahren beigetreten
Sie haben sich nach diesem Objekt erkundigt
Der Agent wird sich in Kürze mit Ihnen in Verbindung setzen
Gelistet von
16
Angebote
2021
Beigetreten
Besichtigung mit the agent buchen
Wählen Sie ein Datum und ob Sie eine virtuelle oder persönliche Besichtigung mit dem Makler wünschen.
Bevorzugtes Datum
Art der Tour

Coldwell Banker Realty - Ridgewood
44 Franklin Ave Ste 4, 07450, Ridgewood, New Jersey, United States
Agenturprofil anzeigen
Zuletzt aktualisiert
September 14
Erstmalig gelistet
Juli 23
Angebotsreferenz
bbfq4k
Ähnliche Immobilien in der Nähe
Neue Angebote in Saddle River






Entdecken Sie mehr Häuser zum Verkauf
Saddle River, NJ, Vereinigte Staaten Immobilienarten
Saddle River, NJ, Vereinigte Staaten beliebte Suchanfragen
- Immobilien mit Offene Küche in Saddle River, NJ, Vereinigte Staaten
- Immobilien mit Tennisplatz in Saddle River, NJ, Vereinigte Staaten
- Moderne Immobilien in Saddle River, NJ, Vereinigte Staaten
- Immobilien mit Hallenbad in Saddle River, NJ, Vereinigte Staaten
- Immobilien mit Dampfsauna in Saddle River, NJ, Vereinigte Staaten
- am Fluss Immobilien in Saddle River, NJ, Vereinigte Staaten
- Immobilien mit Flussblick in Saddle River, NJ, Vereinigte Staaten
Verwandte Leitfäden & Geschichten
Das Vertrauen der führenden Makler der Welt
Die Makler hinter den außergewöhnlichsten Immobilien der Welt inserieren bei JamesEdition.
- Angebote von Sotheby's, Christie's, BARNES und Engel & Völkers
- Jedes Angebot wird vor der Veröffentlichung geprüft
- Verbinden Sie sich direkt mit verifizierten Maklern
Indem Sie fortfahren, akzeptieren Sie unsere Nutzungsbedingungen und Datenschutzrichtlinie.
brokerages we
partnered with
partnered with