$1,750,000
Wohnanlage Upper Marlboro
- 5 Schlafz.
- 6 Bäder
- 9,500 Sqft
- 19,167 Sqft lot
- Aktualisiert: Juli 28
-
5
Ansichten der letzten 30 Tage
- MLS#MDPG2210492
Über die Immobilie
Beschreibung wurde automatisch übersetzt.
Die Beschreibung wird in der Originalsprache angezeigt.
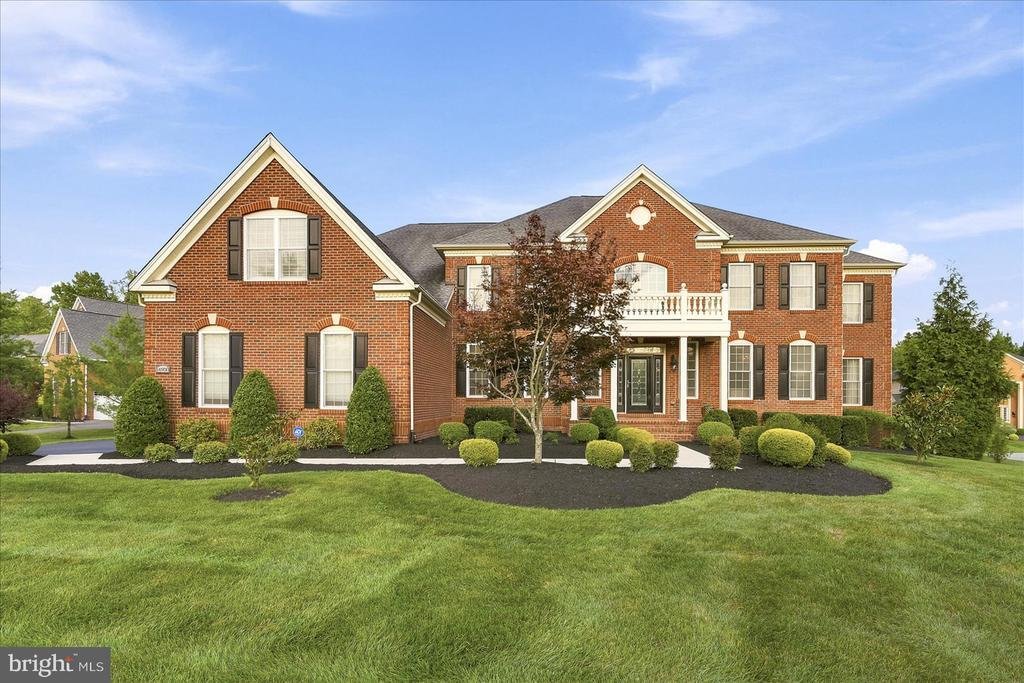
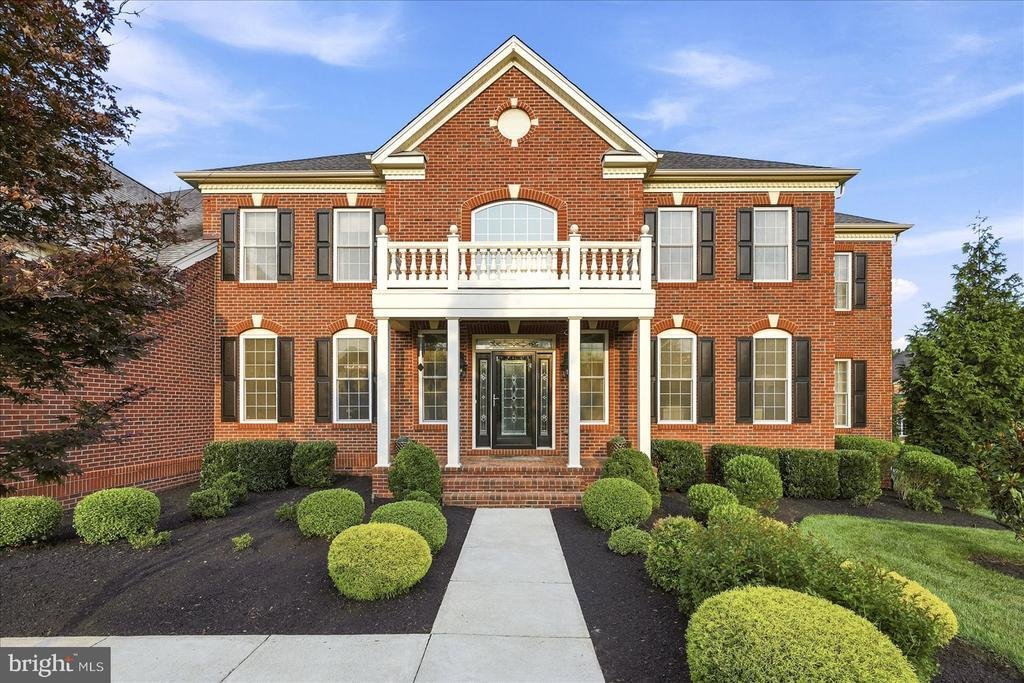
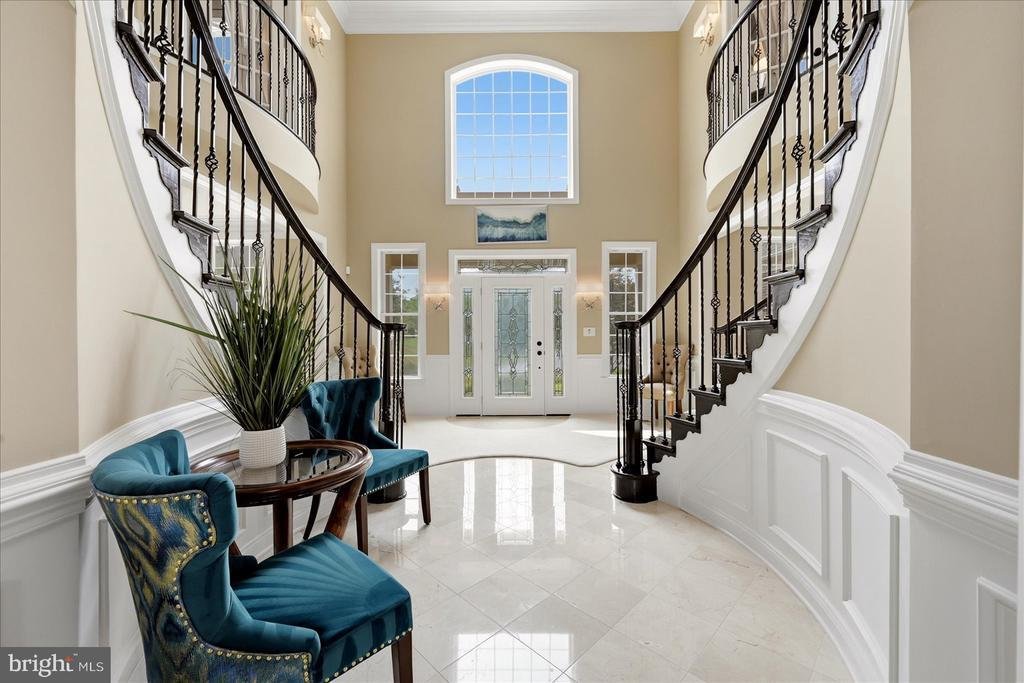
Behind the gates of the prestigious Oak Creek golf course community, this extraordinary custom estate offers a rare combination of timeless architecture, exceptional craftsmanship, and over half a million dollars in carefully curated upgrades. Designed to elevate everyday living while creating an unforgettable setting for entertaining, every space reflects an uncompromising attention to detail. A
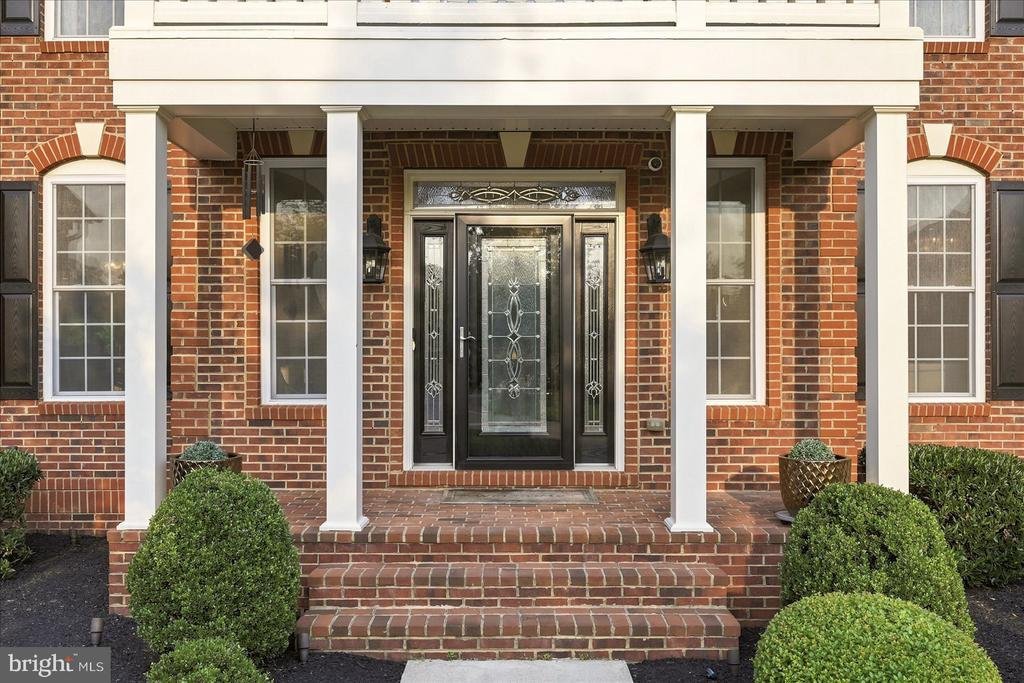
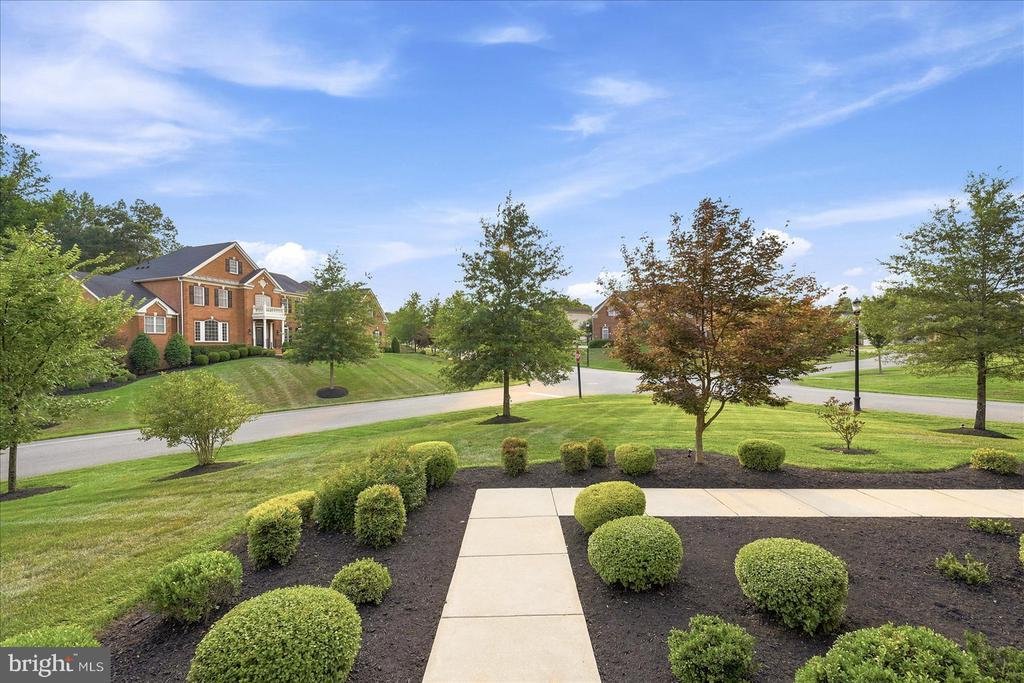
Behind the gates of the prestigious Oak Creek golf course community, this extraordinary custom estate offers a rare combination of timeless architecture, exceptional craftsmanship, and over half a million dollars in carefully curated upgrades. Designed to elevate everyday living while creating an unforgettable setting for entertaining, every space reflects an uncompromising attention to detail. A dramatic marble foyer introduces the home with a sweeping double curved staircase, custom iron railings, and a designer chandelier equipped with an automated lift, setting the stage for the elegance that unfolds throughout. Rich engineered hardwood flooring, custom lighting, and thoughtfully selected architectural details create a warm, sophisticated ambiance that is both grand and inviting. At the heart of the home, the gourmet kitchen is appointed with premium Monogram appliances, upgraded 42-inch custom cabinetry, and an expansive walk-in pantry. It opens effortlessly to the soaring two-story great room, creating a gathering space equally suited for intimate evenings or elegant celebrations. Natural light fills the sun room and the expanded Naples room through upgraded windows and sliding glass doors, seamlessly connecting the interior to beautifully designed outdoor living spaces. The screened porch offers a peaceful retreat, while the expansive deck and patio, complete with a firepit and whole-home Sonos audio system, provide an exceptional backdrop for outdoor entertaining throughout the seasons. Underground wiring for a future generator offers added peace of mind. A private elevator connects all levels of the residence, blending luxury with everyday convenience. The primary suite is designed as a true sanctuary, featuring its own sitting room, a private fireplace, and a beautifully appointed spa-inspired bath highlighted by a custom oversized shower, separate soaking tub, and refined finishes. The upper level has been thoughtfully expanded to include a spacious bonus suite with two additional full baths, providing exceptional flexibility for a variety of lifestyle needs. The lower level continues the home’s impressive design with a private theater, custom entertaining bar, exercise room, fireplace, and expansive recreation spaces that invite everything from quiet evenings to unforgettable celebrations. Every improvement reflects a commitment to quality, including upgraded designer lighting throughout the residence, enhanced flooring, custom fireplaces, premium windows and doors, expanded living areas, and countless architectural enhancements that distinguish this home from ordinary new construction. Residents of Oak Creek enjoy access to a championship golf course, elegant clubhouse, swimming pool, tennis courts, fitness facilities, and scenic walking trails, all while remaining conveniently connected to shopping, dining, parks, major commuter routes, Washington, District of Columbia, Annapolis, and Baltimore. This is more than a residence. It is a home designed for gracious living, effortless entertaining, and creating lasting memories for generations to come. Experience the exceptional craftsmanship, thoughtful design, and distinctive lifestyle that make this offering truly one of a kind. Photos may be virtually staged
-
Art der Immobilie
Haus
-
Baujahr
2016
-
Preis/Quadratfuß
$184
Funktionen
Funktionen
Lot
Innenbereich
Outdoor
- Terrasse
- Balkon
- Pool
- Tennisplatz
- Feuergrube
- Wohnraum im Freien
- Tor
- Garten
Erkunden Sie die Gegend
14900 HOPEDALE COURT, UPPER MARLBORO, MD 20774, Kettering, Maryland, Vereinigte Staaten
Auf Google Maps anzeigen
Preis pro sqft
Niedrig
Hoch
Vor 4 Jahren beigetreten
Sie haben sich nach diesem Objekt erkundigt
Der Agent wird sich in Kürze mit Ihnen in Verbindung setzen
Gelistet von
71
Angebote
2025
Beigetreten
Besichtigung mit Sarah Reynolds buchen
Wählen Sie ein Datum und ob Sie eine virtuelle oder persönliche Besichtigung mit dem Makler wünschen.
Bevorzugtes Datum
Art der Tour

Zuletzt aktualisiert
Juli 28
Erstmalig gelistet
Jul 28
Maklerlizenz
#0225174916
Angebotsreferenz
2137383835924144
Angebotsstatus
Active-bright
Ähnliche Immobilien in der Nähe
Neue Angebote in Kettering








Entdecken Sie mehr Häuser zum Verkauf
Kettering, MD, Vereinigte Staaten Immobilienarten
Kettering, MD, Vereinigte Staaten beliebte Suchanfragen
- Gesicherte Wohnanlage Immobilien in Kettering, MD, Vereinigte Staaten
- Immobilien mit Balkon in Kettering, MD, Vereinigte Staaten
- Immobilien mit Aufzug in Kettering, MD, Vereinigte Staaten
- Immobilien mit Golfblick in Kettering, MD, Vereinigte Staaten
- Immobilien mit Kino in Kettering, MD, Vereinigte Staaten
- Anlageimmobilie Immobilien in Kettering, MD, Vereinigte Staaten
Verwandte Leitfäden & Geschichten
Das Vertrauen der führenden Makler der Welt
Die Makler hinter den außergewöhnlichsten Immobilien der Welt inserieren bei JamesEdition.
- Angebote von Sotheby's, Christie's, BARNES und Engel & Völkers
- Jedes Angebot wird vor der Veröffentlichung geprüft
- Verbinden Sie sich direkt mit verifizierten Maklern
Indem Sie fortfahren, akzeptieren Sie unsere Nutzungsbedingungen und Datenschutzrichtlinie.
brokerages we
partnered with
partnered with