$1,290,000
Majestätisches Anwesen Im Kolonialstil Mit Zeitgenössischer Eleganz
- 5 Schlafz.
- 7 Bäder
- Aktualisiert: August 23
- MLS#MDPG2203358
Über die Immobilie
Beschreibung wurde automatisch übersetzt.
Die Beschreibung wird in der Originalsprache angezeigt.
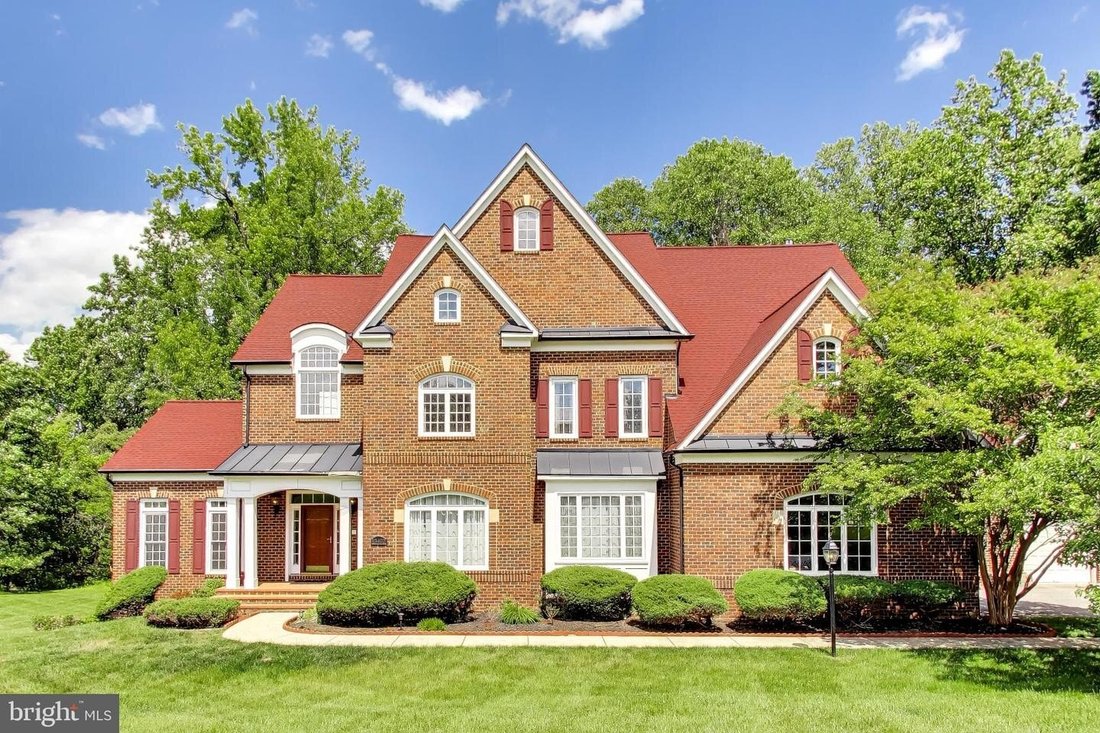
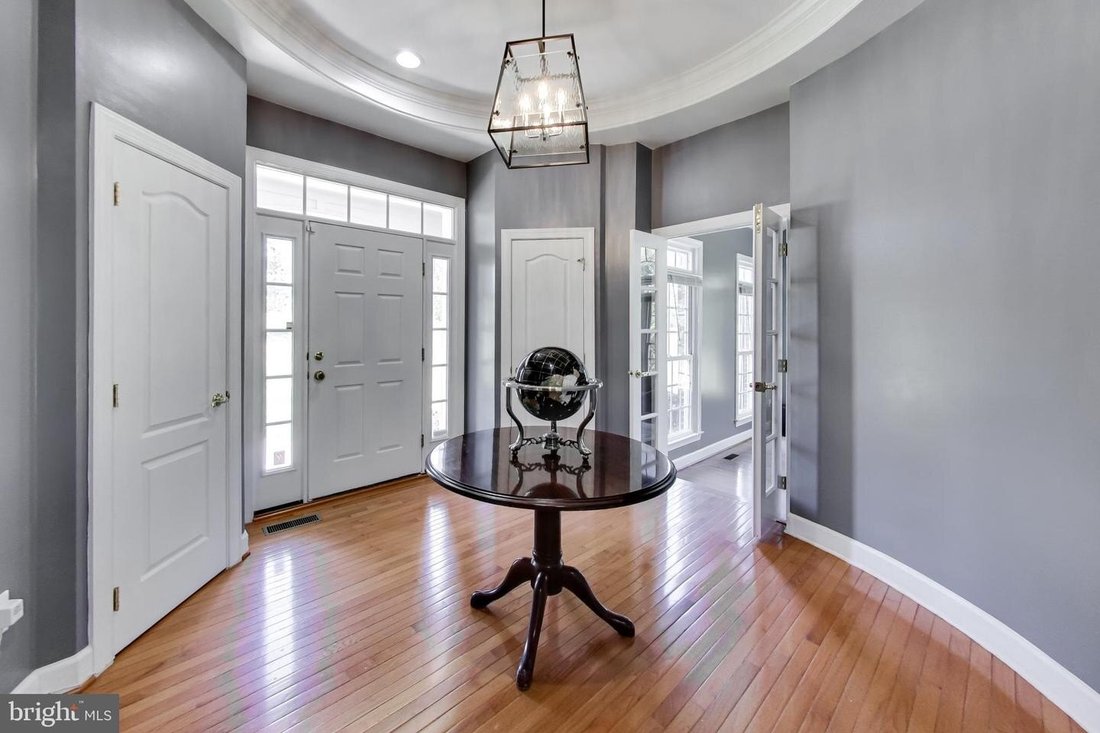
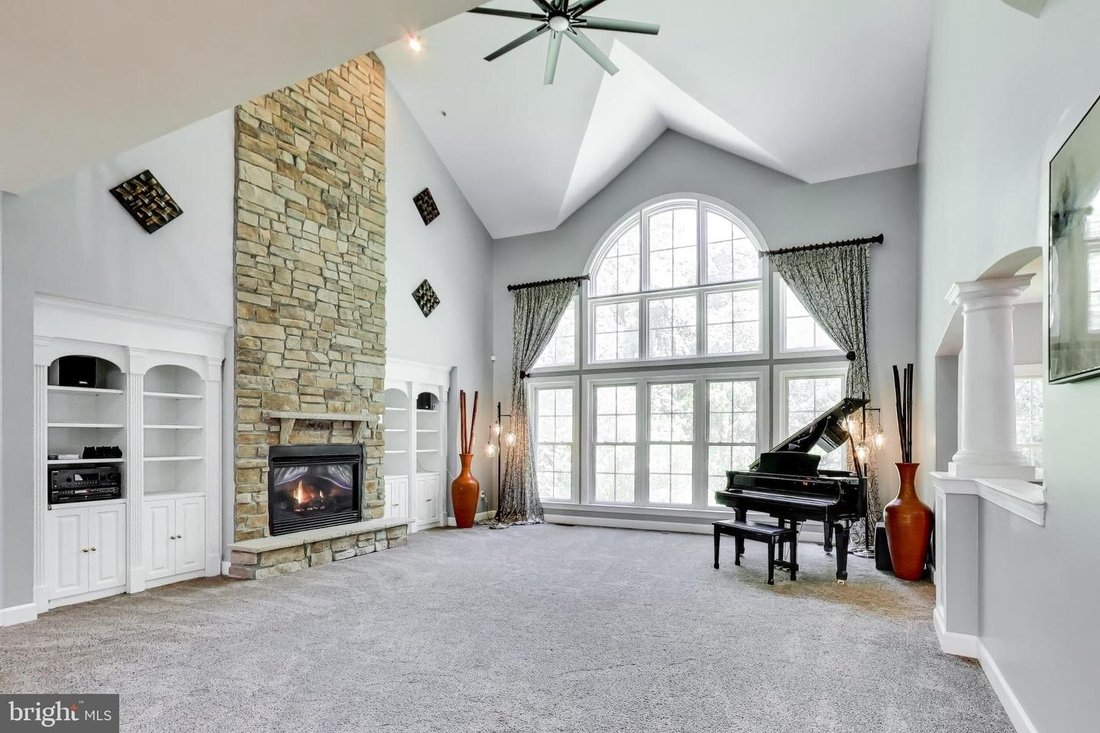
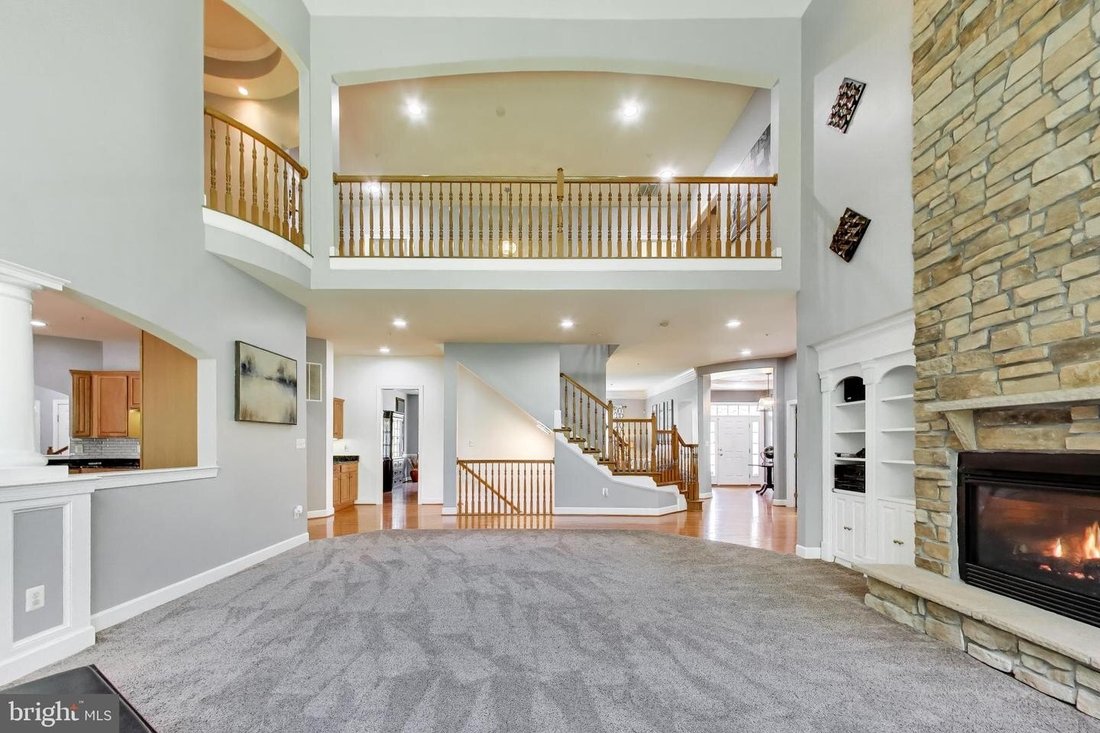
Exquisite Colonial with contemporary flair offering over 9,200 finished square feet on a private 2-acre homesite backing to trees. No HOA. Designed with exceptional architectural detail and abundant natural light, this impressive estate features five bedrooms, six and a half bathrooms, and additional unfinished areas offering endless possibilities for expanded living space. A dramatic circular foy
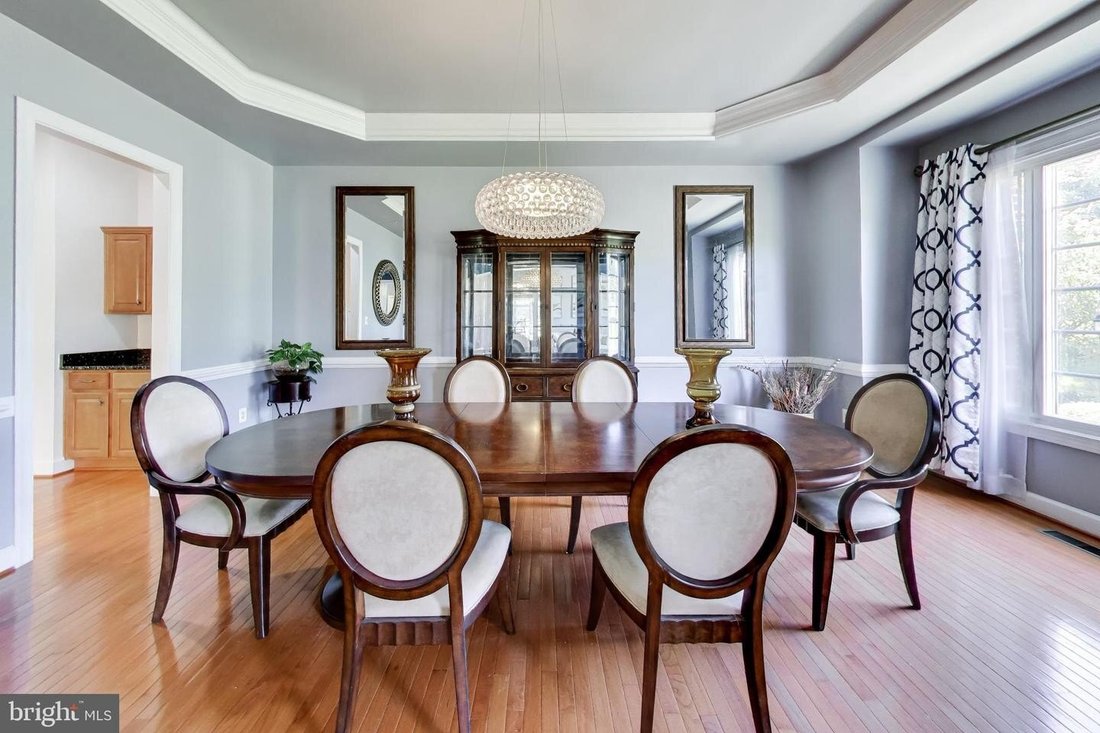
Exquisite Colonial with contemporary flair offering over 9,200 finished square feet on a private 2-acre homesite backing to trees. No HOA. Designed with exceptional architectural detail and abundant natural light, this impressive estate features five bedrooms, six and a half bathrooms, and additional unfinished areas offering endless possibilities for expanded living space. A dramatic circular foyer with tray ceiling welcomes you into the home and leads to a sweeping curved staircase and stunning two-story family room featuring a floor-to-ceiling stone gas fireplace, custom built-ins, and expansive windows overlooking the private rear grounds. The elegant formal dining room is appointed with a tray ceiling, crown molding, chair railing, and butlers pantry. The gourmet kitchen offers a large center island with breakfast bar, granite countertops, gas cooktop, double wall ovens, built-in desk area, recessed lighting, oversized pantry, and a sun-filled breakfast area highlighted by a curved wall of windows. Additional main-level spaces include a formal living room with crown molding and transom windows, private office/study, and an impressive sunroom with Palladian windows. The upper level features generously sized bedrooms, all with ensuite full bathrooms and walk-in closets, along with a spacious laundry room complete with utility sink and built-in cabinetry. The luxurious primary suite is a true retreat showcasing tray ceilings, custom built-ins, gas fireplace, dual oversized walk-in closets, and a spa-inspired bath with ceramic tile flooring, glass block walk-in shower with dual shower heads and bench seating, jetted soaking tub, dual vanities, and private water closet. The walkout lower level is designed for entertaining and relaxation with a large recreation room featuring a gas fireplace, custom wet bar, media/theater room with surround sound system, additional office/study, full bathroom, and two expansive storage areas ready to be finished into additional bedrooms or living space. Car enthusiasts and guests alike will appreciate the attached side-load two-car garage plus a detached two-car garage featuring a loft/nanny suite complete with bedroom/living area, full bathroom, and walk-in closet. Additional highlights include four-zoned HVAC heat pump systems with natural gas backup, newer roof, gutters and gutter guards, and a new water filtration system. The exterior offers endless possibilities for outdoor living, entertaining, and recreation in a serene private setting.
-
Art der Immobilie
Haus
-
Baujahr
2006
Funktionen
- Kamin
- Garten
- Garage
- Begehbarer Kleiderschrank
- Kino
- Waschtrockner
- Gasherd
- Stein Arbeitsplatten
- Kücheninsel
Funktionen
Lot
- Privatsphäre
Innenbereich
- Hohe Decke
- Office
- Kamin
- Klimaanlage
- Kücheninsel
- Gasherd
- Waschtrockner
- Bar
- Waschküche
- Kino
- Keller
- Stein Arbeitsplatten
- Begehbarer Kleiderschrank
Outdoor
- Garage
- Garten
Erkunden Sie die Gegend
13402 MARBURG LN UPPER MARLBORO MD 20772 USA, Maryland, Vereinigte Staaten
Auf Google Maps anzeigen
Preis pro sqft
Niedrig
Hoch
Vor 4 Monaten beigetreten
Sie haben sich nach diesem Objekt erkundigt
Der Agent wird sich in Kürze mit Ihnen in Verbindung setzen
Gelistet von
1
Angebote
2026
Beigetreten
Besichtigung mit Mike Mason buchen
Wählen Sie ein Datum und ob Sie eine virtuelle oder persönliche Besichtigung mit dem Makler wünschen.
Bevorzugtes Datum
Art der Tour

Long & Foster Real Estate Inc.
3975 Fair Ridge Drive, 22033, Fairfax, Virginia, United States
Agenturprofil anzeigen
Long & Foster Real Estate is part of The Long & Foster Companies, a subsidiary of HomeServices of America a
Long & Foster Real Estate is part of The Long & Foster Companies, a subsidiary of HomeServices of America and the industry pioneer of the all-inclusive approach to real estate. With Long & Foster, you have access to everything and everyone you need to buy, sell, rent, invest in and own a home. Real estate. Inspection. Mortgage. Insurance. Settlement. Moving. Property Management. It’s one company and one team with one goal - your real estate success.
Zuletzt aktualisiert
August 23
Erstmalig gelistet
Aug 23
Angebotsreferenz
fff4f053-9e1d-11f1-831f-6045bdd61ac4
Ähnliche Immobilien in der Nähe
Neue Angebote in Upper Marlboro







Entdecken Sie mehr Häuser zum Verkauf
Upper Marlboro, VA, Vereinigte Staaten Immobilienarten
Upper Marlboro, VA, Vereinigte Staaten beliebte Suchanfragen
- Immobilien mit Terrasse in Upper Marlboro, VA, Vereinigte Staaten
- Immobilien mit Pool in Upper Marlboro, VA, Vereinigte Staaten
- Immobilien mit Kino in Upper Marlboro, VA, Vereinigte Staaten
- Immobilien mit Spielzimmer in Upper Marlboro, VA, Vereinigte Staaten
- am Wasser Immobilien in Upper Marlboro, VA, Vereinigte Staaten
- Gesicherte Wohnanlage Immobilien in Upper Marlboro, VA, Vereinigte Staaten
- Immobilien mit Weinberg in Upper Marlboro, VA, Vereinigte Staaten
- Immobilien mit Offene Küche in Upper Marlboro, VA, Vereinigte Staaten
- Moderne Immobilien in Upper Marlboro, VA, Vereinigte Staaten
- Immobilien mit Wasserblick in Upper Marlboro, VA, Vereinigte Staaten
Verwandte Leitfäden & Geschichten
Das Vertrauen der führenden Makler der Welt
Die Makler hinter den außergewöhnlichsten Immobilien der Welt inserieren bei JamesEdition.
- Angebote von Sotheby's, Christie's, BARNES und Engel & Völkers
- Jedes Angebot wird vor der Veröffentlichung geprüft
- Verbinden Sie sich direkt mit verifizierten Maklern
Indem Sie fortfahren, akzeptieren Sie unsere Nutzungsbedingungen und Datenschutzrichtlinie.
brokerages we
partnered with
partnered with