$1,150,000
3304 Marchwood Pl
- 5 Schlafz.
- 5 Bäder
- 7,376 Sqft
- 17,903 Sqft lot
- Aktualisiert: Heute
Über die Immobilie
Beschreibung wurde automatisch übersetzt.
Die Beschreibung wird in der Originalsprache angezeigt.
NEW ROOF BEING INSTALLED THE WEEK OF 9/28! ASSUMABLE 2.25% VA LOAN + SECONDARY FINANCING AVAILABLE! Qualified buyers, INCLUDING NON-VETERANS, may have the opportunity to assume approximately $750,000 of the seller’s existing VA loan at just 2.25%. Seller is willing to transfer VA entitlement, and the lender will allow secondary financing for the difference between the assumable loan balance and pu
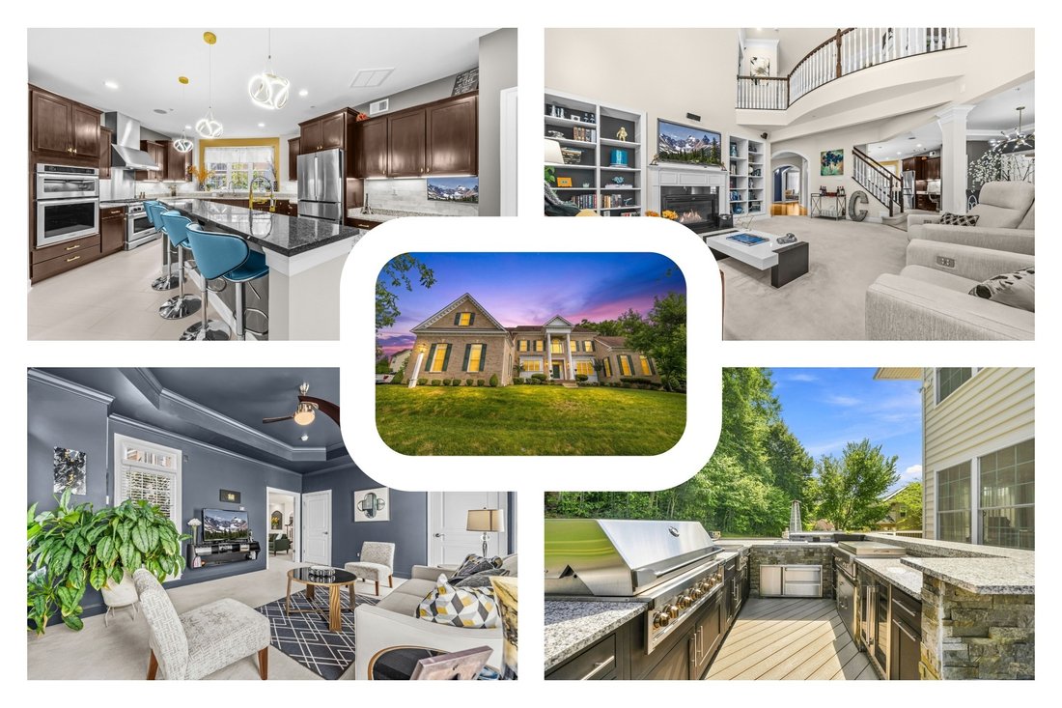
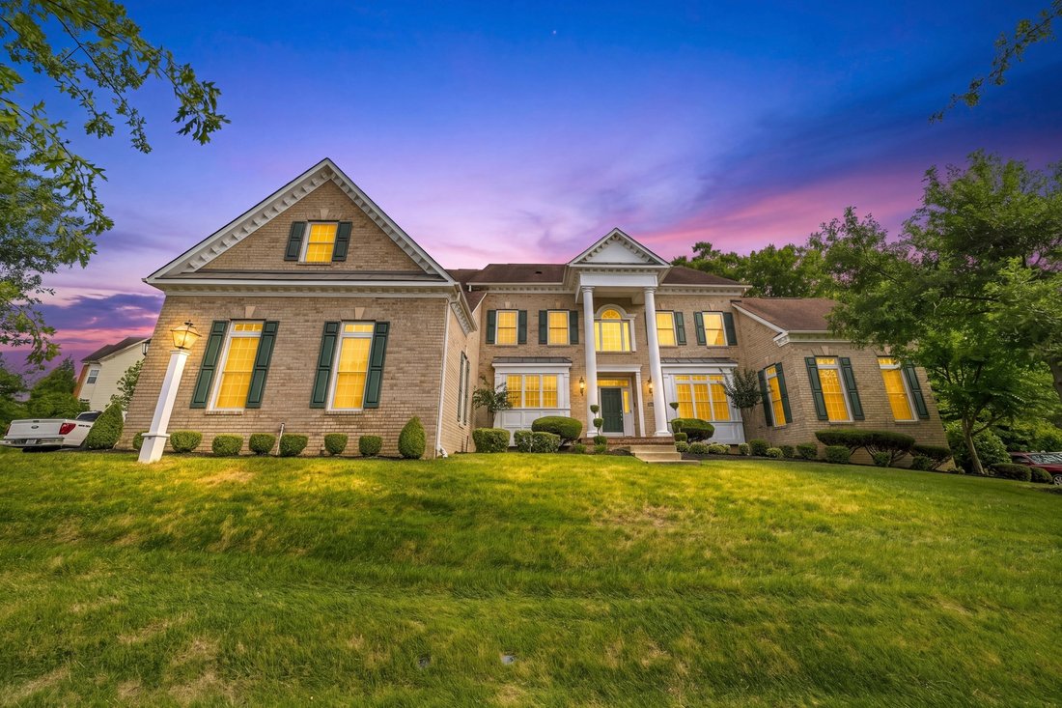
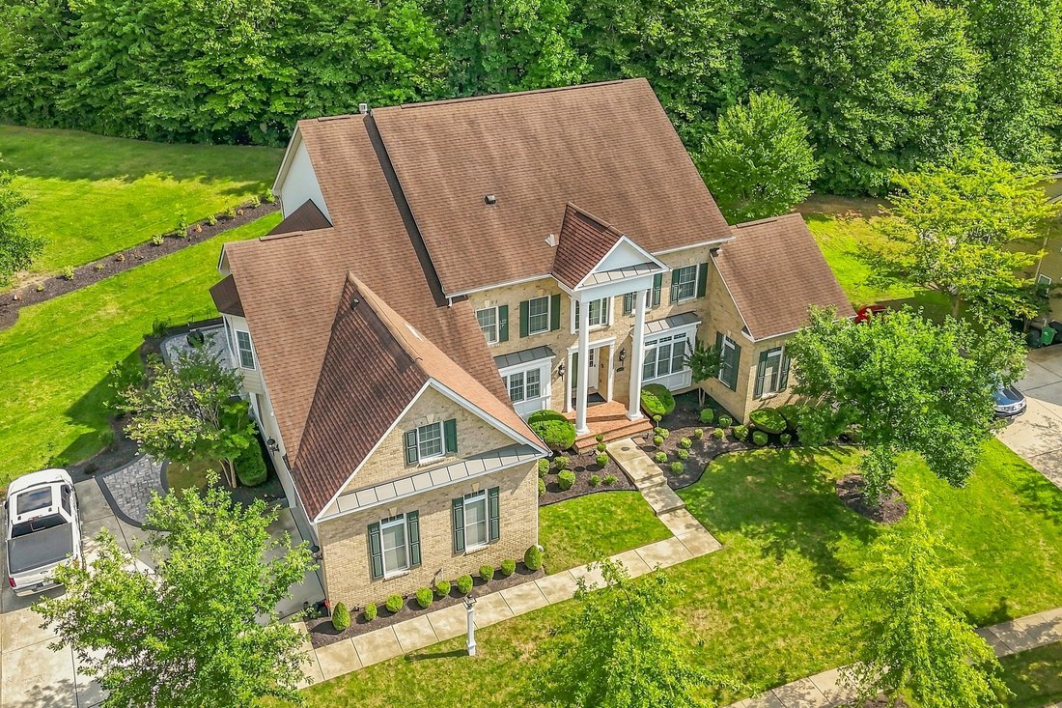
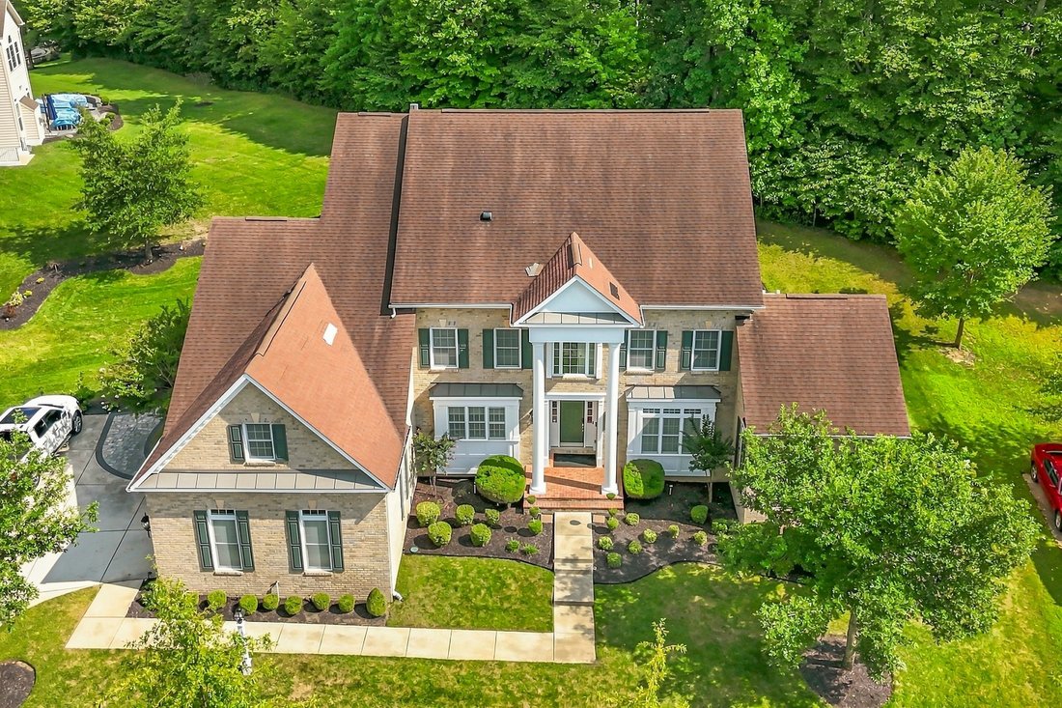
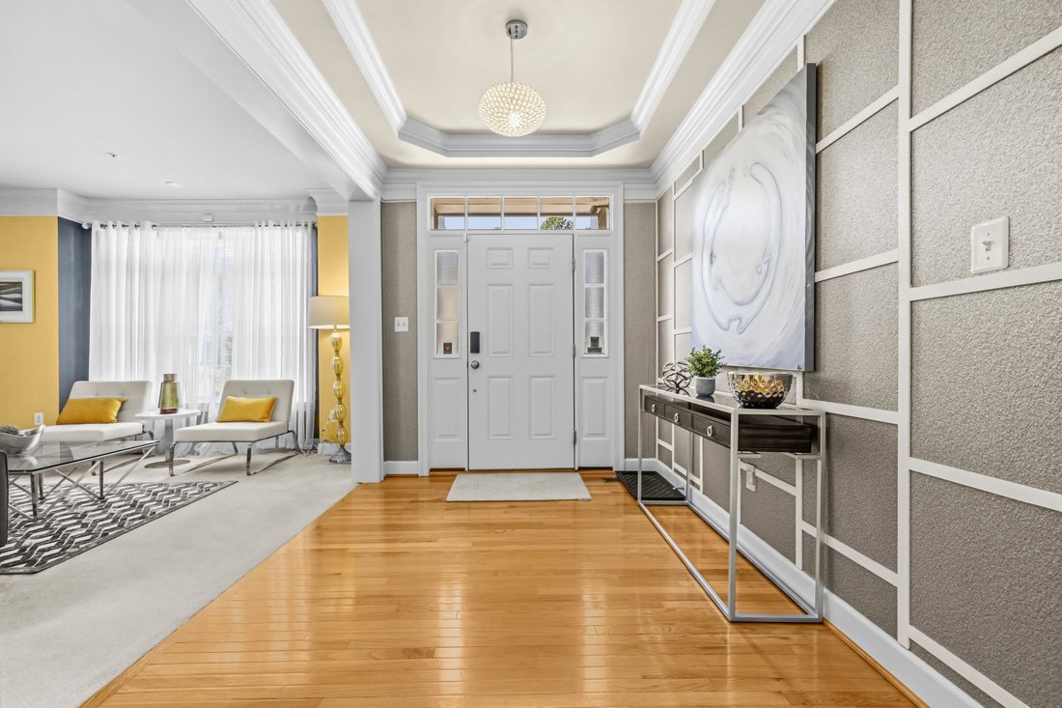
NEW ROOF BEING INSTALLED THE WEEK OF 9/28! ASSUMABLE 2.25% VA LOAN + SECONDARY FINANCING AVAILABLE! Qualified buyers, INCLUDING NON-VETERANS, may have the opportunity to assume approximately $750,000 of the seller’s existing VA loan at just 2.25%. Seller is willing to transfer VA entitlement, and the lender will allow secondary financing for the difference between the assumable loan balance and purchase price, subject to buyer qualification and lender approval. This creates an exceptional opportunity for a qualified buyer to take advantage of the seller’s existing below-market financing while financing the remaining purchase amount. RARE MID-ATLANTIC BUILDERS TARA MODEL, one of only three in BeechTree! SOLAR PANELS help keep electric costs below $400/month despite the home’s impressive size. MORE THAN $200,000 IN HIGH-END IMPROVEMENTS. Welcome to 3304 Marchwood Pl, an exceptional 5-bedroom, 5.5-bath, 7,376-square-foot residence tucked away on a peaceful cul-de-sac in BeechTree, Upper Marlboro’s premier master-planned golf community. Impressive in both scale and design, this sophisticated home combines dramatic architecture, refined finishes, flexible living spaces, and exceptional indoor-outdoor entertaining. The main level welcomes you with gleaming hardwood floors, soaring two-story ceilings, abundant floor-to-ceiling windows, and a dramatic great room with fireplace. Formal living and dining rooms provide elegant entertaining spaces, while the gourmet eat-in kitchen features stainless-steel appliances, a breakfast bar, breakfast room, and generous workspace. A main-level guest ensuite offers privacy and convenience, complemented by a dedicated office, laundry room, and half bath. Tray ceilings and crown molding add elevated architectural detail throughout the home. Upstairs, the extraordinary primary suite is a true private retreat with a spacious sitting room and fireplace, an impressive walk-in closet with extensive shoe and niche storage and a naturally lit dressing area, plus a luxurious bath with soaking tub, walk-in shower, double sinks, and separate vanity. A second-level overlook provides a dramatic view into the two-story great room, while three additional bedrooms include two with attached baths. The finished lower level is designed for entertaining, featuring a spacious family room with wall fireplace, impressive wet bar, and room for a pool table. Additional unfinished space provides flexibility for an exercise room, storage, hobby space, or future finishing. Outside, the backyard is ready for memorable gatherings with a built-in grill, expansive decking, stone patio, and wooded backdrop. A built-in irrigation system helps maintain the lawn, while the attached two-car garage provides everyday convenience. BeechTree residents enjoy resort-style amenities including a 30-acre lake, walking trails, swimming pool, tennis courts, and Lake Presidential Golf Club. Convenient access to US-301, MD-4, I-495, and Downtown Largo Metro provides connectivity to Joint Base Andrews, UM Capital Region Medical Center, Washington, DC, and surrounding employment centers. Woodmore Towne Centre, Watkins Regional Park, and Rosaryville State Park are also nearby. Loan assumption and secondary financing are subject to buyer qualification, lender approval, available loan balance, and final loan terms. Mortgage savings may be available for buyers of this listing. May include Virtually Staged or Rendered photos, Virtual Twilight.
-
Art der Immobilie
Haus
-
Baujahr
2013
-
Preis/Quadratfuß
$155
Funktionen
- Kamin
- Garten
- Garage
- Begehbarer Kleiderschrank
- Golfblick
- Outdoor-Küche
- Gesicherte Wohnanlage
- Terrasse
- Waschtrockner
Funktionen
Lot
Innenbereich
- Hohe Decke
- Office
- Klimaanlage
- Kamin
- Kücheninsel
- Waschtrockner
- Bar
- Waschküche
- Keller
- Stein Arbeitsplatten
- Begehbarer Kleiderschrank
Outdoor
- Terrasse
- Parkplatz
- Garage
- Outdoor-Küche
- Garten
Erkunden Sie die Gegend
3304 Marchwood Pl, MD, Upper Marlboro, Maryland, Vereinigte Staaten
Auf Google Maps anzeigen
Preis pro sqft
Niedrig
Hoch

Vor 2 Jahren beigetreten
Sie haben sich nach diesem Objekt erkundigt
Der Agent wird sich in Kürze mit Ihnen in Verbindung setzen
Gelistet von
5
Angebote
2025
Beigetreten
Besichtigung mit Hazel Shakur buchen
Wählen Sie ein Datum und ob Sie eine virtuelle oder persönliche Besichtigung mit dem Makler wünschen.
Bevorzugtes Datum
Art der Tour

Premier by Redfin serves clients with exceptional homes that deserve extra time and attention. You get the persona
Premier by Redfin serves clients with exceptional homes that deserve extra time and attention. You get the personal service and local expertise you’d expect from a high-end brokerage, plus the most comprehensive marketing plan in real estate. Your Redfin agent will create a winning strategy to prepare your home for a flawless debut and market it to attract the most qualified buyers.
Zuletzt aktualisiert
Heute
Erstmalig gelistet
September 26
Angebotsreferenz
223817738.0
Ähnliche Immobilien in der Nähe
Neue Angebote in Upper Marlboro







Entdecken Sie mehr Häuser zum Verkauf
Upper Marlboro, VA, Vereinigte Staaten Immobilienarten
Upper Marlboro, VA, Vereinigte Staaten beliebte Suchanfragen
- Immobilien mit Terrasse in Upper Marlboro, VA, Vereinigte Staaten
- Immobilien mit Kino in Upper Marlboro, VA, Vereinigte Staaten
- Gesicherte Wohnanlage Immobilien in Upper Marlboro, VA, Vereinigte Staaten
- Immobilien mit Pool in Upper Marlboro, VA, Vereinigte Staaten
- Immobilien mit Offene Küche in Upper Marlboro, VA, Vereinigte Staaten
- am Wasser Immobilien in Upper Marlboro, VA, Vereinigte Staaten
- Immobilien mit Golfblick in Upper Marlboro, VA, Vereinigte Staaten
- Immobilien mit Weinberg in Upper Marlboro, VA, Vereinigte Staaten
- Immobilien mit Wasserblick in Upper Marlboro, VA, Vereinigte Staaten
- Moderne Immobilien in Upper Marlboro, VA, Vereinigte Staaten
- Immobilien mit Outdoor-Küche in Upper Marlboro, VA, Vereinigte Staaten
Verwandte Leitfäden & Geschichten
Das Vertrauen der führenden Makler der Welt
Die Makler hinter den außergewöhnlichsten Immobilien der Welt inserieren bei JamesEdition.
- Angebote von Sotheby's, Christie's, BARNES und Engel & Völkers
- Jedes Angebot wird vor der Veröffentlichung geprüft
- Verbinden Sie sich direkt mit verifizierten Maklern
Indem Sie fortfahren, akzeptieren Sie unsere Nutzungsbedingungen und Datenschutzrichtlinie.
brokerages we
partnered with
partnered with