$790,000
15430 Symondsbury Way
- 5 Schlafz.
- 4 Bäder
- 6,043 Sqft
- 9,444 Sqft lot
- Aktualisiert: Heute
Über die Immobilie
Beschreibung wurde automatisch übersetzt.
Die Beschreibung wird in der Originalsprache angezeigt.
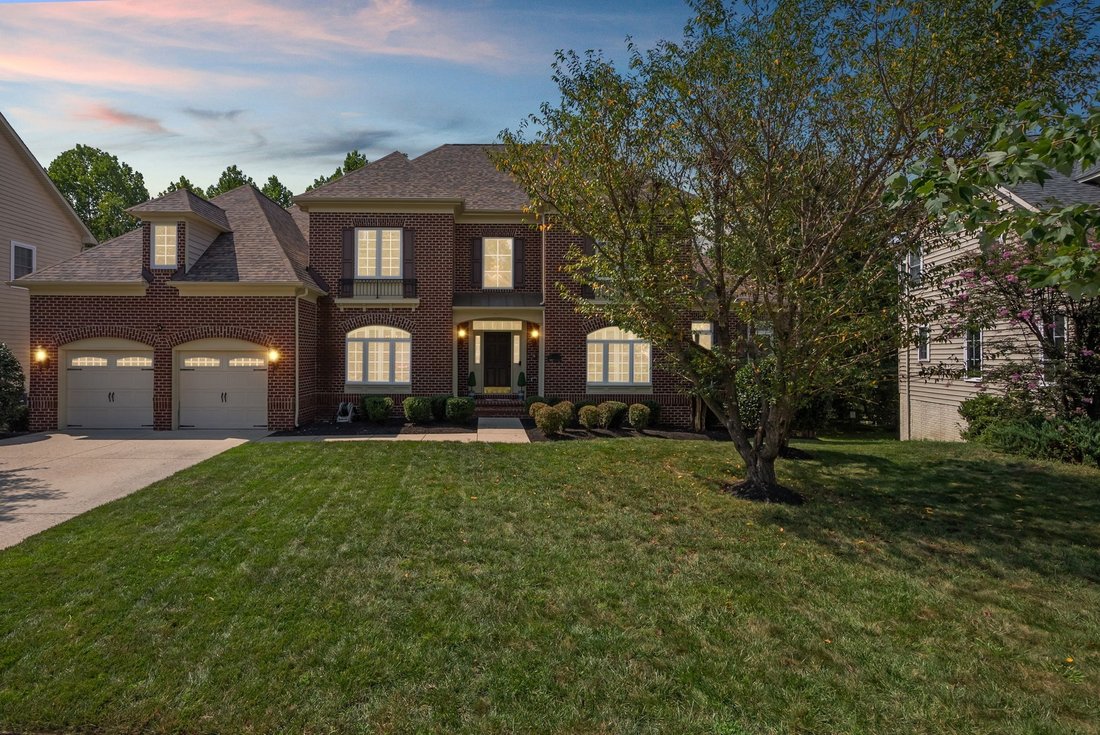
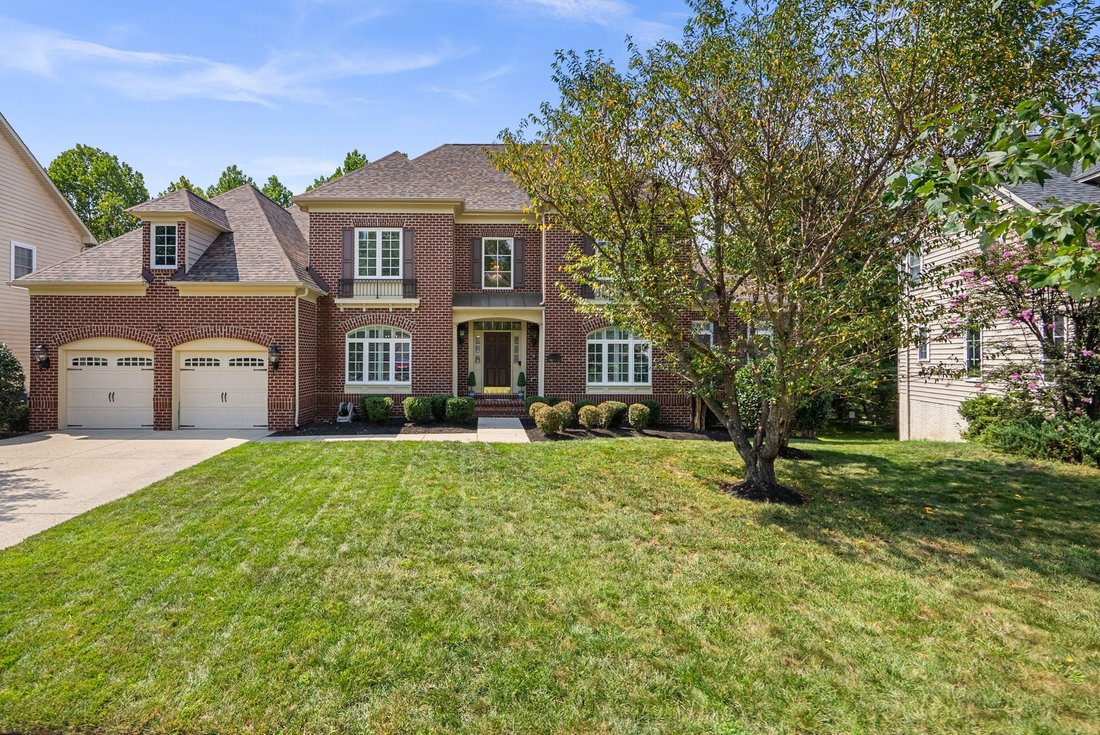
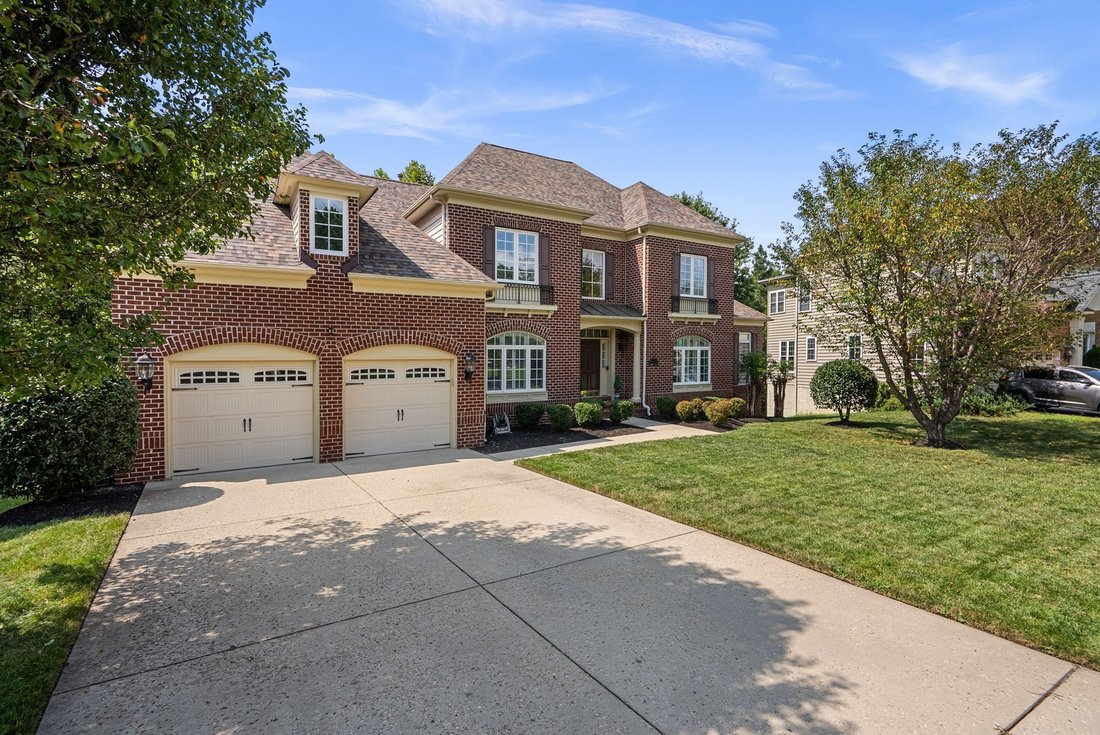
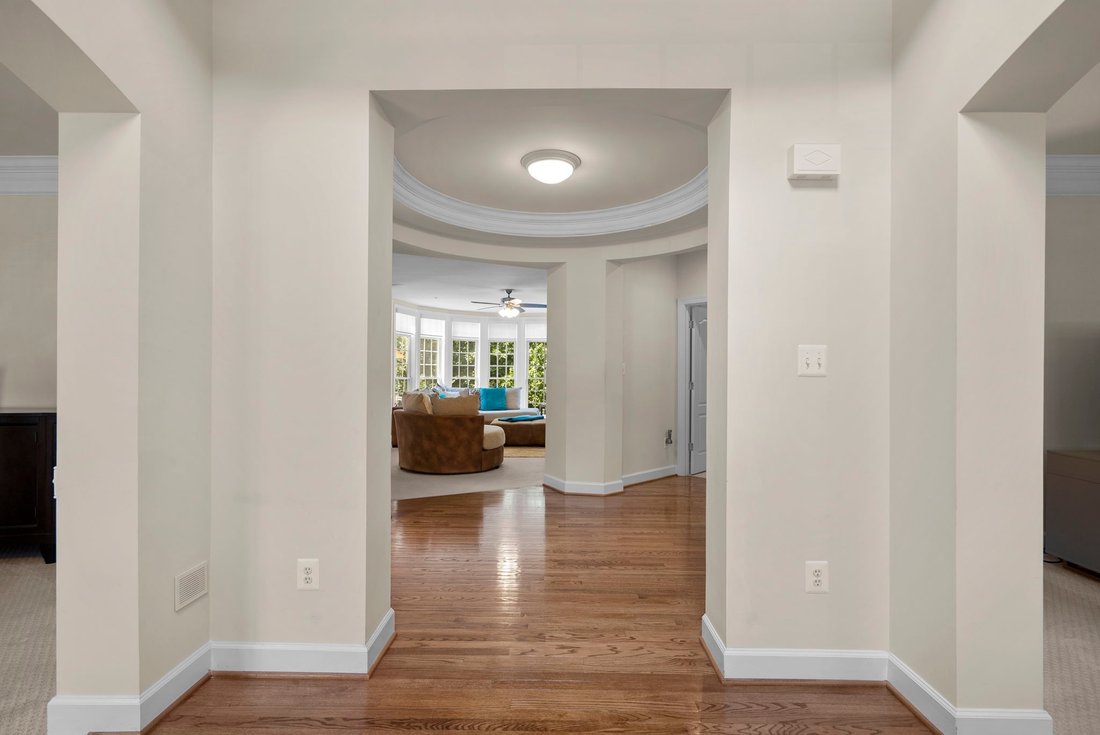
Welcome to this impressive Beechtree home, where generous living spaces, thoughtful details, and incredible flexibility come together to create a home designed for both everyday comfort and entertaining. Offering more than 6000 of total living space, also featuring an expansive finished lower level, this home provides room to live, work, gather, and unwind. The main level features beautiful hardwo
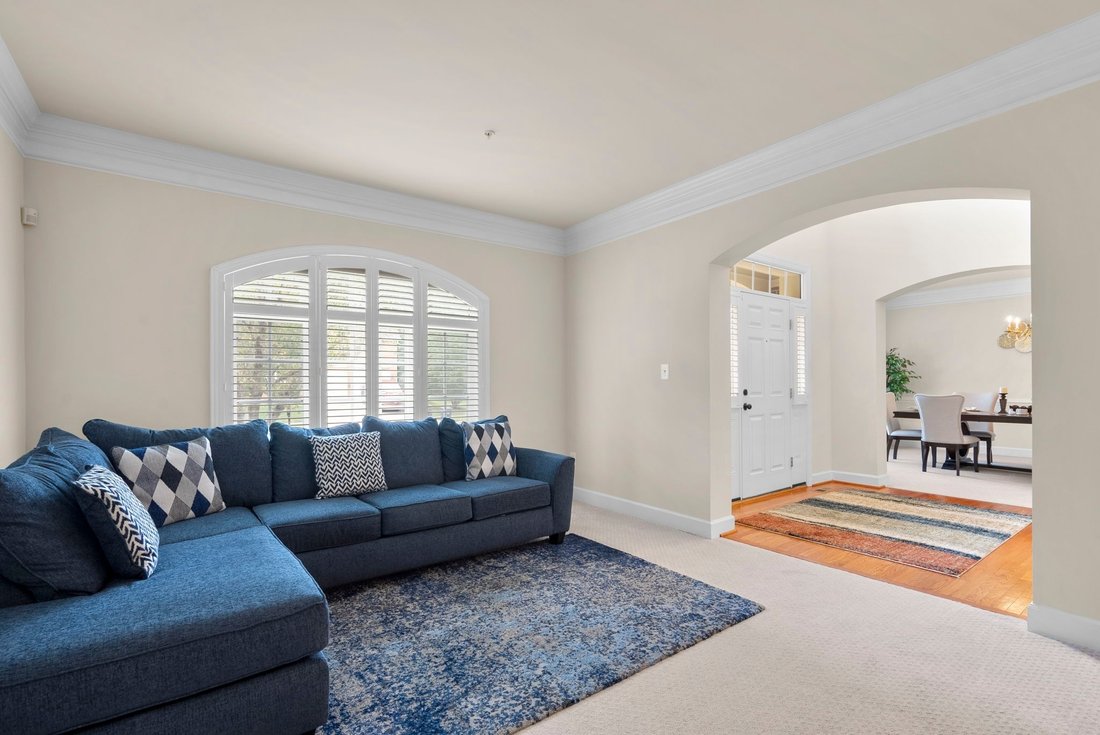
Welcome to this impressive Beechtree home, where generous living spaces, thoughtful details, and incredible flexibility come together to create a home designed for both everyday comfort and entertaining. Offering more than 6000 of total living space, also featuring an expansive finished lower level, this home provides room to live, work, gather, and unwind. The main level features beautiful hardwood floors and a spacious, functional layout with a separate living room, formal dining room with butler’s pantry, private home office/study, and a light-filled family room. At the heart of the home is the chef’s kitchen, complete with stainless steel appliances, generous cabinetry and counter space, a center island with a 36-inch JennAir five-burner downdraft cooktop, and plenty of room for a breakfast table. Step directly from the kitchen onto the expansive deck stretching across the rear of the home, creating the perfect setting for outdoor dining, entertaining, or simply relaxing. One of the home’s standout features is the spacious main-level in-law suite, complete with its own private sitting area and full bathroom—an ideal setup for extended family, overnight guests, multigenerational living, or additional private living space. A conveniently located main-level laundry room adds to the home’s functionality. Upstairs, you’ll find four generously sized bedrooms and two full bathrooms, including an impressive primary suite designed as a true retreat. The primary bedroom features a separate sitting area, walk-in closet, and beautiful bay window with motorized shades. The en-suite bath offers a spa-like experience with a spacious dual-head shower. Three additional large bedrooms complete the upper level. The finished lower level adds more than 2,100 square feet of open, versatile space along with another full bathroom. Whether you envision a recreation room, home theater, gym, game room, additional guest area, or the ultimate entertainment space, there is plenty of room to make it your own. Thoughtful upgrades continue throughout the home, including Draper light-filtering roller shades, motorized shades on select bay windows, and plantation-style louvered shutters on all front-facing windows. The shutters feature independently adjustable sections, allowing you to customize both natural light and privacy. Lighted Fanimation ceiling fans with remote controls are also featured in the bedrooms. An attached two-car garage provides additional parking, storage, and everyday convenience. Living in Beechtree means enjoying more than just a beautiful home. Community amenities include a clubhouse, fitness center, swimming pool, golf course, tennis courts, and walking and jogging trails, providing plenty of opportunities to relax, stay active, and enjoy the neighborhood. Conveniently located near Route 301, the community offers easy access to Washington, DC, Baltimore, Joint Base Andrews, shopping, dining, and major commuter routes. Exceptional space, a main-level in-law suite, multiple entertaining areas, an expansive finished lower level, and resort-style community amenities—this Beechtree home truly offers room for everyone and everything.
-
Art der Immobilie
Haus
-
Baujahr
2008
-
Preis/Quadratfuß
$130
Funktionen
- Garage
- Begehbarer Kleiderschrank
- Pool
- Fitnessstudio
- Tennisplatz
- Parkplatz
- Office
- Waschküche
- Kücheninsel
Funktionen
Innenbereich
- Office
- Kücheninsel
- Waschküche
- Keller
- Begehbarer Kleiderschrank
- Fitnessstudio
Outdoor
- Parkplatz
- Pool
- Garage
- Tennisplatz
Erkunden Sie die Gegend
15430 Symondsbury Way, MD, Kettering, Maryland, Vereinigte Staaten
Auf Google Maps anzeigen
Preis pro sqft
Niedrig
Hoch

Vor 1 Jahr beigetreten
Sie haben sich nach diesem Objekt erkundigt
Der Agent wird sich in Kürze mit Ihnen in Verbindung setzen
Gelistet von
3
Angebote
2025
Beigetreten
Besichtigung mit Wemmy Collins buchen
Wählen Sie ein Datum und ob Sie eine virtuelle oder persönliche Besichtigung mit dem Makler wünschen.
Bevorzugtes Datum
Art der Tour

Premier by Redfin serves clients with exceptional homes that deserve extra time and attention. You get the persona
Premier by Redfin serves clients with exceptional homes that deserve extra time and attention. You get the personal service and local expertise you’d expect from a high-end brokerage, plus the most comprehensive marketing plan in real estate. Your Redfin agent will create a winning strategy to prepare your home for a flawless debut and market it to attract the most qualified buyers.
Zuletzt aktualisiert
Heute
Erstmalig gelistet
Sep 5
Angebotsreferenz
223130033.0
Ähnliche Immobilien in der Nähe
Neue Angebote in Kettering







Entdecken Sie mehr Häuser zum Verkauf
Kettering, MD, Vereinigte Staaten beliebte Suchanfragen
Verwandte Leitfäden & Geschichten
Das Vertrauen der führenden Makler der Welt
Die Makler hinter den außergewöhnlichsten Immobilien der Welt inserieren bei JamesEdition.
- Angebote von Sotheby's, Christie's, BARNES und Engel & Völkers
- Jedes Angebot wird vor der Veröffentlichung geprüft
- Verbinden Sie sich direkt mit verifizierten Maklern
Indem Sie fortfahren, akzeptieren Sie unsere Nutzungsbedingungen und Datenschutzrichtlinie.
brokerages we
partnered with
partnered with