$3,000,000
Außergewöhnliches, Maßgeschneidertes, Zeitgenössisches Design Im Universitätspark
- 3 Schlafz.
- 4 Bäder
- 4,136 Sqft
- 7,406 Sqft lot
- MLS#21218323
Über die Immobilie
Beschreibung wurde automatisch übersetzt.
Die Beschreibung wird in der Originalsprache angezeigt.
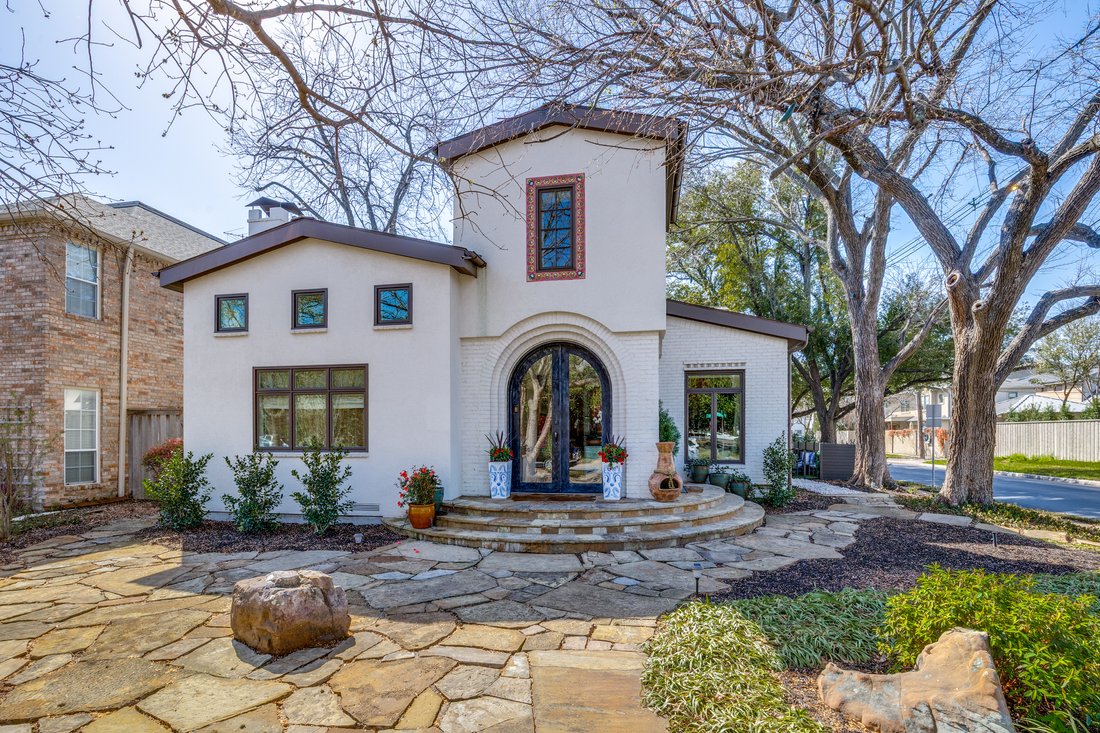
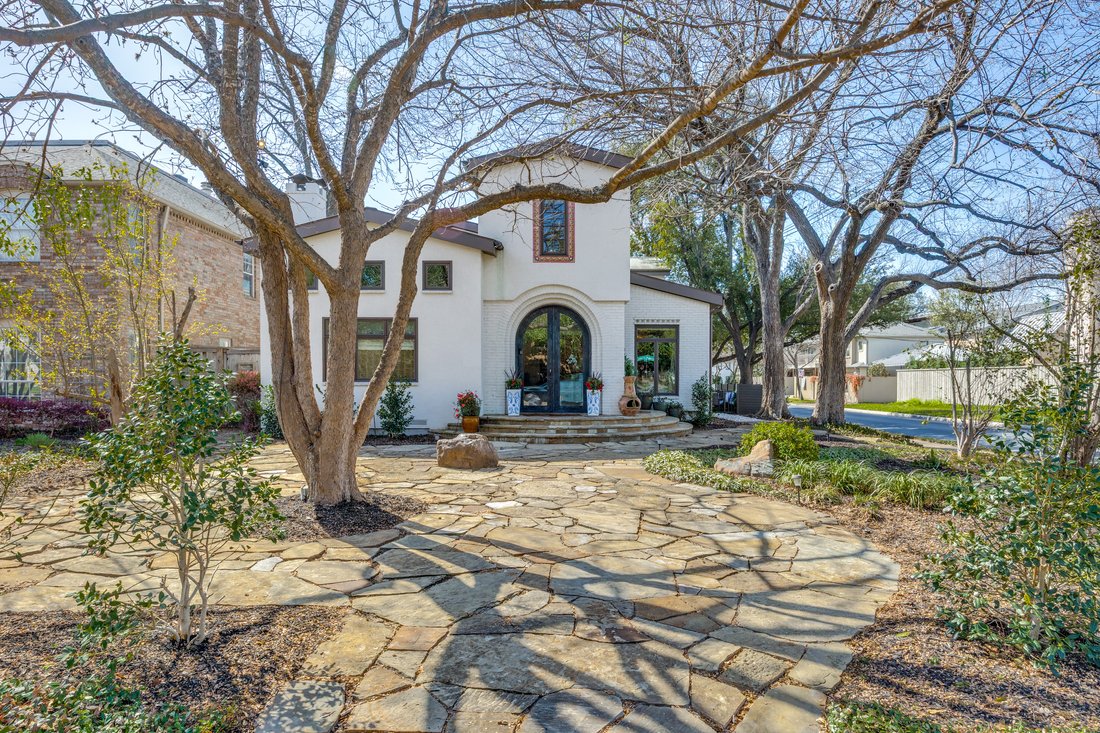
A rare expression of sophisticated soft contemporary design, this custom-built residence offers museum-quality architecture, exceptional craftsmanship, and effortless livability in the coveted Bradfield Elementary area in HPISD.
Designed and constructed for the original owner with uncompromising attention to detail, this home showcases a level of quality that exceeds expectation at every
Designed and constructed for the original owner with uncompromising attention to detail, this home showcases a level of quality that exceeds expectation at every
A rare expression of sophisticated soft contemporary design, this custom-built residence offers museum-quality architecture, exceptional craftsmanship, and effortless livability in the coveted Bradfield Elementary area in HPISD.
Designed and constructed for the original owner with uncompromising attention to detail, this home showcases a level of quality that exceeds expectation at every turn,
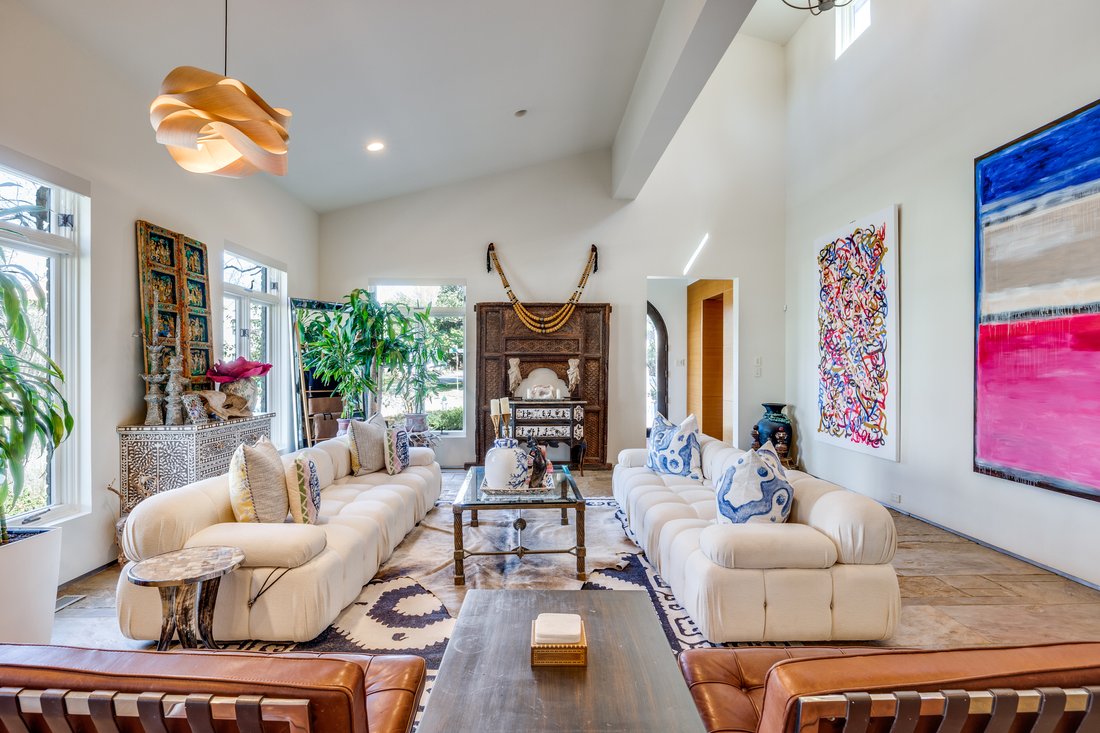
with a curated palette of stone, steel, glass, and white oak throughout. Thoughtfully designed for both grand entertaining and intimate daily living, the open floor plan flows seamlessly across light-filled spaces anchored by soaring two-story ceilings.
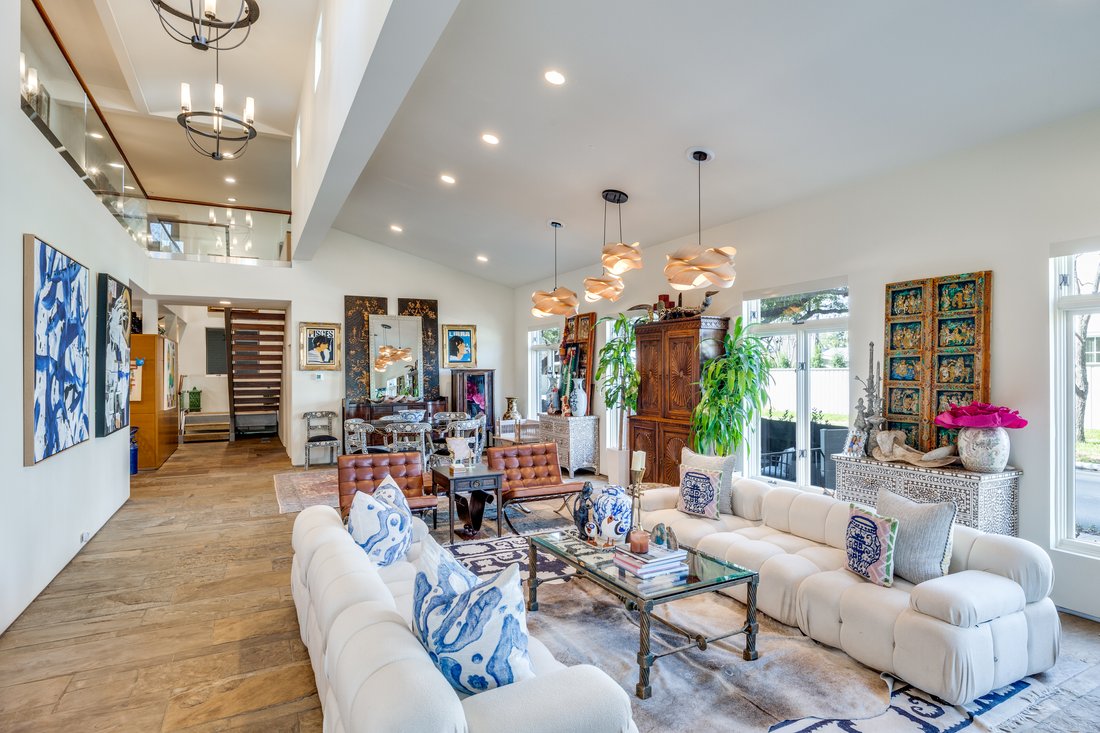
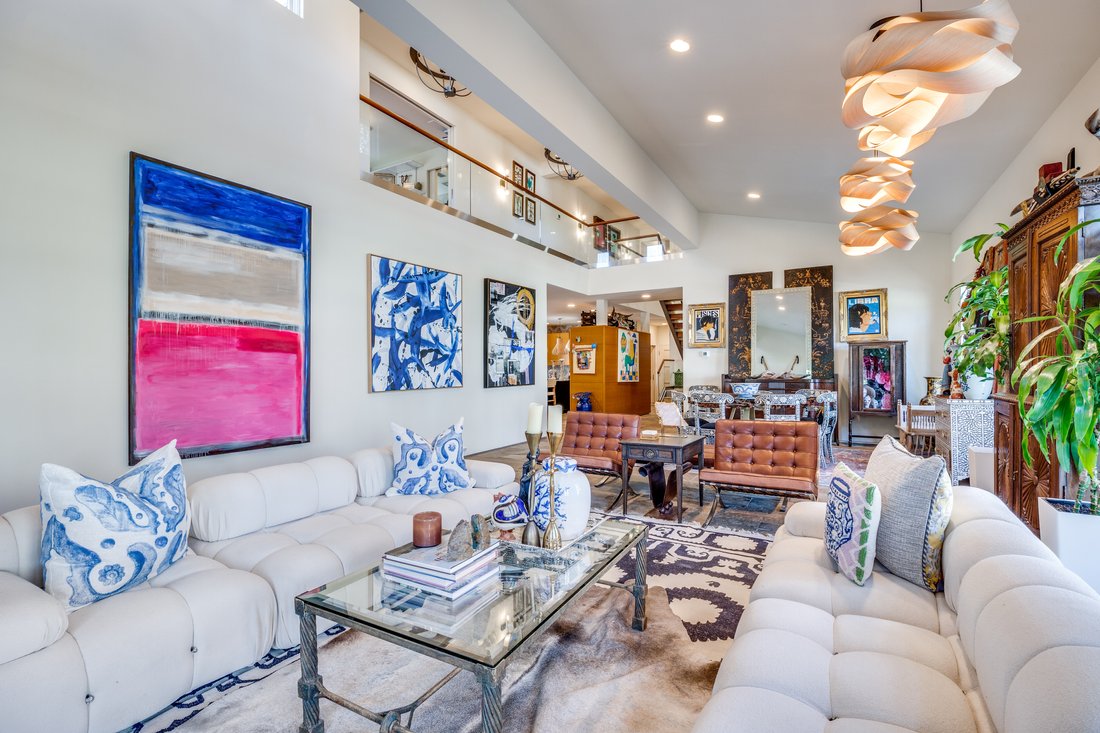
The dramatic living and dining areas are framed by clerestory and picture windows, flooding the interiors with natural light and creating spectacular two-story gallery walls ideal for art collections, enhanced by professional lighting and remote-controlled electric shades. Beautiful slate flooring grounds the main level with understated elegance.
Tucked away on the first floor, the private primary suite is a true sanctuary, featuring a fireplace, two-story ceilings with clerestory windows, and a custom built-in wood headboard. The spa-inspired primary bath and closet is impeccably designed with an extensive custom white oak closet system, architectural stone accent wall, domed skylight shower, marble-surround jetted tub, and a separate area with plumbing for a coffee bar, offering the ultimate in comfort and luxury.
At the heart of the home, the open kitchen and breakfast area impress with custom white oak cabinetry, leathered black stone countertops, a large center island, commercial-grade gas range with double ovens, grill and griddle, and premium Sub-Zero stainless-steel refrigerator and freezer space, perfectly suited for both everyday living and entertaining at scale.
A private first-floor study with custom white oak built-ins and its own exterior entrance provides exceptional flexibility for work or creative pursuits. Adjacent to the study is a powder room and a generously sized utility room with custom cabinetry, sink, and leathered stone countertops.
A floating steel, stone, and glass staircase leads to the second level, where wide-plank oak floors extend through a spacious family room or flex space featuring a hidden television concealed within custom cabinetry. Two expansive secondary ensuite bedrooms, one comparable in size to a primary suite, offer exceptional comfort, generous closet space, and beautifully appointed travertine tile baths with frameless glass enclosures and leathered black stone countertops.
Additional amenities include a two-car attached garage with space for additional parking behind the garage, artificial turf in the side yard, and a front setback that offers flexibility to create a private green space or additional parking.
This is a home of quiet confidence, architecturally significant, thoughtfully designed, and exquisitely finished, offering a rare opportunity to own a truly exceptional modern residence in one of the most sought-after neighborhoods of Dallas.
Designed and constructed for the original owner with uncompromising attention to detail, this home showcases a level of quality that exceeds expectation at every turn,
with a curated palette of stone, steel, glass, and white oak throughout. Thoughtfully designed for both grand entertaining and intimate daily living, the open floor plan flows seamlessly across light-filled spaces anchored by soaring two-story ceilings.
The dramatic living and dining areas are framed by clerestory and picture windows, flooding the interiors with natural light and creating spectacular two-story gallery walls ideal for art collections, enhanced by professional lighting and remote-controlled electric shades. Beautiful slate flooring grounds the main level with understated elegance.
Tucked away on the first floor, the private primary suite is a true sanctuary, featuring a fireplace, two-story ceilings with clerestory windows, and a custom built-in wood headboard. The spa-inspired primary bath and closet is impeccably designed with an extensive custom white oak closet system, architectural stone accent wall, domed skylight shower, marble-surround jetted tub, and a separate area with plumbing for a coffee bar, offering the ultimate in comfort and luxury.
At the heart of the home, the open kitchen and breakfast area impress with custom white oak cabinetry, leathered black stone countertops, a large center island, commercial-grade gas range with double ovens, grill and griddle, and premium Sub-Zero stainless-steel refrigerator and freezer space, perfectly suited for both everyday living and entertaining at scale.
A private first-floor study with custom white oak built-ins and its own exterior entrance provides exceptional flexibility for work or creative pursuits. Adjacent to the study is a powder room and a generously sized utility room with custom cabinetry, sink, and leathered stone countertops.
A floating steel, stone, and glass staircase leads to the second level, where wide-plank oak floors extend through a spacious family room or flex space featuring a hidden television concealed within custom cabinetry. Two expansive secondary ensuite bedrooms, one comparable in size to a primary suite, offer exceptional comfort, generous closet space, and beautifully appointed travertine tile baths with frameless glass enclosures and leathered black stone countertops.
Additional amenities include a two-car attached garage with space for additional parking behind the garage, artificial turf in the side yard, and a front setback that offers flexibility to create a private green space or additional parking.
This is a home of quiet confidence, architecturally significant, thoughtfully designed, and exquisitely finished, offering a rare opportunity to own a truly exceptional modern residence in one of the most sought-after neighborhoods of Dallas.
-
Art der Immobilie
Haus
-
Baujahr
2005
-
Preis/Quadratfuß
$725
Funktionen
- Garage
- Kamin
- Garten
- Begehbarer Kleiderschrank
- Modern
- Offene Küche
- Parkplatz
- Waschtrockner
- Keller
Funktionen
Lot
- Modern
Innenbereich
- Hohe Decke
- Kamin
- Klimaanlage
- Kücheninsel
- Gasherd
- Waschtrockner
- Offene Küche
- Keller
- Stein Arbeitsplatten
- Begehbarer Kleiderschrank
Outdoor
- Parkplatz
- Garage
- Wohnraum im Freien
- Garten
Erkunden Sie die Gegend
4449 Potomac Avenue , University Park, TX 75205, Texas, Vereinigte Staaten
Auf Google Maps anzeigen
Preis pro sqft
Niedrig
Hoch
Vor 11 Jahren beigetreten
Sie haben sich nach diesem Objekt erkundigt
Der Agent wird sich in Kürze mit Ihnen in Verbindung setzen
Gelistet von
2
Angebote
2015
Beigetreten
Besichtigung mit Diane DuVall buchen
Wählen Sie ein Datum und ob Sie eine virtuelle oder persönliche Besichtigung mit dem Makler wünschen.
Bevorzugtes Datum
Art der Tour

Briggs Freeman Sotheby's International Realty
3131 Turtle Creek Blvd. 4th & 5th Floor, 75219, Dallas, Texas, United States
Agenturprofil anzeigen
Zuletzt aktualisiert
März 26
Erstmalig gelistet
März 26
Angebotslink
Angebotsreferenz
BZGHDQ
Ähnliche Immobilien in der Nähe
Neue Angebote in University Park
Entdecken Sie mehr Häuser zum Verkauf
University Park, TX, Vereinigte Staaten beliebte Suchanfragen
- Immobilien mit Aufzug in University Park, TX, Vereinigte Staaten
- Duplex Immobilien in University Park, TX, Vereinigte Staaten
- Immobilien mit Sauna in University Park, TX, Vereinigte Staaten
- Immobilien mit Kino in University Park, TX, Vereinigte Staaten
- Immobilien mit Weinkeller in University Park, TX, Vereinigte Staaten
- Blick auf die Stadt Immobilien in University Park, TX, Vereinigte Staaten
Verwandte Leitfäden & Geschichten
Das Vertrauen der führenden Makler der Welt
Die Makler hinter den außergewöhnlichsten Immobilien der Welt inserieren bei JamesEdition.
- Angebote von Sotheby's, Christie's, BARNES und Engel & Völkers
- Jedes Angebot wird vor der Veröffentlichung geprüft
- Verbinden Sie sich direkt mit verifizierten Maklern
Indem Sie fortfahren, akzeptieren Sie unsere Nutzungsbedingungen und Datenschutzrichtlinie.
brokerages we
partnered with
partnered with