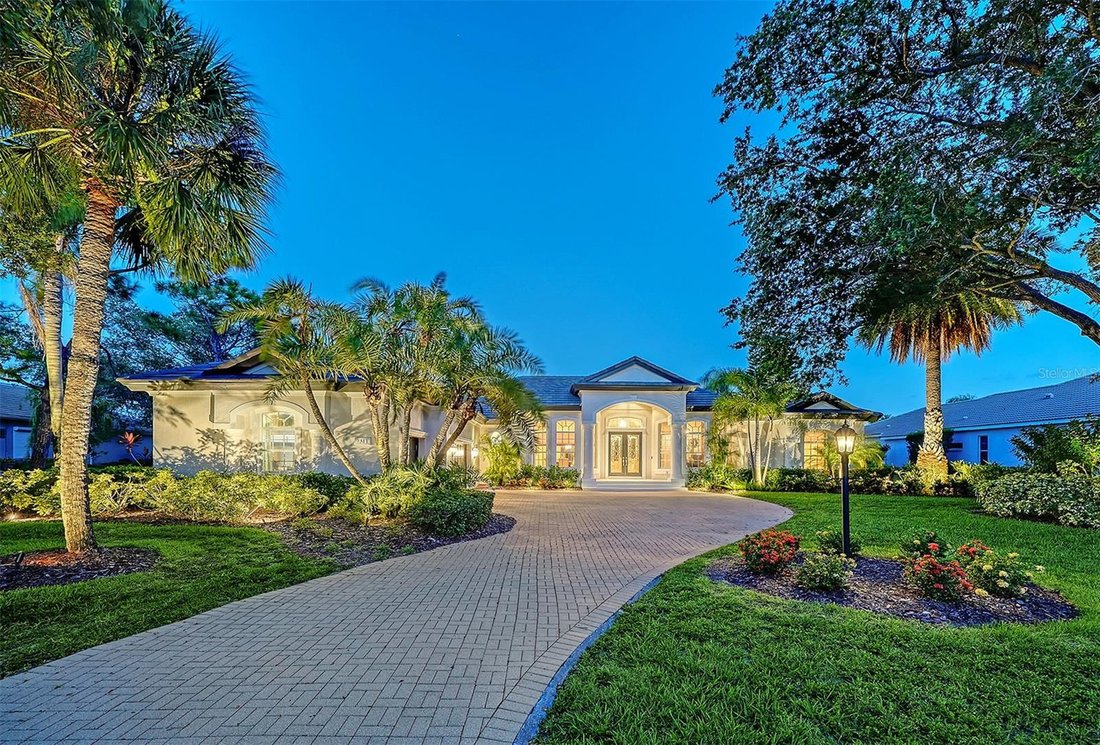

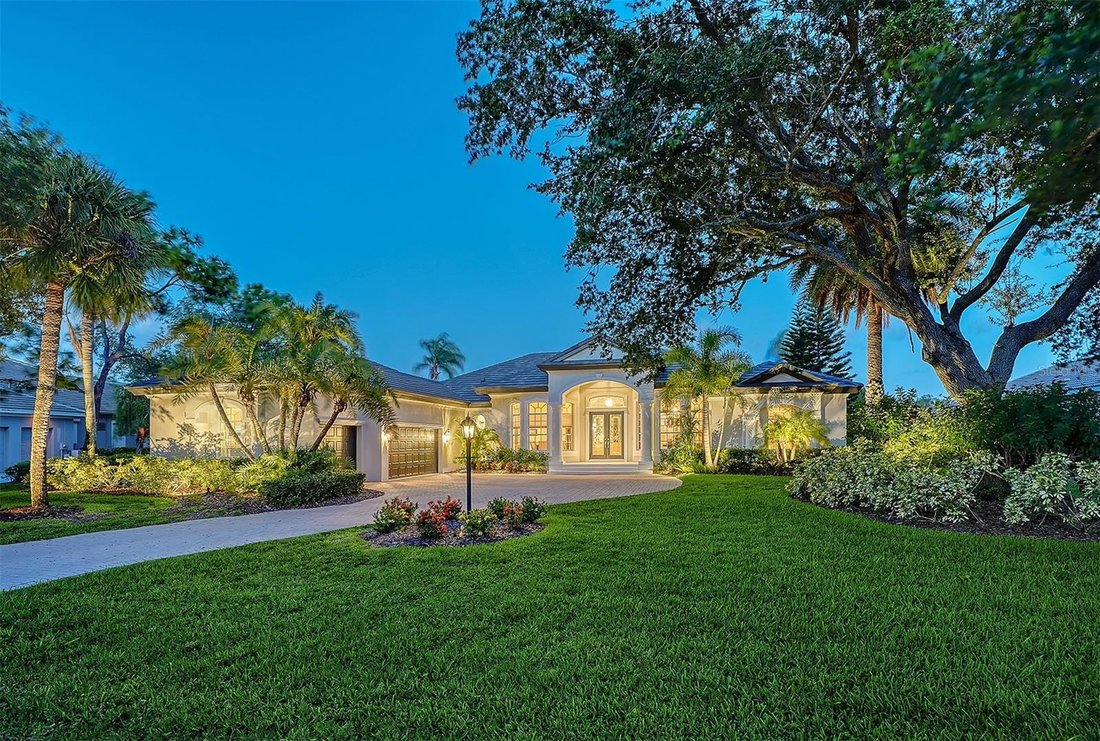

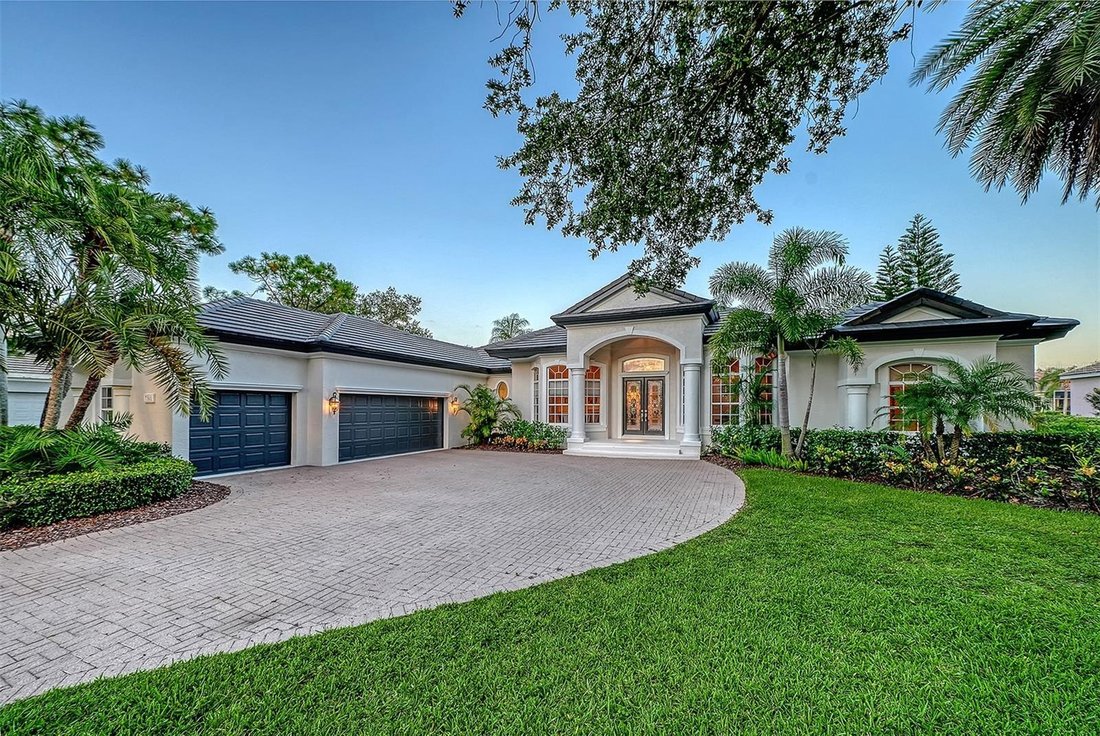
Einfamilienhaus Im University Park
- 3 Schlafz.
- 3 Bäder
- 3,356 Sqft
- 19,210 Sqft lot
- Aktualisiert: Gestern
- Quelle: Stellar MLS MLS#A4709602
Über die Immobilie
Interior finishes are upscale and cohesive throughout featuring marble foyer detail, higher-end ceramic tile laid on the diagonal in main living areas, triple tray/coffer ceiling treatments with crown molding, recessed lighting, and tasteful window treatments. The living room features an electric fireplace and seamless indoor-outdoor flow. A masterfully crafted office with built-in and bay-like windows provides an elegant work-from-home retreat.
The gourmet kitchen (new in 2021) is both beautiful and functional: rich off-white wood cabinetry with spice drawers, exotic granite counters plus a quartz-topped center island, stainless GE appliances, built-in oven/microwave, subway tile backsplash, under-cabinet lighting, spacious pantry and an aquarium window at the breakfast area – ideal for casual dining and entertaining, Primary suite is luxurious and spacious with bay-style sitting area, coffered ceiling with crown molding, double entry doors and private access to the lanai. The master suite features dual customized closets, marble tile detailing, an oversized shower, jacuzzi tub, and large double vanity with makeup area. Accessibility-minded features include wheelchair access and thoughtful design. Additional bedrooms include a generous secondary suite with double entry doors, large closet and well-appointed full bath while hall bath and third bedroom finishes feature cultured marble surfaces and new brushed silver fixtures.
Practical conveniences: laundry room with sink, cabinets and built-in ironing board; central vacuum system, rounded interior corners, new designer cabinet hardware; brushed silver door hardware; numerous storage solutions; and upgraded light fixtures and fans. Exterior highlights include a garage door to the side yard and new gutters.
The prestigious University Park Golf and Country Club offers a secure 24-hour staffed entrance surrounded by mature landscaping, a 27-hole Championship Golf Course. 11 Hard-Tru lighted tennis courts, 4 pickleball courts, new wellness/fitness center, newly renovated restaurant and outdoor gathering area with 5 TVs, and dining choices -just perfect for sports enthusiasts.
This home shows like a model – move -in ready and exquisitely maintained; an exceptional value for discriminating buyers seeking quality, style and outstanding entertaining spaces. Private showings encouraged.
-
Art der Immobilie
Haus
-
Baujahr
2000
-
Preis/Quadratfuß
$424
Funktionen
- Pool
- Garage
- Begehbarer Kleiderschrank
- Garten
- Tennisplatz
- Kamin
- Whirlpool
- Gesicherte Wohnanlage
- Fitnessstudio
Lot
- Gesicherte Wohnanlage
- Wasserblick
- Privatsphäre
Innenbereich
- Hohe Decke
- Office
- Kamin
- Kücheninsel
- Gasherd
- Whirlpool
- Waschküche
- Stein Arbeitsplatten
- Begehbarer Kleiderschrank
- Fitnessstudio
Outdoor
- Parkplatz
- Pool
- Garage
- Outdoor-Küche
- Tennisplatz
- Wohnraum im Freien
- Pergola
- Garten
Erkunden Sie die Gegend
Der Agent wird sich in Kürze mit Ihnen in Verbindung setzen
Gelistet von
Besichtigung mit the agent buchen
Wählen Sie ein Datum und ob Sie eine virtuelle oder persönliche Besichtigung mit dem Makler wünschen.
Listings courtesy of Stellar MLS as distributed by MLS GRID. Based on information submitted to the MLS GRID. All data is obtained from various sources and may not have been verified by broker or MLS GRID. Supplied Open House Information is subject to change without notice. All information should be independently reviewed and verified for accuracy. Properties may or may not be listed by the office/agent presenting the information. Listing information is provided for consumers? personal, non-commercial use, solely to identify prospective properties for potential purchase; all other use is strictly prohibited and may violate relevant federal and state law. Information deemed reliable but not guaranteed. Copyright © 2026 MLS GRID. All Rights Reserved.
Ähnliche Immobilien in der Nähe
Neue Angebote in Bradenton




Entdecken Sie mehr Häuser zum Verkauf
Bradenton, FL, Vereinigte Staaten Immobilienarten
- Häuser zum Verkauf in Bradenton, FL, Vereinigte Staaten
- Eigentumswohnungen zum Verkauf in Bradenton, FL, Vereinigte Staaten
- Stadthäuser zum Verkauf in Bradenton, FL, Vereinigte Staaten
- Farm Ranches zum Verkauf in Bradenton, FL, Vereinigte Staaten
- Land zum Verkauf in Bradenton, FL, Vereinigte Staaten
Bradenton, FL, Vereinigte Staaten beliebte Suchanfragen
- am Wasser Immobilien in Bradenton, FL, Vereinigte Staaten
- Gesicherte Wohnanlage Immobilien in Bradenton, FL, Vereinigte Staaten
- Renoviert Immobilien in Bradenton, FL, Vereinigte Staaten
- Küste Immobilien in Bradenton, FL, Vereinigte Staaten
- Immobilien mit Aufzug in Bradenton, FL, Vereinigte Staaten
- Panorama Immobilien in Bradenton, FL, Vereinigte Staaten
- Immobilien mit Kino in Bradenton, FL, Vereinigte Staaten
- Duplex Immobilien in Bradenton, FL, Vereinigte Staaten
- Blick auf die Stadt Immobilien in Bradenton, FL, Vereinigte Staaten
Verwandte Leitfäden & Geschichten
Das Vertrauen der führenden Makler der Welt
Die Makler hinter den außergewöhnlichsten Immobilien der Welt inserieren bei JamesEdition.
- Angebote von Sotheby's, Christie's, BARNES und Engel & Völkers
- Jedes Angebot wird vor der Veröffentlichung geprüft
- Verbinden Sie sich direkt mit verifizierten Maklern
Indem Sie fortfahren, akzeptieren Sie unsere Nutzungsbedingungen und Datenschutzrichtlinie.
partnered with