$4,881,689
Woodside Road, Cobham, Surrey
- 5 Schlafz.
- 4 Bäder
- 5,601 Sqft
- Aktualisiert: September 15
- 7
Über die Immobilie
Beschreibung wurde automatisch übersetzt.
Die Beschreibung wird in der Originalsprache angezeigt.
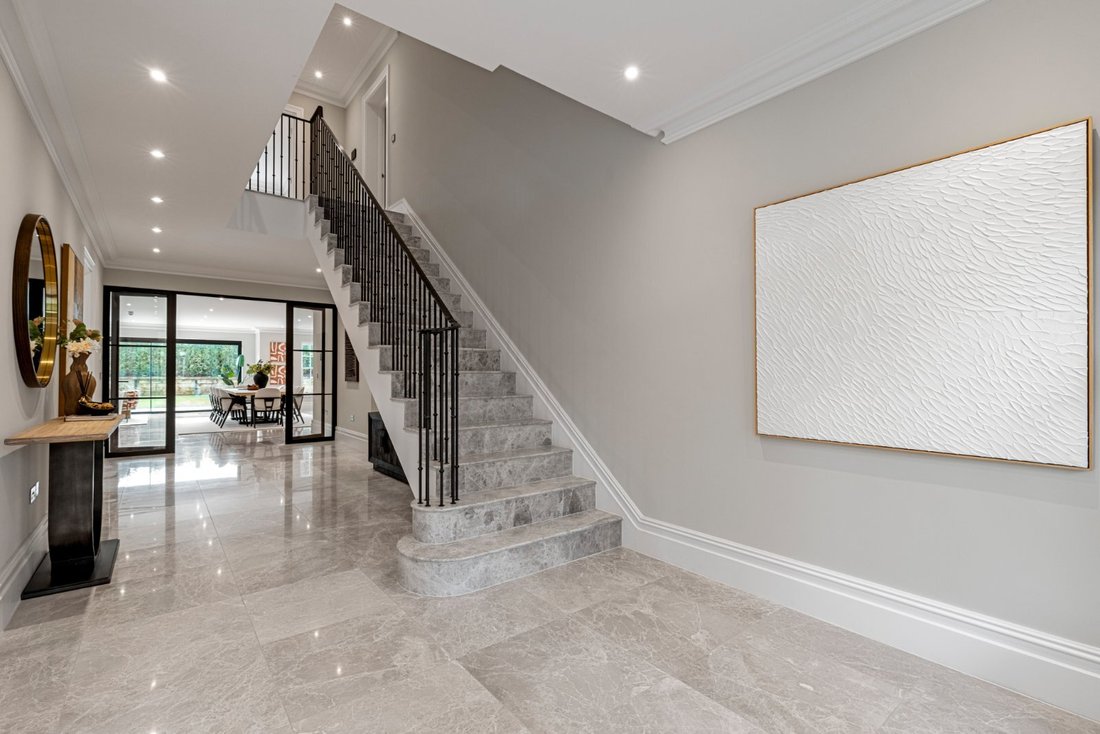
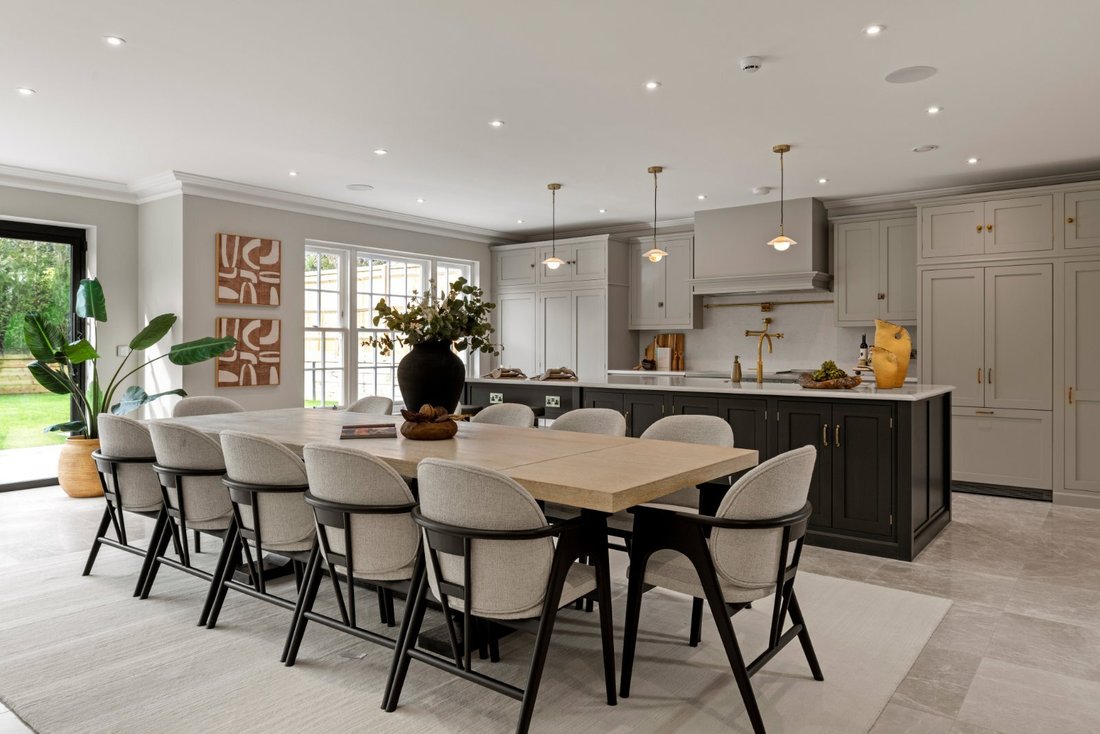
The impressive hall leads to the vast kitchen/breakfast/family room, positioned at the rear of the house and which is flooded with natural light from the huge sliding doors which overlook the garden. The kitchen is fitted with bespoke cabinetry from De Vol Kitchens and a range of appliances. There is also a utility room tucked away with side access to the garden.
At the front of the property i
At the front of the property i
The impressive hall leads to the vast kitchen/breakfast/family room, positioned at the rear of the house and which is flooded with natural light from the huge sliding doors which overlook the garden. The kitchen is fitted with bespoke cabinetry from De Vol Kitchens and a range of appliances. There is also a utility room tucked away with side access to the garden.
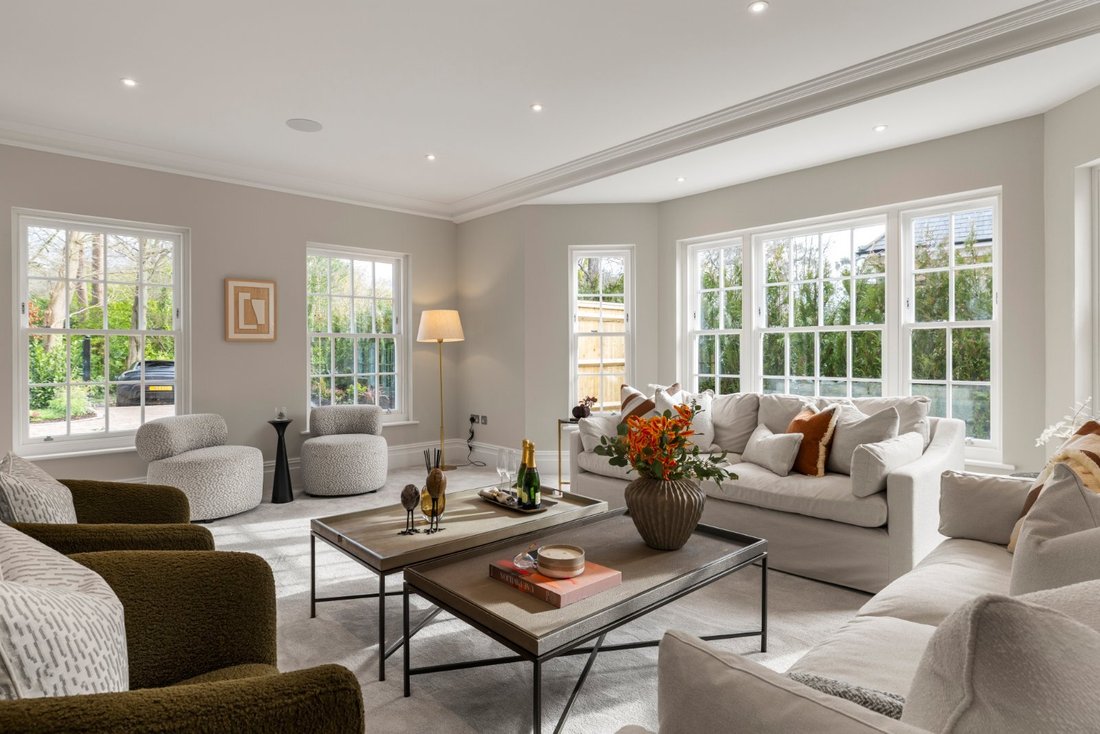
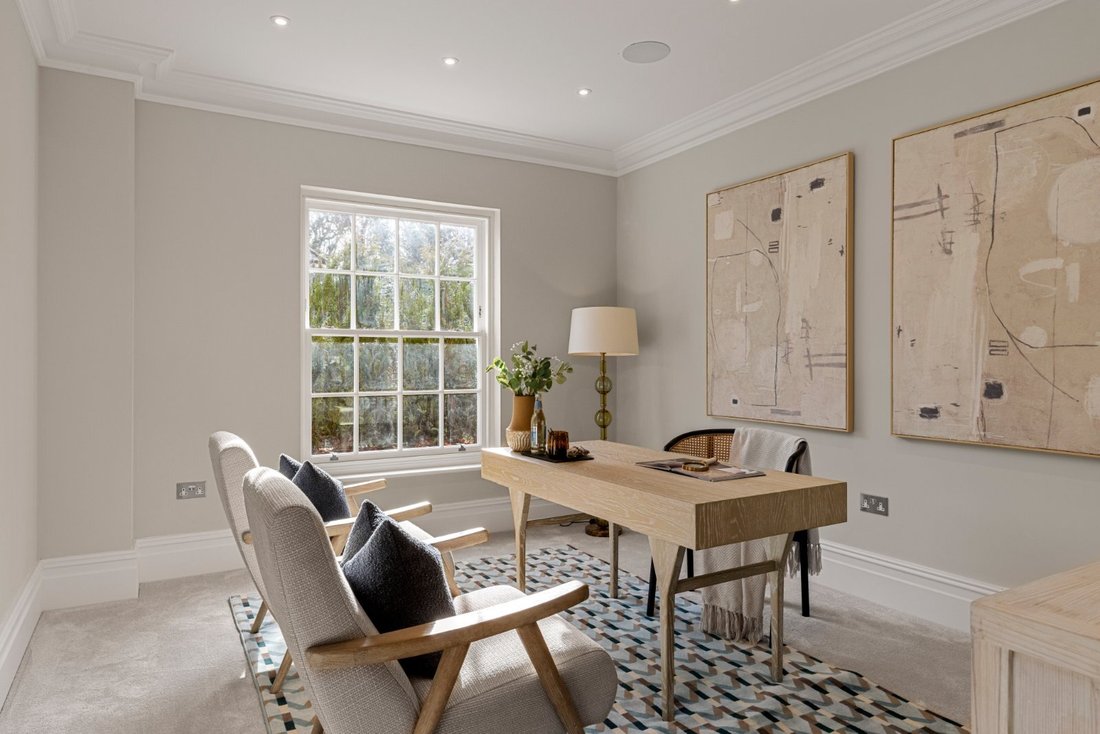
At the front of the property is a sitting room with double aspect and a bay window to the side. The snug which is adjacent to the kitchen could also be used as a study. A useful cloakroom and store with access to the integral garage completes the downstairs accommodation.
The first floor includes the principal bedroom suite with private lounge area and an impressive fitted dressing room and en suite with twin sinks, walk in shower and feature bath.
There are a further two bedroom suites on this floor, both featuring en suite shower room and dressing room. A useful well appointed laundry room completes the first floor. The galleried landing and staircase continues to the second floor with feature sky lantern flooding the staircase and floors below with natural light. The second floor includes a further bedroom, study, games room, shower room, WC, plant room and store room.
The garden is westerly backing. It is laid to lawn with a patio, designed for entertaining. Trees and shrubs planted by the developer provide screening, whist leaving potential for creative landscaping.
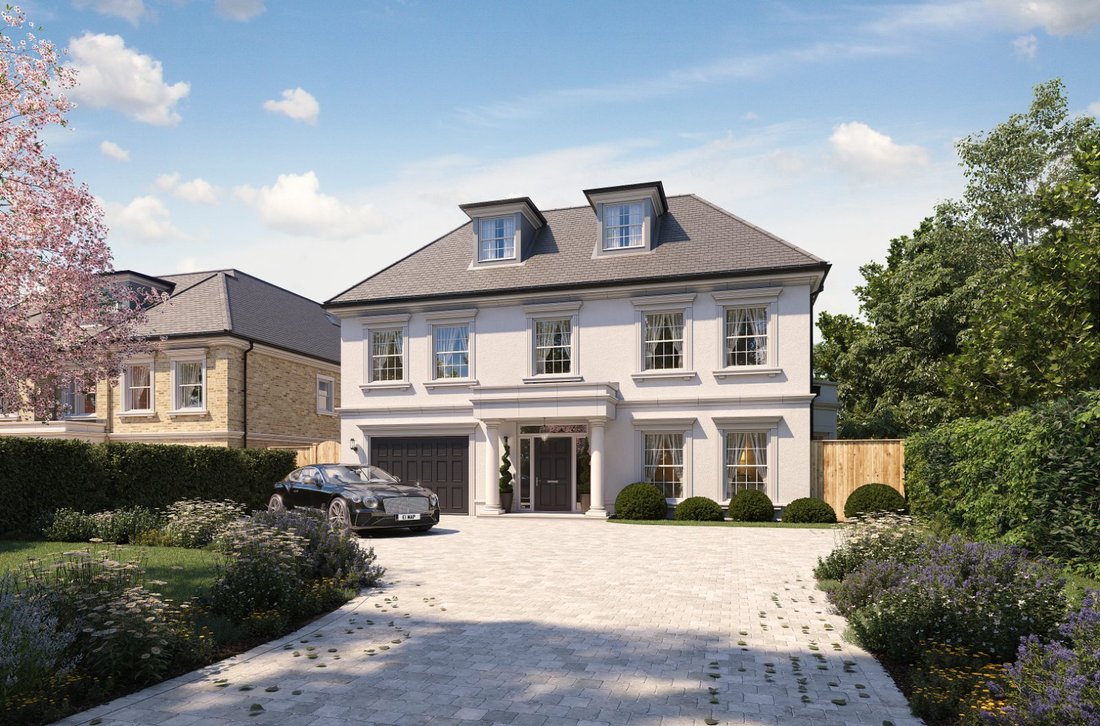
To the front of the property is a driveway for several cars along with an integral garage and side access.
Specification Includes:
Control 4 home automation system throughout
V & B Sanitaryware
Marble principal bathrooms with bespoke vanity units
DeVol kitchen with Range, Quooker hot tap and pot filler
Timber sliding sash windows
Control 4 Audio throughout Principle rooms
Pre-wired UHD cabling throughout
The property runs off mains water, electricity, gas and drainage.
Note: Plot 3, 15 Woodside Road is currently under construction and the internal photographs have been taken from plots 1 and 2, 15 Woodside Road.
Woodside Road is an exclusive wooded private road situated a short walk from Oxshott train station and village. It provides and ideal opportunity for a family in need of easy access for the commute but also wanting to feel part of a village community. Cobham village is also nearby.
Cobham High Street offers a Waitrose store, a good selection of boutique shops and an excellent selection of restaurants, including the Ivy Brasserie.
London Heathrow and Gatwick airports are about 40 minutes drive away with access via the M25. Oxshott station provides a regular services to London Waterloo and Guildford. There is a short cut by foot to Oxshott Station.
There is a choice of private schools in the area including Reed’s, ACS Cobham International School in Cobham and Danes Hill School in Oxshott .
Oxshott Heath is great for dog walking and is popular with families. Tennis and cricket can be found at Oxshott Village Sports Club.
At the front of the property is a sitting room with double aspect and a bay window to the side. The snug which is adjacent to the kitchen could also be used as a study. A useful cloakroom and store with access to the integral garage completes the downstairs accommodation.
The first floor includes the principal bedroom suite with private lounge area and an impressive fitted dressing room and en suite with twin sinks, walk in shower and feature bath.
There are a further two bedroom suites on this floor, both featuring en suite shower room and dressing room. A useful well appointed laundry room completes the first floor. The galleried landing and staircase continues to the second floor with feature sky lantern flooding the staircase and floors below with natural light. The second floor includes a further bedroom, study, games room, shower room, WC, plant room and store room.
The garden is westerly backing. It is laid to lawn with a patio, designed for entertaining. Trees and shrubs planted by the developer provide screening, whist leaving potential for creative landscaping.
To the front of the property is a driveway for several cars along with an integral garage and side access.
Specification Includes:
Control 4 home automation system throughout
V & B Sanitaryware
Marble principal bathrooms with bespoke vanity units
DeVol kitchen with Range, Quooker hot tap and pot filler
Timber sliding sash windows
Control 4 Audio throughout Principle rooms
Pre-wired UHD cabling throughout
The property runs off mains water, electricity, gas and drainage.
Note: Plot 3, 15 Woodside Road is currently under construction and the internal photographs have been taken from plots 1 and 2, 15 Woodside Road.
Woodside Road is an exclusive wooded private road situated a short walk from Oxshott train station and village. It provides and ideal opportunity for a family in need of easy access for the commute but also wanting to feel part of a village community. Cobham village is also nearby.
Cobham High Street offers a Waitrose store, a good selection of boutique shops and an excellent selection of restaurants, including the Ivy Brasserie.
London Heathrow and Gatwick airports are about 40 minutes drive away with access via the M25. Oxshott station provides a regular services to London Waterloo and Guildford. There is a short cut by foot to Oxshott Station.
There is a choice of private schools in the area including Reed’s, ACS Cobham International School in Cobham and Danes Hill School in Oxshott .
Oxshott Heath is great for dog walking and is popular with families. Tennis and cricket can be found at Oxshott Village Sports Club.
-
Art der Immobilie
Haus
-
Preis/Quadratfuß
$871
-
Verbrauch
B
Erkunden Sie die Gegend
Woodside Road, Cobham, Surrey, Fairmile, Elmbridge, England
Auf Google Maps anzeigen
Preis pro sqft
Niedrig
Hoch

Vor 3 Jahren beigetreten
Sie haben sich nach diesem Objekt erkundigt
Der Agent wird sich in Kürze mit Ihnen in Verbindung setzen
Gelistet von
6
Angebote
2024
Beigetreten
Besichtigung mit Louis Winterbourne buchen
Wählen Sie ein Datum und ob Sie eine virtuelle oder persönliche Besichtigung mit dem Makler wünschen.
Bevorzugtes Datum
Art der Tour

Zuletzt aktualisiert
September 15
Erstmalig gelistet
September 9
Angebotsreferenz
CBS260145
Ähnliche Immobilien in der Nähe
Neue Angebote in Fairmile

Entdecken Sie mehr Häuser zum Verkauf
Fairmile, Elmbridge, England Immobilienarten
Fairmile, Elmbridge, England beliebte Suchanfragen
- Immobilien mit Terrasse in Fairmile, Elmbridge, England
- Immobilien mit Bar in Fairmile, Elmbridge, England
- Immobilien mit Office in Fairmile, Elmbridge, England
- Immobilien mit Aufzug in Fairmile, Elmbridge, England
- Immobilien mit Garten in Fairmile, Elmbridge, England
- Immobilien mit Outdoor-Küche in Fairmile, Elmbridge, England
- Privatsphäre Immobilien in Fairmile, Elmbridge, England
- Moderne Immobilien in Fairmile, Elmbridge, England
- Immobilien mit Fitnessstudio in Fairmile, Elmbridge, England
- Immobilien mit Sauna in Fairmile, Elmbridge, England
- Immobilien mit Dampfsauna in Fairmile, Elmbridge, England
- Immobilien mit Klimaanlage in Fairmile, Elmbridge, England
- Immobilien mit Whirlpool in Fairmile, Elmbridge, England
- Immobilien mit Kamin in Fairmile, Elmbridge, England
- Immobilien mit Garage in Fairmile, Elmbridge, England
- Immobilien mit Balkon in Fairmile, Elmbridge, England
- Immobilien mit Offene Küche in Fairmile, Elmbridge, England
Verwandte Leitfäden & Geschichten
Das Vertrauen der führenden Makler der Welt
Die Makler hinter den außergewöhnlichsten Immobilien der Welt inserieren bei JamesEdition.
- Angebote von Sotheby's, Christie's, BARNES und Engel & Völkers
- Jedes Angebot wird vor der Veröffentlichung geprüft
- Verbinden Sie sich direkt mit verifizierten Maklern
Indem Sie fortfahren, akzeptieren Sie unsere Nutzungsbedingungen und Datenschutzrichtlinie.