$7,216,621
Winnington Road, Vorort Hampstead Garden, London
- 4 Schlafz.
- 2 Bäder
- 2,415 Sqft
- 19,602 Sqft lot
- Aktualisiert: September 15
- 18
Über die Immobilie
Beschreibung wurde automatisch übersetzt.
Die Beschreibung wird in der Originalsprache angezeigt.
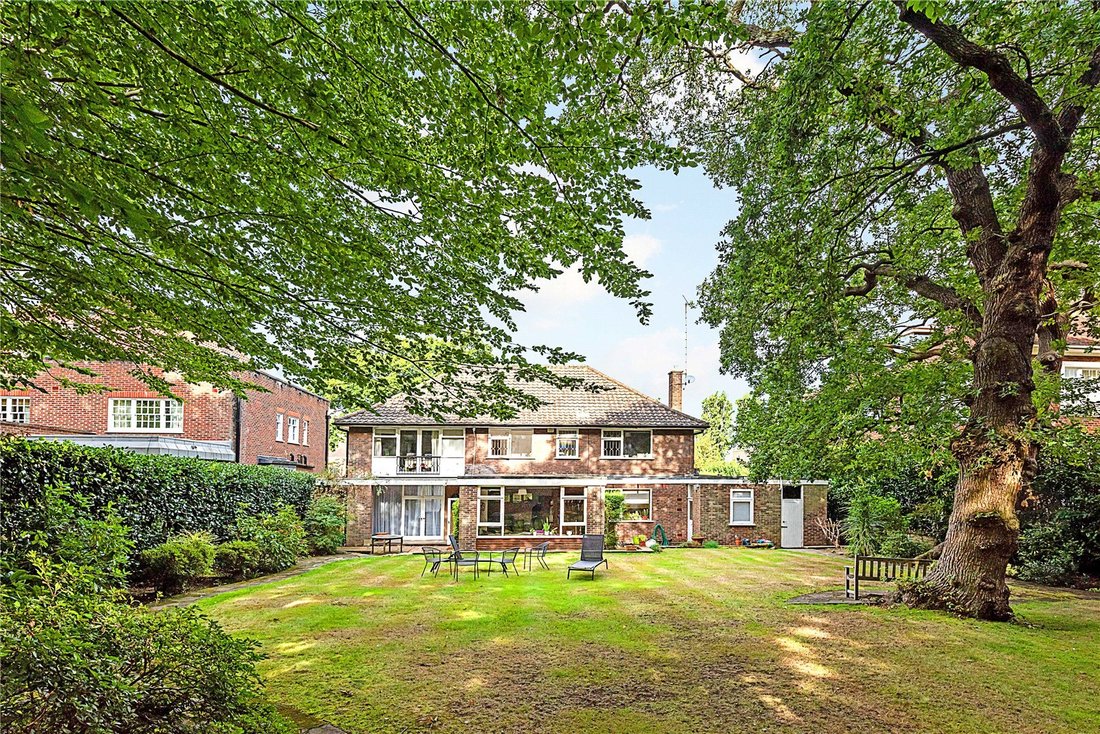
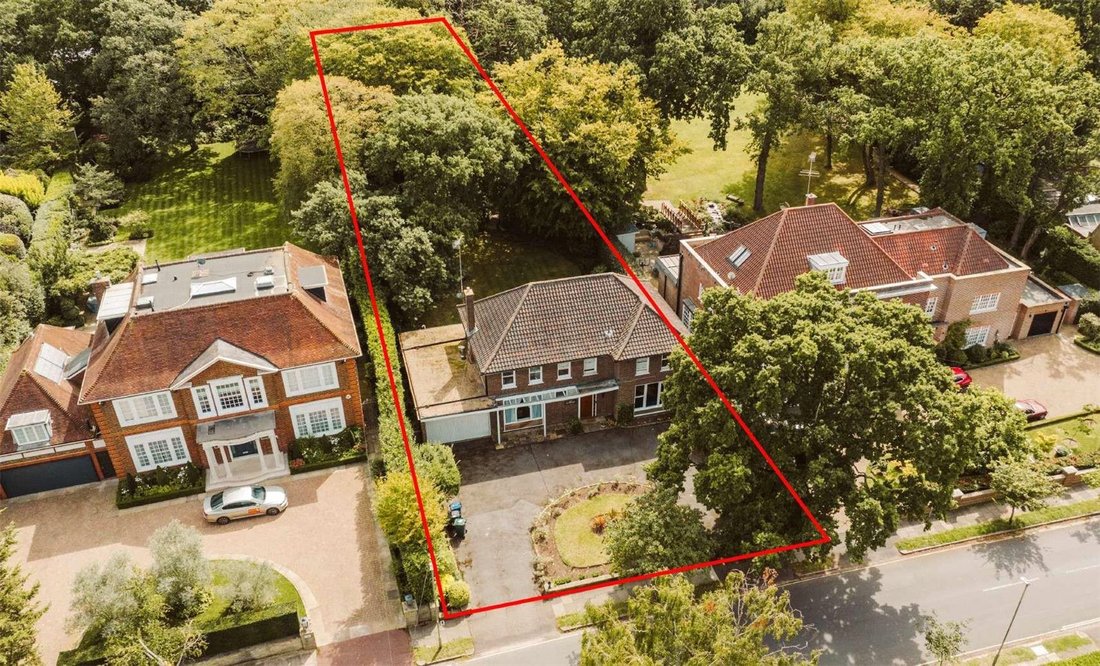
Das Gaywoods liegt auf einem 0,45 Hektar großen Grundstück und ist nach Südosten ausgerichtet. Es befindet sich in der Nähe der Kreuzung von Norrice Lea in dieser international bekannten Kurve. Es ist eines der wenigen verbliebenen Grundstücke an der Straße.
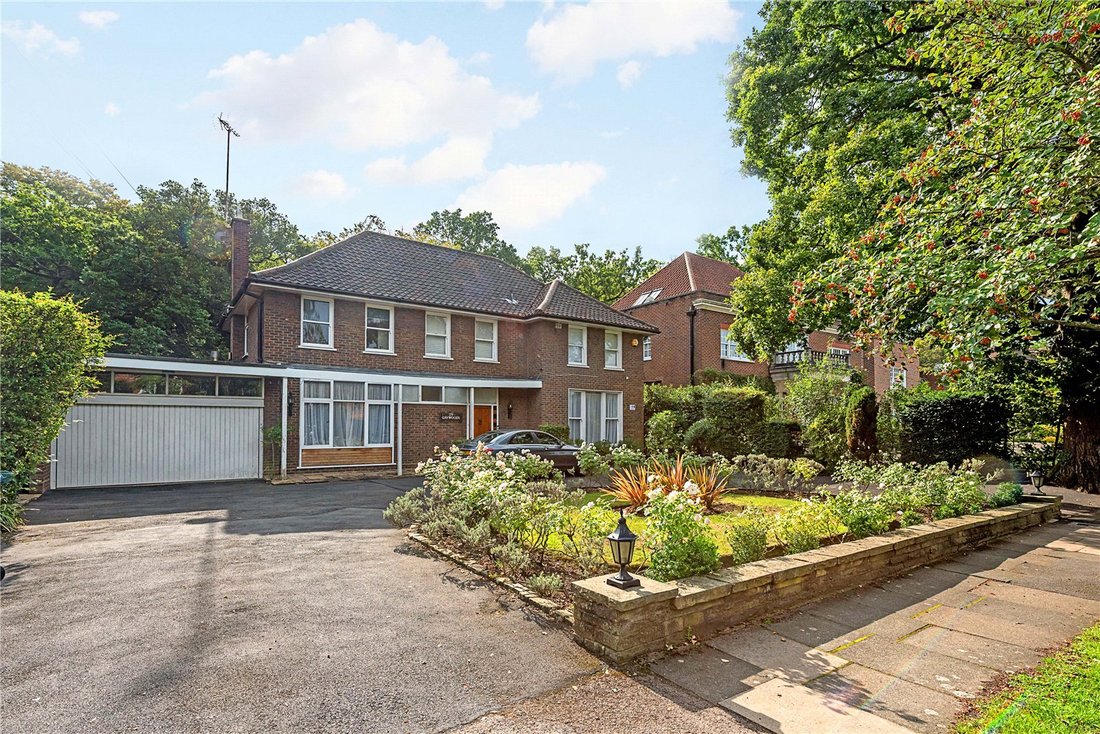
Das bestehende Haus, das nicht modernisiert ist, erstreckt sich über 2.682 Quadratfuß (249 Quadratmeter) auf zwei Etagen. Es verfügt
Das bestehende Haus, das nicht modernisiert ist, erstreckt sich über 2.682 Quadratfuß (249 Quadratmeter) auf zwei Etagen. Es verfügt
Gaywoods is set on 0.45 acres, south-east facing plot with planning consent (25/2665/FUL) to demolish the existing house and construct a new 8 bedroom, state of the art mansion which would extend to circa 12,820sqft. The house is one of the few remaining properties of its type to qualify for such planning permission and would replace the existing 1960 house (2682 sqft / 249 sqm) which has been in
Das Gaywoods liegt auf einem 0,45 Hektar großen Grundstück und ist nach Südosten ausgerichtet. Es befindet sich in der Nähe der Kreuzung von Norrice Lea in dieser international bekannten Kurve. Es ist eines der wenigen verbliebenen Grundstücke an der Straße.
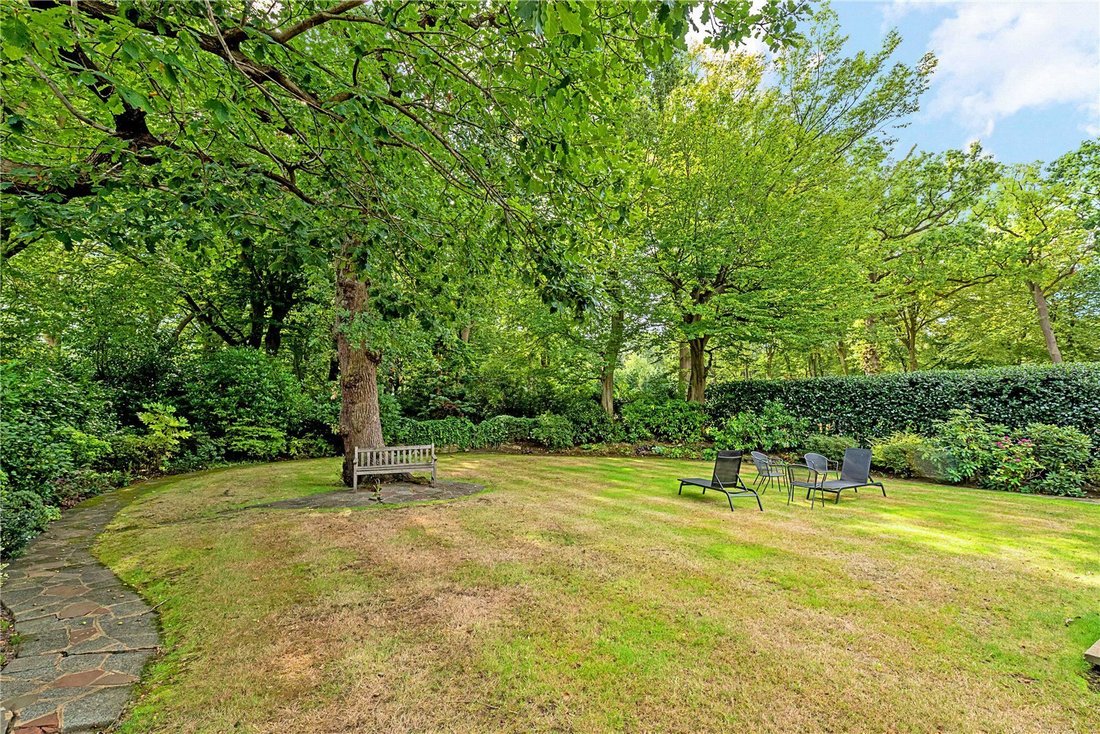
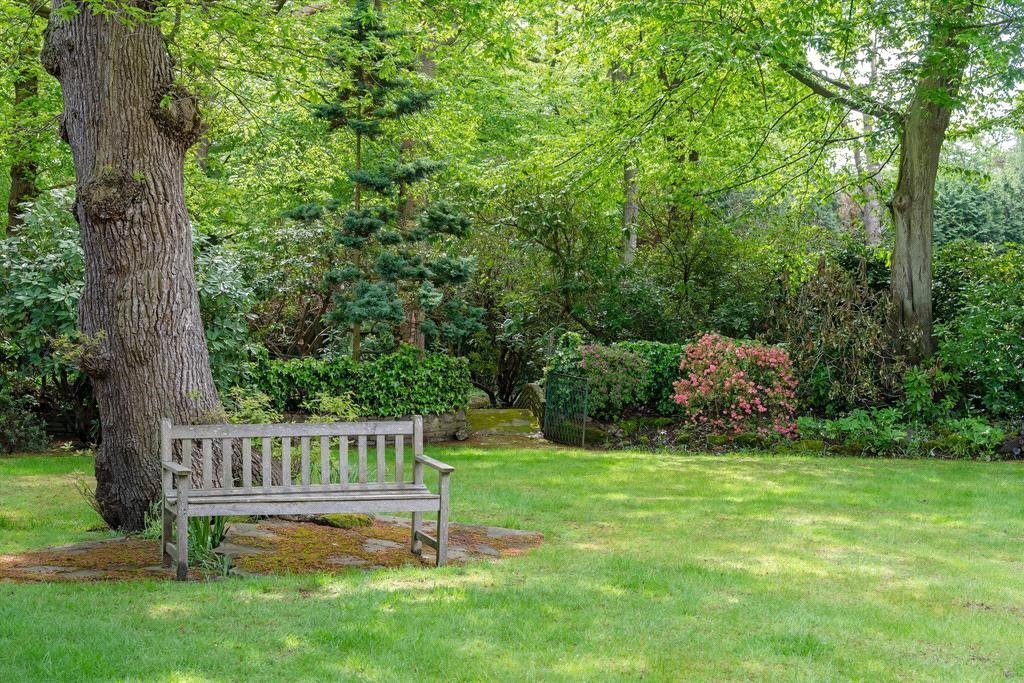
Das bestehende Haus, das nicht modernisiert ist, erstreckt sich über 2.682 Quadratfuß (249 Quadratmeter) auf zwei Etagen. Es verfügt über einen großen privaten Garten auf der Rückseite und befindet sich hinter einer Fahrbahnauffahrt. Bemerkenswerterweise befindet sich dieses Anwesen seit seinem ersten Bau im Jahr 1959 im selben Familienbesitz.
Das bestehende Haus, das nicht modernisiert ist, erstreckt sich über 2.682 Quadratfuß (249 Quadratmeter) auf zwei Etagen. Es verfügt über einen großen privaten Garten auf der Rückseite und befindet sich hinter einer Fahrbahnauffahrt. Bemerkenswerterweise befindet sich dieses Anwesen seit seinem ersten Bau im Jahr 1959 im selben Familienbesitz.
Gaywoods is set on 0.45 acres, south-east facing plot with planning consent (25/2665/FUL) to demolish the existing house and construct a new 8 bedroom, state of the art mansion which would extend to circa 12,820sqft. The house is one of the few remaining properties of its type to qualify for such planning permission and would replace the existing 1960 house (2682 sqft / 249 sqm) which has been in the same family ownership since first construction. The proposed redevelopment would create a striking family home with the ability to create extensive leisure amenity to include private spa including a large swimming pool, gymnasium and media/home cinema.
Agent Note: The guide price of £5,450,000 reflects the existing property and site, offered with the benefit of planning permission for redevelopment. Construction and development costs are not included.
NB. One image is computer generated to provide an indicative guide as to how the house could look. The house is not constructed and would allow an incoming buyer to work with their own contractors to personalise the specification and obtain formal HGS Trust consent which is required.
Winnington Road is one of North London’s most prestigious residential avenues and is located off Hampstead Lane (B519) at its southern junction and Lyttleton Road (A1) at its northern end.
It is located close to London’s major road network, affording access to London’s Heathrow Airport, together with London Stansted, Luton & Gatwick. The property is within 600m of Hampstead Heath and Kenwood House.
Agent Note: The guide price of £5,450,000 reflects the existing property and site, offered with the benefit of planning permission for redevelopment. Construction and development costs are not included.
NB. One image is computer generated to provide an indicative guide as to how the house could look. The house is not constructed and would allow an incoming buyer to work with their own contractors to personalise the specification and obtain formal HGS Trust consent which is required.
Winnington Road is one of North London’s most prestigious residential avenues and is located off Hampstead Lane (B519) at its southern junction and Lyttleton Road (A1) at its northern end.
It is located close to London’s major road network, affording access to London’s Heathrow Airport, together with London Stansted, Luton & Gatwick. The property is within 600m of Hampstead Heath and Kenwood House.
-
Art der Immobilie
Haus
-
Preis/Quadratfuß
$2,988
-
Verbrauch
F
Funktionen
- Garten
- Pool
- Kino
- Luxusvilla
- 2D Grundriss
Erkunden Sie die Gegend
Winnington Road, Hampstead Garden Suburb, London, London Borough of Barnet, England
Auf Google Maps anzeigen
Preis pro sqft
Niedrig
Hoch

Vor 2 Jahren beigetreten
Sie haben sich nach diesem Objekt erkundigt
Der Agent wird sich in Kürze mit Ihnen in Verbindung setzen
Gelistet von
31
Angebote
2024
Beigetreten
Besichtigung mit Neir Gigi buchen
Wählen Sie ein Datum und ob Sie eine virtuelle oder persönliche Besichtigung mit dem Makler wünschen.
Bevorzugtes Datum
Art der Tour

Savills - Hampstead
7 Perrin's Court, Hampstead, London, NW3 1QS, United Kingdom
Agenturprofil anzeigen
Zuletzt aktualisiert
September 15
Erstmalig gelistet
Juli 31, 2024
Angebotsreferenz
HAH240199
Ähnliche Immobilien in der Nähe
Neue Angebote in Hampstead Garden Suburb

Entdecken Sie mehr Häuser zum Verkauf
Hampstead Garden Suburb, London Borough of Barnet, England Immobilienarten
- Häuser zum Verkauf in Hampstead Garden Suburb, London Borough of Barnet, England
- Wohnungen zum Verkauf in Hampstead Garden Suburb, London Borough of Barnet, England
- Penthouses zum Verkauf in Hampstead Garden Suburb, London Borough of Barnet, England
- Stadthäuser zum Verkauf in Hampstead Garden Suburb, London Borough of Barnet, England
Hampstead Garden Suburb, London Borough of Barnet, England beliebte Suchanfragen
- Panorama Immobilien in Hampstead Garden Suburb, London Borough of Barnet, England
- Immobilien mit Terrasse in Hampstead Garden Suburb, London Borough of Barnet, England
- Immobilien mit Bar in Hampstead Garden Suburb, London Borough of Barnet, England
- Immobilien mit Spielzimmer in Hampstead Garden Suburb, London Borough of Barnet, England
- Immobilien mit Office in Hampstead Garden Suburb, London Borough of Barnet, England
- Immobilien mit Aufzug in Hampstead Garden Suburb, London Borough of Barnet, England
- Immobilien mit Garten in Hampstead Garden Suburb, London Borough of Barnet, England
- Duplex Immobilien in Hampstead Garden Suburb, London Borough of Barnet, England
- Gesicherte Wohnanlage Immobilien in Hampstead Garden Suburb, London Borough of Barnet, England
- Privatsphäre Immobilien in Hampstead Garden Suburb, London Borough of Barnet, England
- Immobilien in hohen Höhen in Hampstead Garden Suburb, London Borough of Barnet, England
- Immobilien auf Hügeln in Hampstead Garden Suburb, London Borough of Barnet, England
- Anlageimmobilie Immobilien in Hampstead Garden Suburb, London Borough of Barnet, England
- Moderne Immobilien in Hampstead Garden Suburb, London Borough of Barnet, England
- Pferdesport Immobilien in Hampstead Garden Suburb, London Borough of Barnet, England
- Neubauten Immobilien in Hampstead Garden Suburb, London Borough of Barnet, England
- Immobilien mit Fitnessstudio in Hampstead Garden Suburb, London Borough of Barnet, England
- Immobilien mit Sauna in Hampstead Garden Suburb, London Borough of Barnet, England
- Immobilien mit Dampfsauna in Hampstead Garden Suburb, London Borough of Barnet, England
- Immobilien mit Bibliothek in Hampstead Garden Suburb, London Borough of Barnet, England
- Immobilien mit Klimaanlage in Hampstead Garden Suburb, London Borough of Barnet, England
- Immobilien mit Weinkeller in Hampstead Garden Suburb, London Borough of Barnet, England
- Immobilien mit Whirlpool in Hampstead Garden Suburb, London Borough of Barnet, England
- Immobilien mit Kamin in Hampstead Garden Suburb, London Borough of Barnet, England
- Immobilien mit Pool in Hampstead Garden Suburb, London Borough of Barnet, England
- Immobilien mit Garage in Hampstead Garden Suburb, London Borough of Barnet, England
- Immobilien mit Balkon in Hampstead Garden Suburb, London Borough of Barnet, England
- Immobilien mit Tennisplatz in Hampstead Garden Suburb, London Borough of Barnet, England
- Luxusvilla Immobilien in Hampstead Garden Suburb, London Borough of Barnet, England
- Immobilien mit Offene Küche in Hampstead Garden Suburb, London Borough of Barnet, England
- Renoviert Immobilien in Hampstead Garden Suburb, London Borough of Barnet, England
- Immobilien mit Kino in Hampstead Garden Suburb, London Borough of Barnet, England
- Immobilien mit Hallenbad in Hampstead Garden Suburb, London Borough of Barnet, England
Verwandte Leitfäden & Geschichten
Das Vertrauen der führenden Makler der Welt
Die Makler hinter den außergewöhnlichsten Immobilien der Welt inserieren bei JamesEdition.
- Angebote von Sotheby's, Christie's, BARNES und Engel & Völkers
- Jedes Angebot wird vor der Veröffentlichung geprüft
- Verbinden Sie sich direkt mit verifizierten Maklern
Indem Sie fortfahren, akzeptieren Sie unsere Nutzungsbedingungen und Datenschutzrichtlinie.