

$1,986,076
Wester Grange, Grange Road, North Berwick, East Lothian
- 5 Schlafz.
- 3 Bäder
- 4,607 Sqft
- Aktualisiert: September 15
- 39
Über die Immobilie
Beschreibung wurde automatisch übersetzt.
Die Beschreibung wird in der Originalsprache angezeigt.
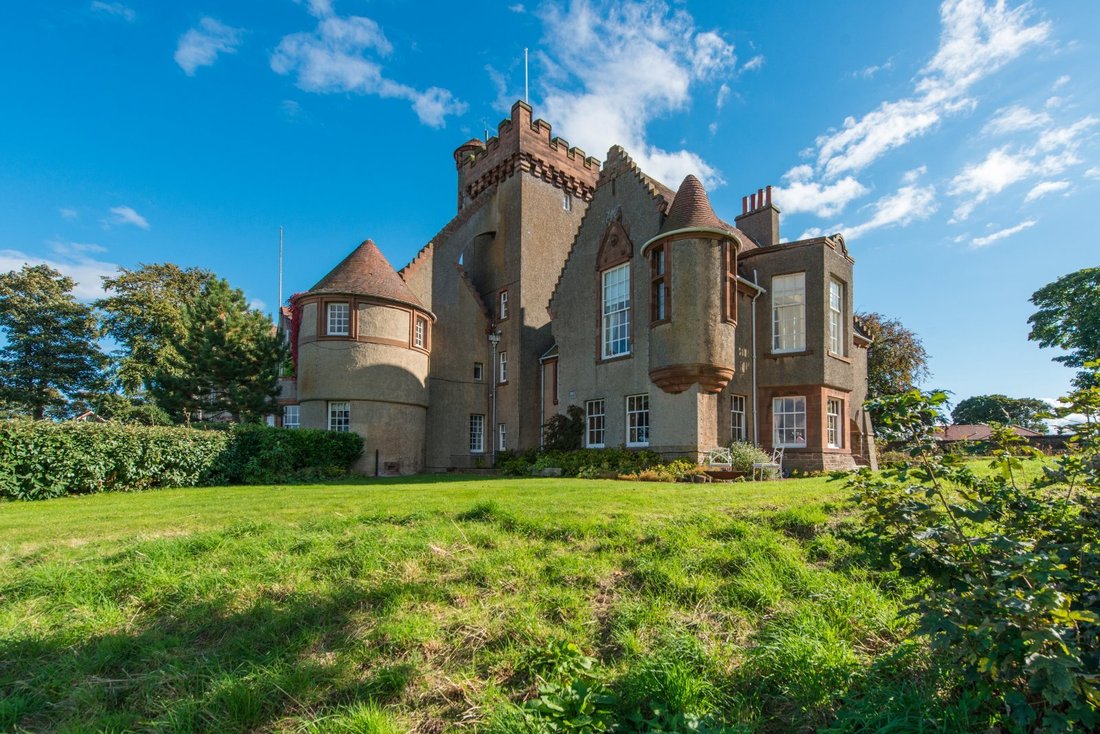
Wester Grange ist ein herausragendes denkmalgeschütztes Haus aus dem Jahr 1904. Es wurde als Wohnhaus für Lord Trayner in Auftrag gegeben und war einer der ersten bedeutenden privaten Aufträge von Sir Robert Lorimer. Sein unverwechselbarer Arts & Crafts-Stil spiegelt sich in den Außenmerkmalen von Wester Grange wider, darunter das niedrige Ziegeldach, die schlichten Lehnenwände und die Fenster
Wester Grange is an outstanding A Listed house dating from 1904. It was commissioned as a home for Lord Trayner and was one of Sir Robert Lorimer’s first significant private commissions. His distinctive Arts & Crafts style is seen in the exterior features of Wester Grange including low pitched tiled roof, plain harled walls and sandstone-mullioned windows as well as many interior features such
Wester Grange ist ein herausragendes denkmalgeschütztes Haus aus dem Jahr 1904. Es wurde als Wohnhaus für Lord Trayner in Auftrag gegeben und war einer der ersten bedeutenden privaten Aufträge von Sir Robert Lorimer. Sein unverwechselbarer Arts & Crafts-Stil spiegelt sich in den Außenmerkmalen von Wester Grange wider, darunter das niedrige Ziegeldach, die schlichten Lehnenwände und die Fenster mit Sandsteinpfosten sowie viele Innenelemente wie originale Türmöbel, Friese und Kamine aus Messing.
Das Haus wurde liebevoll in drei große Wohnhäuser umgewandelt, wobei Wester Grange den größten Teil bildete und sich an den Hauptgärten befindet. Wester Grange bietet heute eine reizvolle Mischung aus modernem, zeitgenössischem Wohnen in einem historischen Haus und bewahrt viele der schönen Originalelemente, darunter originale Kamine und Kamine in den Haupträumen, dekorative Gesims- und Friesarbeiten, Holzvertäfelungen und Bleiglasfenster.
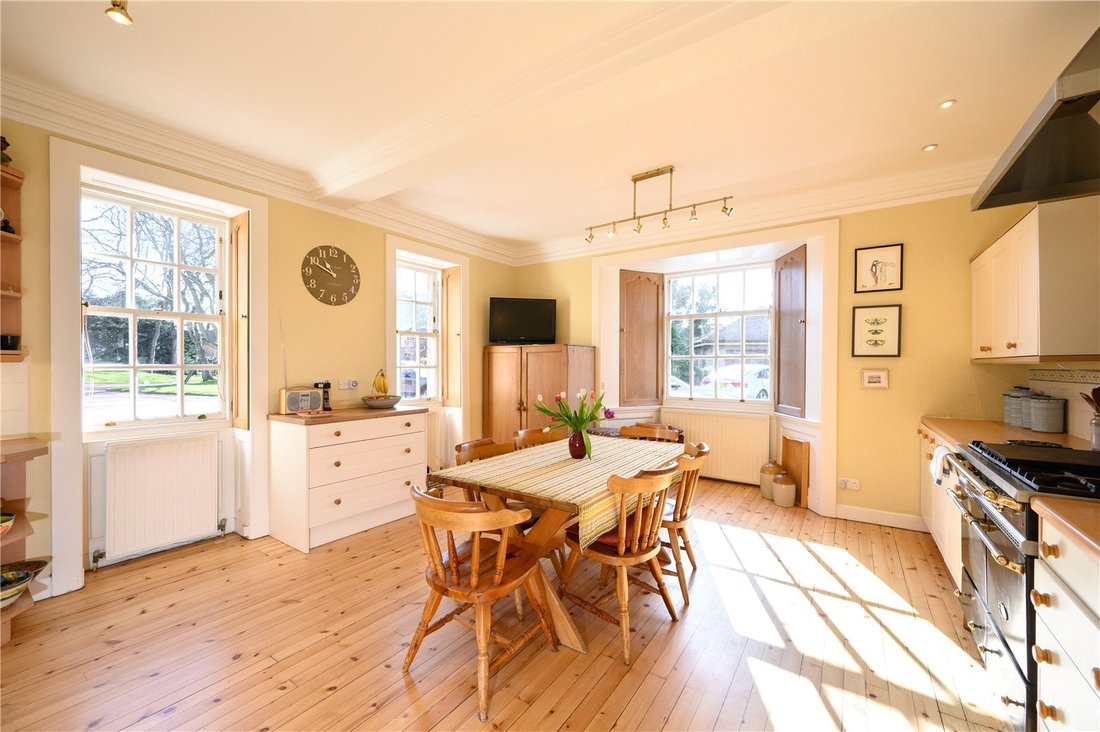
Die Unterkunft in Wester Grange erstreckt sich über 4.600 Quadratfuß und erstreckt sich über zwei Etagen. Hinzu kommen ein Weinkeller und ein einzigartiger Turm. Das Haus beginnt mit einer hellen und familienfreundlichen Küche mit attraktiven Sichtdielen, originalen Fensterläden, bemalten Boden- und Wandschränken, einem Lacanche-Herd mit sechs Flammen und Platz für einen großen zentralen Esstisch für entspannte Familienessen. Der Hauswirtschaftsraum nebenan verfügt über Einbauschränke, einen Wäschetrockner, eine Waschmaschine und einen Trockner. Angrenzend befinden sich ein Duschbad und ein WC im Erdgeschoss. Neben der Küche befindet sich eine gemütliche Stube mit Blick nach Süden und einem offenen Kamin für gemütliche Abende. Das beeindruckende Wohn- und Esszimmer mit atemberaubenden originalen Parkettböden, die sich vom Korridor aus fortsetzen, erstreckt sich über fast die gesamte Tiefe des Gebäudes auf der Westseite. Eine erhöhte Brüstung mit Sitzgelegenheiten am Fenster bietet einen Blick auf die Gärten, während der Essbereich auf das Meer blickt. Der traditionelle offene Kamin verfügt über einen eleganten Holzkamin und ist mit Kunsthandwerkselementen dekoriert. Rechts vom Kamin führt eine Tür über die segmentartig gewölbte Loggia in den Garten, während links eine Tür in ein Arbeitszimmer führt, von dem angenommen wird, dass es früher als Küche genutzt wurde. Die Unterkunft im Erdgeschoss wird durch ein Schlafzimmer im Erdgeschoss und ein Gäste-WC mit Waschbecken vervollständigt.
Im ersten Stock führen Doppeltüren auf der rechten Seite in den atemberaubend eleganten Salon im ersten Stock, der Deckenfriese, einen offenen Kamin mit Marmorkamin, 8 Fuß hohe Fenster und einen bezaubernden, schrägen Erker zeigt. Von diesem Zimmer aus genießen Sie einen herrlichen Blick über die Gärten und in Richtung Firth. Das Hauptschlafzimmer hat einen filigranen Deckenfries und Zierleisten, einen originalen Kamin und ein nach Süden ausgerichtetes Erkerfenster. Drei weitere Schlafzimmer befinden sich auf dieser Etage und verfügen über ein Badezimmer und eine Dusche sowie ein separates WC. Eine Reihe von geschwungenen Treppen führt den runden Turm hinunter zur Gartenebene.
Der Turm ist vom ersten Stock aus zu erreichen und führt zu einem Arbeitszimmer im zweiten Stock, einer Bibliothek im dritten Stock und einem Turmzimmer im vierten Stock. Eine letzte Treppe führt auf die Terrasse an der Spitze des Turms, von der aus Sie einen herrlichen Blick über ganz North Berwick, einschließlich der Küste, sowie nach Süden bis zum Law Hill genießen können.
DRAUSSEN
Wester Grange ist über eine gemeinsame private Zufahrt durch rustikale Torpfeiler mit Kugelspitzen und beeindruckenden schmiedeeisernen Toren und Geländern zugänglich. Vor dem Haus gibt es Parkplätze abseits der Straße für mehrere Autos sowie eine große Doppelgarage.
Die Gärten sind im Inventar der Gärten und gestalteten Landschaften eingetragen und erstrecken sich über eine Fläche von etwa 1,3 Hektar. Sie sind größtenteils nach Süden und Westen ausgerichtet. Im Westen und Norden gibt es große terrassenförmig angelegte Rasenflächen mit einem formellen Rosengarten und einem Steingarten im Süden und Westen. Eine Mauer verläuft entlang der Grenze im Süden und Westen, mit bepflanzten Rändern und einer Bank mit alten Bäumen, die Privatsphäre und Schutz bieten. Es wurden mehrere Sitzbereiche eingerichtet, um die spektakuläre Aussicht über den Firth of Forth bis zur Küste von Fife optimal zu nutzen, sowie Bereiche, in denen Sie den ganzen Tag über die Sonne genießen können, die Sie von der Süd- und Westseite des Hauses und des Gartens aus genießen können.
Das Haus wurde liebevoll in drei große Wohnhäuser umgewandelt, wobei Wester Grange den größten Teil bildete und sich an den Hauptgärten befindet. Wester Grange bietet heute eine reizvolle Mischung aus modernem, zeitgenössischem Wohnen in einem historischen Haus und bewahrt viele der schönen Originalelemente, darunter originale Kamine und Kamine in den Haupträumen, dekorative Gesims- und Friesarbeiten, Holzvertäfelungen und Bleiglasfenster.
Die Unterkunft in Wester Grange erstreckt sich über 4.600 Quadratfuß und erstreckt sich über zwei Etagen. Hinzu kommen ein Weinkeller und ein einzigartiger Turm. Das Haus beginnt mit einer hellen und familienfreundlichen Küche mit attraktiven Sichtdielen, originalen Fensterläden, bemalten Boden- und Wandschränken, einem Lacanche-Herd mit sechs Flammen und Platz für einen großen zentralen Esstisch für entspannte Familienessen. Der Hauswirtschaftsraum nebenan verfügt über Einbauschränke, einen Wäschetrockner, eine Waschmaschine und einen Trockner. Angrenzend befinden sich ein Duschbad und ein WC im Erdgeschoss. Neben der Küche befindet sich eine gemütliche Stube mit Blick nach Süden und einem offenen Kamin für gemütliche Abende. Das beeindruckende Wohn- und Esszimmer mit atemberaubenden originalen Parkettböden, die sich vom Korridor aus fortsetzen, erstreckt sich über fast die gesamte Tiefe des Gebäudes auf der Westseite. Eine erhöhte Brüstung mit Sitzgelegenheiten am Fenster bietet einen Blick auf die Gärten, während der Essbereich auf das Meer blickt. Der traditionelle offene Kamin verfügt über einen eleganten Holzkamin und ist mit Kunsthandwerkselementen dekoriert. Rechts vom Kamin führt eine Tür über die segmentartig gewölbte Loggia in den Garten, während links eine Tür in ein Arbeitszimmer führt, von dem angenommen wird, dass es früher als Küche genutzt wurde. Die Unterkunft im Erdgeschoss wird durch ein Schlafzimmer im Erdgeschoss und ein Gäste-WC mit Waschbecken vervollständigt.
Im ersten Stock führen Doppeltüren auf der rechten Seite in den atemberaubend eleganten Salon im ersten Stock, der Deckenfriese, einen offenen Kamin mit Marmorkamin, 8 Fuß hohe Fenster und einen bezaubernden, schrägen Erker zeigt. Von diesem Zimmer aus genießen Sie einen herrlichen Blick über die Gärten und in Richtung Firth. Das Hauptschlafzimmer hat einen filigranen Deckenfries und Zierleisten, einen originalen Kamin und ein nach Süden ausgerichtetes Erkerfenster. Drei weitere Schlafzimmer befinden sich auf dieser Etage und verfügen über ein Badezimmer und eine Dusche sowie ein separates WC. Eine Reihe von geschwungenen Treppen führt den runden Turm hinunter zur Gartenebene.
Der Turm ist vom ersten Stock aus zu erreichen und führt zu einem Arbeitszimmer im zweiten Stock, einer Bibliothek im dritten Stock und einem Turmzimmer im vierten Stock. Eine letzte Treppe führt auf die Terrasse an der Spitze des Turms, von der aus Sie einen herrlichen Blick über ganz North Berwick, einschließlich der Küste, sowie nach Süden bis zum Law Hill genießen können.
DRAUSSEN
Wester Grange ist über eine gemeinsame private Zufahrt durch rustikale Torpfeiler mit Kugelspitzen und beeindruckenden schmiedeeisernen Toren und Geländern zugänglich. Vor dem Haus gibt es Parkplätze abseits der Straße für mehrere Autos sowie eine große Doppelgarage.
Die Gärten sind im Inventar der Gärten und gestalteten Landschaften eingetragen und erstrecken sich über eine Fläche von etwa 1,3 Hektar. Sie sind größtenteils nach Süden und Westen ausgerichtet. Im Westen und Norden gibt es große terrassenförmig angelegte Rasenflächen mit einem formellen Rosengarten und einem Steingarten im Süden und Westen. Eine Mauer verläuft entlang der Grenze im Süden und Westen, mit bepflanzten Rändern und einer Bank mit alten Bäumen, die Privatsphäre und Schutz bieten. Es wurden mehrere Sitzbereiche eingerichtet, um die spektakuläre Aussicht über den Firth of Forth bis zur Küste von Fife optimal zu nutzen, sowie Bereiche, in denen Sie den ganzen Tag über die Sonne genießen können, die Sie von der Süd- und Westseite des Hauses und des Gartens aus genießen können.
Wester Grange is an outstanding A Listed house dating from 1904. It was commissioned as a home for Lord Trayner and was one of Sir Robert Lorimer’s first significant private commissions. His distinctive Arts & Crafts style is seen in the exterior features of Wester Grange including low pitched tiled roof, plain harled walls and sandstone-mullioned windows as well as many interior features such as original brass door furniture, friezes and fireplaces.
The house was sympathetically converted into three substantial residences with Wester Grange forming the largest section and enjoying the main gardens. Wester Grange now offers a delightful blend of modern contemporary living within a period home and retains many of the fine original features including original fireplaces and mantels in the main rooms, decorative cornice and frieze work, wood panelling and leaded glass windows.
The accommodation at Wester Grange extends to over 4,600 square feet, and is arranged over two floors with the addition of a wine cellar and unique tower. The house begins with a bright and family friendly kitchen with attractive exposed floorboards, original shutters, painted floor and wall units, Lacanche six burner range cooker and space for a large central dining table for relaxed family meals. The utility room next door has fitted cupboards, a clothes pulley, washing machine and tumble dryer. Adjacent is a downstairs shower room and WC. A snug sits alongside the kitchen with an outlook to the south and an open fire for cosy evenings. The impressive sitting/dining room with stunning original parquet floors that continue from the corridor enjoys almost the full depth of the building on the west side. A raised parapet with window seating offers views of the gardens, while the dining space looks out to sea. The traditional open fire has an elegant wooden mantel and Arts and Crafts detailing. On the right of the fireplace a door leads to the garden via the segmentally arched loggia, while to the left a doorway leads into a study which is understood to previously have been used as a kitchen. Completing the downstairs accommodation is a ground floor bedroom and guest WC with wash basin.
On the first floor double doors to the right lead into the breathtakingly elegant first floor drawing room which displays ceiling friezes, an open fire with marble mantel, 8ft tall windows and a charming canted bay. Outstanding views over the gardens and towards the Firth are enjoyed from this room. The principal bedroom has a delicate ceiling frieze and mouldings, original fireplace and south facing bay window. Three further bedrooms are located on this floor and are serviced by a bathroom and shower room plus separate WC. A set of curved stairs lead down the round tower to garden level.
The tower can be reached from the first floor, leading to a second floor study, third floor library and fourth floor tower room. A final set of stairs leads out to the terrace at the top of the tower offering a wonderful vantage point for views across the whole of North Berwick including to the coast as well as south to the Law hill.
OUTSIDE
Wester Grange is accessed via a shared private drive through rusticated gate piers with ball finials and impressive wrought-iron gates and railings. There is off-street parking for several cars in front of the house along with a substantial double garage.
The gardens are registered in the Inventory of Gardens and Designed Landscapes and extend to approximately 1.3 acres, facing mostly to the south and west. There are large terraced lawns to the west and north with a formal rose garden and rockery to the south and west. A wall runs the length of the boundary to the south and west, with planted borders and a bank of mature trees providing privacy and shelter. Several sitting areas have been created to make the most of the spectacular views across the Firth of Forth to the Fife coastline as well as areas that make the most of the sun all day, enjoyed from the south and west aspects of the house and garden.
The Grange is situated in a central yet wonderfully private position within the town of North Berwick in East Lothian with the tower forming the highest point of the town. Unspoilt sandy beaches, shops, cafés, golf courses and a working harbour are all within walking distance of the property.
Crowned the overall winner of The Sunday Times Best Places to Live in the UK league table in 2024, North Berwick has become a thriving town with a reputation of having everything you need on the doorstep. The high street boasts a fantastic range of shops including a family run butcher, deli, artisan bakery, independent wine merchant, two supermarkets, cafés, bars and a florist. In the summer it hosts Fringe by the Sea which is part of the Edinburgh Festival, bringing world-class performers and authors to the town.
Both the local primary and high schools are within walking distance of the property and there are good transport links to private schools in East Lothian and Edinburgh. North Berwick train station provides rail services into Edinburgh, taking approximately 29 minutes and is reached via a private garden gate in approximately 7 minutes by foot, and in addition there are regular bus services to Edinburgh and Dunbar. The A1 is just a few miles away and is dual carriageway all the way to the Edinburgh City Bypass and also runs south to Berwick-Upon-Tweed and Newcastle.
North Berwick has two golf courses including West Links Golf Course and the Glen Golf Course and locally there is the renowned Muirfield golf club which regularly hosts the Open Championship along with The Renaissance Club; Archerfield Links and Luffness are also a just few miles away.
Viewings - Strictly by appointment with Savills - [hidden information].
Services - Mains water, drainage, gas and electricity. Central heating provided by Worcester gas condensing boiler.
Access - The house is accessed by a private drive which serves the three houses.
Local Authority & Tax Band - East Lothian Council Tax Band G.
Conservation Area and Listing - Wester Grange is A Listed and is in the North Berwick Conservation Area.
Fixtures & Fittings - The mirror in the drawing room, rise and fall ceiling light fittings in the principal bedroom, study and snug and curtains are excluded from the sale.
Solicitor - Shepherd and Wedderburn LLP, 9 Haymarket Square, Edinburgh, EH3 8FY
Photos Taken in 2022 & 2025.
The house was sympathetically converted into three substantial residences with Wester Grange forming the largest section and enjoying the main gardens. Wester Grange now offers a delightful blend of modern contemporary living within a period home and retains many of the fine original features including original fireplaces and mantels in the main rooms, decorative cornice and frieze work, wood panelling and leaded glass windows.
The accommodation at Wester Grange extends to over 4,600 square feet, and is arranged over two floors with the addition of a wine cellar and unique tower. The house begins with a bright and family friendly kitchen with attractive exposed floorboards, original shutters, painted floor and wall units, Lacanche six burner range cooker and space for a large central dining table for relaxed family meals. The utility room next door has fitted cupboards, a clothes pulley, washing machine and tumble dryer. Adjacent is a downstairs shower room and WC. A snug sits alongside the kitchen with an outlook to the south and an open fire for cosy evenings. The impressive sitting/dining room with stunning original parquet floors that continue from the corridor enjoys almost the full depth of the building on the west side. A raised parapet with window seating offers views of the gardens, while the dining space looks out to sea. The traditional open fire has an elegant wooden mantel and Arts and Crafts detailing. On the right of the fireplace a door leads to the garden via the segmentally arched loggia, while to the left a doorway leads into a study which is understood to previously have been used as a kitchen. Completing the downstairs accommodation is a ground floor bedroom and guest WC with wash basin.
On the first floor double doors to the right lead into the breathtakingly elegant first floor drawing room which displays ceiling friezes, an open fire with marble mantel, 8ft tall windows and a charming canted bay. Outstanding views over the gardens and towards the Firth are enjoyed from this room. The principal bedroom has a delicate ceiling frieze and mouldings, original fireplace and south facing bay window. Three further bedrooms are located on this floor and are serviced by a bathroom and shower room plus separate WC. A set of curved stairs lead down the round tower to garden level.
The tower can be reached from the first floor, leading to a second floor study, third floor library and fourth floor tower room. A final set of stairs leads out to the terrace at the top of the tower offering a wonderful vantage point for views across the whole of North Berwick including to the coast as well as south to the Law hill.
OUTSIDE
Wester Grange is accessed via a shared private drive through rusticated gate piers with ball finials and impressive wrought-iron gates and railings. There is off-street parking for several cars in front of the house along with a substantial double garage.
The gardens are registered in the Inventory of Gardens and Designed Landscapes and extend to approximately 1.3 acres, facing mostly to the south and west. There are large terraced lawns to the west and north with a formal rose garden and rockery to the south and west. A wall runs the length of the boundary to the south and west, with planted borders and a bank of mature trees providing privacy and shelter. Several sitting areas have been created to make the most of the spectacular views across the Firth of Forth to the Fife coastline as well as areas that make the most of the sun all day, enjoyed from the south and west aspects of the house and garden.
The Grange is situated in a central yet wonderfully private position within the town of North Berwick in East Lothian with the tower forming the highest point of the town. Unspoilt sandy beaches, shops, cafés, golf courses and a working harbour are all within walking distance of the property.
Crowned the overall winner of The Sunday Times Best Places to Live in the UK league table in 2024, North Berwick has become a thriving town with a reputation of having everything you need on the doorstep. The high street boasts a fantastic range of shops including a family run butcher, deli, artisan bakery, independent wine merchant, two supermarkets, cafés, bars and a florist. In the summer it hosts Fringe by the Sea which is part of the Edinburgh Festival, bringing world-class performers and authors to the town.
Both the local primary and high schools are within walking distance of the property and there are good transport links to private schools in East Lothian and Edinburgh. North Berwick train station provides rail services into Edinburgh, taking approximately 29 minutes and is reached via a private garden gate in approximately 7 minutes by foot, and in addition there are regular bus services to Edinburgh and Dunbar. The A1 is just a few miles away and is dual carriageway all the way to the Edinburgh City Bypass and also runs south to Berwick-Upon-Tweed and Newcastle.
North Berwick has two golf courses including West Links Golf Course and the Glen Golf Course and locally there is the renowned Muirfield golf club which regularly hosts the Open Championship along with The Renaissance Club; Archerfield Links and Luffness are also a just few miles away.
Viewings - Strictly by appointment with Savills - [hidden information].
Services - Mains water, drainage, gas and electricity. Central heating provided by Worcester gas condensing boiler.
Access - The house is accessed by a private drive which serves the three houses.
Local Authority & Tax Band - East Lothian Council Tax Band G.
Conservation Area and Listing - Wester Grange is A Listed and is in the North Berwick Conservation Area.
Fixtures & Fittings - The mirror in the drawing room, rise and fall ceiling light fittings in the principal bedroom, study and snug and curtains are excluded from the sale.
Solicitor - Shepherd and Wedderburn LLP, 9 Haymarket Square, Edinburgh, EH3 8FY
Photos Taken in 2022 & 2025.
-
Art der Immobilie
Haus
-
Preis/Quadratfuß
$431
-
Emissionen
F
-
Verbrauch
E
Funktionen
Erkunden Sie die Gegend
Wester Grange, Grange Road, North Berwick, East Lothian, Schottland
Auf Google Maps anzeigen
Preis pro sqft
Niedrig
Hoch

Vor 7 Monaten beigetreten
Sie haben sich nach diesem Objekt erkundigt
Der Agent wird sich in Kürze mit Ihnen in Verbindung setzen
Gelistet von
1
Angebote
2026
Beigetreten
Besichtigung mit Jessica Gwyn buchen
Wählen Sie ein Datum und ob Sie eine virtuelle oder persönliche Besichtigung mit dem Makler wünschen.
Bevorzugtes Datum
Art der Tour

Savills - Edinburgh Country Houses
Wemyss House 8 Wemyss Place, Edinburgh, Midlothian, EH3 6DH, United Kingdom
Agenturprofil anzeigen
Zuletzt aktualisiert
September 15
Erstmalig gelistet
März 17
Angebotsreferenz
EDS190181
Ähnliche Immobilien in der Nähe
Neue Angebote in North Berwick





Entdecken Sie mehr Häuser zum Verkauf
North Berwick, Schottland Immobilienarten
North Berwick, Schottland beliebte Suchanfragen
- Panorama Immobilien in North Berwick, Schottland
- Immobilien mit Meerblick in North Berwick, Schottland
- Immobilien mit Terrasse in North Berwick, Schottland
- Immobilien mit Bar in North Berwick, Schottland
- Immobilien mit Office in North Berwick, Schottland
- Immobilien mit Bergblick in North Berwick, Schottland
- Immobilien mit Garten in North Berwick, Schottland
- Küste Immobilien in North Berwick, Schottland
- Privatsphäre Immobilien in North Berwick, Schottland
- Moderne Immobilien in North Berwick, Schottland
- Pferdesport Immobilien in North Berwick, Schottland
- Immobilien mit Bibliothek in North Berwick, Schottland
- Immobilien mit Weinkeller in North Berwick, Schottland
- Immobilien mit Kamin in North Berwick, Schottland
- Immobilien mit Garage in North Berwick, Schottland
- am Meer Immobilien in North Berwick, Schottland
- Luxusvilla Immobilien in North Berwick, Schottland
- Immobilien mit Offene Küche in North Berwick, Schottland
- Renoviert Immobilien in North Berwick, Schottland
- Immobilien mit Wasserblick in North Berwick, Schottland
Verwandte Leitfäden & Geschichten
Das Vertrauen der führenden Makler der Welt
Die Makler hinter den außergewöhnlichsten Immobilien der Welt inserieren bei JamesEdition.
- Angebote von Sotheby's, Christie's, BARNES und Engel & Völkers
- Jedes Angebot wird vor der Veröffentlichung geprüft
- Verbinden Sie sich direkt mit verifizierten Maklern
Indem Sie fortfahren, akzeptieren Sie unsere Nutzungsbedingungen und Datenschutzrichtlinie.