


$4,681,005
Warwick Dene, London
- 6 Schlafz.
- 4 Bäder
- 4,489 Sqft
- Aktualisiert: Oktober 17
- 2
Über die Immobilie
Beschreibung wurde automatisch übersetzt.
Die Beschreibung wird in der Originalsprache angezeigt.
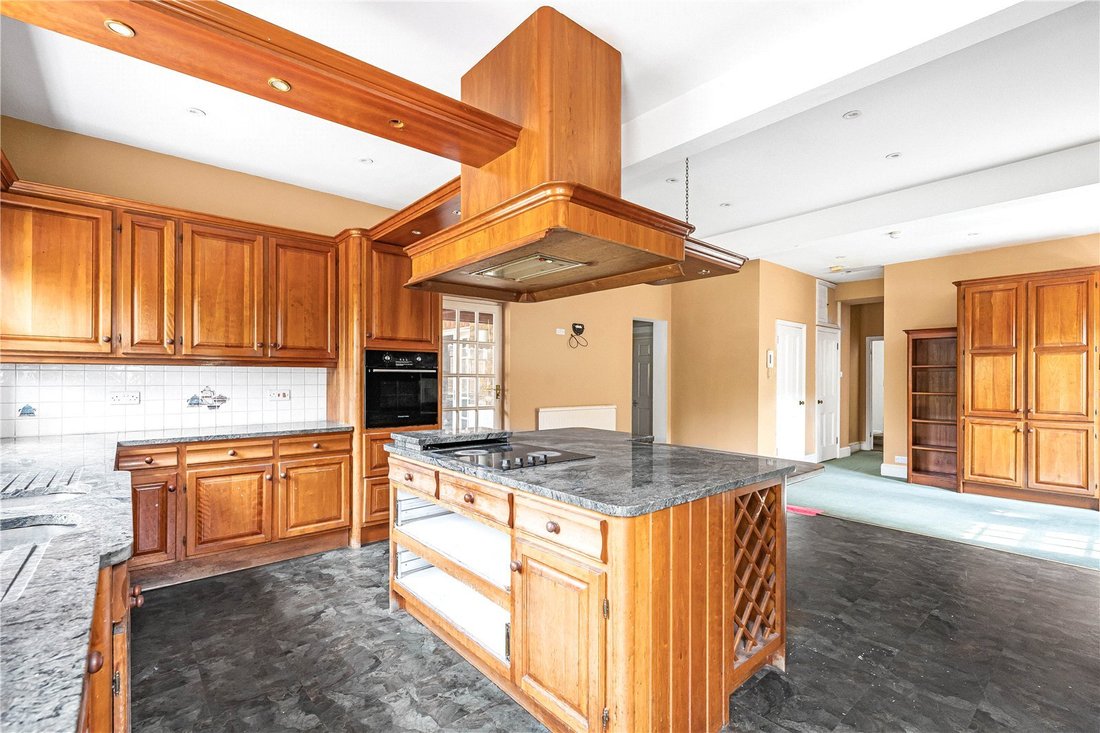
Set behind a generous frontage, this substantial detached residence offers approximately 4,489 sq ft of versatile accommodation and great scope to make your own, arranged over three floors, ideal for family living and entertaining. The ground floor features an impressive layout, including a large reception room to the front, a spacious sitting room, and an elegant dining room flowing through to a
Set behind a generous frontage, this substantial detached residence offers approximately 4,489 sq ft of versatile accommodation and great scope to make your own, arranged over three floors, ideal for family living and entertaining. The ground floor features an impressive layout, including a large reception room to the front, a spacious sitting room, and an elegant dining room flowing through to a bright conservatory overlooking the expansive rear garden. The well-proportioned kitchen forms the heart of the home and is complemented by a separate utility room, guest cloakroom, and ample storage throughout. The first floor provides four sizeable bedrooms, including a principal bedroom with access to a private balcony, alongside multiple bathroom facilities including a family bathroom and a sauna room. Additional storage is thoughtfully integrated. The second floor offers two generous bedrooms, a bathroom, and eaves storage, making it ideal for guests, older children, or home office use. Externally, the 86ft south facing garden provides outdoor space for relaxation or entertaining, while the flexible layout presents an excellent opportunity for modern family living in a desirable setting.
Warwick Dene is a peaceful residence situated in the heart of Ealing, one of West London’s most desirable and established neighbourhoods. The property enjoys a convenient position within easy reach of Ealing Broadway, which offers an excellent selection of shops, cafés, restaurants, bars and everyday amenities. For commuters, Ealing Broadway station provides access to the Elizabeth line, Central line and District line, offering swift connections into Central London, the City, Canary Wharf and Heathrow Airport. North Ealing and Ealing Common stations are also nearby, providing further transport options.
The area is particularly well regarded for its abundance of green open spaces, including Walpole Park, Lammas Park and Ealing Common, all of which provide attractive settings for recreation, exercise and family activities. Ealing’s thriving town centre combines a village like atmosphere with the convenience of a major London hub.
The property is also well placed for a number of highly regarded schools in both the state and independent sectors, making the area a popular choice for families. In addition, a range of leisure facilities, gyms, tennis clubs and golf courses can be found nearby. Combining excellent transport links, green surroundings and a vibrant local community, Warwick Dene offers the very best of West London living.
Warwick Dene is a peaceful residence situated in the heart of Ealing, one of West London’s most desirable and established neighbourhoods. The property enjoys a convenient position within easy reach of Ealing Broadway, which offers an excellent selection of shops, cafés, restaurants, bars and everyday amenities. For commuters, Ealing Broadway station provides access to the Elizabeth line, Central line and District line, offering swift connections into Central London, the City, Canary Wharf and Heathrow Airport. North Ealing and Ealing Common stations are also nearby, providing further transport options.
The area is particularly well regarded for its abundance of green open spaces, including Walpole Park, Lammas Park and Ealing Common, all of which provide attractive settings for recreation, exercise and family activities. Ealing’s thriving town centre combines a village like atmosphere with the convenience of a major London hub.
The property is also well placed for a number of highly regarded schools in both the state and independent sectors, making the area a popular choice for families. In addition, a range of leisure facilities, gyms, tennis clubs and golf courses can be found nearby. Combining excellent transport links, green surroundings and a vibrant local community, Warwick Dene offers the very best of West London living.
-
Art der Immobilie
Haus
-
Preis/Quadratfuß
$1,042
-
Verbrauch
E
Funktionen
Erkunden Sie die Gegend
Warwick Dene, London, Ealing (London Borough of Ealing), London Borough of Ealing, England
Auf Google Maps anzeigen
Preis pro sqft
Niedrig
Hoch
111 weitere Einträge in Ealing (London Borough of Ealing) anzeigen

Vor 3 Jahren beigetreten
Sie haben sich nach diesem Objekt erkundigt
Der Agent wird sich in Kürze mit Ihnen in Verbindung setzen
Gelistet von
3
Angebote
2024
Beigetreten
Besichtigung mit Stuart Balfre buchen
Wählen Sie ein Datum und ob Sie eine virtuelle oder persönliche Besichtigung mit dem Makler wünschen.
Bevorzugtes Datum
Art der Tour

Zuletzt aktualisiert
Oktober 17
Erstmalig gelistet
Juli 20
Angebotsreferenz
ELS260078
Ähnliche Immobilien in der Nähe
Neue Angebote in Ealing (London Borough of Ealing)



Entdecken Sie mehr Häuser zum Verkauf
Ealing (London Borough of Ealing), London Borough of Ealing, England Immobilienarten
Ealing (London Borough of Ealing), London Borough of Ealing, England beliebte Suchanfragen
- Panorama Immobilien in Ealing (London Borough of Ealing), London Borough of Ealing, England
- Immobilien mit Terrasse in Ealing (London Borough of Ealing), London Borough of Ealing, England
- Immobilien mit Bar in Ealing (London Borough of Ealing), London Borough of Ealing, England
- Immobilien mit Spielzimmer in Ealing (London Borough of Ealing), London Borough of Ealing, England
- Immobilien mit Office in Ealing (London Borough of Ealing), London Borough of Ealing, England
- Immobilien mit Aufzug in Ealing (London Borough of Ealing), London Borough of Ealing, England
- Blick auf die Stadt Immobilien in Ealing (London Borough of Ealing), London Borough of Ealing, England
- Immobilien mit Garten in Ealing (London Borough of Ealing), London Borough of Ealing, England
- Immobilien mit Outdoor-Küche in Ealing (London Borough of Ealing), London Borough of Ealing, England
- Duplex Immobilien in Ealing (London Borough of Ealing), London Borough of Ealing, England
- Gesicherte Wohnanlage Immobilien in Ealing (London Borough of Ealing), London Borough of Ealing, England
- Privatsphäre Immobilien in Ealing (London Borough of Ealing), London Borough of Ealing, England
- am Wasser Immobilien in Ealing (London Borough of Ealing), London Borough of Ealing, England
- Anlageimmobilie Immobilien in Ealing (London Borough of Ealing), London Borough of Ealing, England
- Moderne Immobilien in Ealing (London Borough of Ealing), London Borough of Ealing, England
- Pferdesport Immobilien in Ealing (London Borough of Ealing), London Borough of Ealing, England
- Neubauten Immobilien in Ealing (London Borough of Ealing), London Borough of Ealing, England
- Immobilien mit Fitnessstudio in Ealing (London Borough of Ealing), London Borough of Ealing, England
- Immobilien mit Sauna in Ealing (London Borough of Ealing), London Borough of Ealing, England
- Immobilien mit Dampfsauna in Ealing (London Borough of Ealing), London Borough of Ealing, England
- Immobilien mit Bibliothek in Ealing (London Borough of Ealing), London Borough of Ealing, England
- Immobilien mit Klimaanlage in Ealing (London Borough of Ealing), London Borough of Ealing, England
- Immobilien mit Weinkeller in Ealing (London Borough of Ealing), London Borough of Ealing, England
- Immobilien mit Whirlpool in Ealing (London Borough of Ealing), London Borough of Ealing, England
- Immobilien mit Kamin in Ealing (London Borough of Ealing), London Borough of Ealing, England
- Immobilien mit Pool in Ealing (London Borough of Ealing), London Borough of Ealing, England
- Immobilien mit Garage in Ealing (London Borough of Ealing), London Borough of Ealing, England
- Immobilien mit Balkon in Ealing (London Borough of Ealing), London Borough of Ealing, England
- Immobilien mit Offene Küche in Ealing (London Borough of Ealing), London Borough of Ealing, England
- Renoviert Immobilien in Ealing (London Borough of Ealing), London Borough of Ealing, England
- Immobilien mit Kino in Ealing (London Borough of Ealing), London Borough of Ealing, England
- Immobilien mit Hallenbad in Ealing (London Borough of Ealing), London Borough of Ealing, England
Verwandte Leitfäden & Geschichten
Das Vertrauen der führenden Makler der Welt
Die Makler hinter den außergewöhnlichsten Immobilien der Welt inserieren bei JamesEdition.
- Angebote von Sotheby's, Christie's, BARNES und Engel & Völkers
- Jedes Angebot wird vor der Veröffentlichung geprüft
- Verbinden Sie sich direkt mit verifizierten Maklern
Indem Sie fortfahren, akzeptieren Sie unsere Nutzungsbedingungen und Datenschutzrichtlinie.