$4,635,049
Preis gesenkt um $397,289 am Sep 10, 2026
Ullswater Road, Barnes, London
- 6 Schlafz.
- 3 Bäder
- 3,421 Sqft
- Aktualisiert: September 15
- 6
Über die Immobilie
Beschreibung wurde automatisch übersetzt.
Die Beschreibung wird in der Originalsprache angezeigt.
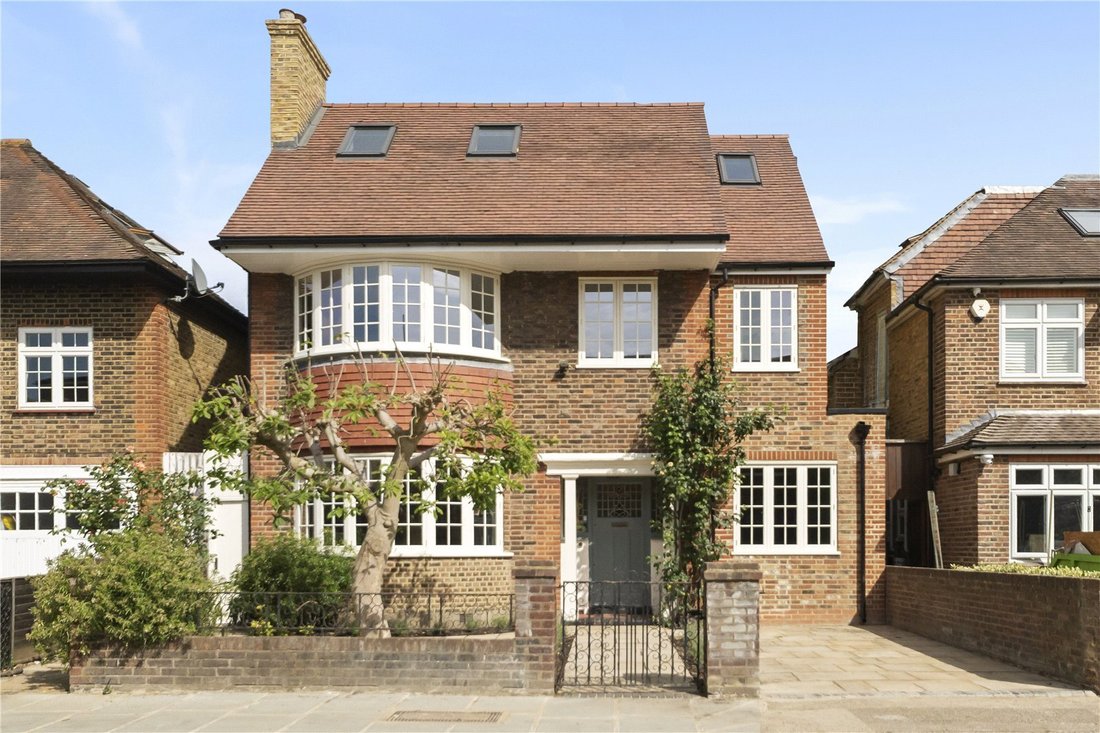
This wonderful family home has been beautifully extended and meticulously renovated to create wonderfully balanced living and entertaining spaces which are perfectly suited to modern family life. Set back from the road with off street parking and an attractive front garden, the house opens into a welcoming entrance hall which is laid with marble flooring and leads through to the living and enterta
This wonderful family home has been beautifully extended and meticulously renovated to create wonderfully balanced living and entertaining spaces which are perfectly suited to modern family life. Set back from the road with off street parking and an attractive front garden, the house opens into a welcoming entrance hall which is laid with marble flooring and leads through to the living and entertaining areas.
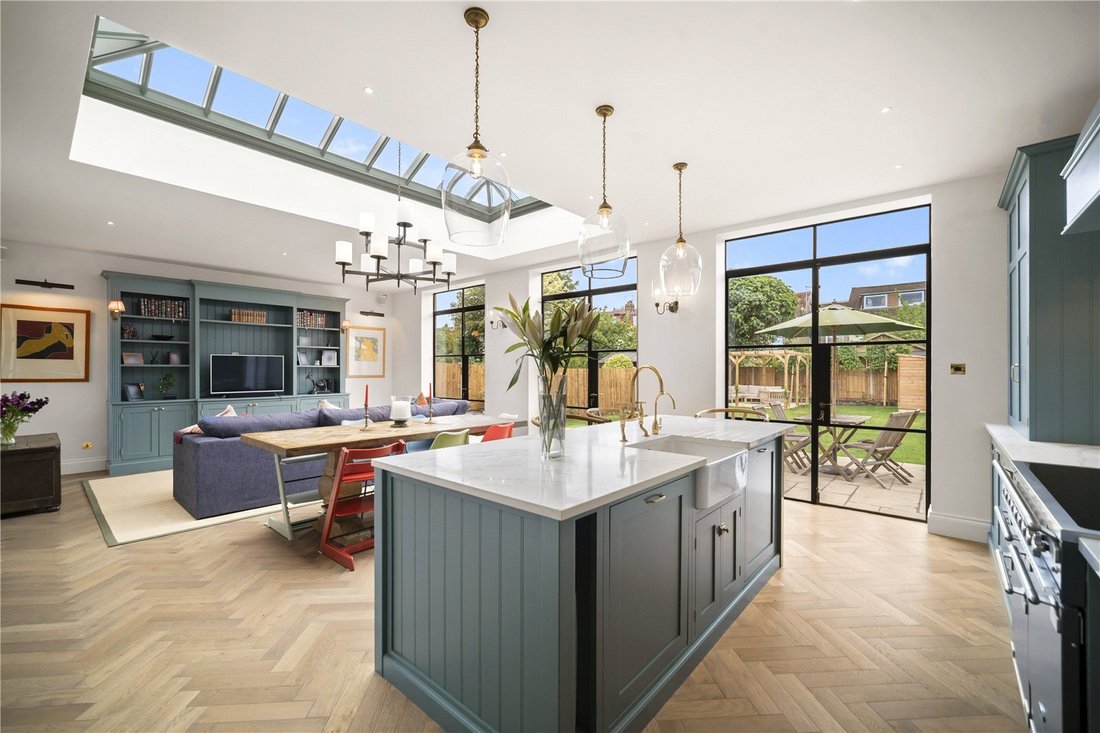
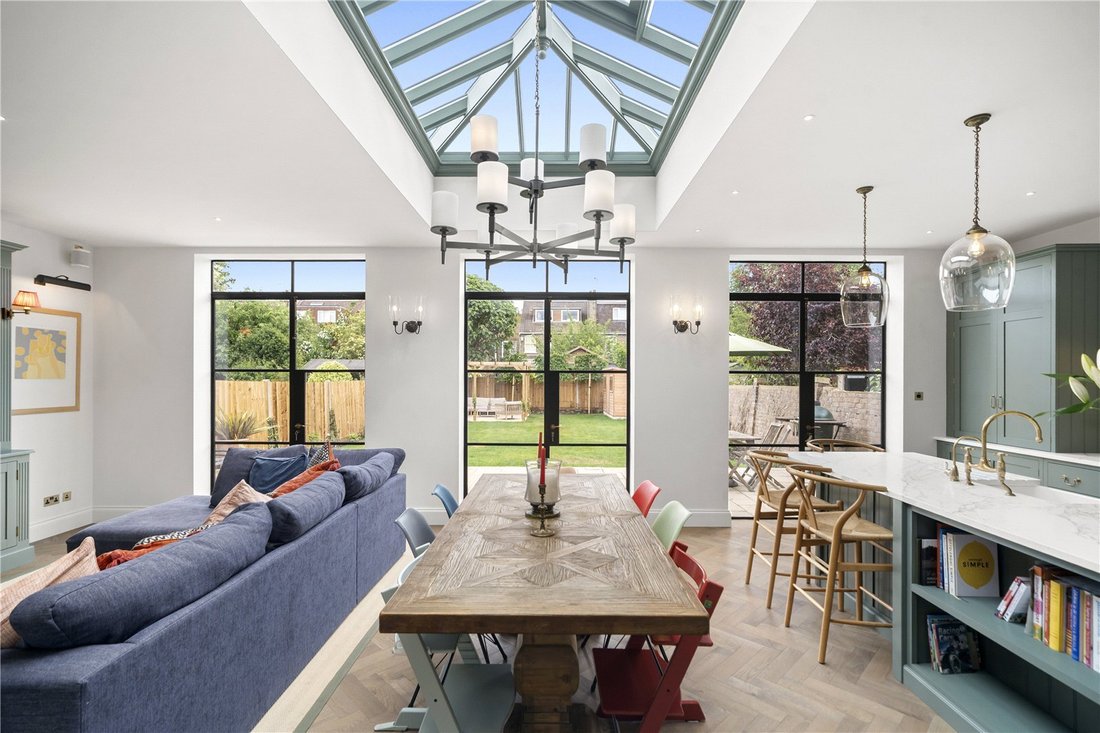
At the heart of the house is a spectacular open plan kitchen, dining and family room which is laid with engineered oak flooring with underfloor heating and has been designed for both everyday living and entertaining. A large Westbury pitched glazed roof light and expansive Fabco Crittall doors flood the space with natural light and extend the entertaining space out to the garden beyond. The family area has been cleverly designed and features bespoke cabinetry and display shelving with an inbuilt media centre. The Devol kitchen is fitted with high quality quartz worktops, with a large central island unit and breakfast bar, along with high specification appliances including a Butler sink with hot water tap and a Rangemaster Range Cooker. Adjoining the kitchen is a well-appointed Devol pantry, providing excellent additional storage and preparation space, with a pantry cupboard, wine fridge, a double fridge freezer, as well as a cupboard housing a washing machine and tumble dry and a second sink.
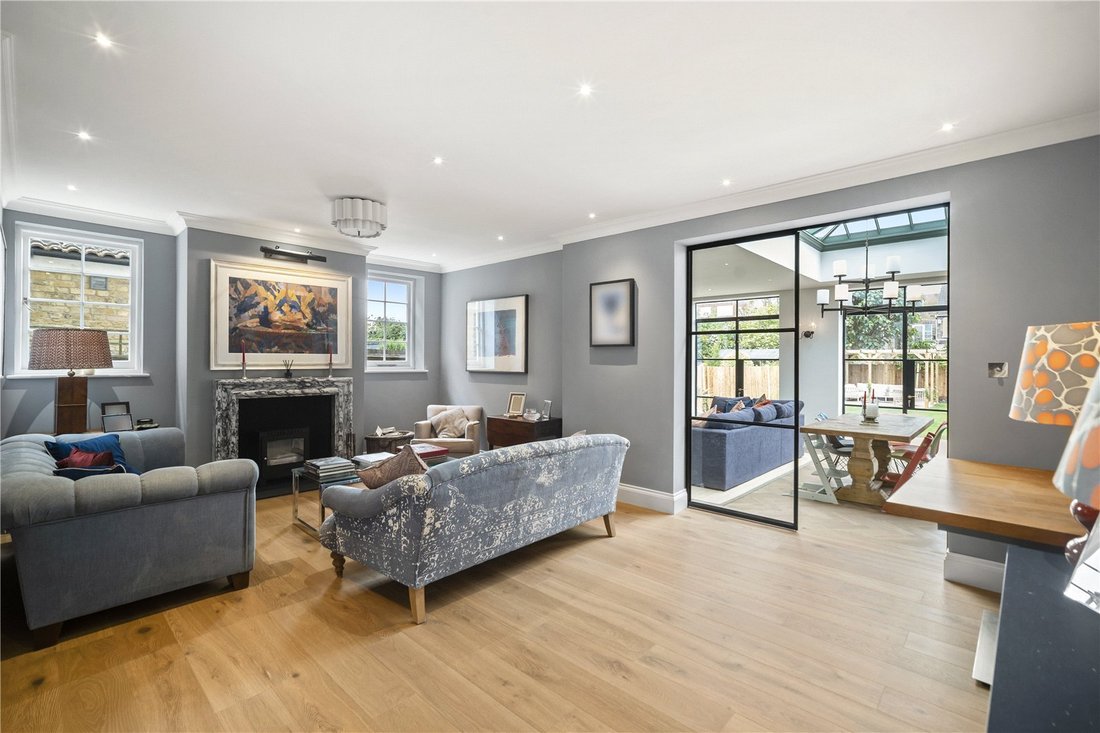
Crittall doors lead off the kitchen into a reception room, laid with engineered oak flooring with underfloor heating - offering a warm and inviting atmosphere which is ideal for more formal entertaining, with a Chesneys marble fireplace with a bioethanol woodburning stove, picture windows and access to a downstairs cloakroom. The downstairs cloakroom has bespoke panelling, Chelsea Textiles wallpaper and benefits from a rooflight.
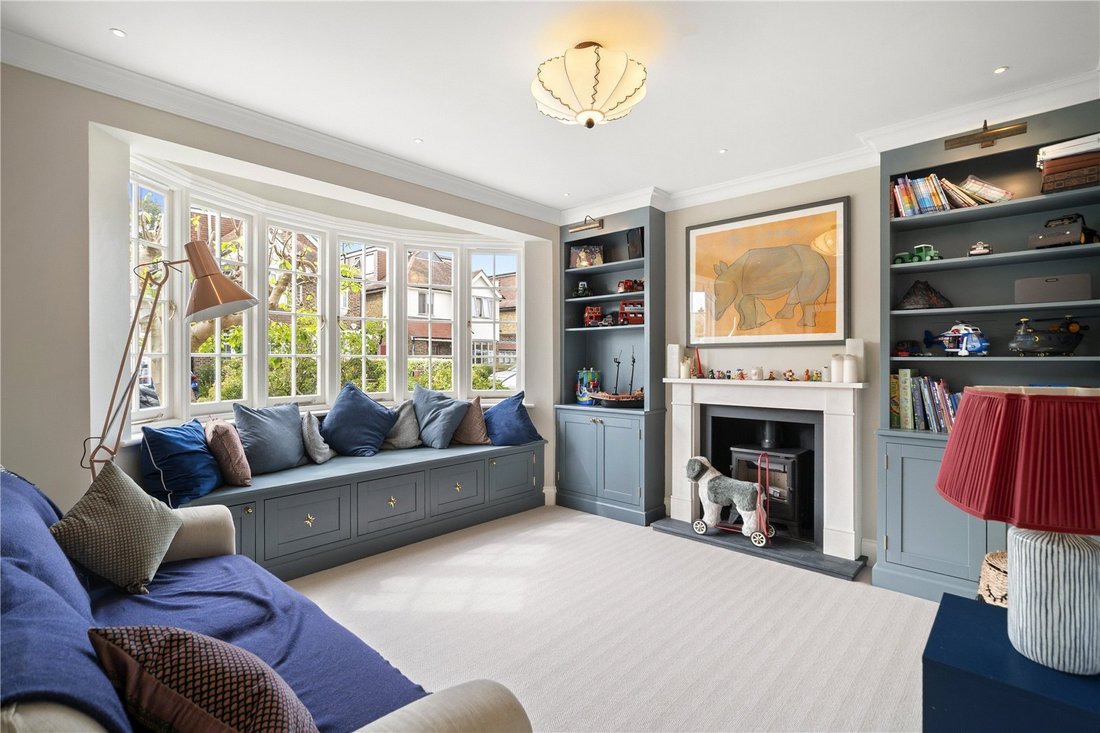
Returning to the entrance hall, a practical and well-designed boot room offers bespoke storage for coats, boots and outdoor equipment ideal for keeping the main living areas organised and clutter-free. To the front of the house is a further reception room and a separate study. The front reception room could be used as a family room or playroom and features a wood burning stove, bespoke cabinetry and an inbuilt window seat with storage underneath. The study would be an ideal home office featuring bespoke joinery with shelving and a reading bench with inbuilt storage.
The first floor comprises a luxurious principal bedroom suite which is flooded with nature light and benefits from a dedicated dressing room with extensive storage, bespoke joinery and a pocket door for privacy. Double doors lead into the beautifully appointed en suite bathroom which is laid with marble tiling, featuring a bathtub and walk in shower with bespoke taps and a Holly Oak House vanity with twin basins. A further two double bedrooms, one of which is used as a study, and a shower room complete this level. The second floor is a new loft conversion which has full head height, offering three light and spacious additional bedrooms, as well as a large bathroom with a clawfoot bathtub and walk in shower, as well as access to the eaves storage.
The wider than average 66’1 east facing garden is perfectly suited for both entertaining and family living, with a lovely tranquil atmosphere. Predominantly laid to lawn with borders planted with trees and shrubs including hydrangeas, climbing and shrub roses, jasmine, lavender, rosemary, pittosporum, Rosanne geraniums, sweet peas, sugar snaps, and pleached hornbeams. To the front and rear of the garden are large terraces, with the rear terrace featuring a charming timber pergola providing shade in hot weather, which are ideal for outdoor dining and entertaining.
Situated on a peaceful and friendly road, Ullswater Road is within easy reach of Barnes Village with a range of shops, restaurants, bars and the Olympic Cinema. As well as Barnes duck pond, green, common, the pleasant towpath walks along the River Thames along with The Wildfowl & Wetlands Trust’s 100 acre Wetlands Centre.
For commuters, both Barnes Station and Barnes Bridge Station provide regular services into London Waterloo. There are also bus routes connecting the area to Putney, Richmond, and Hammersmith, all of which offer access to the London Underground. Heathrow Airport is easily accessible by road.
There are a number of schools in the area, including - St Paul’s School, The Harrodian, The Swedish School, and Ibstock Place. For younger pupils, options include St Paul’s Juniors, St Osmund’s (RC), Barnes Primary School, and Lowther Primary School.
At the heart of the house is a spectacular open plan kitchen, dining and family room which is laid with engineered oak flooring with underfloor heating and has been designed for both everyday living and entertaining. A large Westbury pitched glazed roof light and expansive Fabco Crittall doors flood the space with natural light and extend the entertaining space out to the garden beyond. The family area has been cleverly designed and features bespoke cabinetry and display shelving with an inbuilt media centre. The Devol kitchen is fitted with high quality quartz worktops, with a large central island unit and breakfast bar, along with high specification appliances including a Butler sink with hot water tap and a Rangemaster Range Cooker. Adjoining the kitchen is a well-appointed Devol pantry, providing excellent additional storage and preparation space, with a pantry cupboard, wine fridge, a double fridge freezer, as well as a cupboard housing a washing machine and tumble dry and a second sink.
Crittall doors lead off the kitchen into a reception room, laid with engineered oak flooring with underfloor heating - offering a warm and inviting atmosphere which is ideal for more formal entertaining, with a Chesneys marble fireplace with a bioethanol woodburning stove, picture windows and access to a downstairs cloakroom. The downstairs cloakroom has bespoke panelling, Chelsea Textiles wallpaper and benefits from a rooflight.
Returning to the entrance hall, a practical and well-designed boot room offers bespoke storage for coats, boots and outdoor equipment ideal for keeping the main living areas organised and clutter-free. To the front of the house is a further reception room and a separate study. The front reception room could be used as a family room or playroom and features a wood burning stove, bespoke cabinetry and an inbuilt window seat with storage underneath. The study would be an ideal home office featuring bespoke joinery with shelving and a reading bench with inbuilt storage.
The first floor comprises a luxurious principal bedroom suite which is flooded with nature light and benefits from a dedicated dressing room with extensive storage, bespoke joinery and a pocket door for privacy. Double doors lead into the beautifully appointed en suite bathroom which is laid with marble tiling, featuring a bathtub and walk in shower with bespoke taps and a Holly Oak House vanity with twin basins. A further two double bedrooms, one of which is used as a study, and a shower room complete this level. The second floor is a new loft conversion which has full head height, offering three light and spacious additional bedrooms, as well as a large bathroom with a clawfoot bathtub and walk in shower, as well as access to the eaves storage.
The wider than average 66’1 east facing garden is perfectly suited for both entertaining and family living, with a lovely tranquil atmosphere. Predominantly laid to lawn with borders planted with trees and shrubs including hydrangeas, climbing and shrub roses, jasmine, lavender, rosemary, pittosporum, Rosanne geraniums, sweet peas, sugar snaps, and pleached hornbeams. To the front and rear of the garden are large terraces, with the rear terrace featuring a charming timber pergola providing shade in hot weather, which are ideal for outdoor dining and entertaining.
Situated on a peaceful and friendly road, Ullswater Road is within easy reach of Barnes Village with a range of shops, restaurants, bars and the Olympic Cinema. As well as Barnes duck pond, green, common, the pleasant towpath walks along the River Thames along with The Wildfowl & Wetlands Trust’s 100 acre Wetlands Centre.
For commuters, both Barnes Station and Barnes Bridge Station provide regular services into London Waterloo. There are also bus routes connecting the area to Putney, Richmond, and Hammersmith, all of which offer access to the London Underground. Heathrow Airport is easily accessible by road.
There are a number of schools in the area, including - St Paul’s School, The Harrodian, The Swedish School, and Ibstock Place. For younger pupils, options include St Paul’s Juniors, St Osmund’s (RC), Barnes Primary School, and Lowther Primary School.
-
Art der Immobilie
Haus
-
Preis/Quadratfuß
$1,354
-
Verbrauch
C
Funktionen
Funktionen
Lot
Innenbereich
- Hohe Decke
- Office
- Kamin
- Kücheninsel
- Bar
- Kino
- Offene Küche
- Stein Arbeitsplatten
Outdoor
Erkunden Sie die Gegend
Ullswater Road, Barnes, London, Castelnau, Richmond am Thames, England
Auf Google Maps anzeigen
Preis pro sqft
Niedrig
Hoch

Vor 2 Jahren beigetreten
Sie haben sich nach diesem Objekt erkundigt
Der Agent wird sich in Kürze mit Ihnen in Verbindung setzen
Gelistet von
11
Angebote
2024
Beigetreten
Besichtigung mit Sam Bide buchen
Wählen Sie ein Datum und ob Sie eine virtuelle oder persönliche Besichtigung mit dem Makler wünschen.
Bevorzugtes Datum
Art der Tour

Zuletzt aktualisiert
September 15
Erstmalig gelistet
Juni 4
Angebotsreferenz
BRS260064
Ähnliche Immobilien in der Nähe
Neue Angebote in Castelnau


Entdecken Sie mehr Häuser zum Verkauf
Castelnau, Richmond am Thames, England Immobilienarten
Castelnau, Richmond am Thames, England beliebte Suchanfragen
- Immobilien mit Terrasse in Castelnau, Richmond am Thames, England
- Immobilien mit Bar in Castelnau, Richmond am Thames, England
- Immobilien mit Office in Castelnau, Richmond am Thames, England
- Immobilien mit Flussblick in Castelnau, Richmond am Thames, England
- Immobilien mit Aufzug in Castelnau, Richmond am Thames, England
- Immobilien mit Garten in Castelnau, Richmond am Thames, England
- Gesicherte Wohnanlage Immobilien in Castelnau, Richmond am Thames, England
- Privatsphäre Immobilien in Castelnau, Richmond am Thames, England
- Moderne Immobilien in Castelnau, Richmond am Thames, England
- Immobilien mit Fitnessstudio in Castelnau, Richmond am Thames, England
- Immobilien mit Sauna in Castelnau, Richmond am Thames, England
- Immobilien mit Bibliothek in Castelnau, Richmond am Thames, England
- Immobilien mit Klimaanlage in Castelnau, Richmond am Thames, England
- Immobilien mit Weinkeller in Castelnau, Richmond am Thames, England
- Immobilien mit Kamin in Castelnau, Richmond am Thames, England
- Immobilien mit Pool in Castelnau, Richmond am Thames, England
- Immobilien mit Garage in Castelnau, Richmond am Thames, England
- Immobilien mit Balkon in Castelnau, Richmond am Thames, England
- Luxusvilla Immobilien in Castelnau, Richmond am Thames, England
- Immobilien mit Offene Küche in Castelnau, Richmond am Thames, England
- Renoviert Immobilien in Castelnau, Richmond am Thames, England
- Immobilien mit Kino in Castelnau, Richmond am Thames, England
- am Fluss Immobilien in Castelnau, Richmond am Thames, England
- Immobilien mit Hallenbad in Castelnau, Richmond am Thames, England
- Immobilien mit Wasserblick in Castelnau, Richmond am Thames, England
Verwandte Leitfäden & Geschichten
Das Vertrauen der führenden Makler der Welt
Die Makler hinter den außergewöhnlichsten Immobilien der Welt inserieren bei JamesEdition.
- Angebote von Sotheby's, Christie's, BARNES und Engel & Völkers
- Jedes Angebot wird vor der Veröffentlichung geprüft
- Verbinden Sie sich direkt mit verifizierten Maklern
Indem Sie fortfahren, akzeptieren Sie unsere Nutzungsbedingungen und Datenschutzrichtlinie.