$1,475,226
Tigh Na Mara, 152 East Clyde Street, Helensburgh, Dunbartonshire
- 7 Schlafz.
- 5 Bäder
- 6,499 Sqft
- Aktualisiert: September 15
- 55
Über die Immobilie
Beschreibung wurde automatisch übersetzt.
Die Beschreibung wird in der Originalsprache angezeigt.
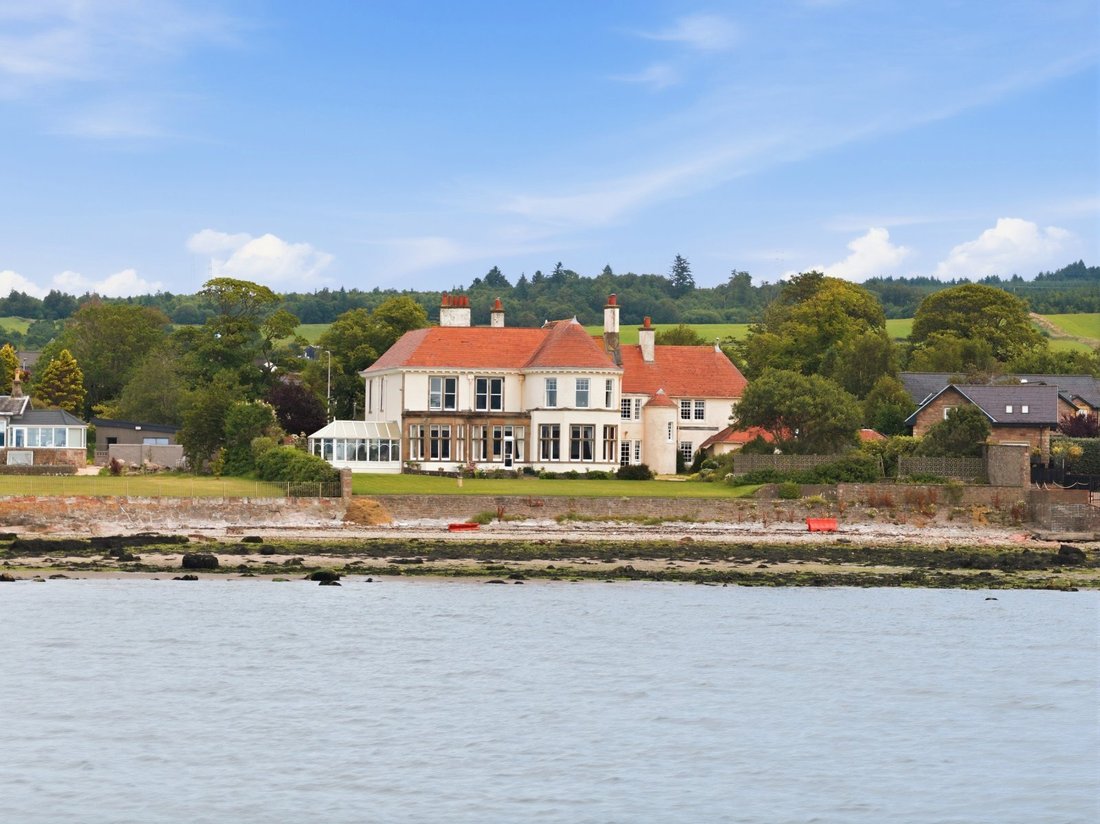
Das Tigh Na Mara befindet sich in einer außergewöhnlichen Lage am Wasser mit Blick auf den Firth of Clyde. Das 1905 vom renommierten Architekten William Leiper wiederaufgebaute, denkmalgeschützte Haus der Kategorie B ist ein Beispiel für seine fantasievolle und sehr individuelle Herangehensweise an die Hausarchitektur. Leiper war einer der einflussreichsten viktorianischen Architekten Schottlands
Tigh Na Mara occupies an exceptional waterfront setting overlooking the Firth of Clyde. Rebuilt in 1905 by the distinguished architect William Leiper, the Category B listed house exemplifies his imaginative and highly individual approach to domestic architecture. Leiper was one of Scotland’s most influential Victorian architects and played a significant role in shaping the architectural character
Das Tigh Na Mara befindet sich in einer außergewöhnlichen Lage am Wasser mit Blick auf den Firth of Clyde. Das 1905 vom renommierten Architekten William Leiper wiederaufgebaute, denkmalgeschützte Haus der Kategorie B ist ein Beispiel für seine fantasievolle und sehr individuelle Herangehensweise an die Hausarchitektur. Leiper war einer der einflussreichsten viktorianischen Architekten Schottlands und prägte den architektonischen Charakter von Helensburgh während seiner Expansion zu einem modischen Küstenort maßgeblich mit. Bekannt für wegweisende Bauprojekte wie die Templeton’s Carpet Factory in Glasgow und zahlreiche angesehene Privatresidenzen, wird sein Werk für seine Kreativität, Handwerkskunst und Liebe zum Detail gefeiert.
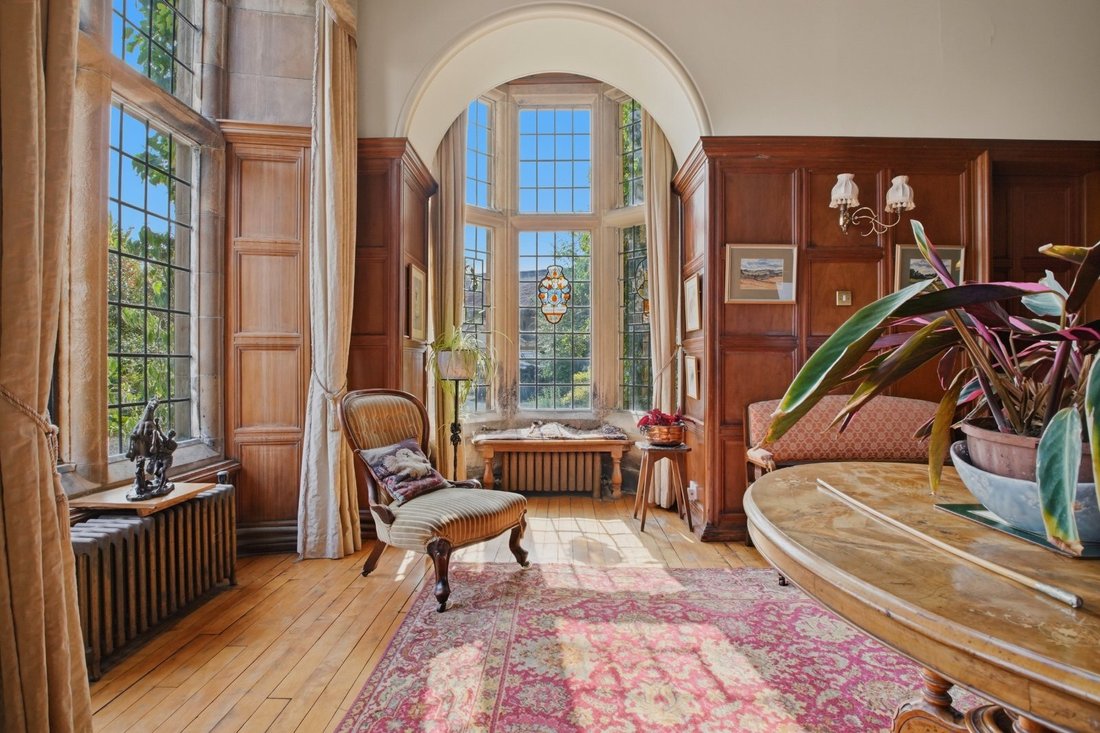
In Tigh Na Mara ist Leipers Einfluss überall sichtbar. Das markante Äußere mit seinen Sandsteindetails, den hervorstehenden Erkern und der markanten Eingangsveranda weicht einem Innenraum, der reich an originalen architektonischen Elementen ist, darunter Holzvertäfelungen, dekorative Kamine und elegante Proportionen. Ungewöhnlich ist, dass das Haus so entworfen wurde, dass es seine nach Süden ausgerichtete Uferlage optimal zur Geltung bringt, sodass die Haupträume einen ungehinderten Blick über den Clyde genießen können. Das Anwesen liegt inmitten eines etwa 1,4 Hektar großen, gepflegten Gartens mit direktem Zugang zur Küste und bietet einen atemberaubenden Blick über das Wasser und ein unvergleichliches Gefühl von Privatsphäre und Ruhe. Das Haus wird durch elektrische Tore und eine große Auffahrt erreicht und vermittelt sofort ein Gefühl von Pracht und architektonischer Besonderheit. Die Unterkunft erstreckt sich über etwa 6.500 Quadratfuß und erstreckt sich über zwei Hauptgeschosse. Sie bewahrt eine beeindruckende Reihe von historischen Elementen, die Leipers berühmte Handwerkskunst und Liebe zum Detail widerspiegeln.
Das Herzstück des Hauses ist eine Empfangshalle mit Kamin, von der aus die Hauptempfangsräume ausgehen. Der elegante Salon, das formelle Esszimmer, das Wohnzimmer und der Wintergarten sind alle so positioniert, dass sie die spektakuläre Lage am Wasser voll ausnutzen und eine Reihe von lichtdurchfluteten Wohnräumen schaffen, die sich ideal für Unterhaltung und Familienleben eignen. Die Küche und die Hauswirtschaftsräume bieten praktische Unterkünfte für den täglichen Gebrauch, während ein Spielzimmer zusätzliche Flexibilität bietet.
Im ersten Stock befinden sich sieben großzügige Schlafzimmer, darunter ein beeindruckendes Hauptschlafzimmer, sowie ein Heimbüro und eine Reihe von Bad- und Duschräumen. Ein geräumiges Dachgeschoss erweitert die Unterkunft weiter und bietet eine fantastische Gelegenheit für Stauraum, Hobbyraum oder zukünftige Entwicklung, sofern die erforderlichen Genehmigungen vorliegen. Der Grundriss bietet eine außergewöhnliche Vielseitigkeit und eignet sich gut für das moderne Familienleben, wobei der Charakter und die Proportionen des ursprünglichen Hauses erhalten bleiben.
Ergänzt wird das Hauptwohnhaus durch ein Cottage mit zwei Schlafzimmern, das vollständig für kurzfristige Vermietungen lizenziert ist, zusammen mit einer Garage, die hervorragende Nebenunterkünfte bietet.
Die Gärten sind ein besonderes Merkmal des Anwesens. Sie bestehen aus weitläufigen Rasenflächen, üppiger Bepflanzung, farbenfrohen Rabatten und geschützten Sitzbereichen, die alle von der atemberaubenden Kulisse des Firth of Clyde eingerahmt werden. Tigh Na Mara vereint eine außergewöhnliche architektonische Tradition, eine faszinierende Herkunft und eine der schönsten Uferlandschaften und bietet eine seltene Gelegenheit, ein wirklich herausragendes Familienhaus zu erwerben.
Bitte beachten Sie: Die Grundstücke, die sich über eine Fläche von 1,4 Hektar erstrecken, werden zur Nutzung als Garten- und Freizeitgelände in Verbindung mit Tigh Na Mara verkauft. Falls die Baugenehmigung erteilt wird und das Grundstück anschließend zur Bebauung für eine oder mehrere weitere Wohnungen verkauft wird, wird dem Verkäufer eine Zahlung in Höhe von 30% des Grundstückswertzuwachses geleistet. Dies gilt für einen Zeitraum von 20 Jahren und wird mit dem Eigentumsrecht vererbt. Die mögliche Aufzahlung wird durch eine Standardsicherheit und eine Vertragsminute abgesichert.
In Tigh Na Mara ist Leipers Einfluss überall sichtbar. Das markante Äußere mit seinen Sandsteindetails, den hervorstehenden Erkern und der markanten Eingangsveranda weicht einem Innenraum, der reich an originalen architektonischen Elementen ist, darunter Holzvertäfelungen, dekorative Kamine und elegante Proportionen. Ungewöhnlich ist, dass das Haus so entworfen wurde, dass es seine nach Süden ausgerichtete Uferlage optimal zur Geltung bringt, sodass die Haupträume einen ungehinderten Blick über den Clyde genießen können. Das Anwesen liegt inmitten eines etwa 1,4 Hektar großen, gepflegten Gartens mit direktem Zugang zur Küste und bietet einen atemberaubenden Blick über das Wasser und ein unvergleichliches Gefühl von Privatsphäre und Ruhe. Das Haus wird durch elektrische Tore und eine große Auffahrt erreicht und vermittelt sofort ein Gefühl von Pracht und architektonischer Besonderheit. Die Unterkunft erstreckt sich über etwa 6.500 Quadratfuß und erstreckt sich über zwei Hauptgeschosse. Sie bewahrt eine beeindruckende Reihe von historischen Elementen, die Leipers berühmte Handwerkskunst und Liebe zum Detail widerspiegeln.
Das Herzstück des Hauses ist eine Empfangshalle mit Kamin, von der aus die Hauptempfangsräume ausgehen. Der elegante Salon, das formelle Esszimmer, das Wohnzimmer und der Wintergarten sind alle so positioniert, dass sie die spektakuläre Lage am Wasser voll ausnutzen und eine Reihe von lichtdurchfluteten Wohnräumen schaffen, die sich ideal für Unterhaltung und Familienleben eignen. Die Küche und die Hauswirtschaftsräume bieten praktische Unterkünfte für den täglichen Gebrauch, während ein Spielzimmer zusätzliche Flexibilität bietet.
Im ersten Stock befinden sich sieben großzügige Schlafzimmer, darunter ein beeindruckendes Hauptschlafzimmer, sowie ein Heimbüro und eine Reihe von Bad- und Duschräumen. Ein geräumiges Dachgeschoss erweitert die Unterkunft weiter und bietet eine fantastische Gelegenheit für Stauraum, Hobbyraum oder zukünftige Entwicklung, sofern die erforderlichen Genehmigungen vorliegen. Der Grundriss bietet eine außergewöhnliche Vielseitigkeit und eignet sich gut für das moderne Familienleben, wobei der Charakter und die Proportionen des ursprünglichen Hauses erhalten bleiben.
Ergänzt wird das Hauptwohnhaus durch ein Cottage mit zwei Schlafzimmern, das vollständig für kurzfristige Vermietungen lizenziert ist, zusammen mit einer Garage, die hervorragende Nebenunterkünfte bietet.
Die Gärten sind ein besonderes Merkmal des Anwesens. Sie bestehen aus weitläufigen Rasenflächen, üppiger Bepflanzung, farbenfrohen Rabatten und geschützten Sitzbereichen, die alle von der atemberaubenden Kulisse des Firth of Clyde eingerahmt werden. Tigh Na Mara vereint eine außergewöhnliche architektonische Tradition, eine faszinierende Herkunft und eine der schönsten Uferlandschaften und bietet eine seltene Gelegenheit, ein wirklich herausragendes Familienhaus zu erwerben.
Bitte beachten Sie: Die Grundstücke, die sich über eine Fläche von 1,4 Hektar erstrecken, werden zur Nutzung als Garten- und Freizeitgelände in Verbindung mit Tigh Na Mara verkauft. Falls die Baugenehmigung erteilt wird und das Grundstück anschließend zur Bebauung für eine oder mehrere weitere Wohnungen verkauft wird, wird dem Verkäufer eine Zahlung in Höhe von 30% des Grundstückswertzuwachses geleistet. Dies gilt für einen Zeitraum von 20 Jahren und wird mit dem Eigentumsrecht vererbt. Die mögliche Aufzahlung wird durch eine Standardsicherheit und eine Vertragsminute abgesichert.
Tigh Na Mara occupies an exceptional waterfront setting overlooking the Firth of Clyde. Rebuilt in 1905 by the distinguished architect William Leiper, the Category B listed house exemplifies his imaginative and highly individual approach to domestic architecture. Leiper was one of Scotland’s most influential Victorian architects and played a significant role in shaping the architectural character of Helensburgh during its expansion as a fashionable coastal resort. Renowned for landmark commissions including Templeton’s Carpet Factory in Glasgow and numerous distinguished private residences, his work is celebrated for its creativity, craftsmanship and attention to detail.
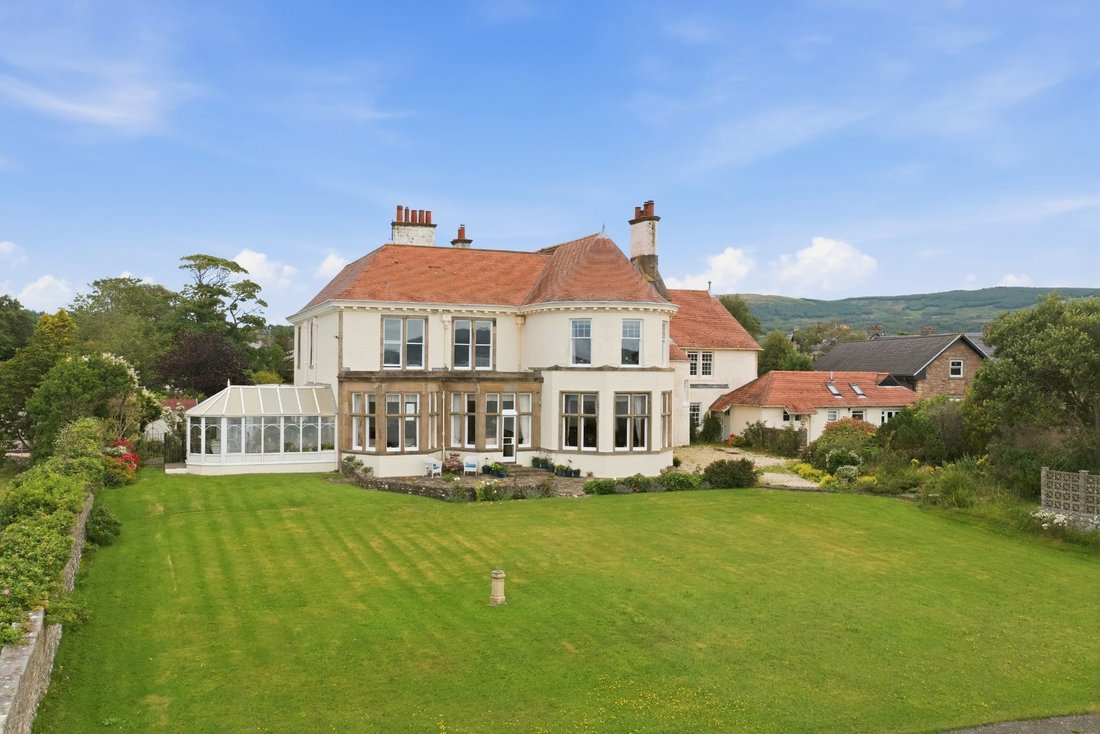
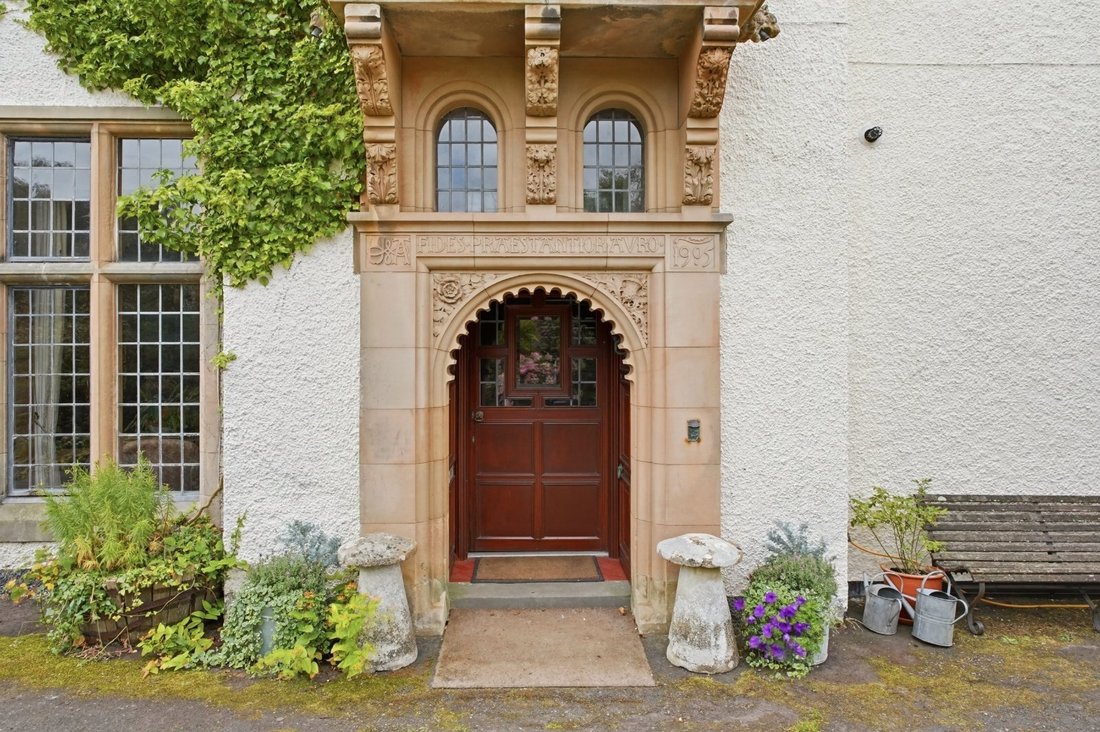
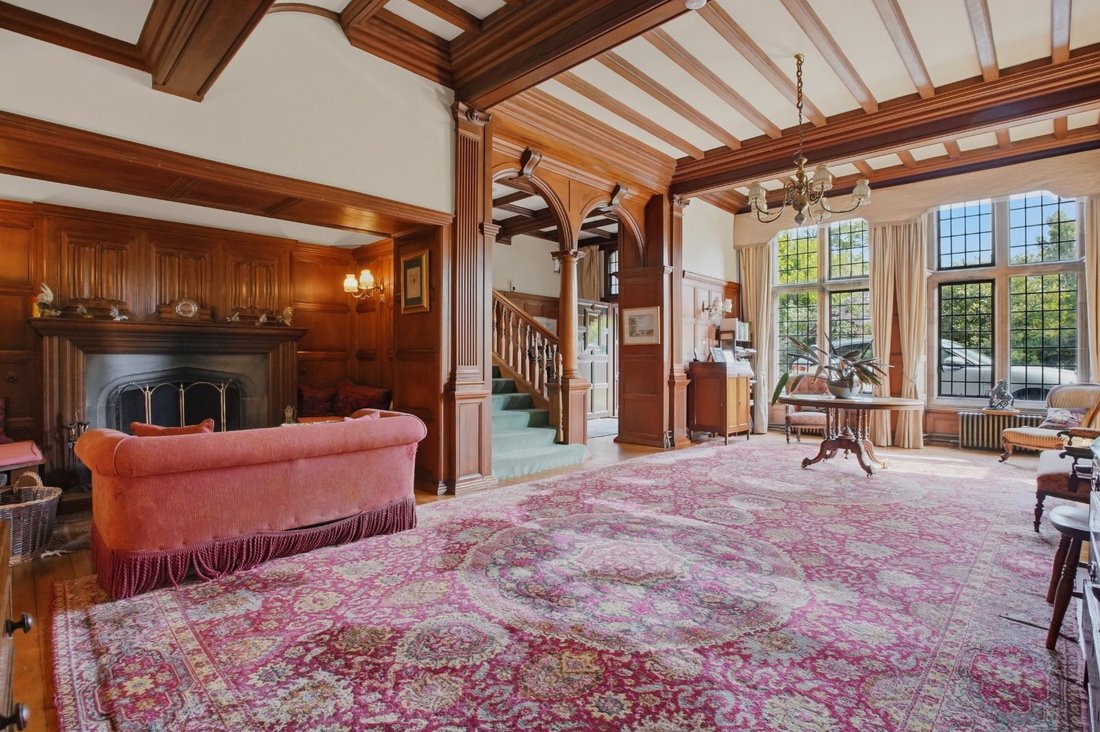
At Tigh Na Mara, Leiper’s influence is evident throughout. The striking exterior, with its sandstone detailing, projecting bays and distinctive entrance porch, gives way to an interior rich in original architectural features, including timber panelling, decorative fireplaces and elegant proportions. Unusually, the house was designed to maximise its south-facing waterfront aspect, allowing the principal rooms to enjoy uninterrupted views across the Clyde. Set within approximately 1.4 acres of mature, landscaped gardens with direct frontage to the shoreline, the property enjoys breathtaking views across the water and an unrivalled sense of privacy and tranquillity. Approached through electric gates and a substantial driveway, the house immediately conveys a sense of grandeur and architectural distinction. Extending to approximately 6,500 sq ft, the accommodation is arranged over two principal floors and retains an impressive array of period features, reflecting Leiper’s celebrated craftsmanship and attention to detail.
At the heart of the home is a reception hall with feature fireplace, from which the principal reception rooms flow. The elegant drawing room, formal dining room, sitting room and conservatory are all positioned to take full advantage of the spectacular waterfront setting, creating a series of light-filled living spaces ideally suited to both entertaining and family life. The kitchen and utility rooms provide practical day-to-day accommodation, while a playroom offers additional flexibility.
The first floor provides seven generous bedrooms, including an impressive principal bedroom, together with a home office and a range of bath and shower rooms. A spacious attic extends the accommodation further, presenting a fantastic opportunity for storage, hobby space or future development, subject to the necessary consents. The layout offers exceptional versatility and is well suited to modern family living while preserving the character and proportions of the original house.
Complementing the main residence is a two-bedroom cottage which is fully licensed for short term lets, together with a garage, providing excellent ancillary accommodation.
The gardens are a particular feature of the property, comprising expansive lawns, mature planting colourful borders and sheltered seating areas, all framed by the stunning backdrop of the Firth of Clyde. Combining exceptional architectural pedigree, fascinating provenance and one of the finest waterfront settings, Tigh Na Mara represents a rare opportunity to acquire a truly outstanding family home.
Please note: The subjects extending to 1.4 acres will be sold for use as garden and amenity ground in connection with Tigh Na Mara. In the event of planning permission being granted and the land subsequently sold for development for one or more additional dwellings then a payment equivalent to 30% of the uplift in land value will be made to the Seller. This will apply for a period of 20 years and will pass with title. The potential uplift payment will be secured by a Standard Security and a Minute of Agreement.
Commanding an exceptional position on the shores of the Firth of Clyde, Tigh Na Mara enjoys a remarkable waterfront setting amidst approximately 1.4 acres of beautifully landscaped gardens, with direct frontage to the water and far-reaching views across one of Scotland’s most spectacular coastal landscapes. The property occupies a highly desirable location in Helensburgh, a thriving coastal town renowned for its maritime heritage, excellent amenities and enviable balance of town and country living.
Often regarded as the gateway to the Highlands, Helensburgh offers an outstanding quality of life, with Loch Lomond & The Trossachs National Park, the Argyll coastline and some of Scotland’s finest outdoor pursuits all within easy reach. The town provides an excellent range of everyday amenities, including independent shops, cafés, restaurants and supermarkets, while leisure opportunities abound with nearby sailing clubs, marinas, golf courses and walking routes.
For those with a passion for sailing and watersports, the Firth of Clyde offers some of the country’s most celebrated cruising waters, while the nearby village of Rhu is home to the modern marina. Golf enthusiasts are equally well catered for, with Helensburgh Golf Club, Cardross Golf Club, The Carrick at Loch Lomond and the internationally acclaimed Loch Lomond Golf Club.
The area is particularly well served for education, with a selection of respected primary schools, Hermitage Academy and the highly regarded Lomond School, which accommodates both day pupils and boarders. Excellent transport links further enhance the appeal of the location. Craigendoran and Helensburgh Central stations provide regular services to Glasgow Queen Street, while Helensburgh Upper sits on the renowned West Highland Line. Glasgow city centre can be reached in under an hour by road, and Glasgow Airport, offering an extensive range of domestic and international connections, is approximately 22 miles away.
Water, Electricity, Gas & Drainage - Mains
Heating - Mains Gas
Tigh Na Mara House - council tax band H
Tigh Na Mara Cottage - 100% small business rates relief is applicable.
Please note: Viewers are advised to exercise caution when inspecting the grounds, which include a large pond. The boundary of the property also extends directly to the sea wall.
At Tigh Na Mara, Leiper’s influence is evident throughout. The striking exterior, with its sandstone detailing, projecting bays and distinctive entrance porch, gives way to an interior rich in original architectural features, including timber panelling, decorative fireplaces and elegant proportions. Unusually, the house was designed to maximise its south-facing waterfront aspect, allowing the principal rooms to enjoy uninterrupted views across the Clyde. Set within approximately 1.4 acres of mature, landscaped gardens with direct frontage to the shoreline, the property enjoys breathtaking views across the water and an unrivalled sense of privacy and tranquillity. Approached through electric gates and a substantial driveway, the house immediately conveys a sense of grandeur and architectural distinction. Extending to approximately 6,500 sq ft, the accommodation is arranged over two principal floors and retains an impressive array of period features, reflecting Leiper’s celebrated craftsmanship and attention to detail.
At the heart of the home is a reception hall with feature fireplace, from which the principal reception rooms flow. The elegant drawing room, formal dining room, sitting room and conservatory are all positioned to take full advantage of the spectacular waterfront setting, creating a series of light-filled living spaces ideally suited to both entertaining and family life. The kitchen and utility rooms provide practical day-to-day accommodation, while a playroom offers additional flexibility.
The first floor provides seven generous bedrooms, including an impressive principal bedroom, together with a home office and a range of bath and shower rooms. A spacious attic extends the accommodation further, presenting a fantastic opportunity for storage, hobby space or future development, subject to the necessary consents. The layout offers exceptional versatility and is well suited to modern family living while preserving the character and proportions of the original house.
Complementing the main residence is a two-bedroom cottage which is fully licensed for short term lets, together with a garage, providing excellent ancillary accommodation.
The gardens are a particular feature of the property, comprising expansive lawns, mature planting colourful borders and sheltered seating areas, all framed by the stunning backdrop of the Firth of Clyde. Combining exceptional architectural pedigree, fascinating provenance and one of the finest waterfront settings, Tigh Na Mara represents a rare opportunity to acquire a truly outstanding family home.
Please note: The subjects extending to 1.4 acres will be sold for use as garden and amenity ground in connection with Tigh Na Mara. In the event of planning permission being granted and the land subsequently sold for development for one or more additional dwellings then a payment equivalent to 30% of the uplift in land value will be made to the Seller. This will apply for a period of 20 years and will pass with title. The potential uplift payment will be secured by a Standard Security and a Minute of Agreement.
Commanding an exceptional position on the shores of the Firth of Clyde, Tigh Na Mara enjoys a remarkable waterfront setting amidst approximately 1.4 acres of beautifully landscaped gardens, with direct frontage to the water and far-reaching views across one of Scotland’s most spectacular coastal landscapes. The property occupies a highly desirable location in Helensburgh, a thriving coastal town renowned for its maritime heritage, excellent amenities and enviable balance of town and country living.
Often regarded as the gateway to the Highlands, Helensburgh offers an outstanding quality of life, with Loch Lomond & The Trossachs National Park, the Argyll coastline and some of Scotland’s finest outdoor pursuits all within easy reach. The town provides an excellent range of everyday amenities, including independent shops, cafés, restaurants and supermarkets, while leisure opportunities abound with nearby sailing clubs, marinas, golf courses and walking routes.
For those with a passion for sailing and watersports, the Firth of Clyde offers some of the country’s most celebrated cruising waters, while the nearby village of Rhu is home to the modern marina. Golf enthusiasts are equally well catered for, with Helensburgh Golf Club, Cardross Golf Club, The Carrick at Loch Lomond and the internationally acclaimed Loch Lomond Golf Club.
The area is particularly well served for education, with a selection of respected primary schools, Hermitage Academy and the highly regarded Lomond School, which accommodates both day pupils and boarders. Excellent transport links further enhance the appeal of the location. Craigendoran and Helensburgh Central stations provide regular services to Glasgow Queen Street, while Helensburgh Upper sits on the renowned West Highland Line. Glasgow city centre can be reached in under an hour by road, and Glasgow Airport, offering an extensive range of domestic and international connections, is approximately 22 miles away.
Water, Electricity, Gas & Drainage - Mains
Heating - Mains Gas
Tigh Na Mara House - council tax band H
Tigh Na Mara Cottage - 100% small business rates relief is applicable.
Please note: Viewers are advised to exercise caution when inspecting the grounds, which include a large pond. The boundary of the property also extends directly to the sea wall.
-
Art der Immobilie
Haus
-
Preis/Quadratfuß
$226
-
Verbrauch
E
Funktionen
Erkunden Sie die Gegend
Tigh Na Mara, 152 East Clyde Street, Helensburgh, Dunbartonshire, Argyll and Bute, Schottland
Auf Google Maps anzeigen
Preis pro sqft
Niedrig
Hoch

Vor 2 Jahren beigetreten
Sie haben sich nach diesem Objekt erkundigt
Der Agent wird sich in Kürze mit Ihnen in Verbindung setzen
Gelistet von
4
Angebote
2025
Beigetreten
Besichtigung mit Cameron Ewer buchen
Wählen Sie ein Datum und ob Sie eine virtuelle oder persönliche Besichtigung mit dem Makler wünschen.
Bevorzugtes Datum
Art der Tour

Savills - Glasgow
5th Floor Cadworks 41 West Campbell Street, Glasgow, Glasgow City, G2 6SE, United Kingdom
Agenturprofil anzeigen
Zuletzt aktualisiert
September 15
Erstmalig gelistet
Juli 31
Angebotsreferenz
GLS260145
Ähnliche Immobilien in der Nähe
Neue Angebote in Argyll and Bute


Entdecken Sie mehr Häuser zum Verkauf
Argyll and Bute, Schottland Immobilienarten
Argyll and Bute, Schottland beliebte Suchanfragen
- Panorama Immobilien in Argyll and Bute, Schottland
- Immobilien mit Seeblick in Argyll and Bute, Schottland
- Immobilien mit Terrasse in Argyll and Bute, Schottland
- Immobilien mit Bar in Argyll and Bute, Schottland
- Immobilien mit Office in Argyll and Bute, Schottland
- Immobilien mit Aufzug in Argyll and Bute, Schottland
- Immobilien mit Bergblick in Argyll and Bute, Schottland
- Immobilien mit Garten in Argyll and Bute, Schottland
- Küste Immobilien in Argyll and Bute, Schottland
- Privatsphäre Immobilien in Argyll and Bute, Schottland
- am Wasser Immobilien in Argyll and Bute, Schottland
- Anlageimmobilie Immobilien in Argyll and Bute, Schottland
- Moderne Immobilien in Argyll and Bute, Schottland
- Pferdesport Immobilien in Argyll and Bute, Schottland
- Immobilien mit Sauna in Argyll and Bute, Schottland
- Immobilien mit Kamin in Argyll and Bute, Schottland
- Immobilien mit Pool in Argyll and Bute, Schottland
- Immobilien mit Garage in Argyll and Bute, Schottland
- Immobilien mit Balkon in Argyll and Bute, Schottland
- Immobilien mit Privatstrand in Argyll and Bute, Schottland
- Renoviert Immobilien in Argyll and Bute, Schottland
- Immobilien mit Kino in Argyll and Bute, Schottland
- Immobilien mit Wasserblick in Argyll and Bute, Schottland
Argyll and Bute, Schottland nachbarschaften
Verwandte Leitfäden & Geschichten
Das Vertrauen der führenden Makler der Welt
Die Makler hinter den außergewöhnlichsten Immobilien der Welt inserieren bei JamesEdition.
- Angebote von Sotheby's, Christie's, BARNES und Engel & Völkers
- Jedes Angebot wird vor der Veröffentlichung geprüft
- Verbinden Sie sich direkt mit verifizierten Maklern
Indem Sie fortfahren, akzeptieren Sie unsere Nutzungsbedingungen und Datenschutzrichtlinie.