$9,383,528
Das Capston, Embassy Gardens, Nine Elms, London
- 3 Schlafz.
- 3 Bäder
- 2,305 Sqft
- Aktualisiert: September 18
- 56
Über die Immobilie
Beschreibung wurde automatisch übersetzt.
Die Beschreibung wird in der Originalsprache angezeigt.
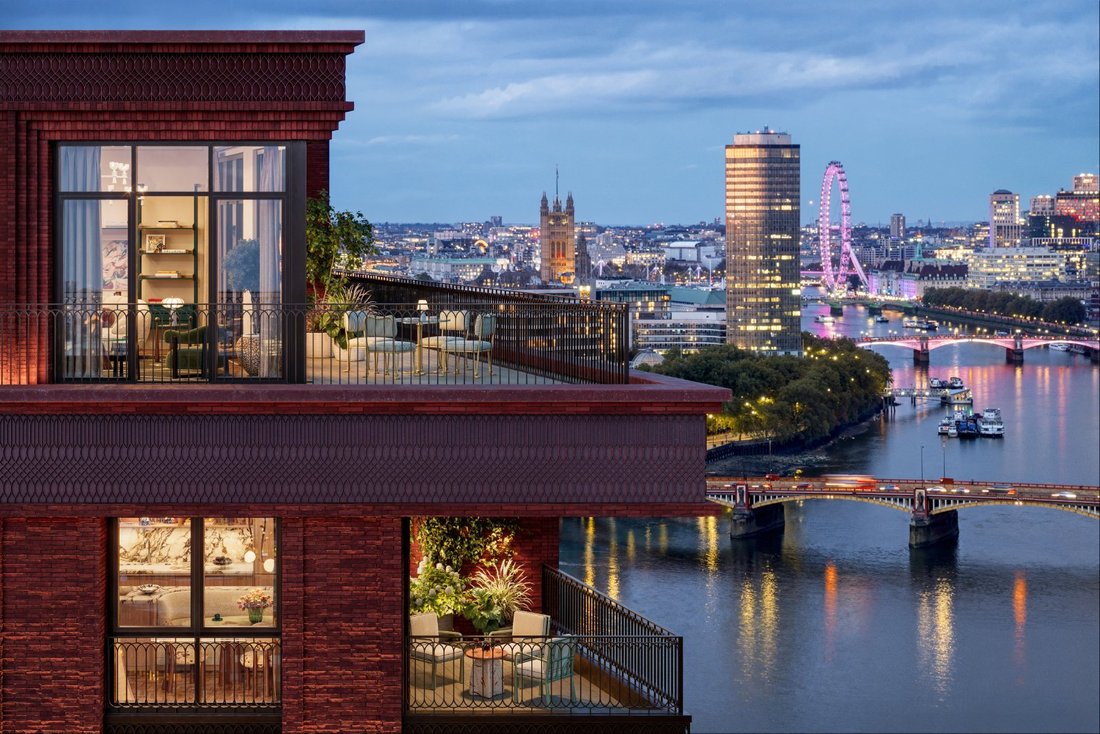
Dieses außergewöhnliche Penthouse mit 3 Schlafzimmern befindet sich in herrlicher Lage im 22. Stock von The Capston und kombiniert 2.305 Quadratfuß Innenräume mit einer außergewöhnlichen umlaufenden Terrasse, die sich auf ca. 1.168 Quadratfuß erstreckt.
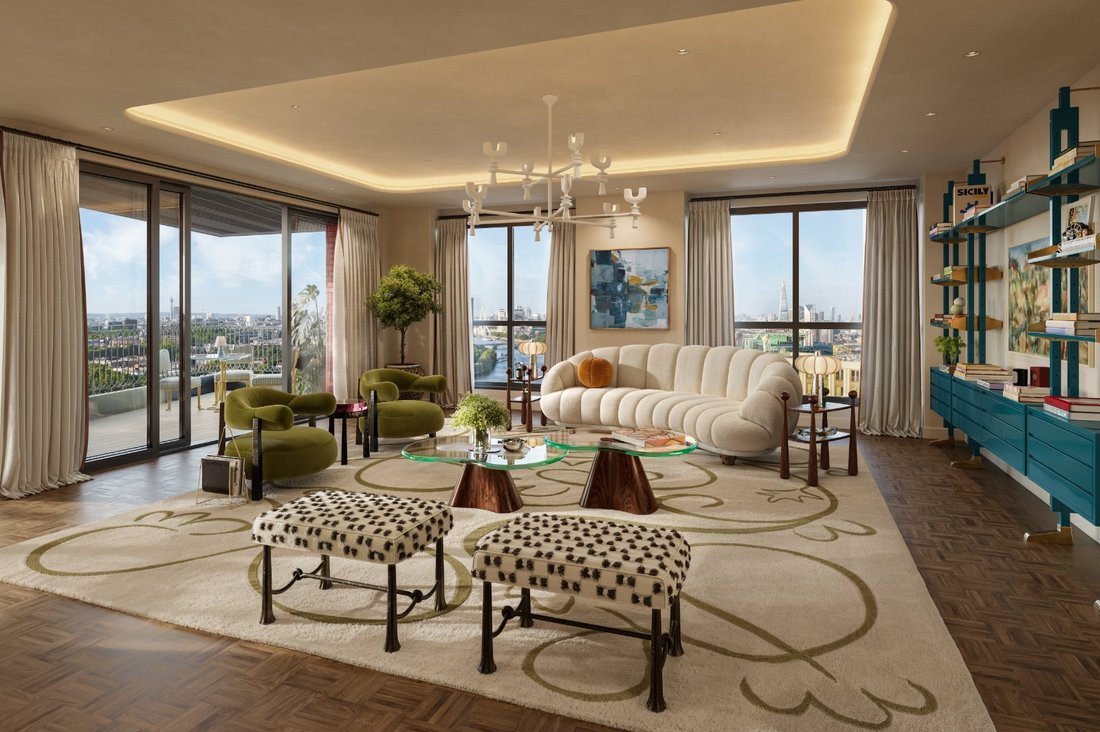
Das Herzstück ist ein bemerkenswerter offener Wohn-, Ess- und Küchenbereich mit einer Länge von ca. 15,4 m. Der Raum wurde sowohl für große Un
Das Herzstück ist ein bemerkenswerter offener Wohn-, Ess- und Küchenbereich mit einer Länge von ca. 15,4 m. Der Raum wurde sowohl für große Un
Occupying a commanding position on the 22nd floor of The Capston, this exceptional 3 bedroom penthouse combining 2,305 sq ft of internal accommodation with an extraordinary wraparound terrace extending to approximately 1,168 sq ft.
The centrepiece is a remarkable open plan living, dining and kitchen space measuring approximately 15.4m in length. Designed for both large scale entertaining and e
The centrepiece is a remarkable open plan living, dining and kitchen space measuring approximately 15.4m in length. Designed for both large scale entertaining and e
Dieses außergewöhnliche Penthouse mit 3 Schlafzimmern befindet sich in herrlicher Lage im 22. Stock von The Capston und kombiniert 2.305 Quadratfuß Innenräume mit einer außergewöhnlichen umlaufenden Terrasse, die sich auf ca. 1.168 Quadratfuß erstreckt.
Das Herzstück ist ein bemerkenswerter offener Wohn-, Ess- und Küchenbereich mit einer Länge von ca. 15,4 m. Der Raum wurde sowohl für große Unterhaltungsveranstaltungen als auch für den Alltag konzipiert. Er führt direkt auf die Terrasse und ist von einer großzügigen Verglasung eingerahmt, wodurch eine starke Verbindung zwischen dem Innenraum und der erhöhten Londoner Umgebung entsteht.
Die Terrasse erstreckt sich über mehrere Ebenen und erstreckt sich an ihrer längsten Stelle über etwa 31 m und bietet separate Bereiche zum Essen, Entspannen und Unterhalten im Freien. Ihre Größe ist besonders selten für ein neu erbautes Penthouse in London und stellt eine erhebliche Erweiterung der Hauptwohnfläche dar.
Die Küche bildet einen eleganten Mittelpunkt im Empfangsraum. Sie verfügt über eine großzügige Kücheninsel, einen separaten Essbereich, umfangreiche Schränke und hochwertige Gaggenau-Geräte.
Die umfassendere Capston-Spezifikation umfasst Tischlerarbeiten aus europäischer Eiche, Calacatta-Viola-Marmor, maßgeschneiderte Details und sorgfältig ausgewählte Oberflächen, die vom zeitgenössischen Art-Deco-Design inspiriert sind. Alle 3 Schlafzimmer sind großzügig geschnitten und verfügen über ein eigenes Bad. Die Hauptsuite ist als privater Rückzugsort eingerichtet und bietet direkten Zugang zur Terrasse, Einbauschränken und einem großen Badezimmer mit einer freistehenden Badewanne, einer separaten Dusche und zwei Waschbecken. Die Schlafzimmer 2 und 3 verfügen ebenfalls über Stauraum und ein eigenes Bad.
Die Deckenhöhen betragen überwiegend etwa 3,05 m, was das Gefühl von Volumen, Licht und architektonischer Präsenz des Penthauses verstärkt. Ein separater Waschraum mit Oberflächen aus Verbundstein, eine individuelle Miele-Waschmaschine und ein Miele-Trockner sind ebenfalls vorhanden.
Die Bewohner des The Capston werden von einem 24-Stunden-Concierge begrüßt und haben Zugang zu einer umfangreichen Auswahl an privaten Annehmlichkeiten. Dazu gehören die The Retreat-Wellness-Suite mit Hydropool, Sauna, Dampfbad, Kältebecken, Behandlungsräumen und Fitnessstudio sowie der nur für Hotelgäste zugängliche Speise- und Unterhaltungsbereich in Hepworth, private Gärten, eine Bibliothek, ein Salon und ein Künstlersalon.
Die Anlage befindet sich in den Embassy Gardens, nur wenige Minuten von der Themse, der U-Bahnstation Nine Elms und den Restaurants, Geschäften und kulturellen Einrichtungen rund um die Battersea Power Station entfernt. Die Bewohner haben auch Zugang zu ausgewählten Annehmlichkeiten von Embassy Gardens, einschließlich des international anerkannten Sky Pools, vorbehaltlich der geltenden Zugangsbestimmungen.
Dieses Apartment bietet die seltene Gelegenheit, an einer der markantesten neuen Adressen von Nine Elms ein Penthouse zu erwerben, das sich durch seine Größe, seinen weitläufigen Außenbereich und eine durchdachte Ausstattung auszeichnet.
Das Herzstück ist ein bemerkenswerter offener Wohn-, Ess- und Küchenbereich mit einer Länge von ca. 15,4 m. Der Raum wurde sowohl für große Unterhaltungsveranstaltungen als auch für den Alltag konzipiert. Er führt direkt auf die Terrasse und ist von einer großzügigen Verglasung eingerahmt, wodurch eine starke Verbindung zwischen dem Innenraum und der erhöhten Londoner Umgebung entsteht.
Die Terrasse erstreckt sich über mehrere Ebenen und erstreckt sich an ihrer längsten Stelle über etwa 31 m und bietet separate Bereiche zum Essen, Entspannen und Unterhalten im Freien. Ihre Größe ist besonders selten für ein neu erbautes Penthouse in London und stellt eine erhebliche Erweiterung der Hauptwohnfläche dar.
Die Küche bildet einen eleganten Mittelpunkt im Empfangsraum. Sie verfügt über eine großzügige Kücheninsel, einen separaten Essbereich, umfangreiche Schränke und hochwertige Gaggenau-Geräte.
Die umfassendere Capston-Spezifikation umfasst Tischlerarbeiten aus europäischer Eiche, Calacatta-Viola-Marmor, maßgeschneiderte Details und sorgfältig ausgewählte Oberflächen, die vom zeitgenössischen Art-Deco-Design inspiriert sind. Alle 3 Schlafzimmer sind großzügig geschnitten und verfügen über ein eigenes Bad. Die Hauptsuite ist als privater Rückzugsort eingerichtet und bietet direkten Zugang zur Terrasse, Einbauschränken und einem großen Badezimmer mit einer freistehenden Badewanne, einer separaten Dusche und zwei Waschbecken. Die Schlafzimmer 2 und 3 verfügen ebenfalls über Stauraum und ein eigenes Bad.
Die Deckenhöhen betragen überwiegend etwa 3,05 m, was das Gefühl von Volumen, Licht und architektonischer Präsenz des Penthauses verstärkt. Ein separater Waschraum mit Oberflächen aus Verbundstein, eine individuelle Miele-Waschmaschine und ein Miele-Trockner sind ebenfalls vorhanden.
Die Bewohner des The Capston werden von einem 24-Stunden-Concierge begrüßt und haben Zugang zu einer umfangreichen Auswahl an privaten Annehmlichkeiten. Dazu gehören die The Retreat-Wellness-Suite mit Hydropool, Sauna, Dampfbad, Kältebecken, Behandlungsräumen und Fitnessstudio sowie der nur für Hotelgäste zugängliche Speise- und Unterhaltungsbereich in Hepworth, private Gärten, eine Bibliothek, ein Salon und ein Künstlersalon.
Die Anlage befindet sich in den Embassy Gardens, nur wenige Minuten von der Themse, der U-Bahnstation Nine Elms und den Restaurants, Geschäften und kulturellen Einrichtungen rund um die Battersea Power Station entfernt. Die Bewohner haben auch Zugang zu ausgewählten Annehmlichkeiten von Embassy Gardens, einschließlich des international anerkannten Sky Pools, vorbehaltlich der geltenden Zugangsbestimmungen.
Dieses Apartment bietet die seltene Gelegenheit, an einer der markantesten neuen Adressen von Nine Elms ein Penthouse zu erwerben, das sich durch seine Größe, seinen weitläufigen Außenbereich und eine durchdachte Ausstattung auszeichnet.
Occupying a commanding position on the 22nd floor of The Capston, this exceptional 3 bedroom penthouse combining 2,305 sq ft of internal accommodation with an extraordinary wraparound terrace extending to approximately 1,168 sq ft.
The centrepiece is a remarkable open plan living, dining and kitchen space measuring approximately 15.4m in length. Designed for both large scale entertaining and everyday living, the room opens directly onto the terrace and is framed by extensive glazing, creating a strong connection between the interior and its elevated London setting.
Wrapping around multiple elevations, the terrace extends to approximately 31m at its longest point and provides distinct areas for outdoor dining, lounging and entertaining. Its scale is particularly rare for a new build London penthouse and creates a substantial extension of the principal living space.
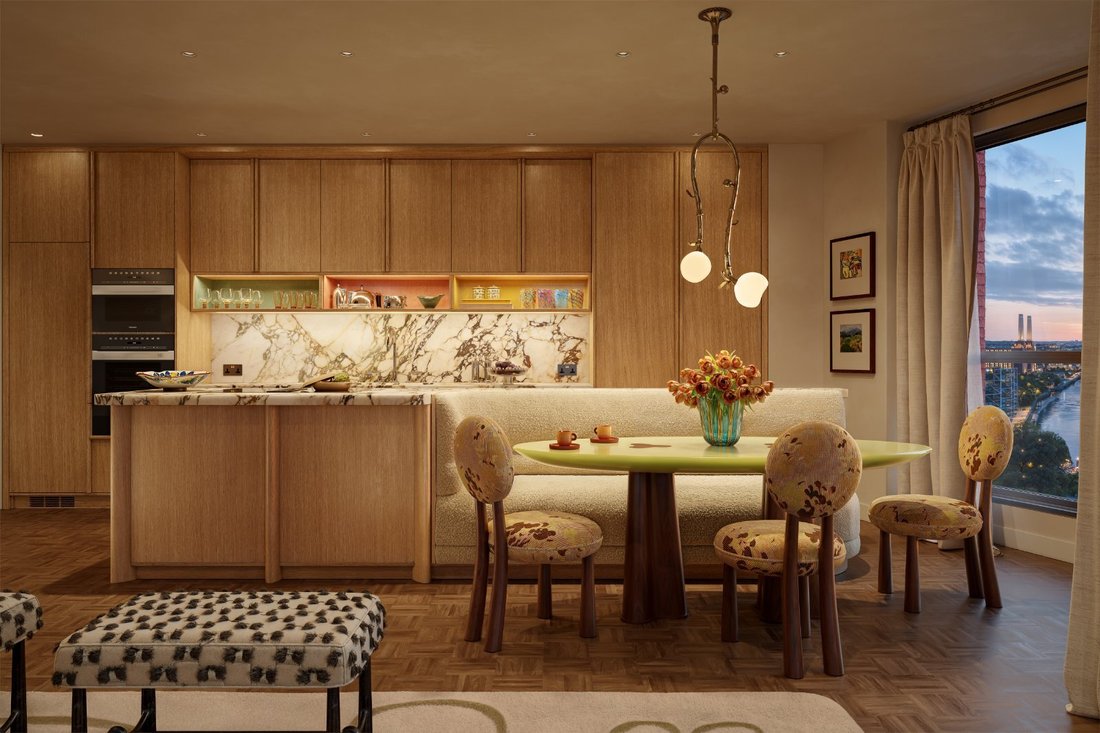
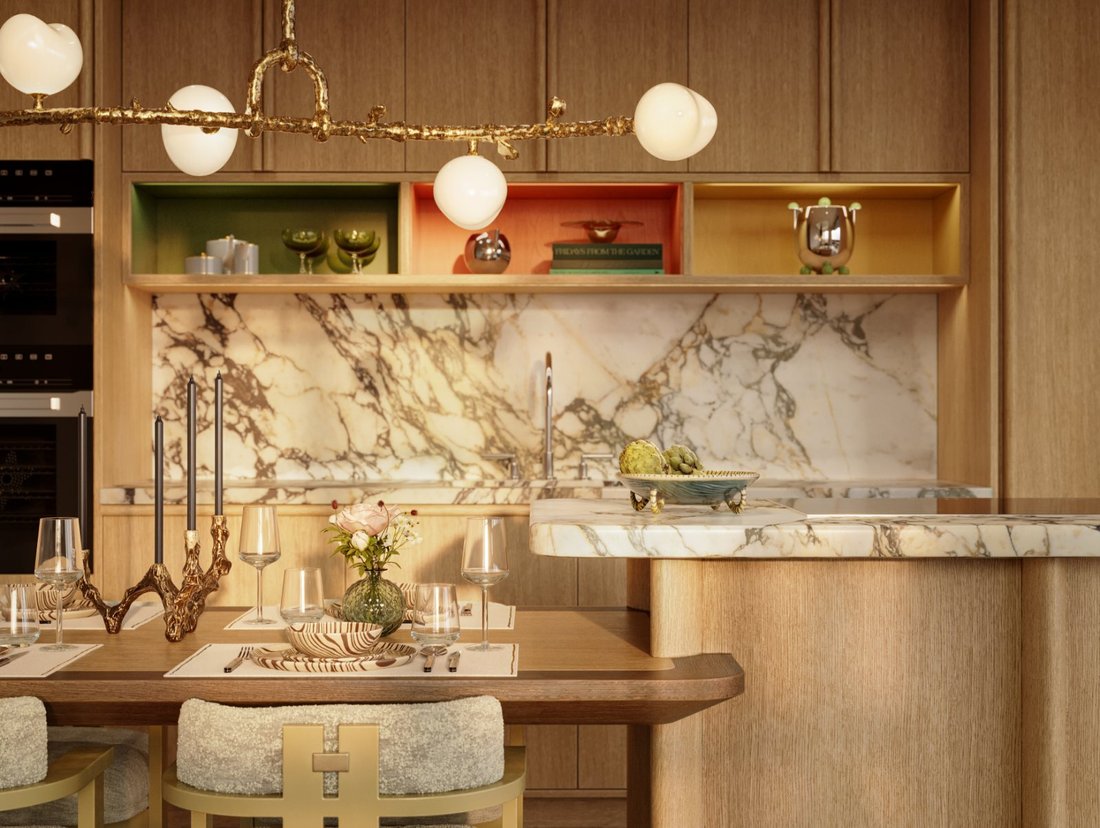
The kitchen forms an elegant focal point within the reception room, with a generous central island, separate dining area, extensive cabinetry and upgraded Gaggenau appliances.
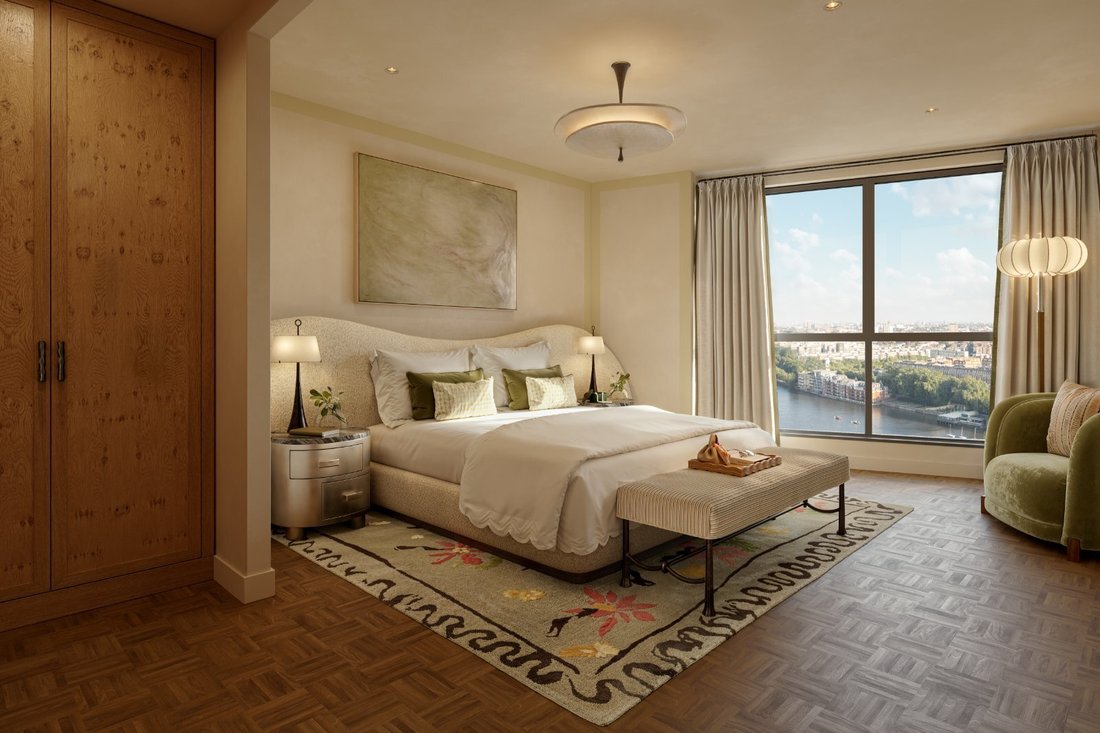
The broader Capston specification includes European oak joinery, Calacatta Viola marble, bespoke detailing and carefully selected finishes inspired by contemporary Art Deco design. All 3 bedrooms are generously proportioned and benefit from ensuite facilities. The principal suite is arranged as a private retreat, with direct terrace access, fitted wardrobes and a substantial bathroom featuring a freestanding bath, separate shower and twin basins. Bedrooms 2 and 3 also incorporate fitted storage and ensuite bathrooms.
Ceiling heights are predominantly approximately 3.05m, enhancing the penthouse’s sense of volume, light and architectural presence. A separate laundry room is specified with composite stone finishes, an individual Miele washing machine and Miele tumble dryer.
Residents of The Capston are welcomed by a 24 hour concierge and have access to an extensive collection of private amenities. These include The Retreat wellness suite with hydro pool, sauna, steam room, cold plunge, treatment rooms and gymnasium, alongside the residents only Hepworth dining and entertaining space, private gardens, library, drawing room and artist’s parlour.
Positioned within Embassy Gardens, the development is moments from the River Thames, Nine Elms Underground station and the dining, retail and cultural destinations surrounding Battersea Power Station. Residents also have access to selected Embassy Gardens amenities, including the internationally recognised Sky Pool, subject to the applicable access arrangements.
This apartment presents a rare opportunity to acquire a penthouse defined by genuine scale, extensive outside space and a highly considered specification at one of Nine Elms’ most distinctive new addresses.
Embassy Gardens has established itself as one of Central London’s most desirable lifestyle destinations, combining luxury living, world class architecture and a thriving business community. Home to the U. S. Embassy and Penguin Random House, this prestigious riverside neighbourhood continues to attract globally recognised brands, acclaimed restaurants and premium leisure experiences.
Residents can enjoy celebrated destinations including Robin Gill’s Darby’s, District Coffee and The Alchemist, while the boutiques, restaurants and cultural attractions of Chelsea, Belgravia and Pimlico are just across the River Thames.
Perfectly positioned in Zone 1, The Capston offers outstanding connectivity, with Nine Elms Station approximately 4 minutes away and Vauxhall Station close by. Battersea Power Station, home to Apple’s UK headquarters, further enhances the area with luxury shopping, dining and entertainment, while riverside walkways, Linear Park and Thames Clippers services provide seamless connections across the capital.
Service Charge (Estimated): £12.98 psf pa
Ground Rent: NA
Parking: Subject to availability (Valet and parking service charge)
Building Insurance: Paid through service charge
Council Tax: Bands and rates are to be set by Wandsworth Council, please refer to their website for details
The centrepiece is a remarkable open plan living, dining and kitchen space measuring approximately 15.4m in length. Designed for both large scale entertaining and everyday living, the room opens directly onto the terrace and is framed by extensive glazing, creating a strong connection between the interior and its elevated London setting.
Wrapping around multiple elevations, the terrace extends to approximately 31m at its longest point and provides distinct areas for outdoor dining, lounging and entertaining. Its scale is particularly rare for a new build London penthouse and creates a substantial extension of the principal living space.
The kitchen forms an elegant focal point within the reception room, with a generous central island, separate dining area, extensive cabinetry and upgraded Gaggenau appliances.
The broader Capston specification includes European oak joinery, Calacatta Viola marble, bespoke detailing and carefully selected finishes inspired by contemporary Art Deco design. All 3 bedrooms are generously proportioned and benefit from ensuite facilities. The principal suite is arranged as a private retreat, with direct terrace access, fitted wardrobes and a substantial bathroom featuring a freestanding bath, separate shower and twin basins. Bedrooms 2 and 3 also incorporate fitted storage and ensuite bathrooms.
Ceiling heights are predominantly approximately 3.05m, enhancing the penthouse’s sense of volume, light and architectural presence. A separate laundry room is specified with composite stone finishes, an individual Miele washing machine and Miele tumble dryer.
Residents of The Capston are welcomed by a 24 hour concierge and have access to an extensive collection of private amenities. These include The Retreat wellness suite with hydro pool, sauna, steam room, cold plunge, treatment rooms and gymnasium, alongside the residents only Hepworth dining and entertaining space, private gardens, library, drawing room and artist’s parlour.
Positioned within Embassy Gardens, the development is moments from the River Thames, Nine Elms Underground station and the dining, retail and cultural destinations surrounding Battersea Power Station. Residents also have access to selected Embassy Gardens amenities, including the internationally recognised Sky Pool, subject to the applicable access arrangements.
This apartment presents a rare opportunity to acquire a penthouse defined by genuine scale, extensive outside space and a highly considered specification at one of Nine Elms’ most distinctive new addresses.
Embassy Gardens has established itself as one of Central London’s most desirable lifestyle destinations, combining luxury living, world class architecture and a thriving business community. Home to the U. S. Embassy and Penguin Random House, this prestigious riverside neighbourhood continues to attract globally recognised brands, acclaimed restaurants and premium leisure experiences.
Residents can enjoy celebrated destinations including Robin Gill’s Darby’s, District Coffee and The Alchemist, while the boutiques, restaurants and cultural attractions of Chelsea, Belgravia and Pimlico are just across the River Thames.
Perfectly positioned in Zone 1, The Capston offers outstanding connectivity, with Nine Elms Station approximately 4 minutes away and Vauxhall Station close by. Battersea Power Station, home to Apple’s UK headquarters, further enhances the area with luxury shopping, dining and entertainment, while riverside walkways, Linear Park and Thames Clippers services provide seamless connections across the capital.
Service Charge (Estimated): £12.98 psf pa
Ground Rent: NA
Parking: Subject to availability (Valet and parking service charge)
Building Insurance: Paid through service charge
Council Tax: Bands and rates are to be set by Wandsworth Council, please refer to their website for details
-
Art der Immobilie
Wohnung
-
Etagen
1
-
Preis/Quadratfuß
$4,070
Funktionen
Funktionen
Lot
Innenbereich
- Kamin
- Whirlpool
- Waschtrockner
- Waschküche
- Sauna
- Aufzug
- Bibliothek
- Stein Arbeitsplatten
- Dampfsauna
- Fitnessstudio
Outdoor
Erkunden Sie die Gegend
The Capston, Embassy Gardens, Nine Elms, London, New Covent Garden, Wandsworth (Greater London), England
Auf Google Maps anzeigen
Preis pro sqft
Niedrig
Hoch

Vor 1 Jahr beigetreten
Sie haben sich nach diesem Objekt erkundigt
Der Agent wird sich in Kürze mit Ihnen in Verbindung setzen
Gelistet von
7
Angebote
2025
Beigetreten
Besichtigung mit Maria Eivers buchen
Wählen Sie ein Datum und ob Sie eine virtuelle oder persönliche Besichtigung mit dem Makler wünschen.
Bevorzugtes Datum
Art der Tour

Savills - London Residential Developments
33 Margaret Street, London, W1G 0JD, United Kingdom
Agenturprofil anzeigen
Zuletzt aktualisiert
September 18
Erstmalig gelistet
Juli 23
Angebotsreferenz
LAD250778
Ähnliche Immobilien in der Nähe
Neue Angebote in New Covent Garden


Entdecken Sie mehr Häuser zum Verkauf
New Covent Garden, Wandsworth (Greater London), England Immobilienarten
New Covent Garden, Wandsworth (Greater London), England beliebte Suchanfragen
- Panorama Immobilien in New Covent Garden, Wandsworth (Greater London), England
- Immobilien mit Terrasse in New Covent Garden, Wandsworth (Greater London), England
- Immobilien mit Bar in New Covent Garden, Wandsworth (Greater London), England
- Immobilien mit Spielzimmer in New Covent Garden, Wandsworth (Greater London), England
- Immobilien mit Office in New Covent Garden, Wandsworth (Greater London), England
- Immobilien mit Flussblick in New Covent Garden, Wandsworth (Greater London), England
- Immobilien mit Aufzug in New Covent Garden, Wandsworth (Greater London), England
- Blick auf die Stadt Immobilien in New Covent Garden, Wandsworth (Greater London), England
- Immobilien mit Bergblick in New Covent Garden, Wandsworth (Greater London), England
- Immobilien mit Garten in New Covent Garden, Wandsworth (Greater London), England
- Duplex Immobilien in New Covent Garden, Wandsworth (Greater London), England
- Privatsphäre Immobilien in New Covent Garden, Wandsworth (Greater London), England
- am Wasser Immobilien in New Covent Garden, Wandsworth (Greater London), England
- Anlageimmobilie Immobilien in New Covent Garden, Wandsworth (Greater London), England
- Moderne Immobilien in New Covent Garden, Wandsworth (Greater London), England
- Neubauten Immobilien in New Covent Garden, Wandsworth (Greater London), England
- Immobilien mit Fitnessstudio in New Covent Garden, Wandsworth (Greater London), England
- Immobilien mit Sauna in New Covent Garden, Wandsworth (Greater London), England
- Immobilien mit Dampfsauna in New Covent Garden, Wandsworth (Greater London), England
- Immobilien mit Bibliothek in New Covent Garden, Wandsworth (Greater London), England
- Immobilien mit Klimaanlage in New Covent Garden, Wandsworth (Greater London), England
- Immobilien mit Weinkeller in New Covent Garden, Wandsworth (Greater London), England
- Immobilien mit Whirlpool in New Covent Garden, Wandsworth (Greater London), England
- Immobilien mit Kamin in New Covent Garden, Wandsworth (Greater London), England
- Immobilien mit Pool in New Covent Garden, Wandsworth (Greater London), England
- Immobilien mit Balkon in New Covent Garden, Wandsworth (Greater London), England
- Immobilien mit Hubschrauberlandeplatz in New Covent Garden, Wandsworth (Greater London), England
- Luxusvilla Immobilien in New Covent Garden, Wandsworth (Greater London), England
- Immobilien mit Offene Küche in New Covent Garden, Wandsworth (Greater London), England
- Renoviert Immobilien in New Covent Garden, Wandsworth (Greater London), England
- Immobilien mit Kino in New Covent Garden, Wandsworth (Greater London), England
- am Fluss Immobilien in New Covent Garden, Wandsworth (Greater London), England
- Immobilien mit Hallenbad in New Covent Garden, Wandsworth (Greater London), England
- Immobilien mit Wasserblick in New Covent Garden, Wandsworth (Greater London), England
Verwandte Leitfäden & Geschichten
Das Vertrauen der führenden Makler der Welt
Die Makler hinter den außergewöhnlichsten Immobilien der Welt inserieren bei JamesEdition.
- Angebote von Sotheby's, Christie's, BARNES und Engel & Völkers
- Jedes Angebot wird vor der Veröffentlichung geprüft
- Verbinden Sie sich direkt mit verifizierten Maklern
Indem Sie fortfahren, akzeptieren Sie unsere Nutzungsbedingungen und Datenschutzrichtlinie.