$5,636,978
Die Bishops Avenue, London
- 6 Schlafz.
- 4 Bäder
- 3,676 Sqft
- Aktualisiert: September 15
- 8
Über die Immobilie
Beschreibung wurde automatisch übersetzt.
Die Beschreibung wird in der Originalsprache angezeigt.
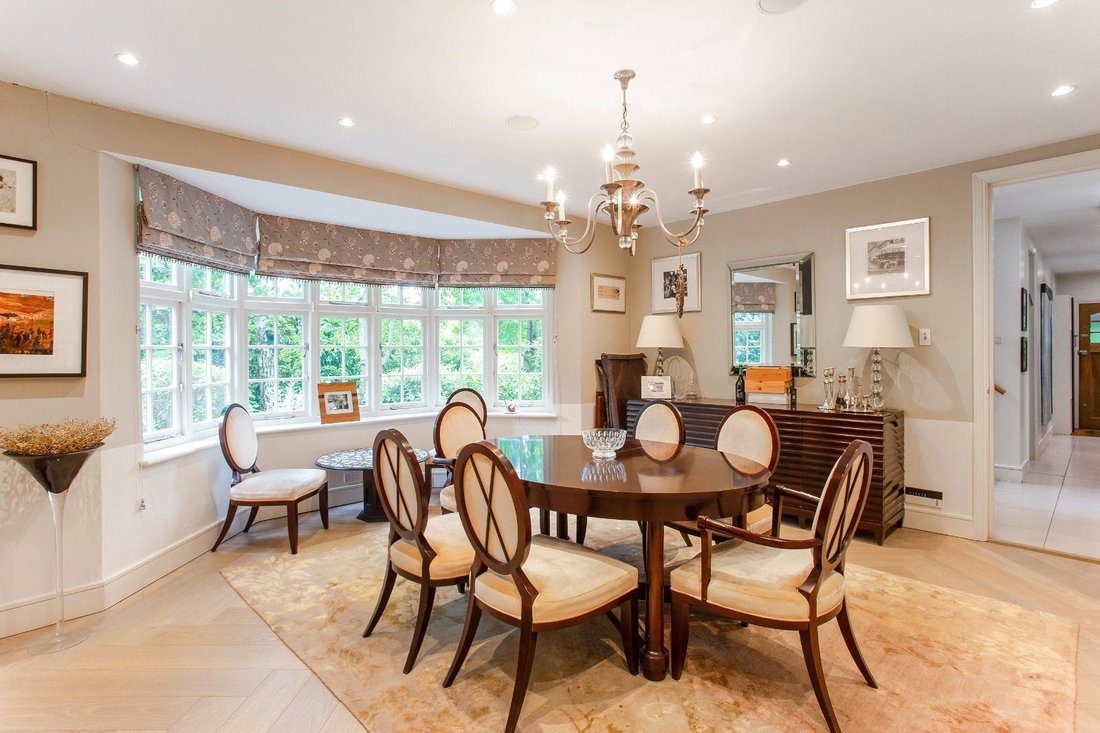
Dieses schöne historische Haus liegt weit von der Straße entfernt und ist sehr gut präsentiert. Es bietet geräumige Zimmer im Erdgeschoss und ausreichend Platz für Familien. Der weitläufige Garten befindet sich sowohl auf der Vorder- als auch auf der Rückseite und bietet ein echtes Gefühl der Privatsphäre von der Rückseite des Hauses aus. Die schönen Gärten sind größtenteils auf Rasenflächen mit a
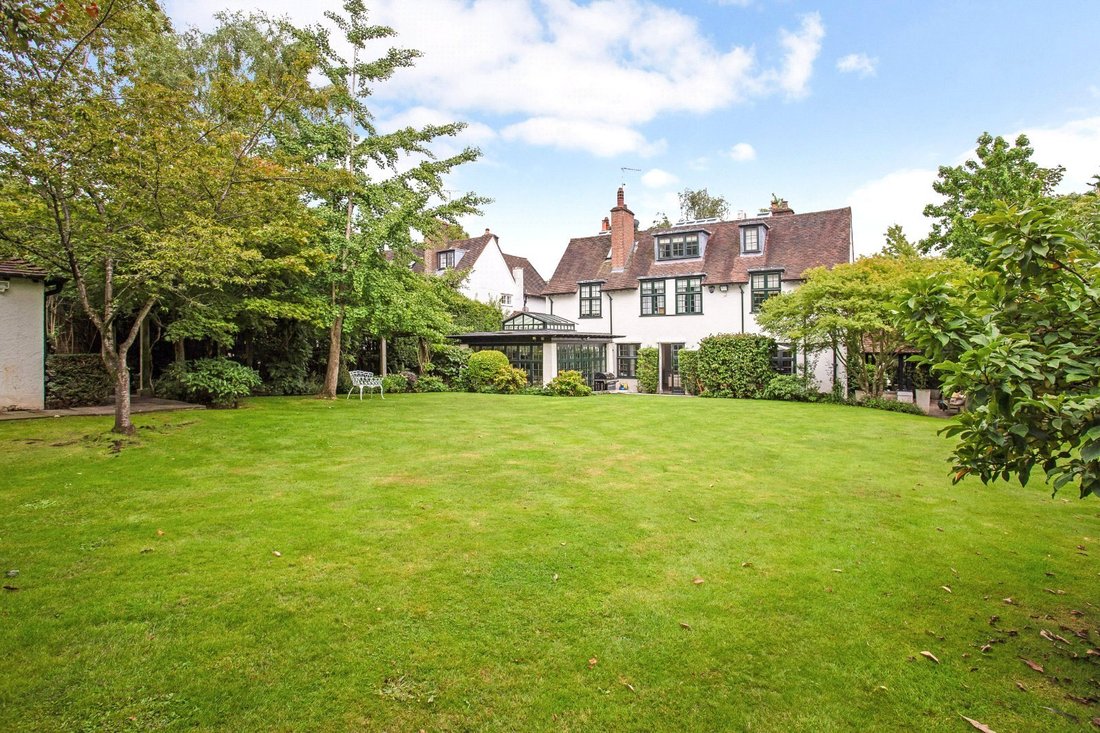
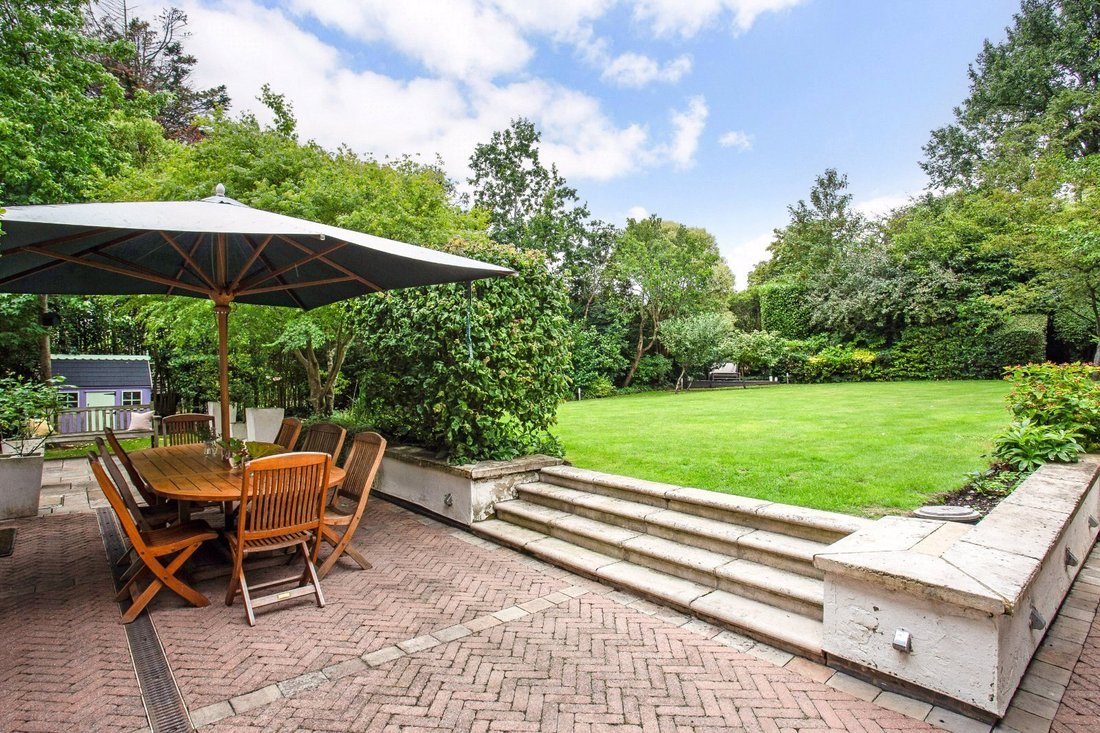
Set well back from the road, this attractive period house is very well presented and offers large proportioned rooms over the ground floor and ample family accommodation. The extensive garden are both front and back with a real sense of privacy from the rear of the house. The beautiful gardens are mostly laid to lawn with mature trees and shrub borders.
The house has been sympathetically
The house has been sympathetically
Dieses schöne historische Haus liegt weit von der Straße entfernt und ist sehr gut präsentiert. Es bietet geräumige Zimmer im Erdgeschoss und ausreichend Platz für Familien. Der weitläufige Garten befindet sich sowohl auf der Vorder- als auch auf der Rückseite und bietet ein echtes Gefühl der Privatsphäre von der Rückseite des Hauses aus. Die schönen Gärten sind größtenteils auf Rasenflächen mit alten Bäumen und Strauchrabatten angelegt.
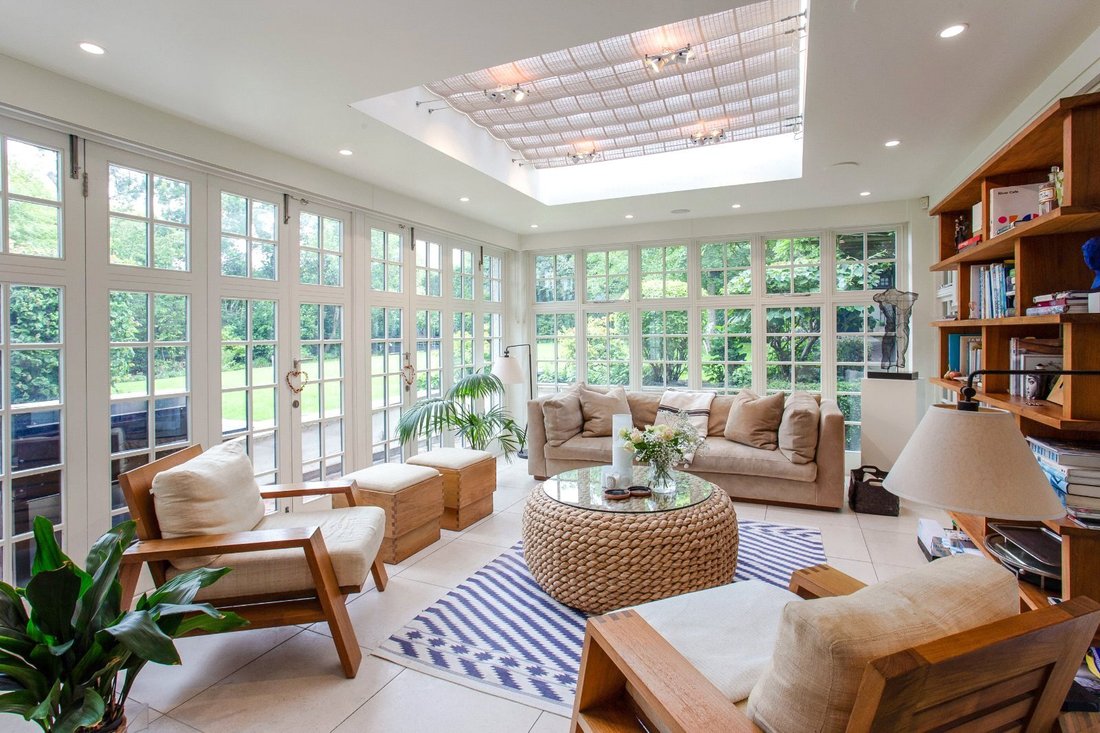
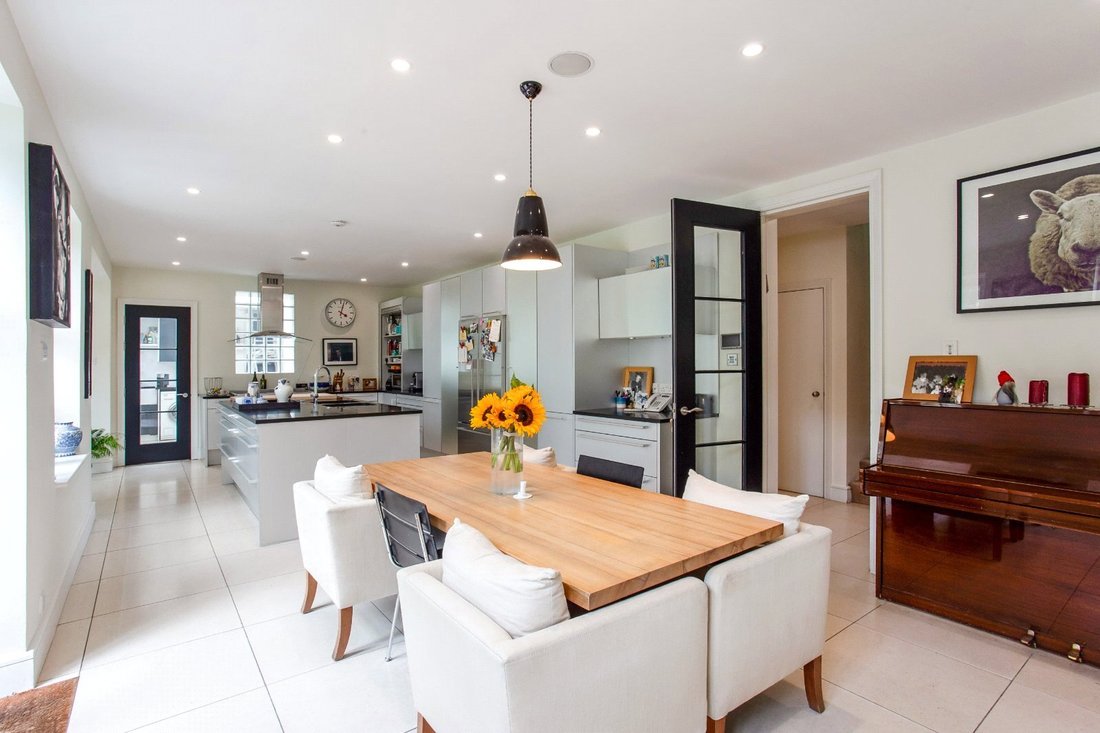
Das Haus wurde liebevoll um einen fabelhaften Wintergarten im Orangerie-Stil erweitert, der zu einer weitläufigen Einbauküche führt. Im Erdgeschoss befinden sich zwei weitere Empfangsräume mit sechs Schlafzimmern, einem Arbeitszimmer und vier Bädern auf den oberen beiden Ebenen. Auf der Rückseite des Hauses gibt es ausreichend Parkplätze, sowohl vor der Garage als auch auf einem Teil der angrenzenden Gasse.
NB. Die Baugenehmigung für eine umfangreiche Sanierung, einschließlich eines zweistöckigen Hinterbaus, des Baus des hinteren Nebengebäudes, des neuen Untergeschosses und des hinteren Wintergartens nach dem Abriss des bestehenden Wintergartens, war bereits erteilt worden (jetzt abgelaufen) (F/02218/14).
Das Haus wurde liebevoll um einen fabelhaften Wintergarten im Orangerie-Stil erweitert, der zu einer weitläufigen Einbauküche führt. Im Erdgeschoss befinden sich zwei weitere Empfangsräume mit sechs Schlafzimmern, einem Arbeitszimmer und vier Bädern auf den oberen beiden Ebenen. Auf der Rückseite des Hauses gibt es ausreichend Parkplätze, sowohl vor der Garage als auch auf einem Teil der angrenzenden Gasse.
NB. Die Baugenehmigung für eine umfangreiche Sanierung, einschließlich eines zweistöckigen Hinterbaus, des Baus des hinteren Nebengebäudes, des neuen Untergeschosses und des hinteren Wintergartens nach dem Abriss des bestehenden Wintergartens, war bereits erteilt worden (jetzt abgelaufen) (F/02218/14).
Set well back from the road, this attractive period house is very well presented and offers large proportioned rooms over the ground floor and ample family accommodation. The extensive garden are both front and back with a real sense of privacy from the rear of the house. The beautiful gardens are mostly laid to lawn with mature trees and shrub borders.
The house has been sympathetically extended with a fabulous ’Orangery’ style conservatory opening onto an expansive fitted kitchen. There are two further reception rooms on the ground floor with six bedrooms, a study and four bathrooms over the upper two levels. Parking is plentiful to the rear of the house, both in front of the garage and on part of the adjoining lane.
NB. Planning consent had previously been granted (now elapsed) for a significant redevelopment including a two storey rear extension, construction of rear outbuilding, new basement level and rear conservatory following demolition of existing conservatory (F/02218/14).
This house is situated in a particular characterful part of The Bishop’s Avenue which forms part of the wider Hampstead Garden Suburb Conservation Area.
The Bishops Avenue is conveniently situated for access to the plentiful shops, restaurants and cafes of East Finchley, Highgate and Hampstead Garden Suburb.
For transport links, East Finchley Underground Station (Northern Line) is approximately 400 metres distant where there are excellent connections to both the City & the West End. Nearby there is Kenwood House (1.0m) as well as the wide open spaces of Hampstead Heath. There are numerous excellent schools in the wider area.
The house has been sympathetically extended with a fabulous ’Orangery’ style conservatory opening onto an expansive fitted kitchen. There are two further reception rooms on the ground floor with six bedrooms, a study and four bathrooms over the upper two levels. Parking is plentiful to the rear of the house, both in front of the garage and on part of the adjoining lane.
NB. Planning consent had previously been granted (now elapsed) for a significant redevelopment including a two storey rear extension, construction of rear outbuilding, new basement level and rear conservatory following demolition of existing conservatory (F/02218/14).
This house is situated in a particular characterful part of The Bishop’s Avenue which forms part of the wider Hampstead Garden Suburb Conservation Area.
The Bishops Avenue is conveniently situated for access to the plentiful shops, restaurants and cafes of East Finchley, Highgate and Hampstead Garden Suburb.
For transport links, East Finchley Underground Station (Northern Line) is approximately 400 metres distant where there are excellent connections to both the City & the West End. Nearby there is Kenwood House (1.0m) as well as the wide open spaces of Hampstead Heath. There are numerous excellent schools in the wider area.
-
Art der Immobilie
Haus
-
Preis/Quadratfuß
$1,533
-
Verbrauch
D
Funktionen
- Garten
- Terrasse
- Garage
- 2D Grundriss
- Keller
- Office
- Privatsphäre
- Kücheninsel
- Parkplatz
Erkunden Sie die Gegend
The Bishops Avenue, London, Hampstead Garden Suburb, London Borough of Barnet, England
Auf Google Maps anzeigen
Preis pro sqft
Niedrig
Hoch

Vor 2 Jahren beigetreten
Sie haben sich nach diesem Objekt erkundigt
Der Agent wird sich in Kürze mit Ihnen in Verbindung setzen
Gelistet von
29
Angebote
2024
Beigetreten
Besichtigung mit Neir Gigi buchen
Wählen Sie ein Datum und ob Sie eine virtuelle oder persönliche Besichtigung mit dem Makler wünschen.
Bevorzugtes Datum
Art der Tour

Savills - Hampstead
7 Perrin's Court, Hampstead, London, NW3 1QS, United Kingdom
Agenturprofil anzeigen
Zuletzt aktualisiert
September 15
Erstmalig gelistet
Juni 13
Angebotsreferenz
HAH260156
Das Vertrauen der führenden Makler der Welt
Die Makler hinter den außergewöhnlichsten Immobilien der Welt inserieren bei JamesEdition.
- Angebote von Sotheby's, Christie's, BARNES und Engel & Völkers
- Jedes Angebot wird vor der Veröffentlichung geprüft
- Verbinden Sie sich direkt mit verifizierten Maklern
Indem Sie fortfahren, akzeptieren Sie unsere Nutzungsbedingungen und Datenschutzrichtlinie.