$8,712,707
Sutherland Street, London
- 5 Schlafz.
- 6 Bäder
- 5,942 Sqft
- Aktualisiert: Dezember 8, 2025
-
16
Ansichten der letzten 30 Tage
- 32
Über die Immobilie
Beschreibung wurde automatisch übersetzt.
Die Beschreibung wird in der Originalsprache angezeigt.
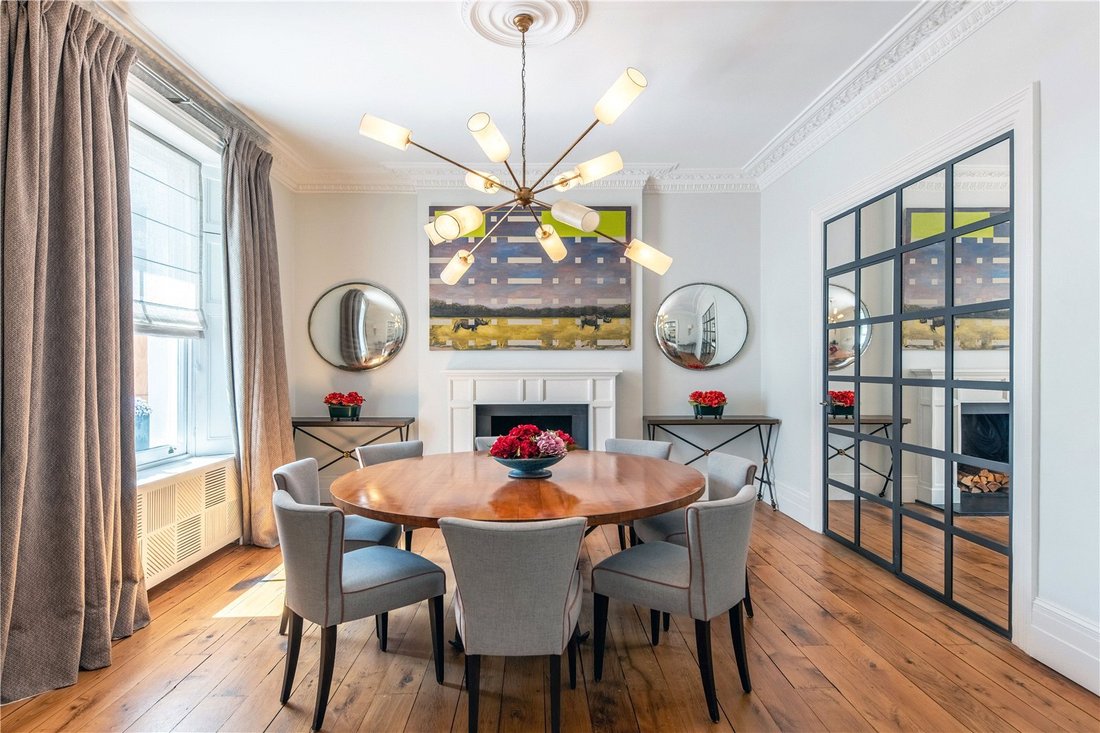
Beautifully presented throughout, this exceptional Pimlico residence offers 5,942 sq. ft. of refined accommodation. Upon entry, a grand entrance hall leads seamlessly to an elegant formal dining room, featuring a striking fireplace and exquisite cornicing throughout. There is a separate, well-equipped kitchen, complete with integrated appliances. A breakfast room, nestled towards the back of the k
Beautifully presented throughout, this exceptional Pimlico residence offers 5,942 sq. ft. of refined accommodation. Upon entry, a grand entrance hall leads seamlessly to an elegant formal dining room, featuring a striking fireplace and exquisite cornicing throughout. There is a separate, well-equipped kitchen, complete with integrated appliances. A breakfast room, nestled towards the back of the kitchen, offers a more informal dining area, enhanced by a striking glass ceiling that adds a contemporary touch and floods the space with natural light. The ground floor also features a dedicated office and a separate library, both opening onto a private terrace that gently steps down to a garden.
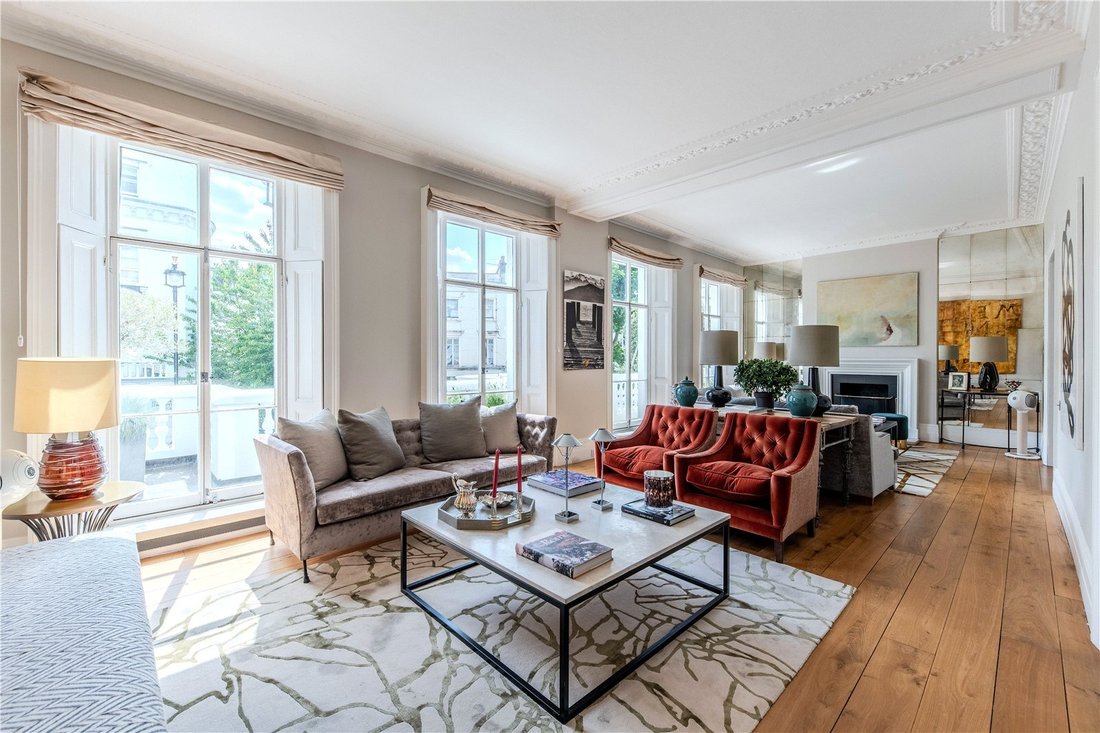
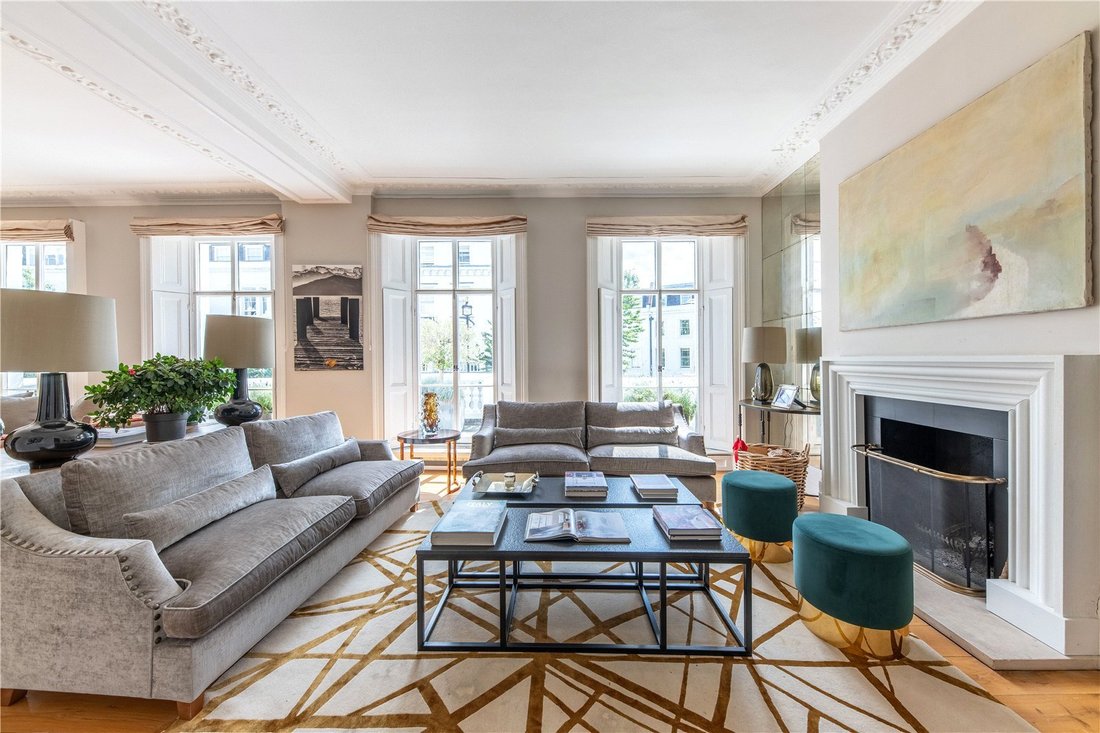
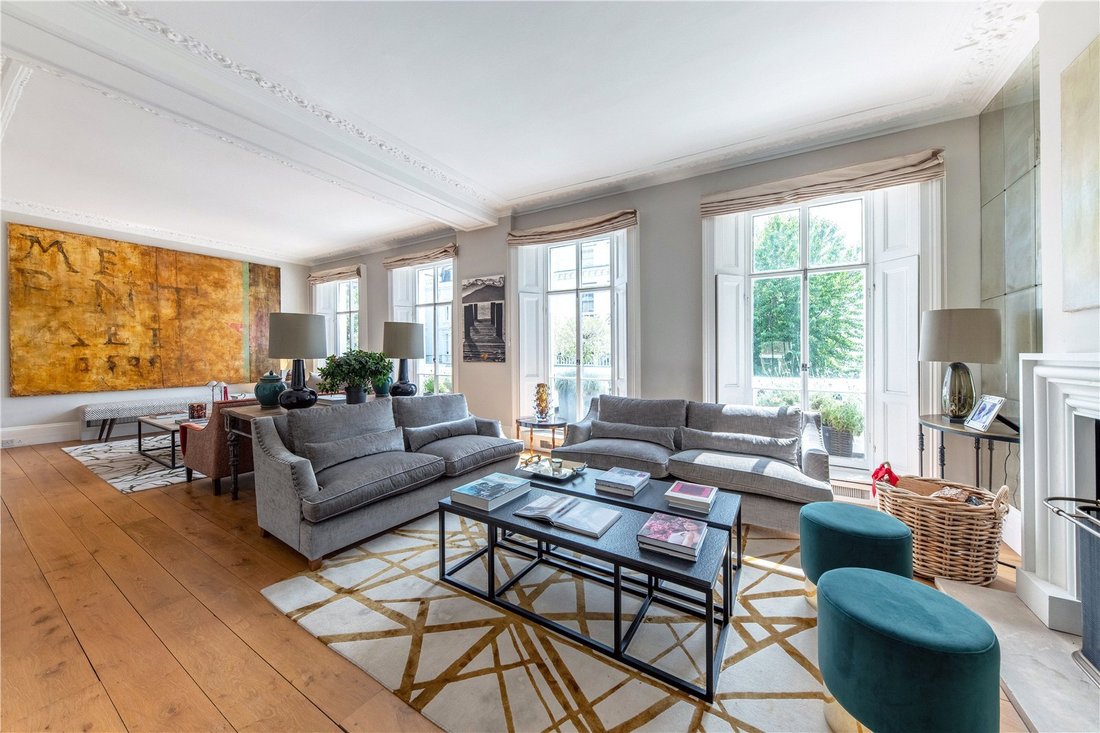
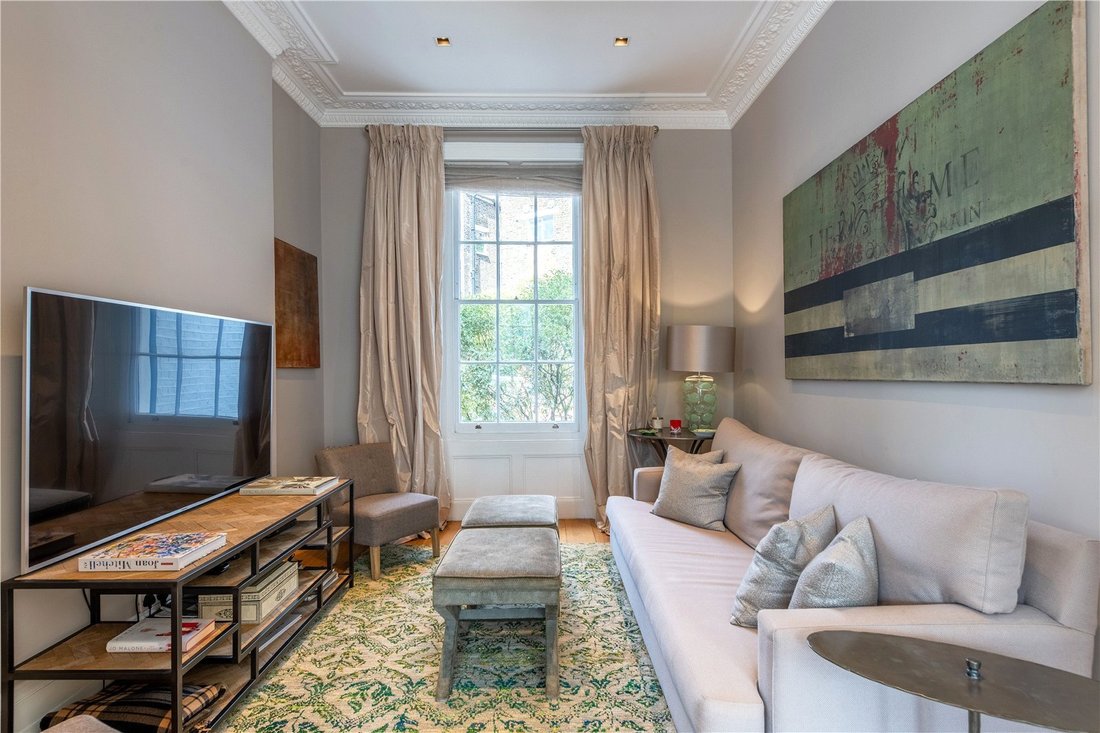
Ascending to the first floor via one of two elegant staircases, you’re welcomed into a magnificent reception room, distinguished by soaring ceilings and intricate cornicing. Four sets of double doors open onto a charming balcony, while the generous proportions of the room allow for two additional relaxed living areas - ideal as a TV lounge, games space, or even a stylish bar.
The second floor is home to a luxurious principal suite, featuring a spacious bedroom, an impressively large walk-in wardrobe, and an en-suite bathroom complete with twin sinks, a bathtub, and a separate shower.
The third floor offers three further well-proportioned bedrooms and three additional bathrooms, all beautifully refurbished and maintained to a high standard.
The lower ground floor provides further flexible living space, including additional reception rooms and a fully self-contained apartment comprising a reception area, bedroom, kitchen, and bathroom - ideal for live-in staff or guests. For added convenience the property also offers a laundry room and a boot room, alongside four generously sized vaults.
The private northwest-facing garden features a spacious paved area perfect for al fresco dining and entertaining.
Ascending to the first floor via one of two elegant staircases, you’re welcomed into a magnificent reception room, distinguished by soaring ceilings and intricate cornicing. Four sets of double doors open onto a charming balcony, while the generous proportions of the room allow for two additional relaxed living areas - ideal as a TV lounge, games space, or even a stylish bar.
The second floor is home to a luxurious principal suite, featuring a spacious bedroom, an impressively large walk-in wardrobe, and an en-suite bathroom complete with twin sinks, a bathtub, and a separate shower.
The third floor offers three further well-proportioned bedrooms and three additional bathrooms, all beautifully refurbished and maintained to a high standard.
The lower ground floor provides further flexible living space, including additional reception rooms and a fully self-contained apartment comprising a reception area, bedroom, kitchen, and bathroom - ideal for live-in staff or guests. For added convenience the property also offers a laundry room and a boot room, alongside four generously sized vaults.
The private northwest-facing garden features a spacious paved area perfect for al fresco dining and entertaining.
-
Art der Immobilie
Haus
-
Etagen
5
-
Preis/Quadratfuß
$1,466
-
Verbrauch
D
Funktionen
- Garten
- Terrasse
- Kamin
- Begehbarer Kleiderschrank
- Bibliothek
- Modern
- Fitnessstudio
- 2D Grundriss
- Office
Funktionen
Lot
Innenbereich
- Hohe Decke
- Office
- Kamin
- Bar
- Waschküche
- Bibliothek
- Stein Arbeitsplatten
- Begehbarer Kleiderschrank
- Fitnessstudio
Outdoor
Erkunden Sie die Gegend
Sutherland Street, London, Pimlico, Westminster, England
Auf Google Maps anzeigen
Preis pro sqft
Niedrig
Hoch

Vor 2 Jahren beigetreten
Sie haben sich nach diesem Objekt erkundigt
Der Agent wird sich in Kürze mit Ihnen in Verbindung setzen
Gelistet von
12
Angebote
2024
Beigetreten
Besichtigung mit Laura Wilcox-Chandley buchen
Wählen Sie ein Datum und ob Sie eine virtuelle oder persönliche Besichtigung mit dem Makler wünschen.
Bevorzugtes Datum
Art der Tour

Savills - Westminster & Pimlico
57 Buckingham Gate, Westminster, London, SW1E 6AJ, United Kingdom
Agenturprofil anzeigen
Zuletzt aktualisiert
Dezember 8, 2025
Erstmalig gelistet
Jun 6, 2025
Angebotsreferenz
CLV249998
Ähnliche Immobilien in der Nähe
Neue Angebote in Pimlico



Entdecken Sie mehr Häuser zum Verkauf
Pimlico, Westminster, England Immobilienarten
Pimlico, Westminster, England beliebte Suchanfragen
- Panorama Immobilien in Pimlico, Westminster, England
- Immobilien mit Terrasse in Pimlico, Westminster, England
- Immobilien mit Bar in Pimlico, Westminster, England
- Immobilien mit Spielzimmer in Pimlico, Westminster, England
- Immobilien mit Office in Pimlico, Westminster, England
- Immobilien mit Flussblick in Pimlico, Westminster, England
- Immobilien mit Aufzug in Pimlico, Westminster, England
- Blick auf die Stadt Immobilien in Pimlico, Westminster, England
- Immobilien mit Garten in Pimlico, Westminster, England
- Duplex Immobilien in Pimlico, Westminster, England
- Gesicherte Wohnanlage Immobilien in Pimlico, Westminster, England
- Privatsphäre Immobilien in Pimlico, Westminster, England
- Anlageimmobilie Immobilien in Pimlico, Westminster, England
- Moderne Immobilien in Pimlico, Westminster, England
- Neubauten Immobilien in Pimlico, Westminster, England
- Immobilien mit Fitnessstudio in Pimlico, Westminster, England
- Immobilien mit Sauna in Pimlico, Westminster, England
- Immobilien mit Dampfsauna in Pimlico, Westminster, England
- Immobilien mit Bibliothek in Pimlico, Westminster, England
- Immobilien mit Klimaanlage in Pimlico, Westminster, England
- Immobilien mit Weinkeller in Pimlico, Westminster, England
- Immobilien mit Whirlpool in Pimlico, Westminster, England
- Immobilien mit Kamin in Pimlico, Westminster, England
- Immobilien mit Pool in Pimlico, Westminster, England
- Immobilien mit Garage in Pimlico, Westminster, England
- Immobilien mit Balkon in Pimlico, Westminster, England
- Immobilien mit Tennisplatz in Pimlico, Westminster, England
- Luxusvilla Immobilien in Pimlico, Westminster, England
- Immobilien mit Offene Küche in Pimlico, Westminster, England
- Renoviert Immobilien in Pimlico, Westminster, England
- Immobilien mit Kino in Pimlico, Westminster, England
- Immobilien mit Hallenbad in Pimlico, Westminster, England
- Immobilien mit Wasserblick in Pimlico, Westminster, England
Verwandte Leitfäden & Geschichten
Das Vertrauen der führenden Makler der Welt
Die Makler hinter den außergewöhnlichsten Immobilien der Welt inserieren bei JamesEdition.
- Angebote von Sotheby's, Christie's, BARNES und Engel & Völkers
- Jedes Angebot wird vor der Veröffentlichung geprüft
- Verbinden Sie sich direkt mit verifizierten Maklern
Indem Sie fortfahren, akzeptieren Sie unsere Nutzungsbedingungen und Datenschutzrichtlinie.