$4,293,518
Suffolk Road, Barnes, London
- 5 Schlafz.
- 3 Bäder
- 2,968 Sqft
- Aktualisiert: September 15
- 5
Über die Immobilie
Beschreibung wurde automatisch übersetzt.
Die Beschreibung wird in der Originalsprache angezeigt.
This attractive family home offers beautifully balanced living and entertaining space, perfectly suited to modern family life, complemented by a thoughtfully designed contemporary interior.
Ideally positioned, the property is within easy reach of The Harrodian, St Paul’s, the Swedish School, and enjoys proximity to the picturesque towpath walks along the River Thames. Set opposite Suffolk
Ideally positioned, the property is within easy reach of The Harrodian, St Paul’s, the Swedish School, and enjoys proximity to the picturesque towpath walks along the River Thames. Set opposite Suffolk
This attractive family home offers beautifully balanced living and entertaining space, perfectly suited to modern family life, complemented by a thoughtfully designed contemporary interior.
Ideally positioned, the property is within easy reach of The Harrodian, St Paul’s, the Swedish School, and enjoys proximity to the picturesque towpath walks along the River Thames. Set opposite Suffolk Road Recreation Ground, it benefits from a wonderful open aspect.
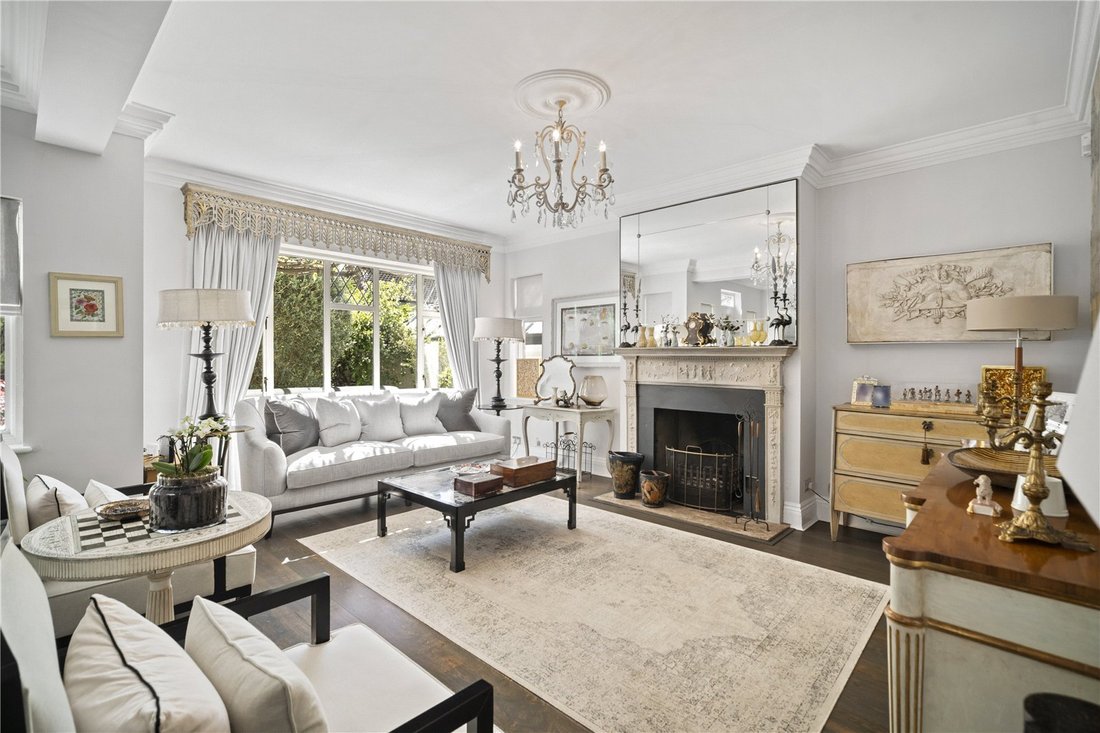
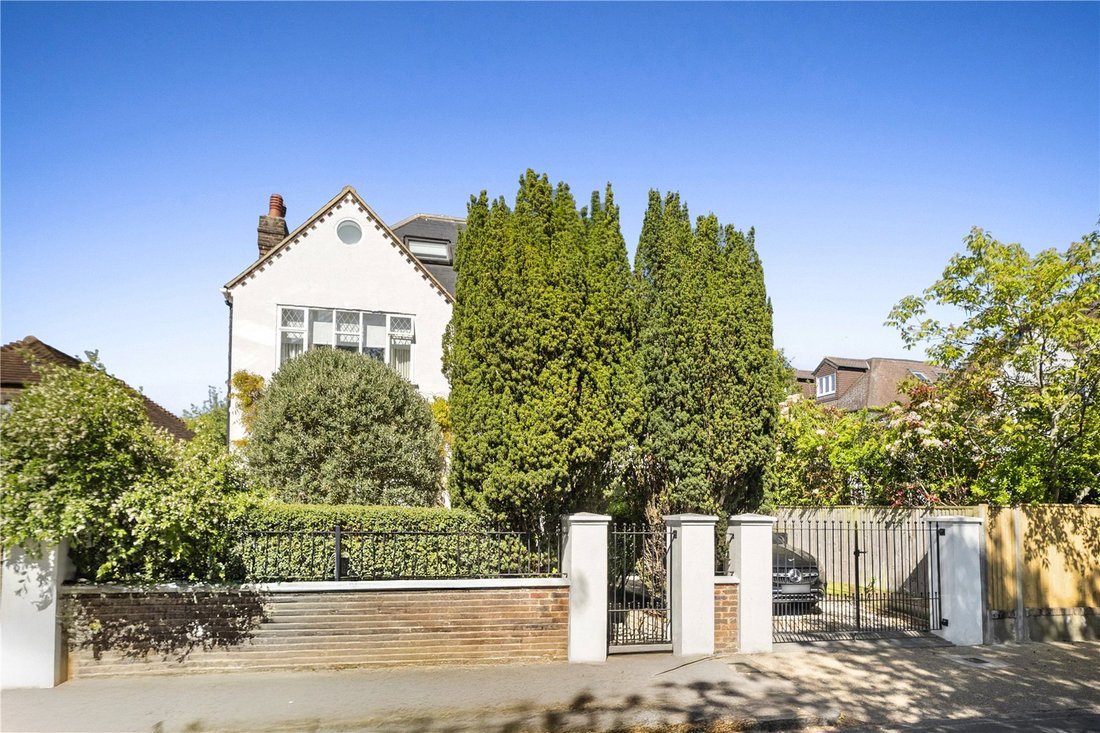
The house is set back from the road behind gates, providing off-street parking and an attractive front garden. To the front, a spacious open-plan reception room which flows seamlessly though to a further family room. The reception area is warm and welcoming, featuring elegant wooden flooring and a striking fireplace.
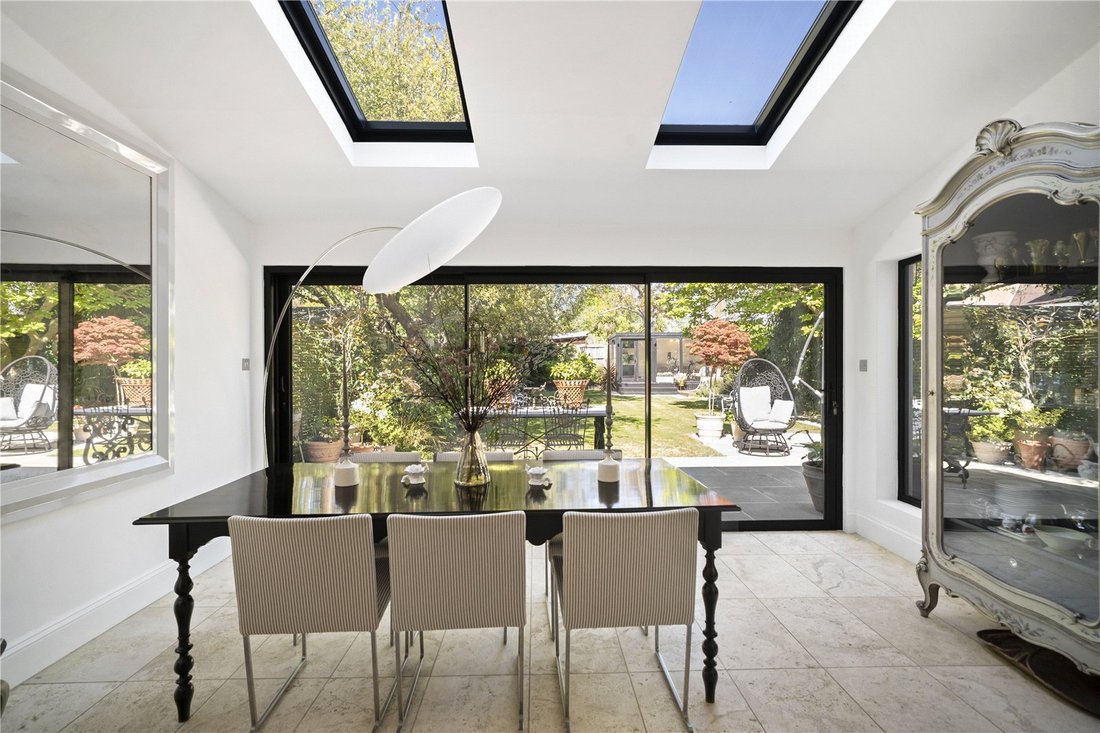
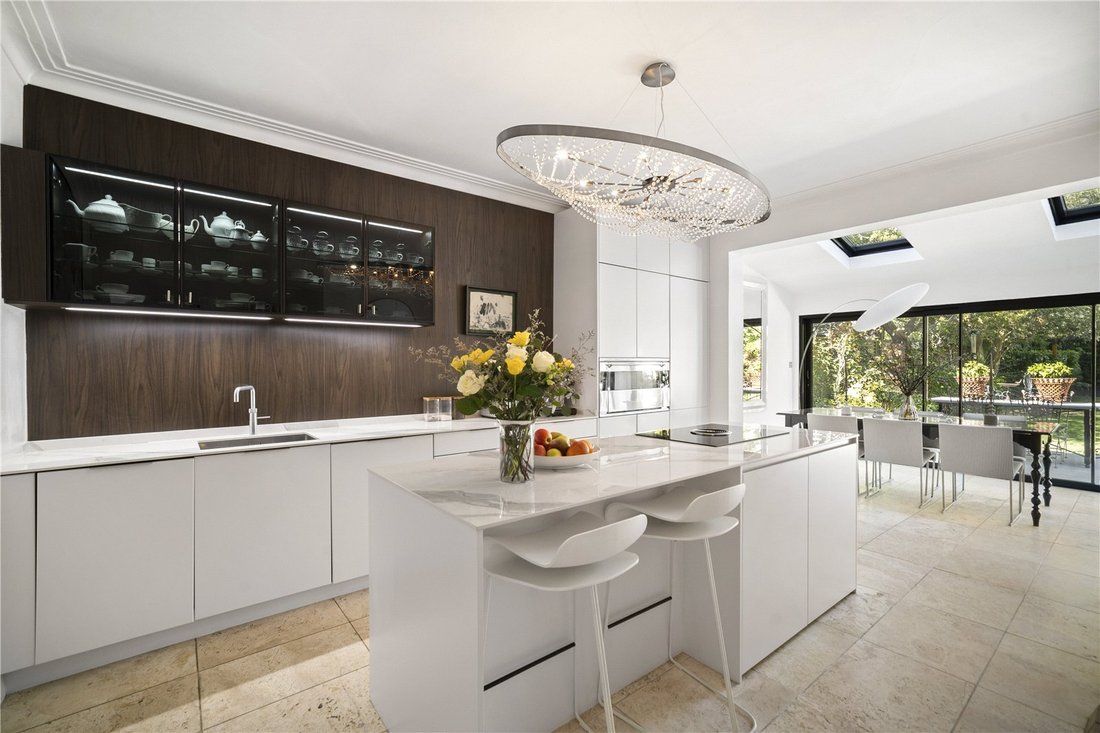
At the heart of the home lies an impressive open-plan kitchen, dining and family room, designed for both everyday living and entertaining. The contemporary kitchen is fitted with bespoke wall and base units, a large central island with breakfast bar and integrated appliances. Skylights and expansive glass doors flood the space with natural light and open directly onto the garden, effortlessly extending the entertaining area. Adjacent to the kitchen is a bright family room with wooden flooring, a utility room, and Crittall-style doors leading out to the garden.
The first floor comprises a generously proportioned principal bedroom with a well-appointed en suite bathroom, alongside two further bedrooms, a study, and a family bathroom. The top floor provides two additional bedrooms, a Jack-and-Jill shower room and access to eaves storage.
The house further benefits from two studies/home offices, one on the ground floor and the other on the first floor, which are ideal for home working.
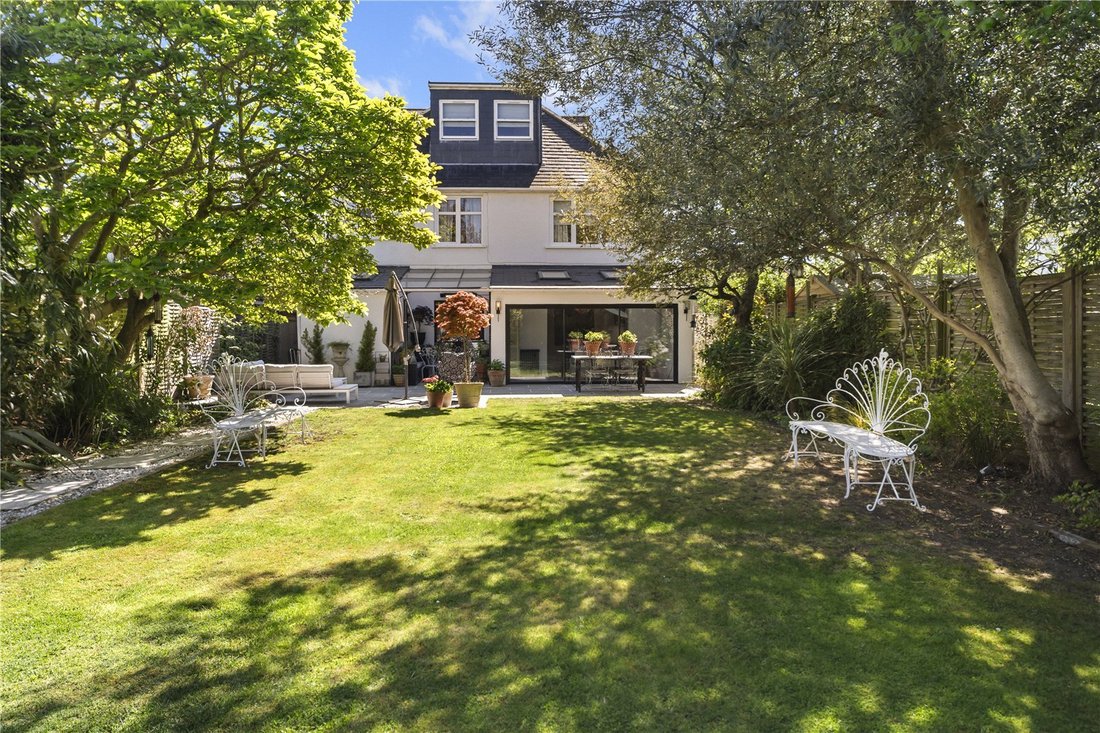
The landscaped 69’2 garden has been thoughtfully designed with both family living and entertaining in mind. A large terrace at the front features a cleverly designed sheltered seating area overlooking the lawn, which is bordered by a variety of mature trees and shrubs. To the rear of the garden, a substantial studio with electricity and water supply offers excellent flexibility for a range of uses.
Suffolk Road is within easy reach of Barnes Village, with a range of shops, restaurants, bars and the Olympic Cinema. As well as Barnes duck pond, green, common, the pleasant towpath walks along the River Thames along with The Wildfowl & Wetlands Trust’s 100 acre Wetlands Centre.
For commuters, both Barnes Station and Barnes Bridge Station provide regular services into London Waterloo. There are also bus routes connecting the area to Putney, Richmond, and Hammersmith, all of which offer access to the London Underground. Heathrow Airport is easily accessible by road.
There are a number of schools in the area, including - St Paul’s School, The Harrodian, The Swedish School, and Ibstock Place. For younger pupils, options include St Paul’s Juniors, St Osmund’s (RC), Barnes Primary School, and Lowther Primary School.
Ideally positioned, the property is within easy reach of The Harrodian, St Paul’s, the Swedish School, and enjoys proximity to the picturesque towpath walks along the River Thames. Set opposite Suffolk Road Recreation Ground, it benefits from a wonderful open aspect.
The house is set back from the road behind gates, providing off-street parking and an attractive front garden. To the front, a spacious open-plan reception room which flows seamlessly though to a further family room. The reception area is warm and welcoming, featuring elegant wooden flooring and a striking fireplace.
At the heart of the home lies an impressive open-plan kitchen, dining and family room, designed for both everyday living and entertaining. The contemporary kitchen is fitted with bespoke wall and base units, a large central island with breakfast bar and integrated appliances. Skylights and expansive glass doors flood the space with natural light and open directly onto the garden, effortlessly extending the entertaining area. Adjacent to the kitchen is a bright family room with wooden flooring, a utility room, and Crittall-style doors leading out to the garden.
The first floor comprises a generously proportioned principal bedroom with a well-appointed en suite bathroom, alongside two further bedrooms, a study, and a family bathroom. The top floor provides two additional bedrooms, a Jack-and-Jill shower room and access to eaves storage.
The house further benefits from two studies/home offices, one on the ground floor and the other on the first floor, which are ideal for home working.
The landscaped 69’2 garden has been thoughtfully designed with both family living and entertaining in mind. A large terrace at the front features a cleverly designed sheltered seating area overlooking the lawn, which is bordered by a variety of mature trees and shrubs. To the rear of the garden, a substantial studio with electricity and water supply offers excellent flexibility for a range of uses.
Suffolk Road is within easy reach of Barnes Village, with a range of shops, restaurants, bars and the Olympic Cinema. As well as Barnes duck pond, green, common, the pleasant towpath walks along the River Thames along with The Wildfowl & Wetlands Trust’s 100 acre Wetlands Centre.
For commuters, both Barnes Station and Barnes Bridge Station provide regular services into London Waterloo. There are also bus routes connecting the area to Putney, Richmond, and Hammersmith, all of which offer access to the London Underground. Heathrow Airport is easily accessible by road.
There are a number of schools in the area, including - St Paul’s School, The Harrodian, The Swedish School, and Ibstock Place. For younger pupils, options include St Paul’s Juniors, St Osmund’s (RC), Barnes Primary School, and Lowther Primary School.
-
Art der Immobilie
Haus
-
Preis/Quadratfuß
$1,446
-
Verbrauch
D
Funktionen
Erkunden Sie die Gegend
Suffolk Road, Barnes, London, Castelnau, Richmond am Thames, England
Auf Google Maps anzeigen
Preis pro sqft
Niedrig
Hoch

Vor 2 Jahren beigetreten
Sie haben sich nach diesem Objekt erkundigt
Der Agent wird sich in Kürze mit Ihnen in Verbindung setzen
Gelistet von
11
Angebote
2024
Beigetreten
Besichtigung mit Sam Bide buchen
Wählen Sie ein Datum und ob Sie eine virtuelle oder persönliche Besichtigung mit dem Makler wünschen.
Bevorzugtes Datum
Art der Tour

Zuletzt aktualisiert
September 15
Erstmalig gelistet
Mai 12
Angebotsreferenz
CLI251509
Ähnliche Immobilien in der Nähe
Neue Angebote in Castelnau


Entdecken Sie mehr Häuser zum Verkauf
Castelnau, Richmond am Thames, England Immobilienarten
Castelnau, Richmond am Thames, England beliebte Suchanfragen
- Immobilien mit Terrasse in Castelnau, Richmond am Thames, England
- Immobilien mit Bar in Castelnau, Richmond am Thames, England
- Immobilien mit Office in Castelnau, Richmond am Thames, England
- Immobilien mit Flussblick in Castelnau, Richmond am Thames, England
- Immobilien mit Aufzug in Castelnau, Richmond am Thames, England
- Immobilien mit Garten in Castelnau, Richmond am Thames, England
- Gesicherte Wohnanlage Immobilien in Castelnau, Richmond am Thames, England
- Privatsphäre Immobilien in Castelnau, Richmond am Thames, England
- Moderne Immobilien in Castelnau, Richmond am Thames, England
- Immobilien mit Fitnessstudio in Castelnau, Richmond am Thames, England
- Immobilien mit Sauna in Castelnau, Richmond am Thames, England
- Immobilien mit Bibliothek in Castelnau, Richmond am Thames, England
- Immobilien mit Klimaanlage in Castelnau, Richmond am Thames, England
- Immobilien mit Weinkeller in Castelnau, Richmond am Thames, England
- Immobilien mit Kamin in Castelnau, Richmond am Thames, England
- Immobilien mit Pool in Castelnau, Richmond am Thames, England
- Immobilien mit Garage in Castelnau, Richmond am Thames, England
- Immobilien mit Balkon in Castelnau, Richmond am Thames, England
- Luxusvilla Immobilien in Castelnau, Richmond am Thames, England
- Immobilien mit Offene Küche in Castelnau, Richmond am Thames, England
- Renoviert Immobilien in Castelnau, Richmond am Thames, England
- Immobilien mit Kino in Castelnau, Richmond am Thames, England
- am Fluss Immobilien in Castelnau, Richmond am Thames, England
- Immobilien mit Hallenbad in Castelnau, Richmond am Thames, England
- Immobilien mit Wasserblick in Castelnau, Richmond am Thames, England
Verwandte Leitfäden & Geschichten
Das Vertrauen der führenden Makler der Welt
Die Makler hinter den außergewöhnlichsten Immobilien der Welt inserieren bei JamesEdition.
- Angebote von Sotheby's, Christie's, BARNES und Engel & Völkers
- Jedes Angebot wird vor der Veröffentlichung geprüft
- Verbinden Sie sich direkt mit verifizierten Maklern
Indem Sie fortfahren, akzeptieren Sie unsere Nutzungsbedingungen und Datenschutzrichtlinie.