$1,925,384
Große Freistehende Residenz In Einer Grünen Gasse, Eine Meile Vom Stadtzentrum Entfernt
- 5 Schlafz.
- 3 Bäder
- 4,396 Sqft
- 19,167 Sqft lot
- Aktualisiert: Gestern
Über die Immobilie
Beschreibung wurde automatisch übersetzt.
Die Beschreibung wird in der Originalsprache angezeigt.
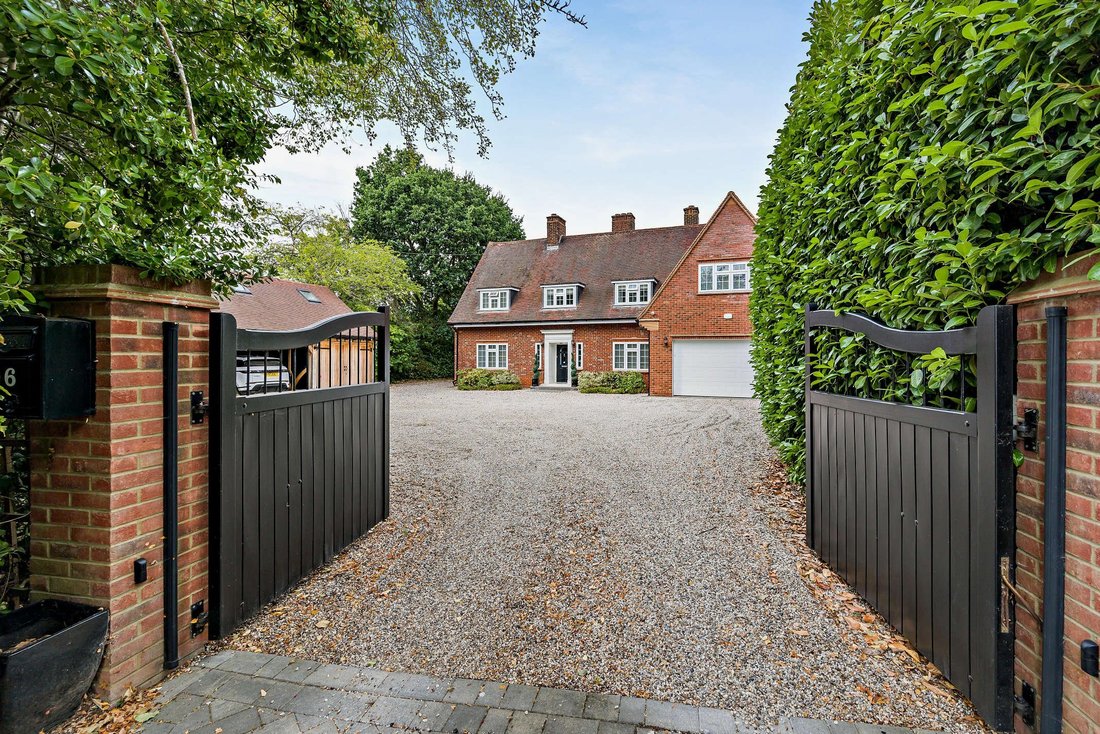
Lanes End is an impressive modern home with handsome brick elevations, providing versatile and light-filled accommodation across two floors. The property combines sleek contemporary design with practical family functionality throughout.
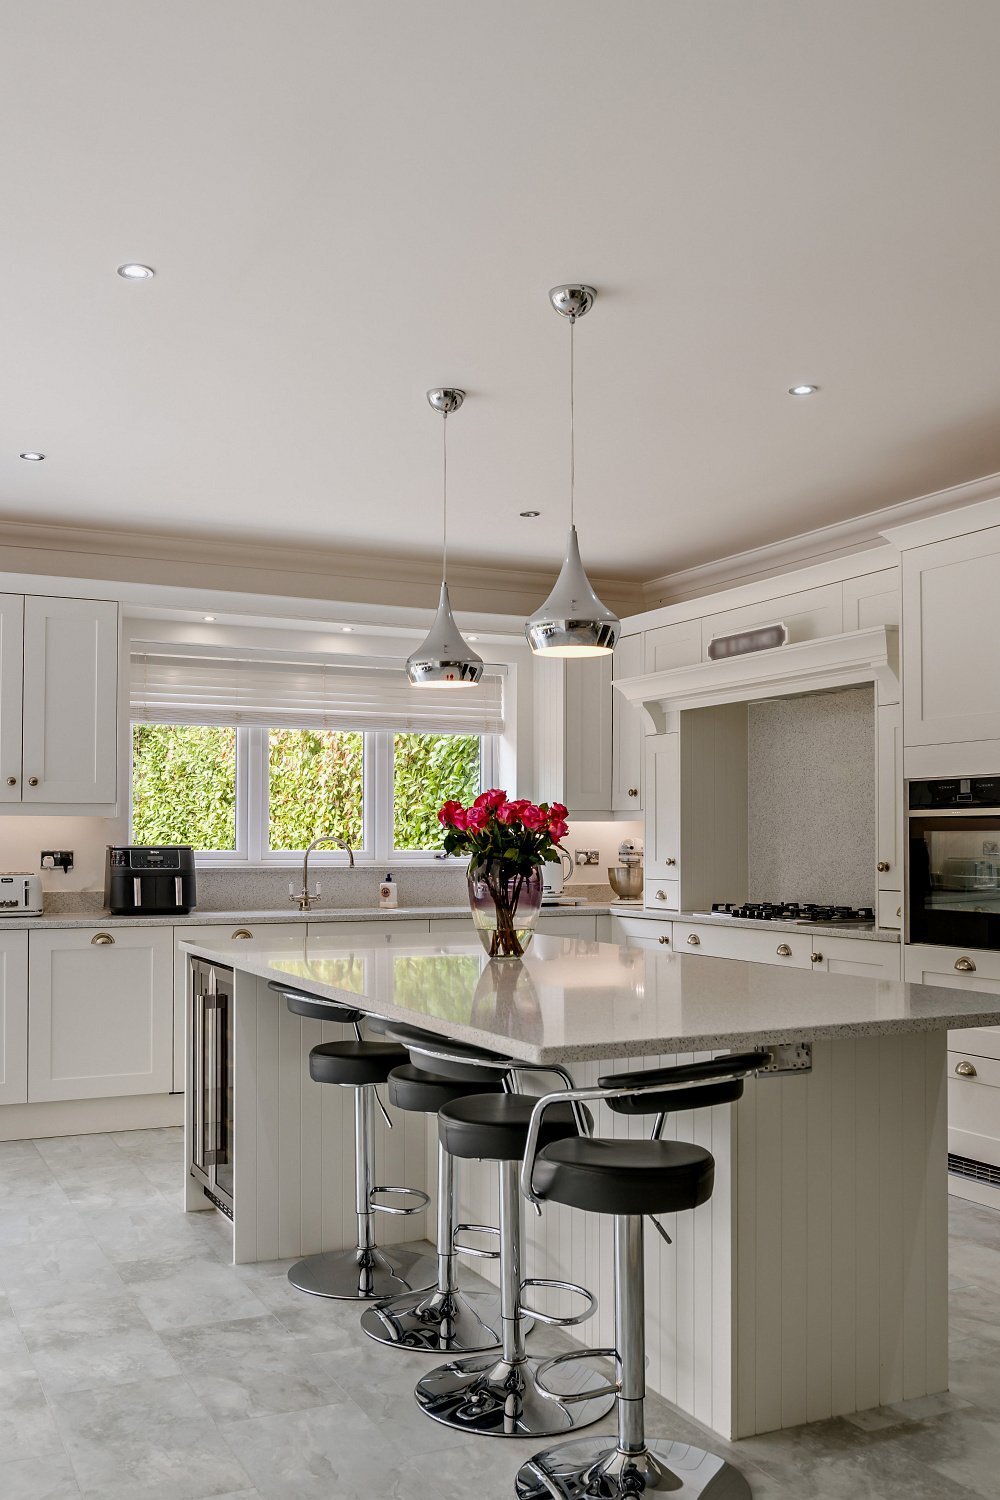
The heart of the home is the spectacular open-plan kitchen and dining room, featuring a large central island with breakfast bar seating, premium integrate
The heart of the home is the spectacular open-plan kitchen and dining room, featuring a large central island with breakfast bar seating, premium integrate
Lanes End is an impressive modern home with handsome brick elevations, providing versatile and light-filled accommodation across two floors. The property combines sleek contemporary design with practical family functionality throughout.
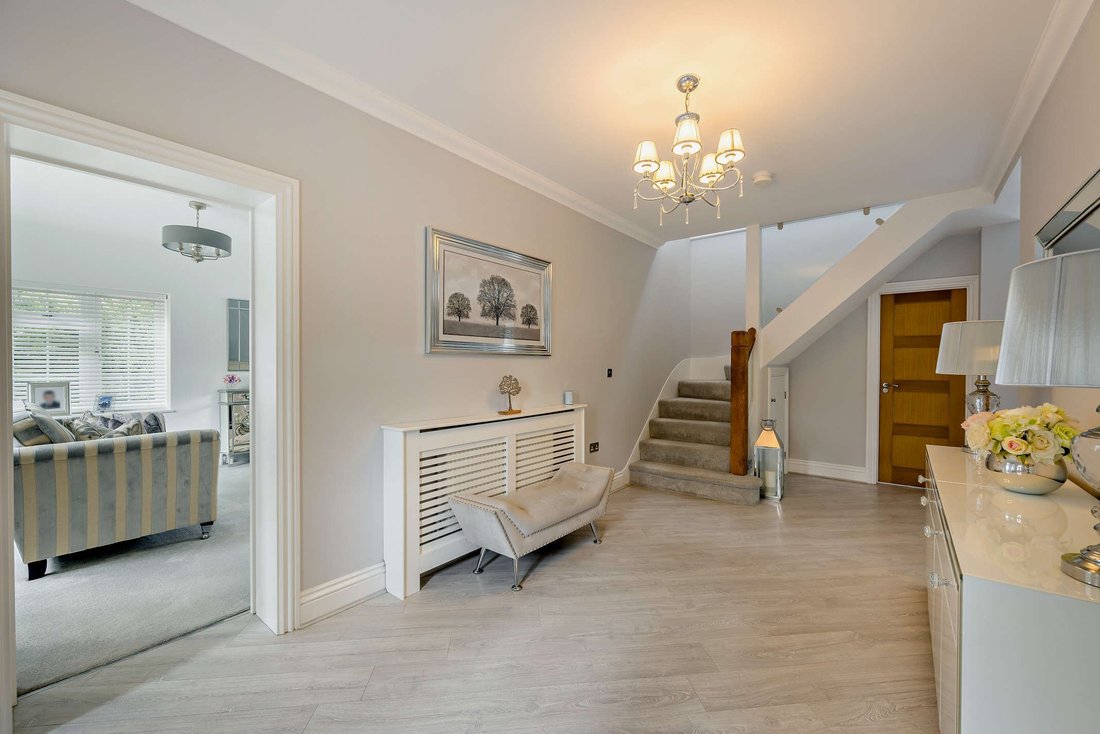
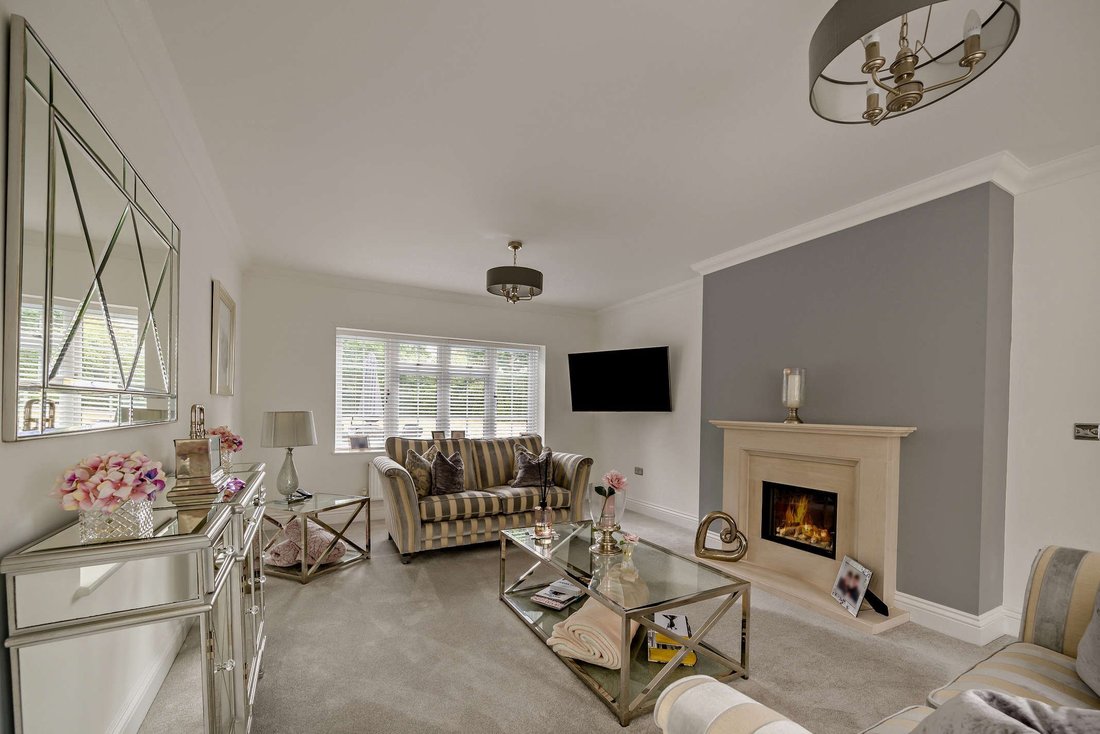
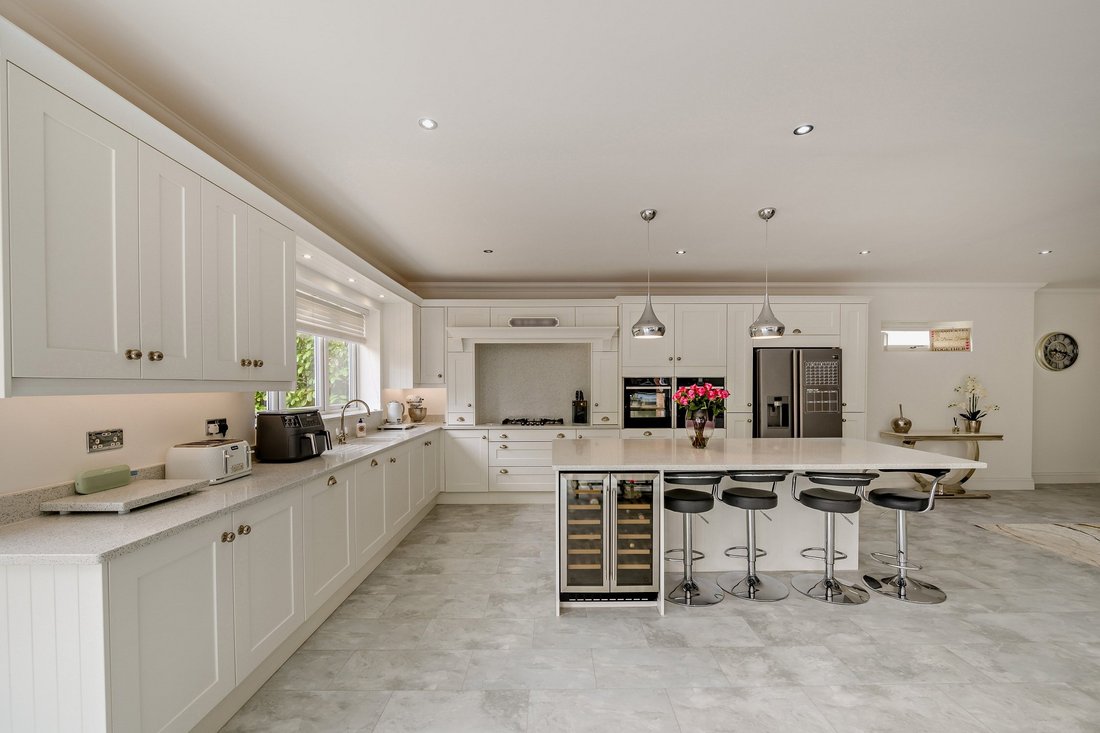
The heart of the home is the spectacular open-plan kitchen and dining room, featuring a large central island with breakfast bar seating, premium integrated appliances and a dedicated family seating area. Full-height bi-folding doors open directly onto the rear terrace, creating a seamless connection between the interior and garden. The ground floor further comprises an additional reception room adjacent to the kitchen, that could be used as a dining room, an elegant family room with stone fireplace, and a cosy sitting room. A well-equipped utility room is positioned between the kitchen and integrated double garage, with doors providing direct access to both spaces. The garage is currently configured as a home gym.
On the first floor, a large and bright landing provides a useful secondary sitting area with views over the grounds. The principal suite is a particular feature, offering a spacious bedroom with vaulted ceiling and skylights, extensive built-in storage and a luxurious en suite shower room. One further bedroom benefits from en suite facilities, while the remaining bedrooms are served by a modern family bathroom.
Outside
The property is approached via automated gates leading to a sweeping gravel driveway, providing parking for several vehicles. This leads to a substantial detached outbuilding comprising a double carport, storage rooms and a flexible first-floor studio, ideal for a home office or guest accommodation. The rear gardens are a major feature, with a large stone-flagged terrace surrounding a heated swimming pool. Beyond, expansive lawns are bordered by mature trees and established hedging, creating a high degree of privacy and an attractive setting for outdoor entertaining.
General
Local Authority: Chelmsford City Council]
Services: All mains services connected.
Council Tax: Band G
EPC Rating: TBC
Mobile and Broadband checker: Information can be found here [hidden information]
The heart of the home is the spectacular open-plan kitchen and dining room, featuring a large central island with breakfast bar seating, premium integrated appliances and a dedicated family seating area. Full-height bi-folding doors open directly onto the rear terrace, creating a seamless connection between the interior and garden. The ground floor further comprises an additional reception room adjacent to the kitchen, that could be used as a dining room, an elegant family room with stone fireplace, and a cosy sitting room. A well-equipped utility room is positioned between the kitchen and integrated double garage, with doors providing direct access to both spaces. The garage is currently configured as a home gym.
On the first floor, a large and bright landing provides a useful secondary sitting area with views over the grounds. The principal suite is a particular feature, offering a spacious bedroom with vaulted ceiling and skylights, extensive built-in storage and a luxurious en suite shower room. One further bedroom benefits from en suite facilities, while the remaining bedrooms are served by a modern family bathroom.
Outside
The property is approached via automated gates leading to a sweeping gravel driveway, providing parking for several vehicles. This leads to a substantial detached outbuilding comprising a double carport, storage rooms and a flexible first-floor studio, ideal for a home office or guest accommodation. The rear gardens are a major feature, with a large stone-flagged terrace surrounding a heated swimming pool. Beyond, expansive lawns are bordered by mature trees and established hedging, creating a high degree of privacy and an attractive setting for outdoor entertaining.
General
Local Authority: Chelmsford City Council]
Services: All mains services connected.
Council Tax: Band G
EPC Rating: TBC
Mobile and Broadband checker: Information can be found here [hidden information]
-
Art der Immobilie
Haus
-
Preis/Quadratfuß
$437
-
Verbrauch
C
Funktionen
Funktionen
Lot
Innenbereich
- Kamin
- Kücheninsel
- Gasherd
- Bar
- Offene Küche
- Stein Arbeitsplatten
- Fitnessstudio
Outdoor
Erkunden Sie die Gegend
Seven Ash Green, Chelmsford, Springfield, England
Auf Google Maps anzeigen
Preis pro sqft
Niedrig
Hoch

Vor 9 Monaten beigetreten
Sie haben sich nach diesem Objekt erkundigt
Der Agent wird sich in Kürze mit Ihnen in Verbindung setzen
Gelistet von
10
Angebote
2025
Beigetreten
Besichtigung mit John Seward buchen
Wählen Sie ein Datum und ob Sie eine virtuelle oder persönliche Besichtigung mit dem Makler wünschen.
Bevorzugtes Datum
Art der Tour

Strutt & Parker – Chelmsford
Saxon House 27 Duke Street, Chelmsford, Essex, CM1 1HT, United Kingdom
Agenturprofil anzeigen
Zuletzt aktualisiert
Gestern
Erstmalig gelistet
Sep 1
Angebotsreferenz
CSD230858
Ähnliche Immobilien in der Nähe
Neue Angebote in Springfield

Entdecken Sie mehr Häuser zum Verkauf
Springfield, Chelmsford, England Immobilienarten
Springfield, Chelmsford, England beliebte Suchanfragen
- Immobilien mit Terrasse in Springfield, Chelmsford, England
- Immobilien mit Bar in Springfield, Chelmsford, England
- Immobilien mit Spielzimmer in Springfield, Chelmsford, England
- Immobilien mit Office in Springfield, Chelmsford, England
- Immobilien mit Garten in Springfield, Chelmsford, England
- Immobilien mit Outdoor-Küche in Springfield, Chelmsford, England
- Privatsphäre Immobilien in Springfield, Chelmsford, England
- Moderne Immobilien in Springfield, Chelmsford, England
- Immobilien mit Fitnessstudio in Springfield, Chelmsford, England
- Immobilien mit Whirlpool in Springfield, Chelmsford, England
- Immobilien mit Kamin in Springfield, Chelmsford, England
- Immobilien mit Pool in Springfield, Chelmsford, England
- Immobilien mit Garage in Springfield, Chelmsford, England
- Immobilien mit Offene Küche in Springfield, Chelmsford, England
Verwandte Leitfäden & Geschichten
Das Vertrauen der führenden Makler der Welt
Die Makler hinter den außergewöhnlichsten Immobilien der Welt inserieren bei JamesEdition.
- Angebote von Sotheby's, Christie's, BARNES und Engel & Völkers
- Jedes Angebot wird vor der Veröffentlichung geprüft
- Verbinden Sie sich direkt mit verifizierten Maklern
Indem Sie fortfahren, akzeptieren Sie unsere Nutzungsbedingungen und Datenschutzrichtlinie.