$3,763,812
Großzügiges Landhaus In Zentraler Lage Auf Einem 12,6 Hektar Großen Grundstück Am Stadtrand
- 5 Schlafz.
- 5 Bäder
- Aktualisiert: Februar 19
- 1
Über die Immobilie
Beschreibung wurde automatisch übersetzt.
Die Beschreibung wird in der Originalsprache angezeigt.
This substantial home offers spacious accommodation of almost 5,000 sq. ft. combining character with contemporary living, ideal for a variety of family uses and for entertaining. The reception hall has a cloakroom
off, and features a solid wood turning staircase with full-length window and large galleried landing on the first floor, where the property provides a principal bedroom with en- suit
off, and features a solid wood turning staircase with full-length window and large galleried landing on the first floor, where the property provides a principal bedroom with en- suit
This substantial home offers spacious accommodation of almost 5,000 sq. ft. combining character with contemporary living, ideal for a variety of family uses and for entertaining. The reception hall has a cloakroom
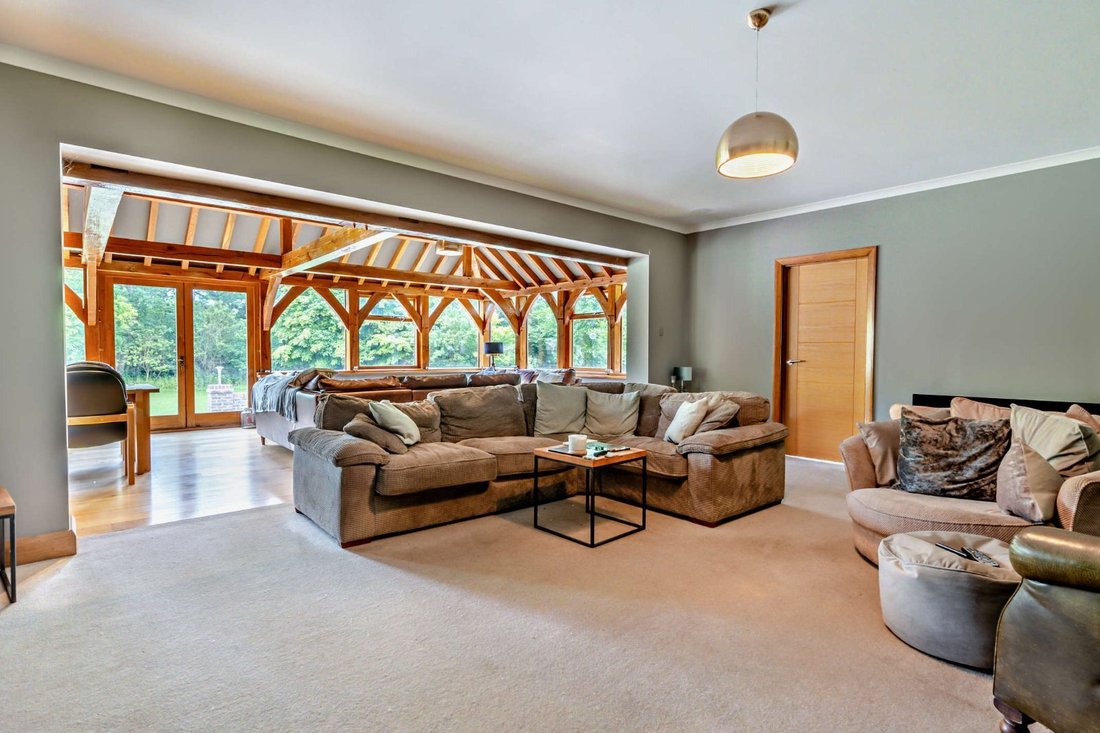
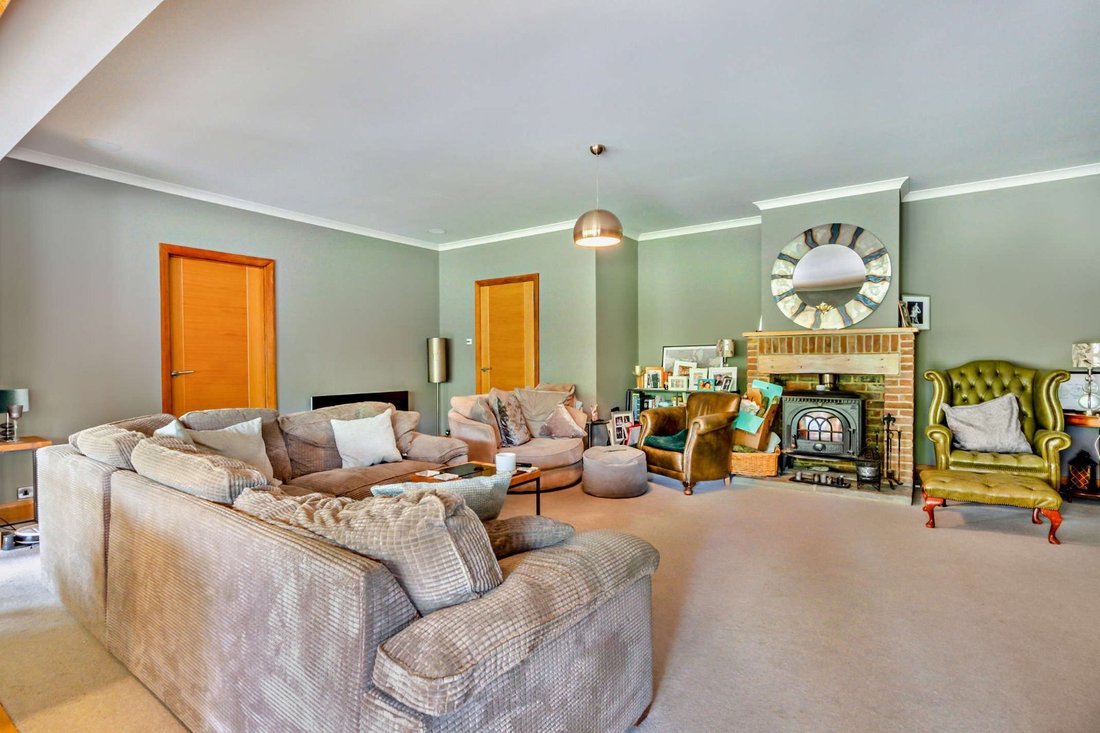
off, and features a solid wood turning staircase with full-length window and large galleried landing on the first floor, where the property provides a principal bedroom with en- suite bathroom, three further bedrooms, one with en-suite shower room, and a family bathroom. The ground floor accommodation comprises a stunning wooden beamed Orangery with Dining Area and double doors to the large rear
stone paved terrace, opening to the family room with brick fireplace and woodburning stove, a study and bedroom 5, each with patio doors to a south facing terrace, fully fitted kitchen/breakfast room with double Belfast sink, AGA, integrated appliances and family room with French doors to the courtyard terrace. A further wing of the house leads off the kitchen into a drawing room and sitting room, each with woodburning stoves and vaulted ceilings. Double doors lead off these stunning rooms to the front terrace, and a stable door opens from the gym to the rear courtyard terrace. Arranged around an inner hall, a further ground floor suite includes a bedroom 6 / study, shower room and laundry room/kitchenette , and garden/living room with full length glass windows, external rear door and sliding doors to the courtyard terrace. From here, a further hall leads to the triple garage and to stairs which rise to a studio annexe comprising vaulted bedroom and living area with full-height feature window giving panoramic views overlooking the gardens and
grounds, a kitchen and shower room
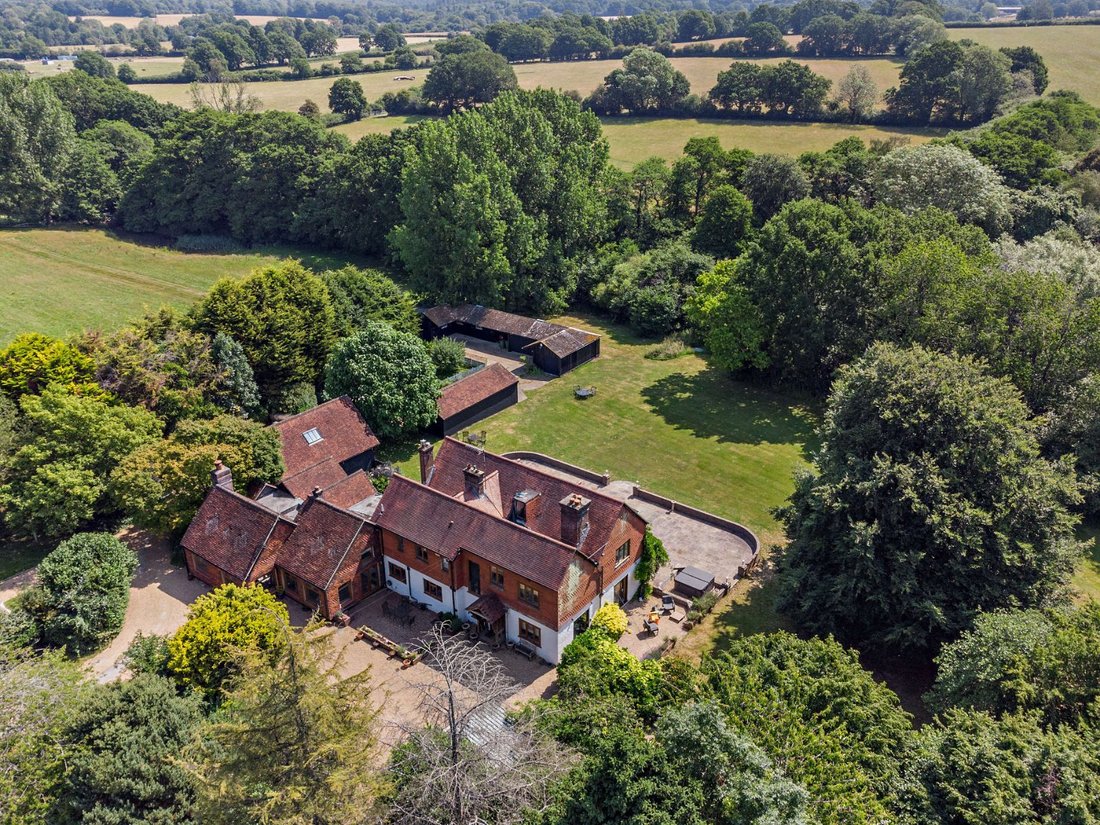
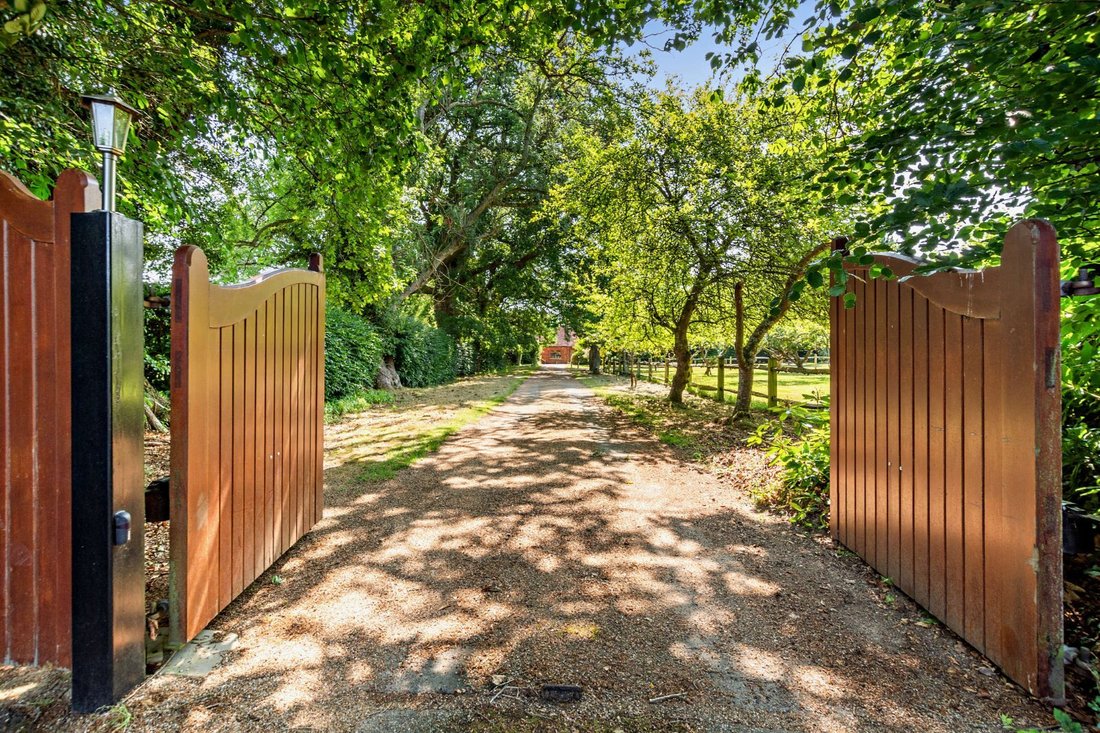
The property is approached via electric gates and a long tree-lined gravelled driveway with turning circle to a forecourt with a car barn and paved front terrace, and round to a further area of parking giving access to the attached triple garage. There is a productive vegetable garden with raised beds and a range of outbuildings including stables. These buildings extend to almost 4,100 sq. ft., and comprise a cetached outbuilding with further covered and enclosed stores, stable blocks with hardstanding, loose boxes and tack rooms, and detached barn with additional covered garaging/storage. The beautiful gardens are laid mainly to lawn
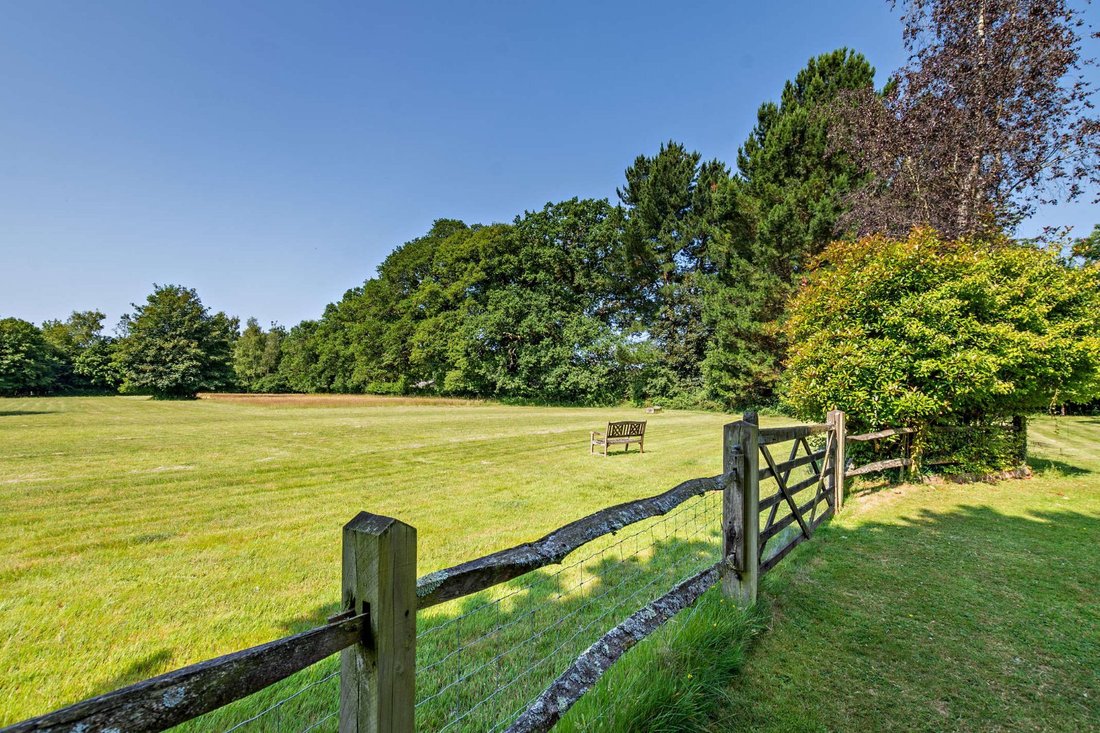
featuring an extensive wraparound terrace with hot tub area, screened by extensive hedging and trees with views over the paddocks.
In all the grounds extend to 12.6 acres.
off, and features a solid wood turning staircase with full-length window and large galleried landing on the first floor, where the property provides a principal bedroom with en- suite bathroom, three further bedrooms, one with en-suite shower room, and a family bathroom. The ground floor accommodation comprises a stunning wooden beamed Orangery with Dining Area and double doors to the large rear
stone paved terrace, opening to the family room with brick fireplace and woodburning stove, a study and bedroom 5, each with patio doors to a south facing terrace, fully fitted kitchen/breakfast room with double Belfast sink, AGA, integrated appliances and family room with French doors to the courtyard terrace. A further wing of the house leads off the kitchen into a drawing room and sitting room, each with woodburning stoves and vaulted ceilings. Double doors lead off these stunning rooms to the front terrace, and a stable door opens from the gym to the rear courtyard terrace. Arranged around an inner hall, a further ground floor suite includes a bedroom 6 / study, shower room and laundry room/kitchenette , and garden/living room with full length glass windows, external rear door and sliding doors to the courtyard terrace. From here, a further hall leads to the triple garage and to stairs which rise to a studio annexe comprising vaulted bedroom and living area with full-height feature window giving panoramic views overlooking the gardens and
grounds, a kitchen and shower room
The property is approached via electric gates and a long tree-lined gravelled driveway with turning circle to a forecourt with a car barn and paved front terrace, and round to a further area of parking giving access to the attached triple garage. There is a productive vegetable garden with raised beds and a range of outbuildings including stables. These buildings extend to almost 4,100 sq. ft., and comprise a cetached outbuilding with further covered and enclosed stores, stable blocks with hardstanding, loose boxes and tack rooms, and detached barn with additional covered garaging/storage. The beautiful gardens are laid mainly to lawn
featuring an extensive wraparound terrace with hot tub area, screened by extensive hedging and trees with views over the paddocks.
In all the grounds extend to 12.6 acres.
-
Art der Immobilie
Haus
-
Verbrauch
E
Funktionen
- Garten
- Terrasse
- Garage
- Kamin
- Pferdesport
- Whirlpool
- Modern
- Fitnessstudio
- 2D Grundriss
Funktionen
Lot
Innenbereich
- Hohe Decke
- Office
- Kamin
- Whirlpool
- Waschküche
- Stein Arbeitsplatten
- Fitnessstudio
Outdoor
Erkunden Sie die Gegend
Kerves Lane, Horsham, West Sussex, Nuthurst, England
Auf Google Maps anzeigen
Preis pro sqft
Niedrig
Hoch

Vor 10 Monaten beigetreten
Sie haben sich nach diesem Objekt erkundigt
Der Agent wird sich in Kürze mit Ihnen in Verbindung setzen
Gelistet von
20
Angebote
2025
Beigetreten
Besichtigung mit Ken Roberts buchen
Wählen Sie ein Datum und ob Sie eine virtuelle oder persönliche Besichtigung mit dem Makler wünschen.
Bevorzugtes Datum
Art der Tour

Strutt & Parker – Horsham
35 Carfax, Horsham, West Sussex, RH12 1EE, United Kingdom
Agenturprofil anzeigen
Zuletzt aktualisiert
Februar 19
Erstmalig gelistet
Dezember 1, 2025
Angebotsreferenz
GFD220044
Ähnliche Immobilien in der Nähe
Neue Angebote in Nuthurst




Entdecken Sie mehr Häuser zum Verkauf
Nuthurst, England Immobilienarten
Nuthurst, England beliebte Suchanfragen
- Panorama Immobilien in Nuthurst, England
- Immobilien mit Terrasse in Nuthurst, England
- Immobilien mit Bar in Nuthurst, England
- Immobilien mit Office in Nuthurst, England
- Immobilien mit Garten in Nuthurst, England
- Privatsphäre Immobilien in Nuthurst, England
- Moderne Immobilien in Nuthurst, England
- Pferdesport Immobilien in Nuthurst, England
- Immobilien mit Fitnessstudio in Nuthurst, England
- Immobilien mit Whirlpool in Nuthurst, England
- Immobilien mit Kamin in Nuthurst, England
- Immobilien mit Garage in Nuthurst, England
- Immobilien mit Offene Küche in Nuthurst, England
Nuthurst, England nachbarschaften
Verwandte Leitfäden & Geschichten
Das Vertrauen der führenden Makler der Welt
Die Makler hinter den außergewöhnlichsten Immobilien der Welt inserieren bei JamesEdition.
- Angebote von Sotheby's, Christie's, BARNES und Engel & Völkers
- Jedes Angebot wird vor der Veröffentlichung geprüft
- Verbinden Sie sich direkt mit verifizierten Maklern
Indem Sie fortfahren, akzeptieren Sie unsere Nutzungsbedingungen und Datenschutzrichtlinie.