$6,952,574
Petersplatz, London
- 4 Schlafz.
- 2 Bäder
- 2,917 Sqft
- Aktualisiert: September 15
- 5
Über die Immobilie
Beschreibung wurde automatisch übersetzt.
Die Beschreibung wird in der Originalsprache angezeigt.
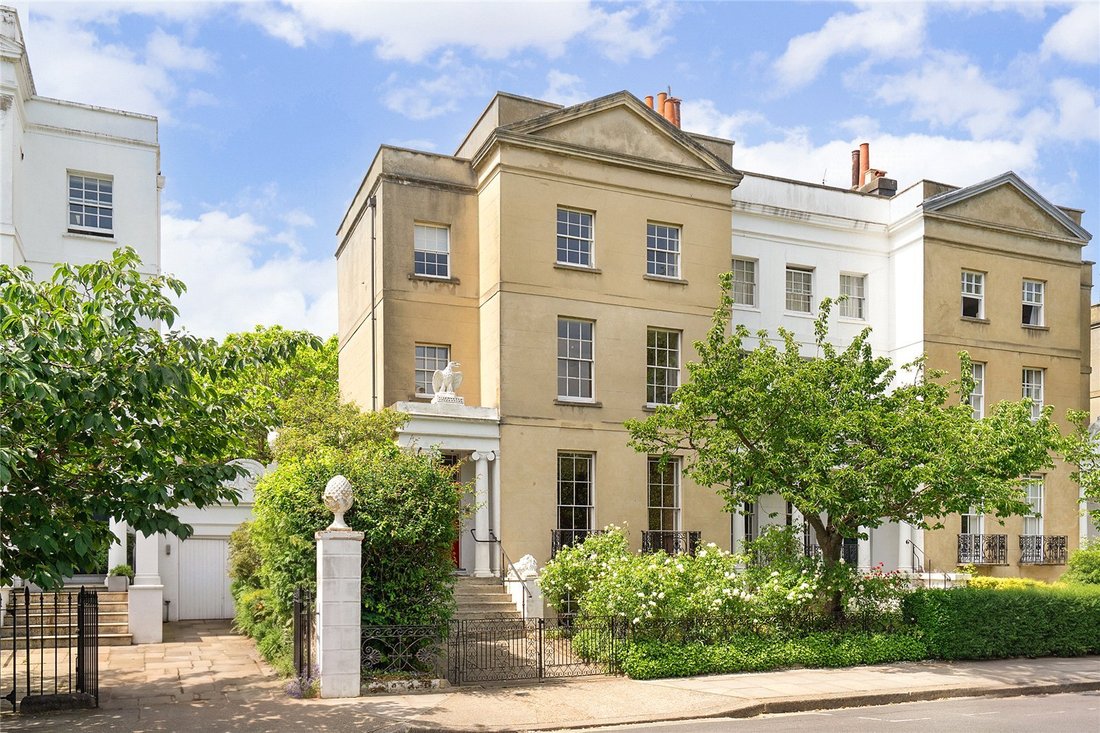
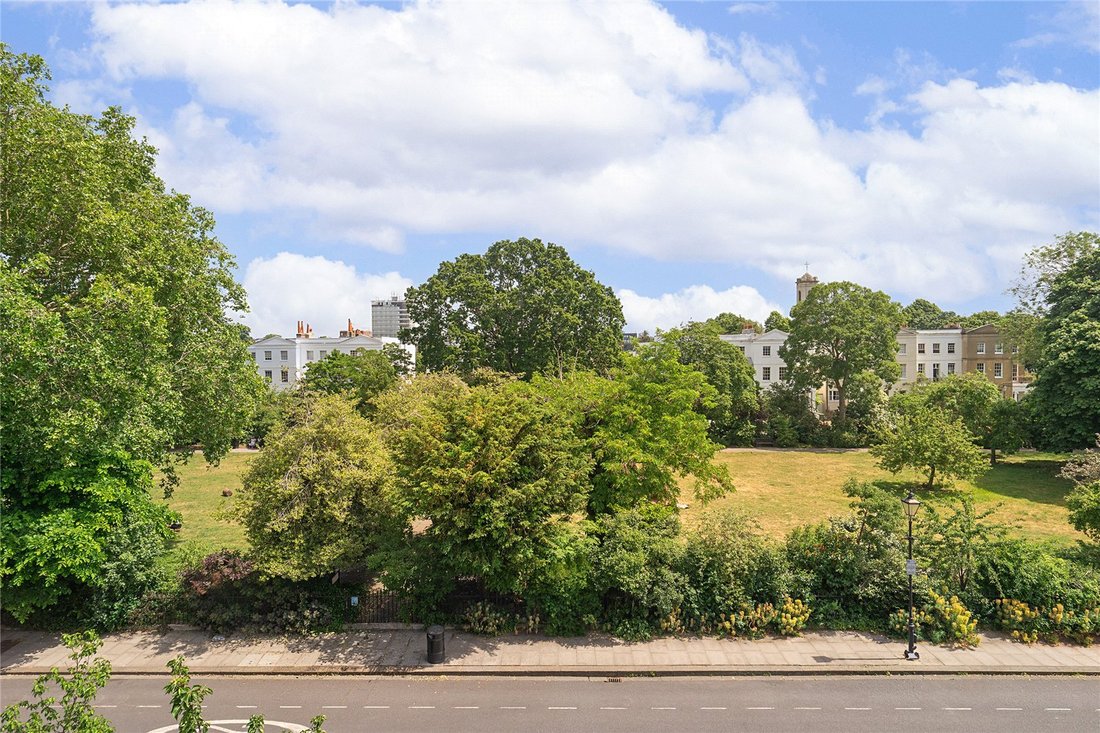
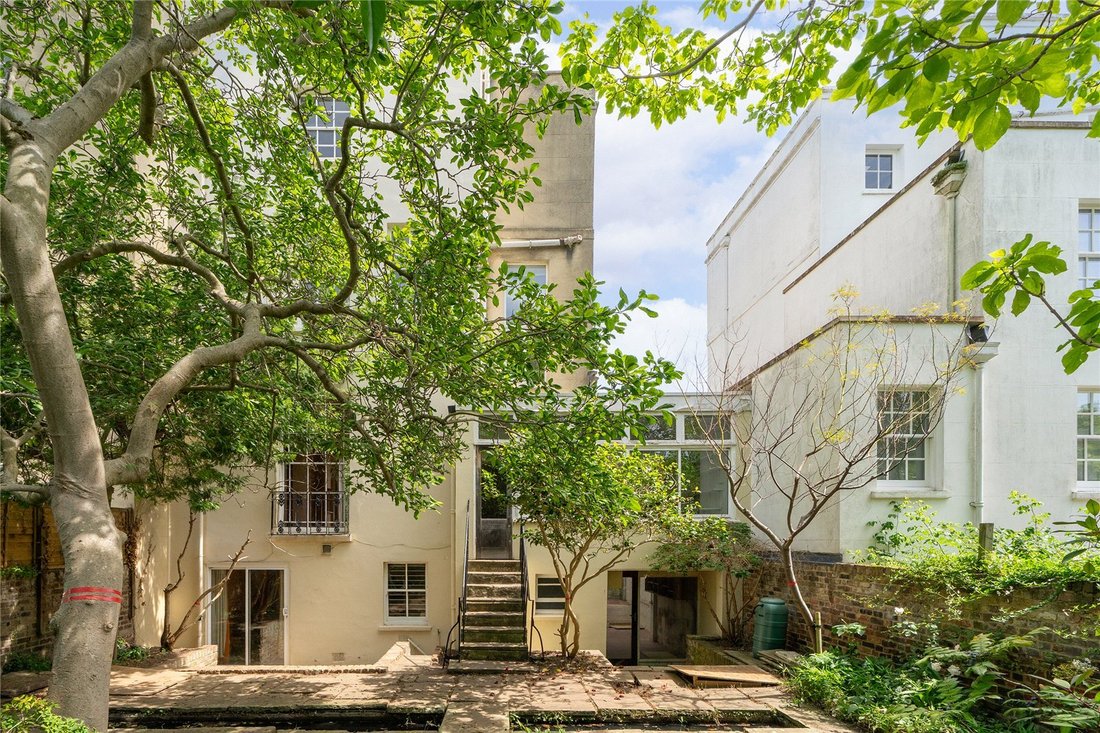
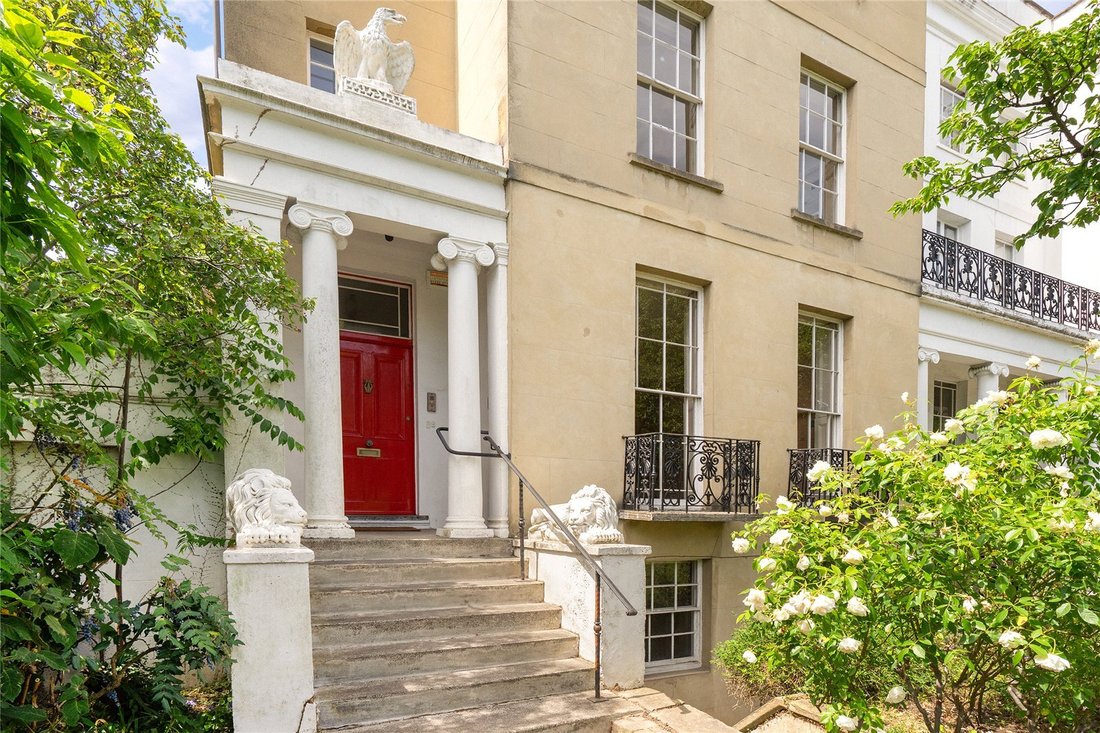
A magnificent Grade II listed stucco fronted Georgian house with direct views over the communal gardens of St Peter’s Square. The house is set back from the square with steps leading up to the raised ground floor level. To the front there is off street parking. At the back of the house is a west facing garden.
The house has full planning permission granted 22 December 2025 by Hammersmith
The house has full planning permission granted 22 December 2025 by Hammersmith
A magnificent Grade II listed stucco fronted Georgian house with direct views over the communal gardens of St Peter’s Square. The house is set back from the square with steps leading up to the raised ground floor level. To the front there is off street parking. At the back of the house is a west facing garden.
The house has full planning permission granted 22 December 2025 by Hammersmith & Fulham, Planning Application 2025/01627/FUL.
The approved proposal is for:
Demolition of the existing two store side infill extension at the lower-ground and upper-ground level; erection of a single storey extension to the rear and side at the lower-ground floor level; erection of a rear and side extension at the upper-ground level; alterations existing single storey side addition to includes alteration to the roof and installation of a rooflight and new front entrance doors; replacement of the existing timber framed single glazed windows to the front elevation at the lower-ground and first levels and rear elevation first and second levels to vacuum glazed windows; replacement of the existing timber framed single glazed windows to the front elevation at the first and second floor levels with timber framed single glazed windows; installation of a timber framed double glazed window to the rear elevation at the second floor level; repair the existing vault to the front garden and installation of a door to the existing opening; redecorate and repair the facades; re-landscaping the front and rear garden including relevelling; associated internal and external alterations.
The restoration project has been thoughtfully and meticulously designed by De Rosee SA Architects, with further details available upon request.
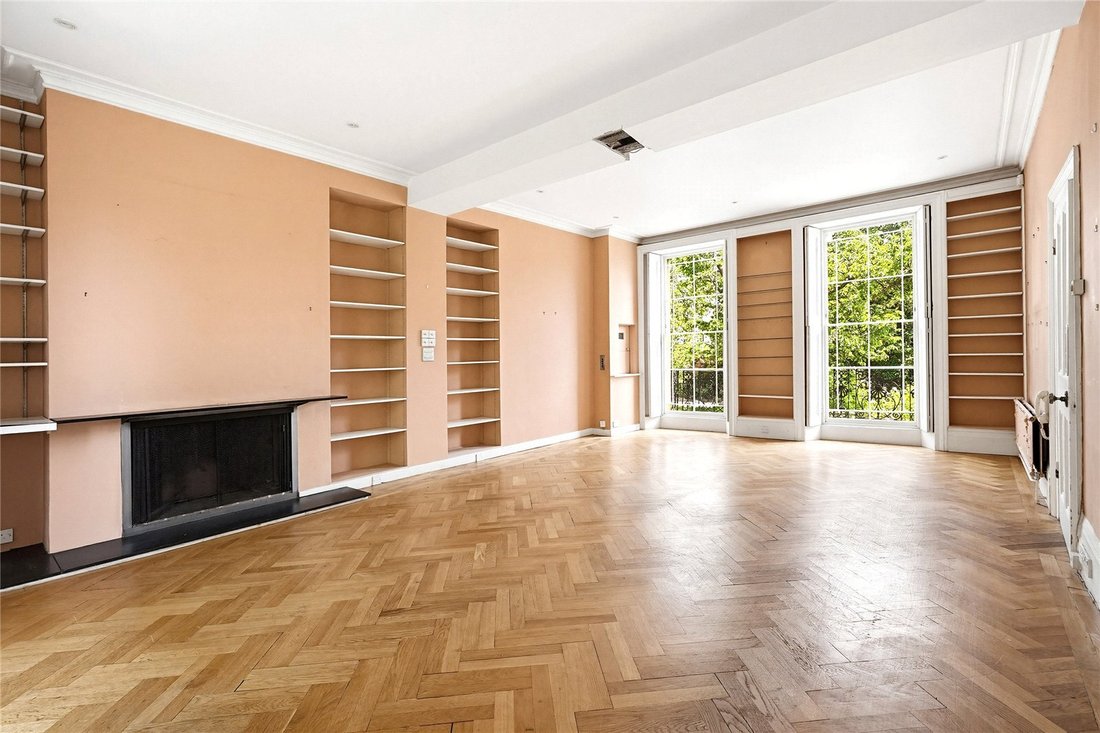
The proposed refurbishment will create an exceptional and well-balanced layout. The ground floor will feature a cosy snug or family room, alongside a separate study or home office. To the rear, a spacious, laterally arranged kitchen and dining room will span the full width of the house, opening onto the garden, and will be complemented by a separate pantry. To the front, a practical boot room provides convenient access to the off-street parking. The raised ground floor will retain its elegant, wide double reception room. To the back a guest bedroom and bathroom. The first floor will be dedicated entirely to the principal suite, comprising a generous bedroom, en suite bathroom, and dressing room. The second floor will accommodate two well-proportioned bedrooms and a family bathroom.
The brochure includes a selection of architectural sketches and renderings that illustrate how some of the rooms may look after the refurbishment.
St. Peter’s Square is a stunning garden square originally created during the 1820’s surrounded by elegant stucco fronted houses in sought after West London. St. Peters Square is situated on the borders of Chiswick and Hammersmith. St Peter’s Church, built in 1829 is the oldest church in Hammersmith. The location offers access to the many boutiques and restaurants of Chiswick High Road and King Street. Stamford Brook underground station (approximately 0.3 miles) and Ravenscourt Park (approximately 0.4 miles) both offer the District line and the A4 gives rapid access into Central London and out to the West passing Heathrow Airport.
St Peter’s Primary School is the local primary school based at the Church. West London Free School is approximately 0.4 miles away and is a secondary school for students aged 11 to 18 and rated ’Outstanding’ located on King Street.
The house has full planning permission granted 22 December 2025 by Hammersmith & Fulham, Planning Application 2025/01627/FUL.
The approved proposal is for:
Demolition of the existing two store side infill extension at the lower-ground and upper-ground level; erection of a single storey extension to the rear and side at the lower-ground floor level; erection of a rear and side extension at the upper-ground level; alterations existing single storey side addition to includes alteration to the roof and installation of a rooflight and new front entrance doors; replacement of the existing timber framed single glazed windows to the front elevation at the lower-ground and first levels and rear elevation first and second levels to vacuum glazed windows; replacement of the existing timber framed single glazed windows to the front elevation at the first and second floor levels with timber framed single glazed windows; installation of a timber framed double glazed window to the rear elevation at the second floor level; repair the existing vault to the front garden and installation of a door to the existing opening; redecorate and repair the facades; re-landscaping the front and rear garden including relevelling; associated internal and external alterations.
The restoration project has been thoughtfully and meticulously designed by De Rosee SA Architects, with further details available upon request.
The proposed refurbishment will create an exceptional and well-balanced layout. The ground floor will feature a cosy snug or family room, alongside a separate study or home office. To the rear, a spacious, laterally arranged kitchen and dining room will span the full width of the house, opening onto the garden, and will be complemented by a separate pantry. To the front, a practical boot room provides convenient access to the off-street parking. The raised ground floor will retain its elegant, wide double reception room. To the back a guest bedroom and bathroom. The first floor will be dedicated entirely to the principal suite, comprising a generous bedroom, en suite bathroom, and dressing room. The second floor will accommodate two well-proportioned bedrooms and a family bathroom.
The brochure includes a selection of architectural sketches and renderings that illustrate how some of the rooms may look after the refurbishment.
St. Peter’s Square is a stunning garden square originally created during the 1820’s surrounded by elegant stucco fronted houses in sought after West London. St. Peters Square is situated on the borders of Chiswick and Hammersmith. St Peter’s Church, built in 1829 is the oldest church in Hammersmith. The location offers access to the many boutiques and restaurants of Chiswick High Road and King Street. Stamford Brook underground station (approximately 0.3 miles) and Ravenscourt Park (approximately 0.4 miles) both offer the District line and the A4 gives rapid access into Central London and out to the West passing Heathrow Airport.
St Peter’s Primary School is the local primary school based at the Church. West London Free School is approximately 0.4 miles away and is a secondary school for students aged 11 to 18 and rated ’Outstanding’ located on King Street.
-
Art der Immobilie
Haus
-
Preis/Quadratfuß
$2,383
-
Verbrauch
D
Erkunden Sie die Gegend
St. Peters Square, London, Hammersmith, Hammersmith und Fulham, England
Auf Google Maps anzeigen
Preis pro sqft
Niedrig
Hoch

Vor 2 Jahren beigetreten
Sie haben sich nach diesem Objekt erkundigt
Der Agent wird sich in Kürze mit Ihnen in Verbindung setzen
Gelistet von
9
Angebote
2024
Beigetreten
Besichtigung mit Christopher Bramwell buchen
Wählen Sie ein Datum und ob Sie eine virtuelle oder persönliche Besichtigung mit dem Makler wünschen.
Bevorzugtes Datum
Art der Tour

Zuletzt aktualisiert
September 15
Erstmalig gelistet
Juni 15
Angebotsreferenz
CIS260116
Ähnliche Immobilien in der Nähe
Neue Angebote in Hammersmith



Entdecken Sie mehr Häuser zum Verkauf
Hammersmith, Hammersmith und Fulham, England Immobilienarten
Hammersmith, Hammersmith und Fulham, England beliebte Suchanfragen
- Panorama Immobilien in Hammersmith, Hammersmith und Fulham, England
- Immobilien mit Terrasse in Hammersmith, Hammersmith und Fulham, England
- Immobilien mit Bar in Hammersmith, Hammersmith und Fulham, England
- Immobilien mit Spielzimmer in Hammersmith, Hammersmith und Fulham, England
- Immobilien mit Office in Hammersmith, Hammersmith und Fulham, England
- Immobilien mit Flussblick in Hammersmith, Hammersmith und Fulham, England
- Immobilien mit Aufzug in Hammersmith, Hammersmith und Fulham, England
- Blick auf die Stadt Immobilien in Hammersmith, Hammersmith und Fulham, England
- Immobilien mit Garten in Hammersmith, Hammersmith und Fulham, England
- Immobilien mit Outdoor-Küche in Hammersmith, Hammersmith und Fulham, England
- Duplex Immobilien in Hammersmith, Hammersmith und Fulham, England
- Gesicherte Wohnanlage Immobilien in Hammersmith, Hammersmith und Fulham, England
- Privatsphäre Immobilien in Hammersmith, Hammersmith und Fulham, England
- am Wasser Immobilien in Hammersmith, Hammersmith und Fulham, England
- Anlageimmobilie Immobilien in Hammersmith, Hammersmith und Fulham, England
- Moderne Immobilien in Hammersmith, Hammersmith und Fulham, England
- Neubauten Immobilien in Hammersmith, Hammersmith und Fulham, England
- Immobilien mit Fitnessstudio in Hammersmith, Hammersmith und Fulham, England
- Immobilien mit Sauna in Hammersmith, Hammersmith und Fulham, England
- Immobilien mit Dampfsauna in Hammersmith, Hammersmith und Fulham, England
- Immobilien mit Bibliothek in Hammersmith, Hammersmith und Fulham, England
- Immobilien mit Klimaanlage in Hammersmith, Hammersmith und Fulham, England
- Immobilien mit Weinkeller in Hammersmith, Hammersmith und Fulham, England
- Immobilien mit Whirlpool in Hammersmith, Hammersmith und Fulham, England
- Immobilien mit Kamin in Hammersmith, Hammersmith und Fulham, England
- Immobilien mit Pool in Hammersmith, Hammersmith und Fulham, England
- Immobilien mit Garage in Hammersmith, Hammersmith und Fulham, England
- Immobilien mit Balkon in Hammersmith, Hammersmith und Fulham, England
- Immobilien mit Tennisplatz in Hammersmith, Hammersmith und Fulham, England
- Immobilien mit Offene Küche in Hammersmith, Hammersmith und Fulham, England
- Renoviert Immobilien in Hammersmith, Hammersmith und Fulham, England
- Immobilien mit Kino in Hammersmith, Hammersmith und Fulham, England
- Immobilien mit Wasserblick in Hammersmith, Hammersmith und Fulham, England
Verwandte Leitfäden & Geschichten
Das Vertrauen der führenden Makler der Welt
Die Makler hinter den außergewöhnlichsten Immobilien der Welt inserieren bei JamesEdition.
- Angebote von Sotheby's, Christie's, BARNES und Engel & Völkers
- Jedes Angebot wird vor der Veröffentlichung geprüft
- Verbinden Sie sich direkt mit verifizierten Maklern
Indem Sie fortfahren, akzeptieren Sie unsere Nutzungsbedingungen und Datenschutzrichtlinie.