$6,955,549
St. Brides Wentlooge, Newport
- 397.0 Ac lot
- Aktualisiert: September 15
- 30
Über die Immobilie
Beschreibung wurde automatisch übersetzt.
Die Beschreibung wird in der Originalsprache angezeigt.
Church Farm ist ein beachtlicher moderner Betrieb, der 2018 von erheblichen Investitionen in die Infrastruktur seines Milchsystems profitiert hat. So wurden 2018 neue Viehställe und Gebäude für fünf Lely-Melkroboter installiert, um das Melksystem zu modernisieren und umzugestalten und dem Betrieb zu helfen, produktiver und effizienter zu werden. Neben einer großen Auswahl an modernen Nebengebäuden
Church Farm is a substantial modern farm that has benefitted from significant investment in its dairy system infrastructure in 2018 with the installation of new cattle housing and buildings to house five Lely milking robots to modernise and transform the milking system and help the farm become more productive and efficient. In addition to an extensive range of modern outbuildings for the housing o
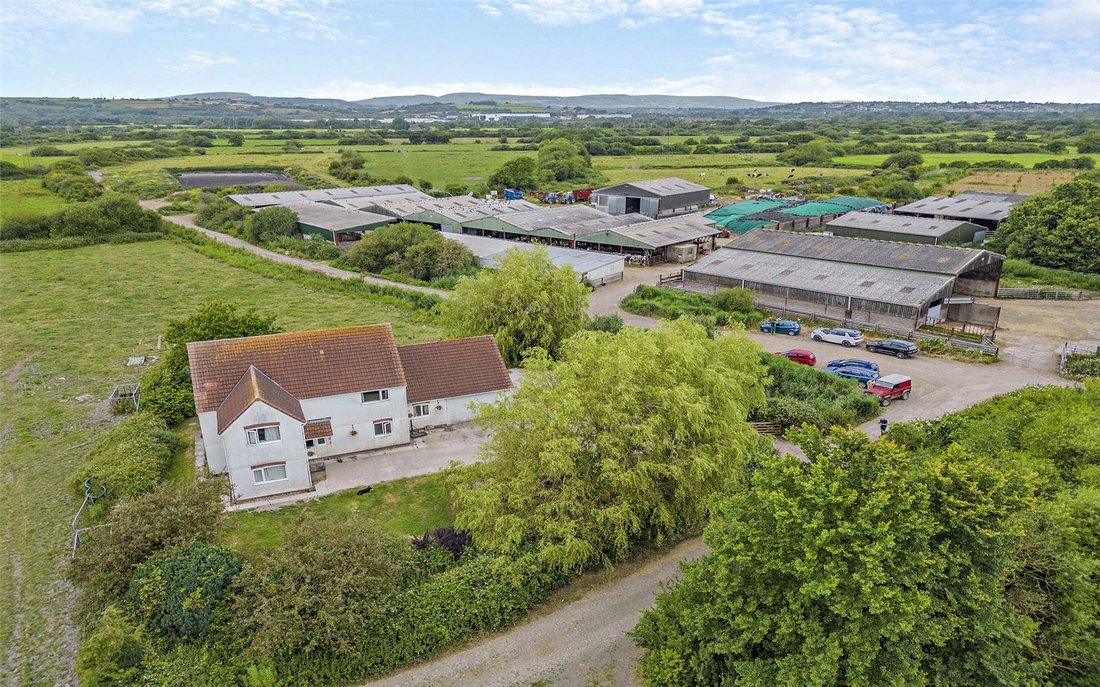
Church Farm ist ein beachtlicher moderner Betrieb, der 2018 von erheblichen Investitionen in die Infrastruktur seines Milchsystems profitiert hat. So wurden 2018 neue Viehställe und Gebäude für fünf Lely-Melkroboter installiert, um das Melksystem zu modernisieren und umzugestalten und dem Betrieb zu helfen, produktiver und effizienter zu werden. Neben einer großen Auswahl an modernen Nebengebäuden für die Unterbringung von Vieh, Futter und Maschinen gibt es auch einige Steinscheunen, die Potenzial für einen Umbau (stp) bieten. Der Betrieb ist im Laufe der Jahre ebenfalls gewachsen und hat in der Umgebung zusätzliche Landblöcke für die Weide- und Futterproduktion erworben. Heute verfügt er über einen Betrieb, der sich über eine Fläche von etwa 397 Hektar erstreckt (Stängel — vorbehaltlich einer vermessenen Erhebung). Der Hauptbetrieb verfügt über ein modernes Haus mit vier Schlafzimmern (das einer AOC-Bedingung für die Nutzung durch landwirtschaftliche Betriebe unterliegt). Es gibt auch zwei weitere Wohnungen, die an die Farm am Rande der Auffahrt angrenzen, die zur Farm führen. Diese bestehen aus einem charakteristischen Bauernhaus mit vier Schlafzimmern und einem modernen Haus mit drei Schlafzimmern, die beide eine ideale zusätzliche Unterkunft für eine Großfamilie oder ein Personal sind.
Die Farm wird hauptsächlich als Ganzes zum Verkauf angeboten, ist jedoch aufgrund der Grundrisse und der Lage der drei Häuser in bis zu neun Grundstücke aufgeteilt. Bitte beachten Sie, dass die Grundstücke 2-9 nicht verkauft werden, bevor der Verkauf von Los 1 (Hauptfarm) abgeschlossen ist.
Los 1: Hauptfarm. Ungefähr 191 Hektar. Gelbe Grenze. Richtpreis 2.500.000£
Unterkunft Church Cottage im Erdgeschoss
Wie bereits erwähnt, unterliegt dieses moderne Bauernhaus einer AOC. Es bietet großzügigen Wohnraum für Familien. Im Erdgeschoss befinden sich eine große Empfangshalle mit ausgeschalteter Garderobe, ein großes Wohnzimmer mit französischen Türen zum hinteren Garten, ein Esszimmer, ein nützliches Farmbüro/Arbeitszimmer, eine Einbauküche, ein Frühstücksraum, eine hintere Halle mit Duschraum und eine integrierte Garage.
Erster Stock
Eine Treppe führt von der Empfangshalle zur Unterkunft im ersten Stock, die vier Schlafzimmer (eines mit eigenem Duschbad) und ein Familienbad umfasst.
Äußerlich
Draußen hat das Haus einen eigenen Parkplatz und Gartenbereich.
Die Farm Dairy wurde eingerichtet und es gibt Nebengebäude
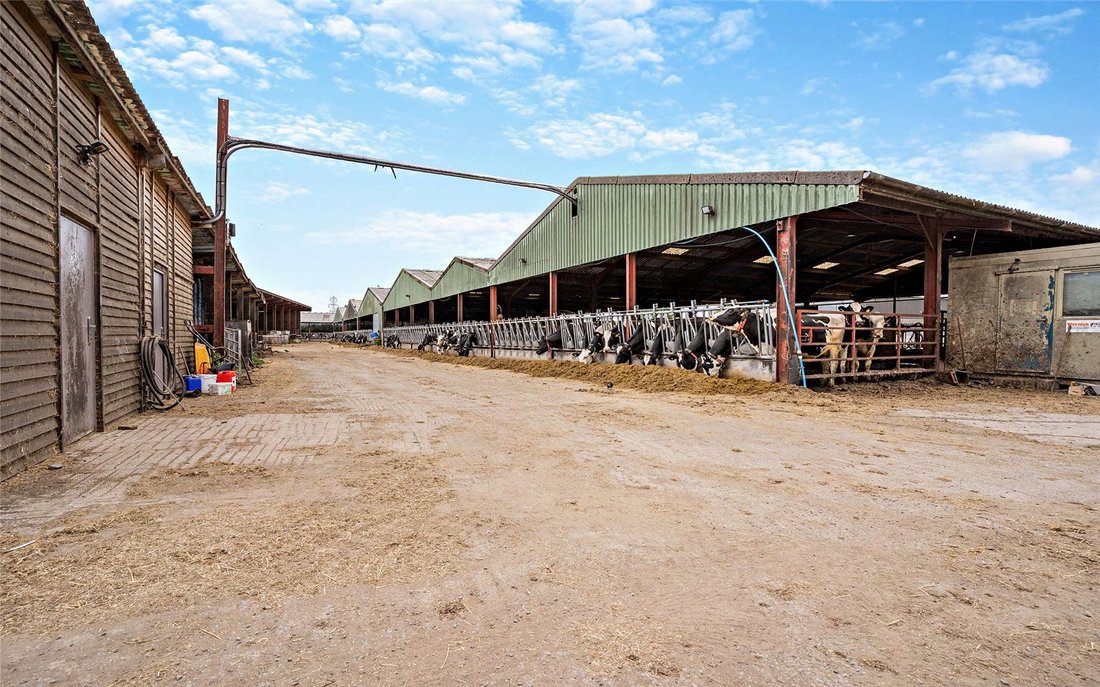
Auf der anderen Seite der Strecke befindet sich die Hauptmolkerei, zu der ein umfangreiches Angebot an modernen, offenen Nebengebäuden gehört, in denen die Milchviehherde mit etwa 280 Kabinen untergebracht ist (die Melkherde umfasst zum Zeitpunkt der Erstellung dieses Artikels etwa 280 Kühe) und in denen die fünf Lely Astronaut Melkroboter untergebracht sind. Die Kabinen verfügen über Zuführkanäle, die an der Außenseite entlang verlaufen, Lattenböden und automatische Abstreifer, die den Schlamm zu Auffangtanks befördern, die dann in die Hauptschlammlagune gepumpt werden. Zu den weiteren Gebäuden gehören der Milchtankraum, in dem der 16.000 Liter große Milchtank von Milkplan untergebracht ist, ein Pumpenraum, ein loses Stall für Rinder (in dem etwa 150 Jungtiere untergebracht sind), separate Futter- und Maschinenlager sowie die Silageklemme.
Das Land
Der Hauptbetrieb erstreckt sich über etwa 191 Acres (Stängel) und besteht aus einer Reihe von Weidefeldern, die leicht bewirtschaftet werden können und als Weide- und Silagefläche für den Milchbetrieb dienen. Sie können mit modernen Maschinen bearbeitet werden und sind vom Haupthof aus über Verbindungsfelder und einige nützliche Gleise, die durch und um den Betrieb führen, zugänglich.
Bitte beachten Sie, dass die Hauptzufahrtsstraße zum Hof und über die internen Gleise, die den Hof durchqueren und die Grundstücke 4 und 5 sowie die Grundstücke 6 und 7 trennen, dem Gemeinderat gehören.
Optionen:
Es besteht die Möglichkeit, zusätzliches Weideland auf bis zu sechs weiteren Parzellen zu erwerben, die den Betrieb in unmittelbarer Nähe umgeben und zusätzliche Flächen für Futterfutter und Weiden bieten.
Grundstück 2: Ungefähr 51 Hektar. Rote Grenze. Richtpreis 459.000£
Im Südosten des Hofes, auf der anderen Seite der Dorfstraße B4239 mit Zufahrt zur Straße, befindet sich ein nützlicher Block von etwa 51 (Stms).
Los 3: Ungefähr 50 Hektar. Türkisfarbene Grenze. Richtpreis 450.000£
Im Südwesten des Hofes befindet sich ein weiterer Block von etwa 50 Hektar (Stängel), ebenfalls mit Zufahrt auf dieselbe Straße B4239.
Los 4: Ungefähr 27 Hektar. Blaue Grenze. Richtpreis 243.000£
Im Nordosten des Hofes befindet sich ein etwa 27 Acres (Baumstämme) großer Block, der von der Pont Estyll Lane aus erreicht wird, die dem Gemeinderat gehört und von derselben Straße B4239 abzweigt.
Grundstück 5: Ungefähr 8 Hektar. Orangefarbene Grenze. Richtpreis 72.000£
Fast gegenüber dieser Parzelle auf der anderen Straßenseite befindet sich eine kleine Parzelle von etwa 8 Hektar (Stängel).
Los 6: Ungefähr 38 Hektar. Violette Grenze. Richtpreis 342.000£
Im Nordwesten des Hofes befindet sich ein Block von etwa 38 Hektar (Stängel), der über die Wheel Lane, die dem Stadtrat gehört, zugänglich ist.
Grundstück 7: Ungefähr 27 Hektar. Graue Grenze. Richtpreis 243.000£
Der letzte Block von etwa 27 Acres (Stängel) befindet sich gegenüber dem oben genannten Grundstück 6 auf der anderen Seite der Eisenbahnlinie. Der Zugang erfolgt über die Hawse Lane, die dem Stadtrat gehört und über eine Brücke über die Eisenbahn führt.
Los 8: Blick auf die Kirche (Haus). Braune Grenze. Richtpreis 450.000£
Wie bereits erwähnt, ist das Church View House ein attraktives modernes Haus, das für die Eigentümer gebaut wurde und komfortable Unterkünfte bietet.
Erdgeschoss
Eine Veranda führt in eine Empfangshalle, großes Wohnzimmer mit Französische Türen zum hinteren Garten, Empfangsraum, Esszimmer, Einbauküche, separater Hauswirtschaftsraum, Duschraum und integrierter Garage.
Erster Stock
Eine Treppe führt von der Empfangshalle zur Unterkunft im ersten Stock, die drei Schlafzimmer (eines mit eigenem Bad mit Badewanne und separater Dusche) und ein separates Badezimmer umfasst.
Extern
Draußen hat das Haus einen eigenen Parkplatz und Gartenbereich.
Los 9: Church Farm (Haus). Grüne Grenze. Richtpreis 500.000£
Angrenzend befindet sich das ursprüngliche Bauernhaus des Bauernhofs mit traditionellem Charakter.
Erdgeschoss
Diese Immobilie verfügt über eine Empfangshalle, zwei große Empfangsräume (einer mit französischen Türen zum hinteren Garten), einen separaten Speisesaal und eine Einbauküche, einen Frühstücksraum mit Garderobe und seitlicher Veranda.
Erster Stock
Eine Treppe führt von der Empfangshalle zur Unterkunft im ersten Stock, die vier Schlafzimmer und ein Badezimmer mit Badewanne und separater Dusche umfasst.
Äußerlich
Draußen hat das Haus einen eigenen Parkplatz und Gartenbereich.
Die Farm wird hauptsächlich als Ganzes zum Verkauf angeboten, ist jedoch aufgrund der Grundrisse und der Lage der drei Häuser in bis zu neun Grundstücke aufgeteilt. Bitte beachten Sie, dass die Grundstücke 2-9 nicht verkauft werden, bevor der Verkauf von Los 1 (Hauptfarm) abgeschlossen ist.
Los 1: Hauptfarm. Ungefähr 191 Hektar. Gelbe Grenze. Richtpreis 2.500.000£
Unterkunft Church Cottage im Erdgeschoss
Wie bereits erwähnt, unterliegt dieses moderne Bauernhaus einer AOC. Es bietet großzügigen Wohnraum für Familien. Im Erdgeschoss befinden sich eine große Empfangshalle mit ausgeschalteter Garderobe, ein großes Wohnzimmer mit französischen Türen zum hinteren Garten, ein Esszimmer, ein nützliches Farmbüro/Arbeitszimmer, eine Einbauküche, ein Frühstücksraum, eine hintere Halle mit Duschraum und eine integrierte Garage.
Erster Stock
Eine Treppe führt von der Empfangshalle zur Unterkunft im ersten Stock, die vier Schlafzimmer (eines mit eigenem Duschbad) und ein Familienbad umfasst.
Äußerlich
Draußen hat das Haus einen eigenen Parkplatz und Gartenbereich.
Die Farm Dairy wurde eingerichtet und es gibt Nebengebäude
Auf der anderen Seite der Strecke befindet sich die Hauptmolkerei, zu der ein umfangreiches Angebot an modernen, offenen Nebengebäuden gehört, in denen die Milchviehherde mit etwa 280 Kabinen untergebracht ist (die Melkherde umfasst zum Zeitpunkt der Erstellung dieses Artikels etwa 280 Kühe) und in denen die fünf Lely Astronaut Melkroboter untergebracht sind. Die Kabinen verfügen über Zuführkanäle, die an der Außenseite entlang verlaufen, Lattenböden und automatische Abstreifer, die den Schlamm zu Auffangtanks befördern, die dann in die Hauptschlammlagune gepumpt werden. Zu den weiteren Gebäuden gehören der Milchtankraum, in dem der 16.000 Liter große Milchtank von Milkplan untergebracht ist, ein Pumpenraum, ein loses Stall für Rinder (in dem etwa 150 Jungtiere untergebracht sind), separate Futter- und Maschinenlager sowie die Silageklemme.
Das Land
Der Hauptbetrieb erstreckt sich über etwa 191 Acres (Stängel) und besteht aus einer Reihe von Weidefeldern, die leicht bewirtschaftet werden können und als Weide- und Silagefläche für den Milchbetrieb dienen. Sie können mit modernen Maschinen bearbeitet werden und sind vom Haupthof aus über Verbindungsfelder und einige nützliche Gleise, die durch und um den Betrieb führen, zugänglich.
Bitte beachten Sie, dass die Hauptzufahrtsstraße zum Hof und über die internen Gleise, die den Hof durchqueren und die Grundstücke 4 und 5 sowie die Grundstücke 6 und 7 trennen, dem Gemeinderat gehören.
Optionen:
Es besteht die Möglichkeit, zusätzliches Weideland auf bis zu sechs weiteren Parzellen zu erwerben, die den Betrieb in unmittelbarer Nähe umgeben und zusätzliche Flächen für Futterfutter und Weiden bieten.
Grundstück 2: Ungefähr 51 Hektar. Rote Grenze. Richtpreis 459.000£
Im Südosten des Hofes, auf der anderen Seite der Dorfstraße B4239 mit Zufahrt zur Straße, befindet sich ein nützlicher Block von etwa 51 (Stms).
Los 3: Ungefähr 50 Hektar. Türkisfarbene Grenze. Richtpreis 450.000£
Im Südwesten des Hofes befindet sich ein weiterer Block von etwa 50 Hektar (Stängel), ebenfalls mit Zufahrt auf dieselbe Straße B4239.
Los 4: Ungefähr 27 Hektar. Blaue Grenze. Richtpreis 243.000£
Im Nordosten des Hofes befindet sich ein etwa 27 Acres (Baumstämme) großer Block, der von der Pont Estyll Lane aus erreicht wird, die dem Gemeinderat gehört und von derselben Straße B4239 abzweigt.
Grundstück 5: Ungefähr 8 Hektar. Orangefarbene Grenze. Richtpreis 72.000£
Fast gegenüber dieser Parzelle auf der anderen Straßenseite befindet sich eine kleine Parzelle von etwa 8 Hektar (Stängel).
Los 6: Ungefähr 38 Hektar. Violette Grenze. Richtpreis 342.000£
Im Nordwesten des Hofes befindet sich ein Block von etwa 38 Hektar (Stängel), der über die Wheel Lane, die dem Stadtrat gehört, zugänglich ist.
Grundstück 7: Ungefähr 27 Hektar. Graue Grenze. Richtpreis 243.000£
Der letzte Block von etwa 27 Acres (Stängel) befindet sich gegenüber dem oben genannten Grundstück 6 auf der anderen Seite der Eisenbahnlinie. Der Zugang erfolgt über die Hawse Lane, die dem Stadtrat gehört und über eine Brücke über die Eisenbahn führt.
Los 8: Blick auf die Kirche (Haus). Braune Grenze. Richtpreis 450.000£
Wie bereits erwähnt, ist das Church View House ein attraktives modernes Haus, das für die Eigentümer gebaut wurde und komfortable Unterkünfte bietet.
Erdgeschoss
Eine Veranda führt in eine Empfangshalle, großes Wohnzimmer mit Französische Türen zum hinteren Garten, Empfangsraum, Esszimmer, Einbauküche, separater Hauswirtschaftsraum, Duschraum und integrierter Garage.
Erster Stock
Eine Treppe führt von der Empfangshalle zur Unterkunft im ersten Stock, die drei Schlafzimmer (eines mit eigenem Bad mit Badewanne und separater Dusche) und ein separates Badezimmer umfasst.
Extern
Draußen hat das Haus einen eigenen Parkplatz und Gartenbereich.
Los 9: Church Farm (Haus). Grüne Grenze. Richtpreis 500.000£
Angrenzend befindet sich das ursprüngliche Bauernhaus des Bauernhofs mit traditionellem Charakter.
Erdgeschoss
Diese Immobilie verfügt über eine Empfangshalle, zwei große Empfangsräume (einer mit französischen Türen zum hinteren Garten), einen separaten Speisesaal und eine Einbauküche, einen Frühstücksraum mit Garderobe und seitlicher Veranda.
Erster Stock
Eine Treppe führt von der Empfangshalle zur Unterkunft im ersten Stock, die vier Schlafzimmer und ein Badezimmer mit Badewanne und separater Dusche umfasst.
Äußerlich
Draußen hat das Haus einen eigenen Parkplatz und Gartenbereich.
Church Farm is a substantial modern farm that has benefitted from significant investment in its dairy system infrastructure in 2018 with the installation of new cattle housing and buildings to house five Lely milking robots to modernise and transform the milking system and help the farm become more productive and efficient. In addition to an extensive range of modern outbuildings for the housing of cattle, feed and machinery there are also some stone barns that offer potential for conversion (stp). The farm has also grown in size over the years acquiring extra blocks of land in the vicinity for grazing and forage production to now have a farm extending to about 397 acres (stms – subject to measured survey). The main farm has a modern four bedroom house (subject to an AOC – agricultural occupancy condition). There are also two additional dwellings that adjoin the farm on the edge of the drive leading to the farm. These consist of a character four bedroom farmhouse and a modern three bedroom house, both being ideal extra accommodation for an extended family or staff.
The farm is primarily offered for sale as a whole but is divided in up to nine Lots due to the layout of the land and position of the three houses. Please note that Lots 2-9 will not be sold off before a sale completion of Lot 1 (Main Farm).
Lot 1: Main Farm. About 191 acres. Yellow boundary. Guide Price £2,500,000
Accommodation Church Cottage Ground Floor
As mentioned above, this modern farmhouse is subject to an AOC. It offers generous accommodation space for family. The ground floor includes a large reception hall with cloak room off, a large living with French doors to the rear garden, dining room, a useful farm office/study, fitted kitchen breakfast room, rear hall with shower room off and integral garage.
First Floor
Stairs rise up from the reception hall to the first floor accommodation that includes four bedrooms (one with an en suite shower room) and a family bathroom.
Externally
Outside the house has its own parking and garden area.
The Farm Dairy set up and Outbuildings
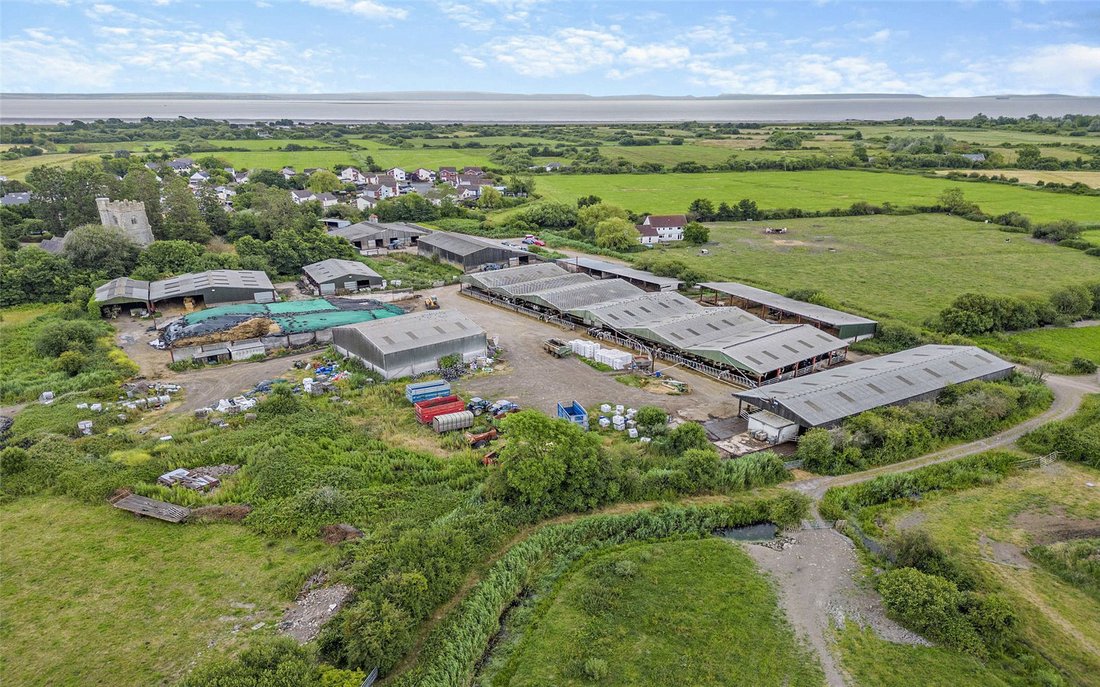
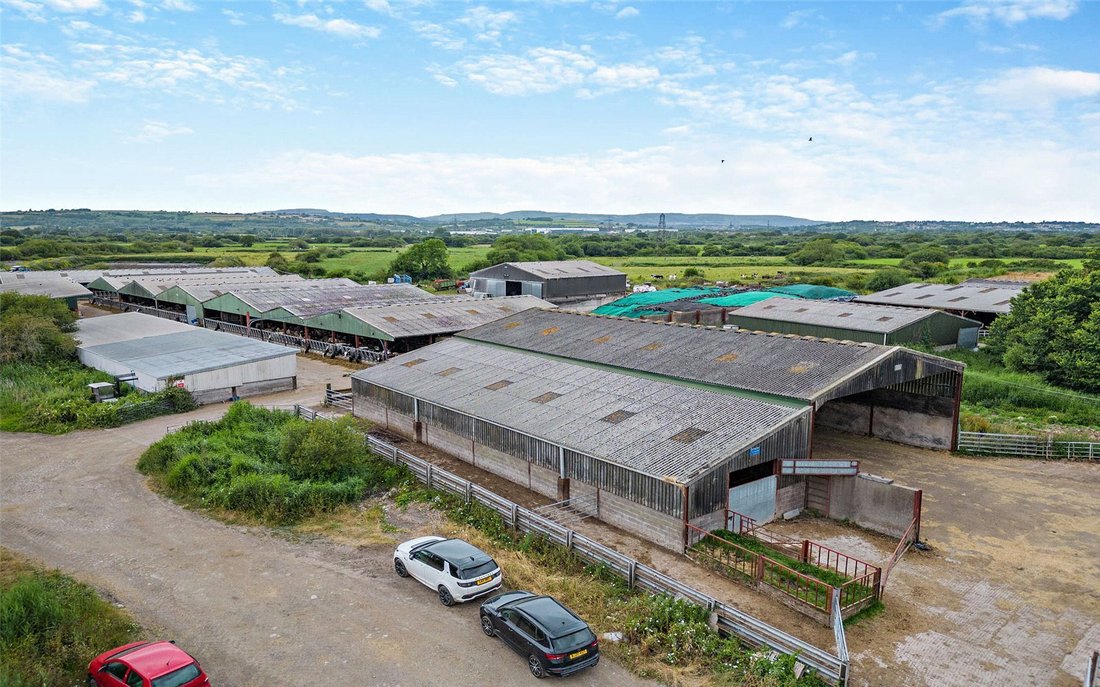
Across the track is the main farm dairy set up that includes an extensive range of modern open span outbuildings that provide accommodation for the dairy herd with about 280 cubicles (the milking herd at the time of writing is about 280 cows) and house the five Lely Astronaut milking robots. The cubicle sheds feature feeding channels running along the outside, slatted floors and automatic scrapers that take the slurry to reception tanks that are then pumped to the main slurry lagoon. Other buildings include the bulk milk tank room housing the Milkplan 16,000 litre bulk milk tank, pump room, loose housing for cattle (housing about 150 young stock) separate feed and machinery stores and the silage clamp.
The Land
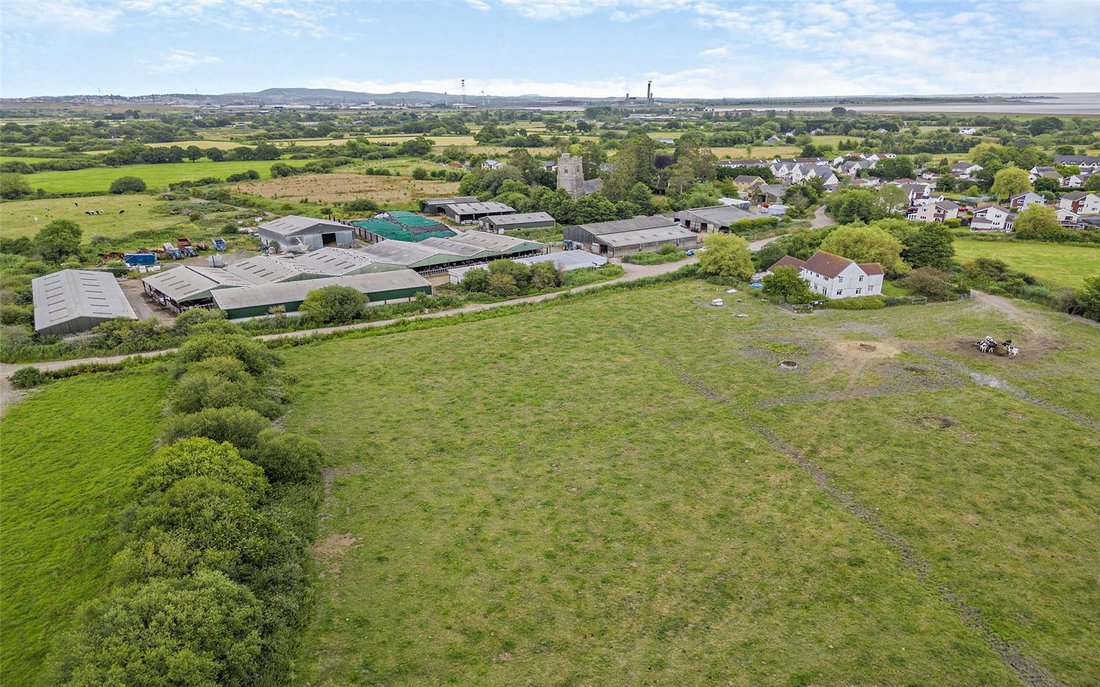
The main farm block extends to about 191 acres (stms) and comprises a series of pasture fields that can be easily managed and provide grazing and silage for the dairy operation. They can be worked on by modern machinery and are accessible from the main farm yard via connecting fields and some useful tracks that run through and around the farm perimeter.
Please note that the main access lane into the farm and above internal tracks that cross the farm and divide Lots 4 & 5 and Lots 6 & 7 are Council owned.
Options:
There is an option to purchase additional pasture land in up to six further Lots that surround the farm in close vicinity and provide extra land for forage feed and grazing.
Lot 2: About 51 acres. Red boundary. Guide Price £459,000
To the south-east of the farmyard across the village B4239 road with access onto the road, is a useful block of about 51 (stms).
Lot 3: About 50 acres. Turquoise boundary. Guide Price £450,000
To the south-west of the farmyard is another block of about 50 acres (stms) again with access onto the same B4239 road.
Lot 4: About 27 acres. Blue boundary. Guide Price £243,000
To the north-east of the farmyard is block of about 27 acres (stms) that is accessed from the Council owned Pont Estyll Lane that runs off the same B4239 road.
Lot 5: About 8 acres. Orange boundary. Guide Price £72,000
Almost opposite this parcel across the lane is a small parcel of about 8 acres (stms).
Lot 6: About 38 acres. Purple boundary. Guide Price £342,000
To the north-west of the farmyard is a block of about 38 (stms) acres that is accessed off the Council owned Wheel Lane track.
Lot 7: About 27 acres. Grey boundary. Guide Price £243,000
The final block of about 27 acres (stms) is opposite the above Lot 6
Lot 8: Church View (House). Brown boundary. Guide Price £450,000
As mentioned above, Church View house is an attractive modern house that was built for the owners and comprises comfortable accommodation.
Ground Floor
A porch leads into a reception hall, large living room with French doors to the rear garden, reception room, dining room, fitted kitchen, separate utility room, shower room and integral garage.
First Floor
Stairs rise from the reception hall to the first floor accommodation that includes three bedrooms (one with an en suite bathroom with bath and separate shower) and a separate bathroom.
Externally
Outside the house has its own parking and garden area.
Lot 9: Church Farm (House). Green boundary. Guide Price £500,000
Adjacent is the original traditional character farmhouse of the farm.
Ground Floor
This property features a reception hall, two large reception rooms (one with French doors to the rear garden) separate dining room and a fitted kitchen breakfast room with cloakroom and side porch off.
First Floor
Stairs rise up from the reception hall to the first floor accommodation that includes four bedrooms and a bathroom with bath and separate shower.
Externally
Outside the house has its own parking and garden area.
Church Farm occupies a coastal location on the western edge of the pretty village of St Brides Wentlooge that lies near the Severn Estuary. Although it enjoys pretty rural surroundings it is only about five miles to the centre of the city of Newport and about 8.5 miles to the centre of the capital city of Cardiff. Both cities offer national railway services while the M4 also runs through Newport providing access to the rest of south Wales, the Severn Bridge and into England.
General Remarks and Stipulations
Method of Sale
The farm is primarily offered for sale as a whole but is divided in up to nine Lots due to the layout of the land and position of the three houses. Please note that Lots 2-9 will not be sold off before a sale completion of Lot 1 (Main Farm).
Tenure and Possession
The tenure of the property is freehold with vacant possession upon completion.
Services
Farm: Mains and bore hole water supply. Mains electricity, single and three phase.
Houses: Mains electricity, water and drainage. Oil central heating.
Local Authority
Newport. All houses Council Tax Band G
Drainage Charges
An annual charge is payable to the Natural Resources Wales (NRW) Caldicot and Wentlooge Internal Drainage District who maintain water levels in the network of drainage reens on the Wentlooge Levels as well as coastal walls.
Designations
All of the main farm and farmland is part of a much wider area that is designated a Site of Special Scientific Interest (SSSI).
Energy Performance Certificates
Lot 1: Church Cottage Rating D.
Lot 8: Church View: Rating D.
Lot 9: Church Farm: Rating G.
Basic Payment Scheme (BPS)
The land is registered for the Basic Payment Scheme and the Entitlements are available to purchase by separate negotiation.
Agri-Environment Schemes
The Farm is not entered into any Schemes.
Ingoing Valuation
If applicable, in addition to the purchase price the Purchaser(s) will take over and pay for all growing crops, cultivations and stocks and stores (e.g., feeding stuffs, hay, straw, fuels, oils etc) at valuation. Payment is to be made upon completion at the figure assessed by the Vendors’ value based upon CAAV rates or contractors’ rates where applicable and invoiced costs of stocks, stores, seed, fertiliser and sprays applied.
Employees/TUPE Regulations
Where applicable, the purchaser will be responsible for complying with the statutory provisions of the Transfer of Undertakings (Protection of Employment) Regulations and the taking on of any existing and eligible employees.
Value Added Tax (VAT)
Should the sale of the property or any right attached to it be deemed a chargeable supply for VAT purposes, such tax will be payable by the purchaser in addition to the sale price.
Overage
We understand from the vendors that part of the farmland has an overage in place for the previous owner. These are Part of Lot 2 (about 25 acres – stms) and all of Lot 3 (about 50 acres – stms). Further details available from the selling agents.
Machinery, Fittings & Contents
Unless specifically described in these particulars, all machinery, fittings and contents are excluded from the sale though some may be available by separate negotiation. Further information is available from the vendor’s agents.
Wayleaves, Easements and Rights of Way
The property is sold subject to and with the benefit of all rights, including rights of way, whether public or private, light, support, drainage, water, and electricity supplies and any other rights and obligations, easements and proposed wayleaves for masts, pylons, stays, cables, drains and water, gas and other pipes, whether referred to in the Conditions of Sale or not. Please check with the Highways Department at the local County Council for the exact location of public footpaths/ bridleways.
Please note that the main access lane into the farm and internal tracks that cross the farm and divide Lot 1 from Lots 4, 5 and 6 are Council owned.
Plans, Areas and Schedules
Any available plans, areas, and schedules are for identification and reference purposes only. The purchaser(s) shall be deemed to have satisfied himself as to the description of the property. Any error or mis-statement shall not annul a sale or entitle any party to compensation in respect thereof.
Viewing
Strictly by appointment with Savills.
Health & Safety
Given the potential hazards of a farm we would ask you to as vigilant as possible for your own safety when making your inspection, particularly around the farm outbuildings, machinery, livestock and slurry lagoons.
The farm is primarily offered for sale as a whole but is divided in up to nine Lots due to the layout of the land and position of the three houses. Please note that Lots 2-9 will not be sold off before a sale completion of Lot 1 (Main Farm).
Lot 1: Main Farm. About 191 acres. Yellow boundary. Guide Price £2,500,000
Accommodation Church Cottage Ground Floor
As mentioned above, this modern farmhouse is subject to an AOC. It offers generous accommodation space for family. The ground floor includes a large reception hall with cloak room off, a large living with French doors to the rear garden, dining room, a useful farm office/study, fitted kitchen breakfast room, rear hall with shower room off and integral garage.
First Floor
Stairs rise up from the reception hall to the first floor accommodation that includes four bedrooms (one with an en suite shower room) and a family bathroom.
Externally
Outside the house has its own parking and garden area.
The Farm Dairy set up and Outbuildings
Across the track is the main farm dairy set up that includes an extensive range of modern open span outbuildings that provide accommodation for the dairy herd with about 280 cubicles (the milking herd at the time of writing is about 280 cows) and house the five Lely Astronaut milking robots. The cubicle sheds feature feeding channels running along the outside, slatted floors and automatic scrapers that take the slurry to reception tanks that are then pumped to the main slurry lagoon. Other buildings include the bulk milk tank room housing the Milkplan 16,000 litre bulk milk tank, pump room, loose housing for cattle (housing about 150 young stock) separate feed and machinery stores and the silage clamp.
The Land
The main farm block extends to about 191 acres (stms) and comprises a series of pasture fields that can be easily managed and provide grazing and silage for the dairy operation. They can be worked on by modern machinery and are accessible from the main farm yard via connecting fields and some useful tracks that run through and around the farm perimeter.
Please note that the main access lane into the farm and above internal tracks that cross the farm and divide Lots 4 & 5 and Lots 6 & 7 are Council owned.
Options:
There is an option to purchase additional pasture land in up to six further Lots that surround the farm in close vicinity and provide extra land for forage feed and grazing.
Lot 2: About 51 acres. Red boundary. Guide Price £459,000
To the south-east of the farmyard across the village B4239 road with access onto the road, is a useful block of about 51 (stms).
Lot 3: About 50 acres. Turquoise boundary. Guide Price £450,000
To the south-west of the farmyard is another block of about 50 acres (stms) again with access onto the same B4239 road.
Lot 4: About 27 acres. Blue boundary. Guide Price £243,000
To the north-east of the farmyard is block of about 27 acres (stms) that is accessed from the Council owned Pont Estyll Lane that runs off the same B4239 road.
Lot 5: About 8 acres. Orange boundary. Guide Price £72,000
Almost opposite this parcel across the lane is a small parcel of about 8 acres (stms).
Lot 6: About 38 acres. Purple boundary. Guide Price £342,000
To the north-west of the farmyard is a block of about 38 (stms) acres that is accessed off the Council owned Wheel Lane track.
Lot 7: About 27 acres. Grey boundary. Guide Price £243,000
The final block of about 27 acres (stms) is opposite the above Lot 6
Lot 8: Church View (House). Brown boundary. Guide Price £450,000
As mentioned above, Church View house is an attractive modern house that was built for the owners and comprises comfortable accommodation.
Ground Floor
A porch leads into a reception hall, large living room with French doors to the rear garden, reception room, dining room, fitted kitchen, separate utility room, shower room and integral garage.
First Floor
Stairs rise from the reception hall to the first floor accommodation that includes three bedrooms (one with an en suite bathroom with bath and separate shower) and a separate bathroom.
Externally
Outside the house has its own parking and garden area.
Lot 9: Church Farm (House). Green boundary. Guide Price £500,000
Adjacent is the original traditional character farmhouse of the farm.
Ground Floor
This property features a reception hall, two large reception rooms (one with French doors to the rear garden) separate dining room and a fitted kitchen breakfast room with cloakroom and side porch off.
First Floor
Stairs rise up from the reception hall to the first floor accommodation that includes four bedrooms and a bathroom with bath and separate shower.
Externally
Outside the house has its own parking and garden area.
Church Farm occupies a coastal location on the western edge of the pretty village of St Brides Wentlooge that lies near the Severn Estuary. Although it enjoys pretty rural surroundings it is only about five miles to the centre of the city of Newport and about 8.5 miles to the centre of the capital city of Cardiff. Both cities offer national railway services while the M4 also runs through Newport providing access to the rest of south Wales, the Severn Bridge and into England.
General Remarks and Stipulations
Method of Sale
The farm is primarily offered for sale as a whole but is divided in up to nine Lots due to the layout of the land and position of the three houses. Please note that Lots 2-9 will not be sold off before a sale completion of Lot 1 (Main Farm).
Tenure and Possession
The tenure of the property is freehold with vacant possession upon completion.
Services
Farm: Mains and bore hole water supply. Mains electricity, single and three phase.
Houses: Mains electricity, water and drainage. Oil central heating.
Local Authority
Newport. All houses Council Tax Band G
Drainage Charges
An annual charge is payable to the Natural Resources Wales (NRW) Caldicot and Wentlooge Internal Drainage District who maintain water levels in the network of drainage reens on the Wentlooge Levels as well as coastal walls.
Designations
All of the main farm and farmland is part of a much wider area that is designated a Site of Special Scientific Interest (SSSI).
Energy Performance Certificates
Lot 1: Church Cottage Rating D.
Lot 8: Church View: Rating D.
Lot 9: Church Farm: Rating G.
Basic Payment Scheme (BPS)
The land is registered for the Basic Payment Scheme and the Entitlements are available to purchase by separate negotiation.
Agri-Environment Schemes
The Farm is not entered into any Schemes.
Ingoing Valuation
If applicable, in addition to the purchase price the Purchaser(s) will take over and pay for all growing crops, cultivations and stocks and stores (e.g., feeding stuffs, hay, straw, fuels, oils etc) at valuation. Payment is to be made upon completion at the figure assessed by the Vendors’ value based upon CAAV rates or contractors’ rates where applicable and invoiced costs of stocks, stores, seed, fertiliser and sprays applied.
Employees/TUPE Regulations
Where applicable, the purchaser will be responsible for complying with the statutory provisions of the Transfer of Undertakings (Protection of Employment) Regulations and the taking on of any existing and eligible employees.
Value Added Tax (VAT)
Should the sale of the property or any right attached to it be deemed a chargeable supply for VAT purposes, such tax will be payable by the purchaser in addition to the sale price.
Overage
We understand from the vendors that part of the farmland has an overage in place for the previous owner. These are Part of Lot 2 (about 25 acres – stms) and all of Lot 3 (about 50 acres – stms). Further details available from the selling agents.
Machinery, Fittings & Contents
Unless specifically described in these particulars, all machinery, fittings and contents are excluded from the sale though some may be available by separate negotiation. Further information is available from the vendor’s agents.
Wayleaves, Easements and Rights of Way
The property is sold subject to and with the benefit of all rights, including rights of way, whether public or private, light, support, drainage, water, and electricity supplies and any other rights and obligations, easements and proposed wayleaves for masts, pylons, stays, cables, drains and water, gas and other pipes, whether referred to in the Conditions of Sale or not. Please check with the Highways Department at the local County Council for the exact location of public footpaths/ bridleways.
Please note that the main access lane into the farm and internal tracks that cross the farm and divide Lot 1 from Lots 4, 5 and 6 are Council owned.
Plans, Areas and Schedules
Any available plans, areas, and schedules are for identification and reference purposes only. The purchaser(s) shall be deemed to have satisfied himself as to the description of the property. Any error or mis-statement shall not annul a sale or entitle any party to compensation in respect thereof.
Viewing
Strictly by appointment with Savills.
Health & Safety
Given the potential hazards of a farm we would ask you to as vigilant as possible for your own safety when making your inspection, particularly around the farm outbuildings, machinery, livestock and slurry lagoons.
-
Art der Immobilie
Land
-
Verbrauch
D
Funktionen
- Garten
- Garage
- Kamin
- Wasserblick
- Pferdesport
- Bergblick
- Küste
- 2D Grundriss
- Anlageimmobilie
Funktionen
Lot
Innenbereich
Outdoor
Erkunden Sie die Gegend
St. Brides Wentlooge, Newport, St Brides Wentlooge, Newport (County Borough), Wales
Auf Google Maps anzeigen
Preis pro sqft
Niedrig
Hoch

Vor 2 Jahren beigetreten
Sie haben sich nach diesem Objekt erkundigt
Der Agent wird sich in Kürze mit Ihnen in Verbindung setzen
Gelistet von
3
Angebote
2024
Beigetreten
Besichtigung mit Daniel Rees buchen
Wählen Sie ein Datum und ob Sie eine virtuelle oder persönliche Besichtigung mit dem Makler wünschen.
Bevorzugtes Datum
Art der Tour

Savills - Cardiff
Savills Cardiff 2 Kingsway, Cardiff, CF10 3FD, United Kingdom
Agenturprofil anzeigen
Zuletzt aktualisiert
September 15
Erstmalig gelistet
August 9, 2024
Angebotsreferenz
CRS240057
Ähnliche Immobilien in der Nähe
Neue Angebote in St Brides Wentlooge

Entdecken Sie mehr Häuser zum Verkauf
St Brides Wentlooge, Newport (County Borough), Wales Immobilienarten
St Brides Wentlooge, Newport (County Borough), Wales beliebte Suchanfragen
- Immobilien mit Terrasse in St Brides Wentlooge, Newport (County Borough), Wales
- Immobilien mit Bar in St Brides Wentlooge, Newport (County Borough), Wales
- Immobilien mit Office in St Brides Wentlooge, Newport (County Borough), Wales
- Immobilien mit Bergblick in St Brides Wentlooge, Newport (County Borough), Wales
- Immobilien mit Garten in St Brides Wentlooge, Newport (County Borough), Wales
- Küste Immobilien in St Brides Wentlooge, Newport (County Borough), Wales
- Anlageimmobilie Immobilien in St Brides Wentlooge, Newport (County Borough), Wales
- Pferdesport Immobilien in St Brides Wentlooge, Newport (County Borough), Wales
- Immobilien mit Sauna in St Brides Wentlooge, Newport (County Borough), Wales
- Immobilien mit Klimaanlage in St Brides Wentlooge, Newport (County Borough), Wales
- Immobilien mit Kamin in St Brides Wentlooge, Newport (County Borough), Wales
- Immobilien mit Pool in St Brides Wentlooge, Newport (County Borough), Wales
- Immobilien mit Garage in St Brides Wentlooge, Newport (County Borough), Wales
- Immobilien mit Kino in St Brides Wentlooge, Newport (County Borough), Wales
- Immobilien mit Wasserblick in St Brides Wentlooge, Newport (County Borough), Wales
Verwandte Leitfäden & Geschichten
Das Vertrauen der führenden Makler der Welt
Die Makler hinter den außergewöhnlichsten Immobilien der Welt inserieren bei JamesEdition.
- Angebote von Sotheby's, Christie's, BARNES und Engel & Völkers
- Jedes Angebot wird vor der Veröffentlichung geprüft
- Verbinden Sie sich direkt mit verifizierten Maklern
Indem Sie fortfahren, akzeptieren Sie unsere Nutzungsbedingungen und Datenschutzrichtlinie.