$1,389,513
Preis gesenkt um $132,334 am Oct 03, 2026
Spylaw Road, Merchiston, Edinburgh, Midlothian
- 5 Schlafz.
- 3 Bäder
- 3,383 Sqft
- Aktualisiert: Oktober 3
- 43
Über die Immobilie
Beschreibung wurde automatisch übersetzt.
Die Beschreibung wird in der Originalsprache angezeigt.
Dieses außergewöhnliche Apartment mit fünf Schlafzimmern ist Teil einer beeindruckenden viktorianischen Villa und bietet über 3.300 Quadratfuß an wunderschön proportionierten Unterkünften auf drei Ebenen.
Das Anwesen verfügt über einen eigenen Haupttüreingang mit einem sicheren Eingangssystem und bietet ein hervorragendes Maß an Privatsphäre und Sicherheit. Gleichzeitig verbindet es eleg
Das Anwesen verfügt über einen eigenen Haupttüreingang mit einem sicheren Eingangssystem und bietet ein hervorragendes Maß an Privatsphäre und Sicherheit. Gleichzeitig verbindet es eleg
This exceptional five-bedroom apartment forms part of an impressive Victorian villa and offers over 3,300 square feet of beautifully proportioned accommodation arranged over three levels.
Enjoying the benefit of its own private main door entrance, complete with a secure entry system, the property affords an excellent degree of privacy and security while seamlessly blending elegant period
Enjoying the benefit of its own private main door entrance, complete with a secure entry system, the property affords an excellent degree of privacy and security while seamlessly blending elegant period
Dieses außergewöhnliche Apartment mit fünf Schlafzimmern ist Teil einer beeindruckenden viktorianischen Villa und bietet über 3.300 Quadratfuß an wunderschön proportionierten Unterkünften auf drei Ebenen.
Das Anwesen verfügt über einen eigenen Haupttüreingang mit einem sicheren Eingangssystem und bietet ein hervorragendes Maß an Privatsphäre und Sicherheit. Gleichzeitig verbindet es elegante historische Elemente nahtlos mit geräumigem und flexiblem Familienleben.
Das Anwesen liegt weit abseits der Straße in einer ruhigen Umgebung und bietet trotz seiner äußerst günstigen Lage ein wunderbares Gefühl der Abgeschiedenheit. Es wird sicherlich eine Vielzahl von Käufern ansprechen, darunter Familien, Geschäftsreisende und diejenigen, die eine großzügige Unterkunft für ein modernes Leben suchen.
Das Anwesen ist über einen einladenden Eingangsbereich im Erdgeschoss zugänglich, von dem aus eine Treppe zur Hauptwohnung führt. Der Flur im ersten Stock ist besonders beeindruckend und bietet ein wunderbares Gefühl der Ankunft und des Zugangs zu den Hauptwohnräumen.
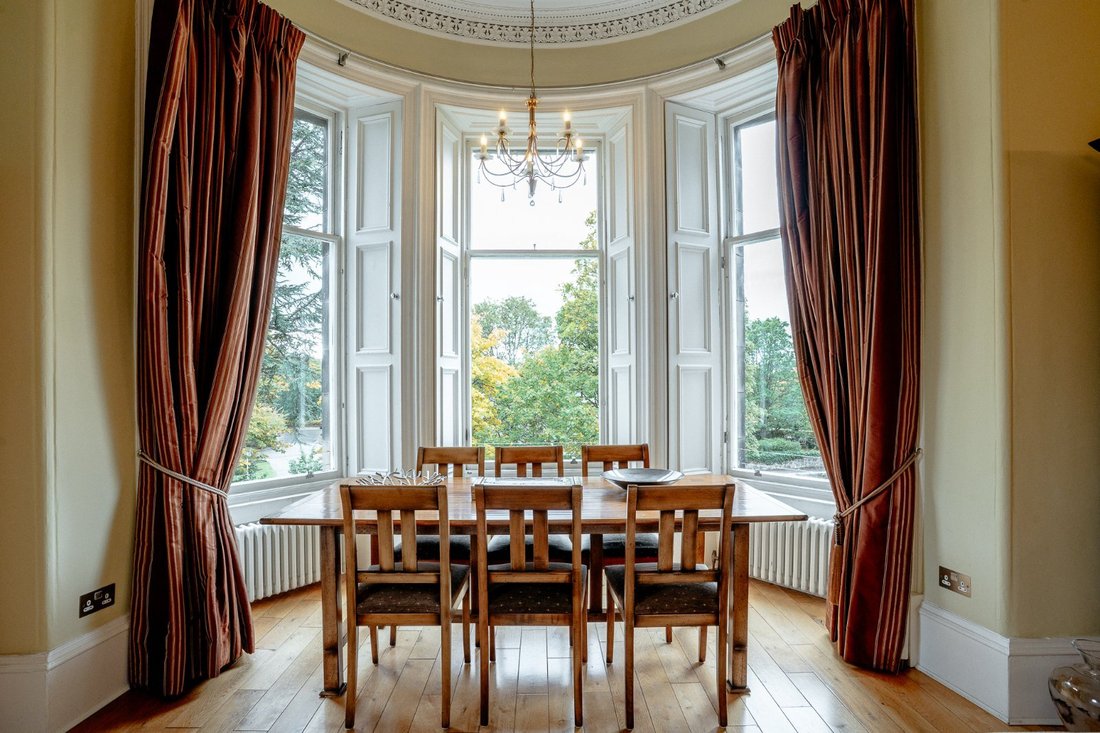
Der herrliche Salon ist zweifellos eines der Hauptmerkmale des Hauses. Der Raum ist wunderbar proportioniert und erstreckt sich über 26 Fuß in die Länge. Er wird durch ein elegantes Erkerfenster von natürlichem Licht durchflutet und bietet einen attraktiven Blick auf die üppigen Gärten der Bewohner. Schöne historische Elemente und beeindruckende Deckenhöhen sorgen für ein herrliches Gefühl von Pracht und sorgen gleichzeitig für eine warme und einladende Atmosphäre, die sich ideal sowohl für unterhaltsame als auch für alltägliche Aufenthalte eignet
Neben dem Salon befindet sich die wunderbar geräumige Küche/Esszimmer. Das Zimmer wurde sorgfältig entworfen, um ein modernes Familienleben zu ermöglichen. Es bietet viel Platz zum Essen und informelle Sitzgelegenheiten. Eine zentrale Insel bietet einen hervorragenden Blickfang, und eine umfangreiche Auswahl an Wand- und Bodengeräten bietet ausreichend Stauraum und Platz für die Zubereitung.
Ebenfalls im ersten Stock befindet sich die Hauptschlafzimmersuite, ein besonders großzügiges Zimmer, das über Stauraum und ein eigenes Bad mit Dusche verfügt. Ein weiteres Schlafzimmer mit Doppelbett befindet sich auf dieser Ebene und genießt eine ruhige Lage. Ein gut ausgestattetes Duschbad dient sowohl Gästen als auch Familien gleichermaßen. Den Boden vervollständigt ein nützliches Arbeitszimmer, das sich perfekt für die Arbeit zu Hause eignet.
Das Obergeschoss bietet eine hervorragende zusätzliche Unterkunft mit drei weiteren Doppelzimmern. Die Schlafzimmer drei und vier sind beide großzügig dimensionierte Doppelzimmer, während Schlafzimmer fünf bei Bedarf flexibel als Kinderzimmer, Heimbüro, Fitnessstudio oder zusätzlicher Empfangsraum genutzt werden kann. Diese Zimmer sind mit einem geräumigen Familienbad ausgestattet, das sich neben dem Flur befindet.
Das charmante Turmzimmer, das über eine Treppe vom zweiten Stock aus zugänglich ist, verleiht dem Anwesen weiteren Charakter und Vielseitigkeit. Dieser einzigartige Raum bietet viel Tageslicht und bietet einen idealen Rückzugsort, ein Studio, einen Leseraum oder ein Heimbüro.
Praktischer Stauraum befindet sich im gesamten Gebäude. Zahlreiche Einbauschränke befinden sich auf beiden Etagen.
Äußerlich bietet das Anwesen die Umgebung und den Charakter, die von einer angesehenen viktorianischen Villa erwartet werden. Die Bewohner befinden sich auf einem attraktiv angelegten Grundstück und genießen eine ruhige Lage abseits der Straße. Sie profitieren von einem gepflegten Gemeinschaftsgarten und zugewiesenen Parkplätzen.
Das Anwesen verfügt über einen eigenen Haupttüreingang mit einem sicheren Eingangssystem und bietet ein hervorragendes Maß an Privatsphäre und Sicherheit. Gleichzeitig verbindet es elegante historische Elemente nahtlos mit geräumigem und flexiblem Familienleben.
Das Anwesen liegt weit abseits der Straße in einer ruhigen Umgebung und bietet trotz seiner äußerst günstigen Lage ein wunderbares Gefühl der Abgeschiedenheit. Es wird sicherlich eine Vielzahl von Käufern ansprechen, darunter Familien, Geschäftsreisende und diejenigen, die eine großzügige Unterkunft für ein modernes Leben suchen.
Das Anwesen ist über einen einladenden Eingangsbereich im Erdgeschoss zugänglich, von dem aus eine Treppe zur Hauptwohnung führt. Der Flur im ersten Stock ist besonders beeindruckend und bietet ein wunderbares Gefühl der Ankunft und des Zugangs zu den Hauptwohnräumen.
Der herrliche Salon ist zweifellos eines der Hauptmerkmale des Hauses. Der Raum ist wunderbar proportioniert und erstreckt sich über 26 Fuß in die Länge. Er wird durch ein elegantes Erkerfenster von natürlichem Licht durchflutet und bietet einen attraktiven Blick auf die üppigen Gärten der Bewohner. Schöne historische Elemente und beeindruckende Deckenhöhen sorgen für ein herrliches Gefühl von Pracht und sorgen gleichzeitig für eine warme und einladende Atmosphäre, die sich ideal sowohl für unterhaltsame als auch für alltägliche Aufenthalte eignet
Neben dem Salon befindet sich die wunderbar geräumige Küche/Esszimmer. Das Zimmer wurde sorgfältig entworfen, um ein modernes Familienleben zu ermöglichen. Es bietet viel Platz zum Essen und informelle Sitzgelegenheiten. Eine zentrale Insel bietet einen hervorragenden Blickfang, und eine umfangreiche Auswahl an Wand- und Bodengeräten bietet ausreichend Stauraum und Platz für die Zubereitung.
Ebenfalls im ersten Stock befindet sich die Hauptschlafzimmersuite, ein besonders großzügiges Zimmer, das über Stauraum und ein eigenes Bad mit Dusche verfügt. Ein weiteres Schlafzimmer mit Doppelbett befindet sich auf dieser Ebene und genießt eine ruhige Lage. Ein gut ausgestattetes Duschbad dient sowohl Gästen als auch Familien gleichermaßen. Den Boden vervollständigt ein nützliches Arbeitszimmer, das sich perfekt für die Arbeit zu Hause eignet.
Das Obergeschoss bietet eine hervorragende zusätzliche Unterkunft mit drei weiteren Doppelzimmern. Die Schlafzimmer drei und vier sind beide großzügig dimensionierte Doppelzimmer, während Schlafzimmer fünf bei Bedarf flexibel als Kinderzimmer, Heimbüro, Fitnessstudio oder zusätzlicher Empfangsraum genutzt werden kann. Diese Zimmer sind mit einem geräumigen Familienbad ausgestattet, das sich neben dem Flur befindet.
Das charmante Turmzimmer, das über eine Treppe vom zweiten Stock aus zugänglich ist, verleiht dem Anwesen weiteren Charakter und Vielseitigkeit. Dieser einzigartige Raum bietet viel Tageslicht und bietet einen idealen Rückzugsort, ein Studio, einen Leseraum oder ein Heimbüro.
Praktischer Stauraum befindet sich im gesamten Gebäude. Zahlreiche Einbauschränke befinden sich auf beiden Etagen.
Äußerlich bietet das Anwesen die Umgebung und den Charakter, die von einer angesehenen viktorianischen Villa erwartet werden. Die Bewohner befinden sich auf einem attraktiv angelegten Grundstück und genießen eine ruhige Lage abseits der Straße. Sie profitieren von einem gepflegten Gemeinschaftsgarten und zugewiesenen Parkplätzen.
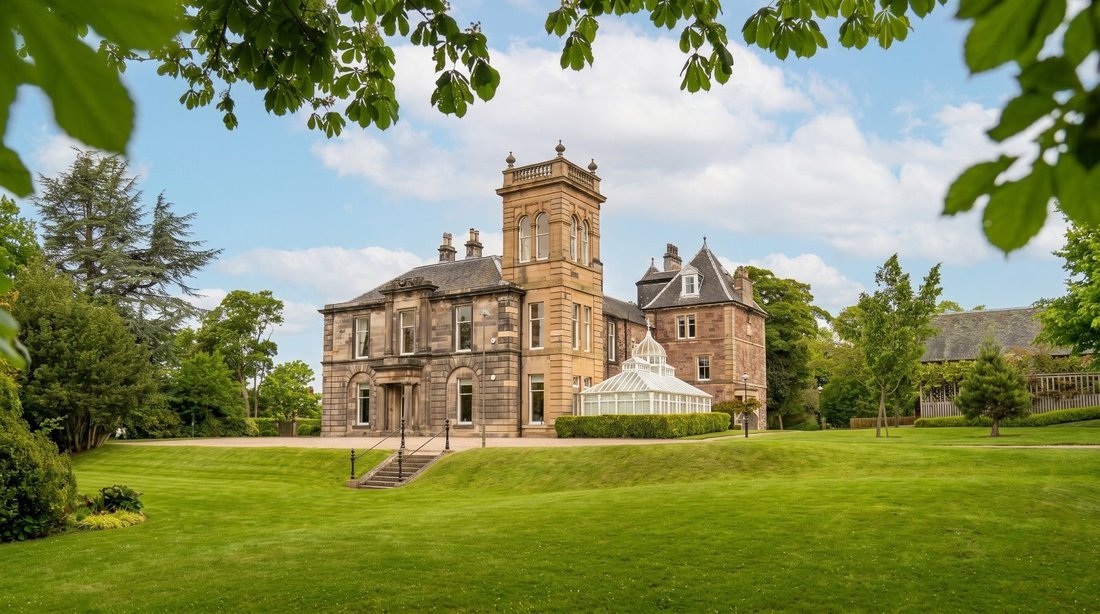
This exceptional five-bedroom apartment forms part of an impressive Victorian villa and offers over 3,300 square feet of beautifully proportioned accommodation arranged over three levels.
Enjoying the benefit of its own private main door entrance, complete with a secure entry system, the property affords an excellent degree of privacy and security while seamlessly blending elegant period features with spacious and flexible family living.
Set well back from the road within a peaceful setting, the property enjoys a wonderful sense of seclusion despite its highly convenient location and is sure to appeal to a wide range of buyers, including families, professionals and those seeking generous accommodation for modern living.
The property is accessed via a welcoming entrance vestibule on the ground floor, from which stairs rise to the principal accommodation. The first-floor landing is particularly impressive, providing a wonderful sense of arrival and access to the main living spaces.
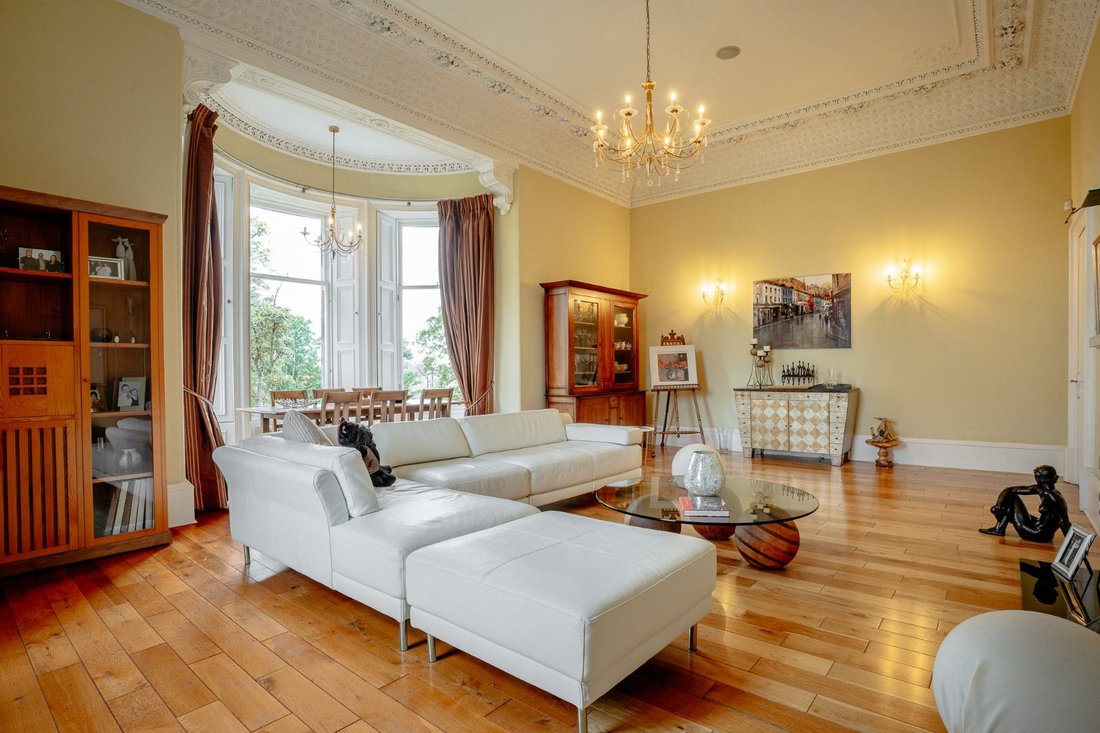
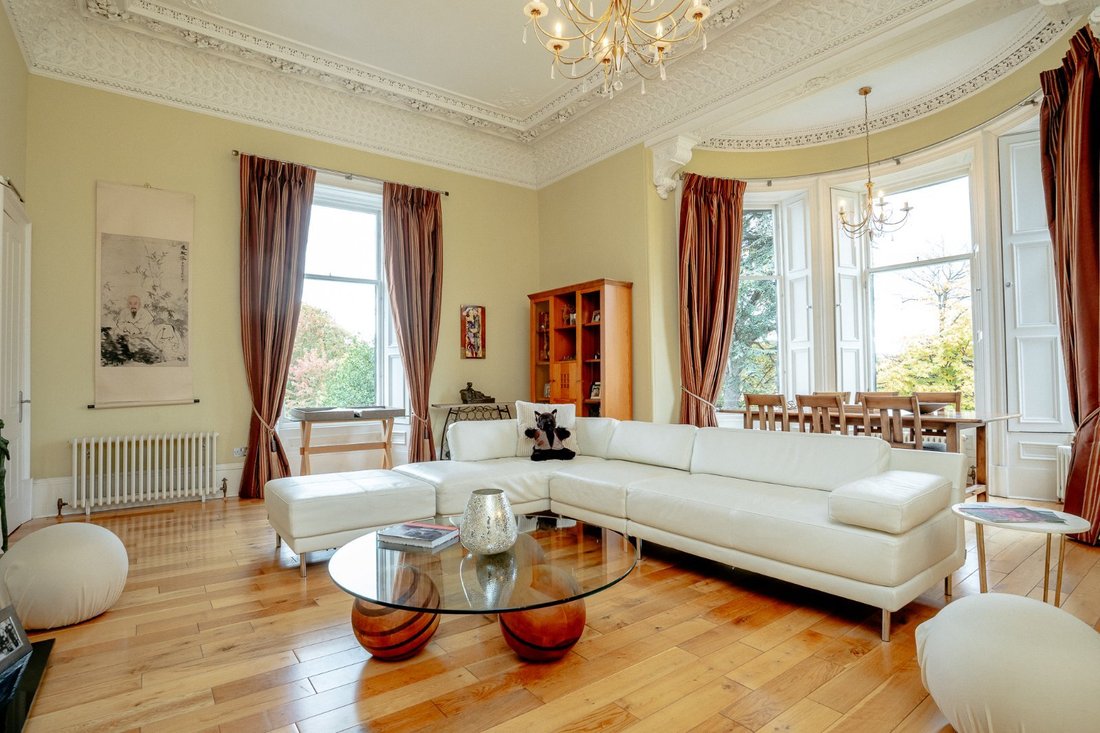
The magnificent drawing room is undoubtedly one of the principal features of the home. Wonderfully proportioned and extending to over 26 feet in length, the room is bathed in natural light through an elegant bay window and enjoys attractive views over the mature residents’ gardens. Fine period features and impressive ceiling heights create a superb sense of grandeur, whilst retaining a warm and inviting atmosphere ideally suited to both entertaining and day-to-day living
Situated adjacent to the drawing room is the wonderfully spacious kitchen / dining room. The room has been thoughtfully designed to accommodate modern family living, with ample space for dining and informal seating. A central island provides an excellent focal point, while an extensive range of wall and floor-mounted units offers plentiful storage and preparation space.
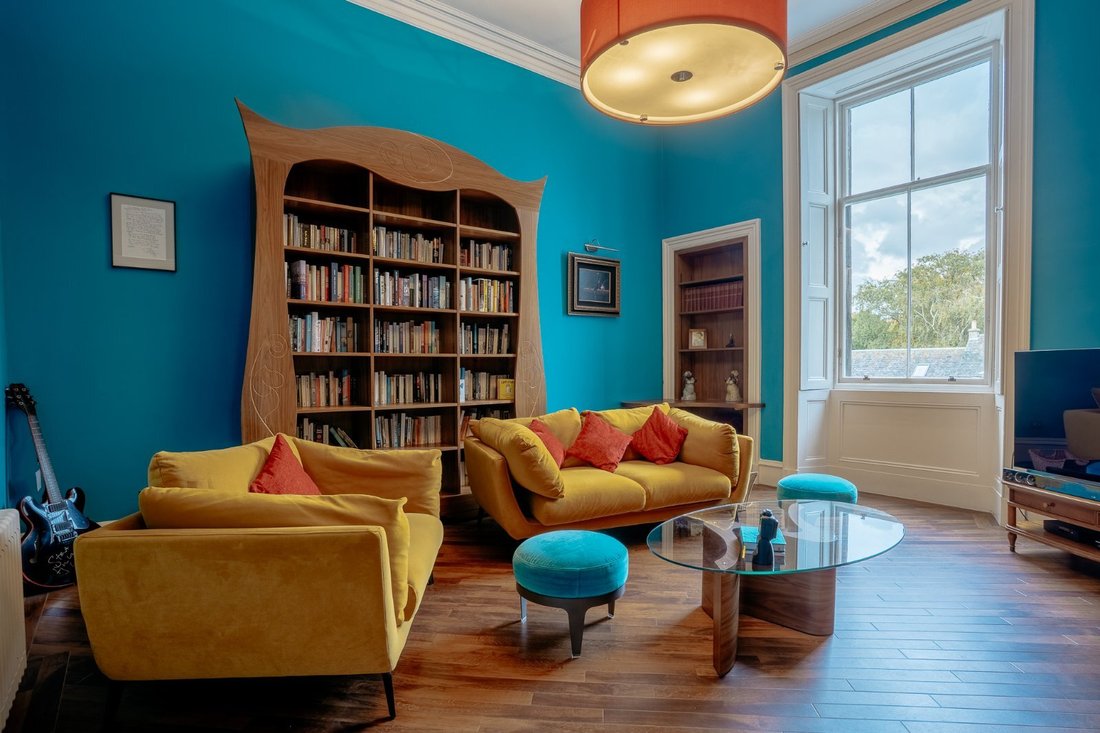
Also located on the first floor is the principal bedroom suite, a particularly generous room benefitting from fitted storage and a private en suite shower room. A further double bedroom is situated on this level and enjoys a peaceful position, while a well-appointed shower room serves both guests and family alike. Completing the floor is a useful study, perfectly suited for home working.
The upper floor provides excellent additional accommodation comprising three further double bedrooms. Bedrooms three and four are both generously sized doubles, while bedroom five offers flexible use as a nursery, home office, gym or additional reception room if required. These rooms are serviced by a spacious family bathroom located off the landing.
Adding further character and versatility to the property is the charming tower room, accessed via a staircase from the second floor. This unique space enjoys an abundance of natural light and offers an ideal retreat, studio, reading room or home office.
Practical storage is found throughout the property, with numerous fitted cupboards situated across both floors.
Externally, the property enjoys the setting and character expected of a distinguished Victorian villa. Set within attractive landscaped grounds and enjoying a peaceful position away from the road, residents benefit from well-maintained shared garden grounds and allocated parking.
Situated around 2.5 miles south of Princes Street, Spylaw Road lies within the popular residential district of Merchiston.
Only minutes away there are excellent local shops, bistros and bars, including Waitrose, Marks & Spencer and Tesco, as well as cultural amenities including the King’s Theatre and Dominion Cinema.
Local sporting facilities include a number of golf courses and there are beautiful walks in the open spaces of Bruntsfield Links and The Meadows.
The property is ideally located for access to the financial district in the West End as well as The Gyle, Gogarburn and Edinburgh Park.
George Watson’s is very close by, and a number of other schools, including George Heriot’s, Merchiston and Boroughmuir High School, are also within easy reach.
The city bypass is easily accessible providing excellent access to the airport and the Central Scotland motorway network.
Listing: The property is B- listed but lies within the Merchiston and Greenhill Conservation Area.
Factoring: Trinity Factors - £1605 per annum for communal maintenance.
Fixtures and Fittings: All fitted carpets, curtains, light fittings and integrated kitchen appliances are included in the sale.
Enjoying the benefit of its own private main door entrance, complete with a secure entry system, the property affords an excellent degree of privacy and security while seamlessly blending elegant period features with spacious and flexible family living.
Set well back from the road within a peaceful setting, the property enjoys a wonderful sense of seclusion despite its highly convenient location and is sure to appeal to a wide range of buyers, including families, professionals and those seeking generous accommodation for modern living.
The property is accessed via a welcoming entrance vestibule on the ground floor, from which stairs rise to the principal accommodation. The first-floor landing is particularly impressive, providing a wonderful sense of arrival and access to the main living spaces.
The magnificent drawing room is undoubtedly one of the principal features of the home. Wonderfully proportioned and extending to over 26 feet in length, the room is bathed in natural light through an elegant bay window and enjoys attractive views over the mature residents’ gardens. Fine period features and impressive ceiling heights create a superb sense of grandeur, whilst retaining a warm and inviting atmosphere ideally suited to both entertaining and day-to-day living
Situated adjacent to the drawing room is the wonderfully spacious kitchen / dining room. The room has been thoughtfully designed to accommodate modern family living, with ample space for dining and informal seating. A central island provides an excellent focal point, while an extensive range of wall and floor-mounted units offers plentiful storage and preparation space.
Also located on the first floor is the principal bedroom suite, a particularly generous room benefitting from fitted storage and a private en suite shower room. A further double bedroom is situated on this level and enjoys a peaceful position, while a well-appointed shower room serves both guests and family alike. Completing the floor is a useful study, perfectly suited for home working.
The upper floor provides excellent additional accommodation comprising three further double bedrooms. Bedrooms three and four are both generously sized doubles, while bedroom five offers flexible use as a nursery, home office, gym or additional reception room if required. These rooms are serviced by a spacious family bathroom located off the landing.
Adding further character and versatility to the property is the charming tower room, accessed via a staircase from the second floor. This unique space enjoys an abundance of natural light and offers an ideal retreat, studio, reading room or home office.
Practical storage is found throughout the property, with numerous fitted cupboards situated across both floors.
Externally, the property enjoys the setting and character expected of a distinguished Victorian villa. Set within attractive landscaped grounds and enjoying a peaceful position away from the road, residents benefit from well-maintained shared garden grounds and allocated parking.
Situated around 2.5 miles south of Princes Street, Spylaw Road lies within the popular residential district of Merchiston.
Only minutes away there are excellent local shops, bistros and bars, including Waitrose, Marks & Spencer and Tesco, as well as cultural amenities including the King’s Theatre and Dominion Cinema.
Local sporting facilities include a number of golf courses and there are beautiful walks in the open spaces of Bruntsfield Links and The Meadows.
The property is ideally located for access to the financial district in the West End as well as The Gyle, Gogarburn and Edinburgh Park.
George Watson’s is very close by, and a number of other schools, including George Heriot’s, Merchiston and Boroughmuir High School, are also within easy reach.
The city bypass is easily accessible providing excellent access to the airport and the Central Scotland motorway network.
Listing: The property is B- listed but lies within the Merchiston and Greenhill Conservation Area.
Factoring: Trinity Factors - £1605 per annum for communal maintenance.
Fixtures and Fittings: All fitted carpets, curtains, light fittings and integrated kitchen appliances are included in the sale.
-
Art der Immobilie
Wohnung
-
Preis/Quadratfuß
$410
-
Emissionen
D
-
Verbrauch
D
Funktionen
- Garten
- Bergblick
- Fitnessstudio
- 2D Grundriss
- Gasherd
- Office
- Privatsphäre
- Kücheninsel
- Hohe Decke
Funktionen
Lot
Innenbereich
- Hohe Decke
- Office
- Kücheninsel
- Gasherd
- Stein Arbeitsplatten
- Fitnessstudio
Outdoor
- Parkplatz
- Garten
Erkunden Sie die Gegend
Spylaw Road, Merchiston, Edinburgh, Midlothian, Edinburgh West, Edinburgh County, Schottland
Auf Google Maps anzeigen
Preis pro sqft
Niedrig
Hoch

Vor 11 Monaten beigetreten
Sie haben sich nach diesem Objekt erkundigt
Der Agent wird sich in Kürze mit Ihnen in Verbindung setzen
Gelistet von
3
Angebote
2025
Beigetreten
Besichtigung mit Cameron Adair-Brown buchen
Wählen Sie ein Datum und ob Sie eine virtuelle oder persönliche Besichtigung mit dem Makler wünschen.
Bevorzugtes Datum
Art der Tour

Zuletzt aktualisiert
Oktober 3
Erstmalig gelistet
Juli 28
Angebotsreferenz
EDT260289
Ähnliche Immobilien in der Nähe
Neue Angebote in Edinburgh West




Entdecken Sie mehr Häuser zum Verkauf
Edinburgh West, Edinburgh County, Schottland Immobilienarten
Edinburgh West, Edinburgh County, Schottland beliebte Suchanfragen
- Panorama Immobilien in Edinburgh West, Edinburgh County, Schottland
- Immobilien mit Terrasse in Edinburgh West, Edinburgh County, Schottland
- Immobilien mit Bar in Edinburgh West, Edinburgh County, Schottland
- Immobilien mit Office in Edinburgh West, Edinburgh County, Schottland
- Immobilien mit Bergblick in Edinburgh West, Edinburgh County, Schottland
- Immobilien mit Garten in Edinburgh West, Edinburgh County, Schottland
- Duplex Immobilien in Edinburgh West, Edinburgh County, Schottland
- Privatsphäre Immobilien in Edinburgh West, Edinburgh County, Schottland
- Moderne Immobilien in Edinburgh West, Edinburgh County, Schottland
- Immobilien mit Fitnessstudio in Edinburgh West, Edinburgh County, Schottland
- Immobilien mit Bibliothek in Edinburgh West, Edinburgh County, Schottland
- Immobilien mit Kamin in Edinburgh West, Edinburgh County, Schottland
- Immobilien mit Garage in Edinburgh West, Edinburgh County, Schottland
- Immobilien mit Balkon in Edinburgh West, Edinburgh County, Schottland
- Immobilien mit Tennisplatz in Edinburgh West, Edinburgh County, Schottland
- Immobilien mit Offene Küche in Edinburgh West, Edinburgh County, Schottland
- Renoviert Immobilien in Edinburgh West, Edinburgh County, Schottland
Verwandte Leitfäden & Geschichten
Das Vertrauen der führenden Makler der Welt
Die Makler hinter den außergewöhnlichsten Immobilien der Welt inserieren bei JamesEdition.
- Angebote von Sotheby's, Christie's, BARNES und Engel & Völkers
- Jedes Angebot wird vor der Veröffentlichung geprüft
- Verbinden Sie sich direkt mit verifizierten Maklern
Indem Sie fortfahren, akzeptieren Sie unsere Nutzungsbedingungen und Datenschutzrichtlinie.