$4,404,402
Familienhaus Mit Sechs Schlafzimmern In Farnham
- 6 Schlafz.
- 3 Bäder
- 5,571 Sqft
- Aktualisiert: Gestern
- 1
Über die Immobilie
Beschreibung wurde automatisch übersetzt.
Die Beschreibung wird in der Originalsprache angezeigt.
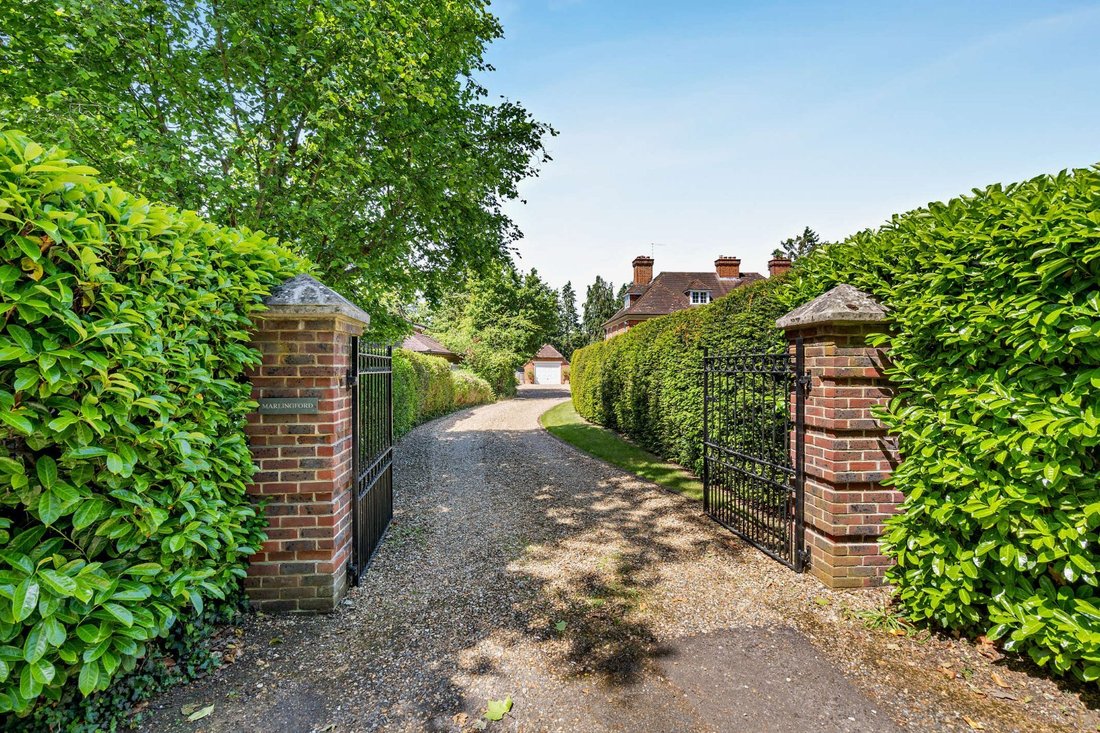
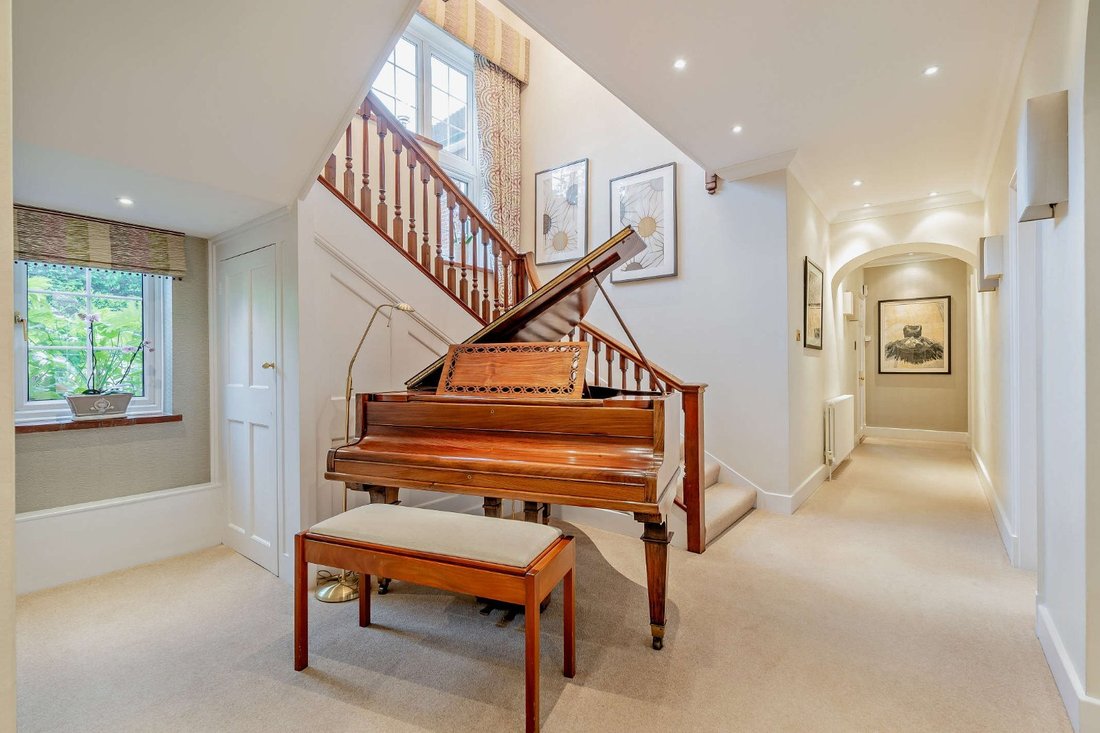
Marlingford is an attractive detached residence extending to nearly 5,600 sq ft of well-maintained accommodation, combining refined architectural detail with modern comfort to create an elegant yet welcoming home.
The accommodation is arranged around a central reception hall, leading to the principal reception rooms, including a generous front drawing room with feature fireplace and wood-
The accommodation is arranged around a central reception hall, leading to the principal reception rooms, including a generous front drawing room with feature fireplace and wood-
Marlingford is an attractive detached residence extending to nearly 5,600 sq ft of well-maintained accommodation, combining refined architectural detail with modern comfort to create an elegant yet welcoming home.
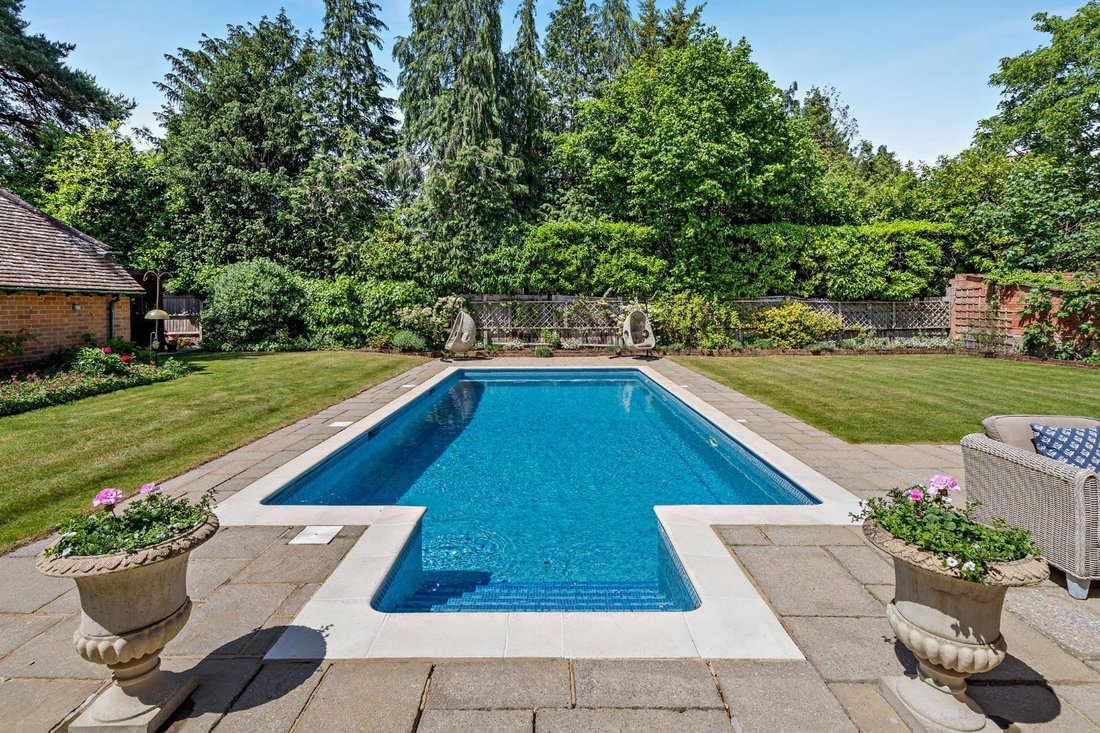
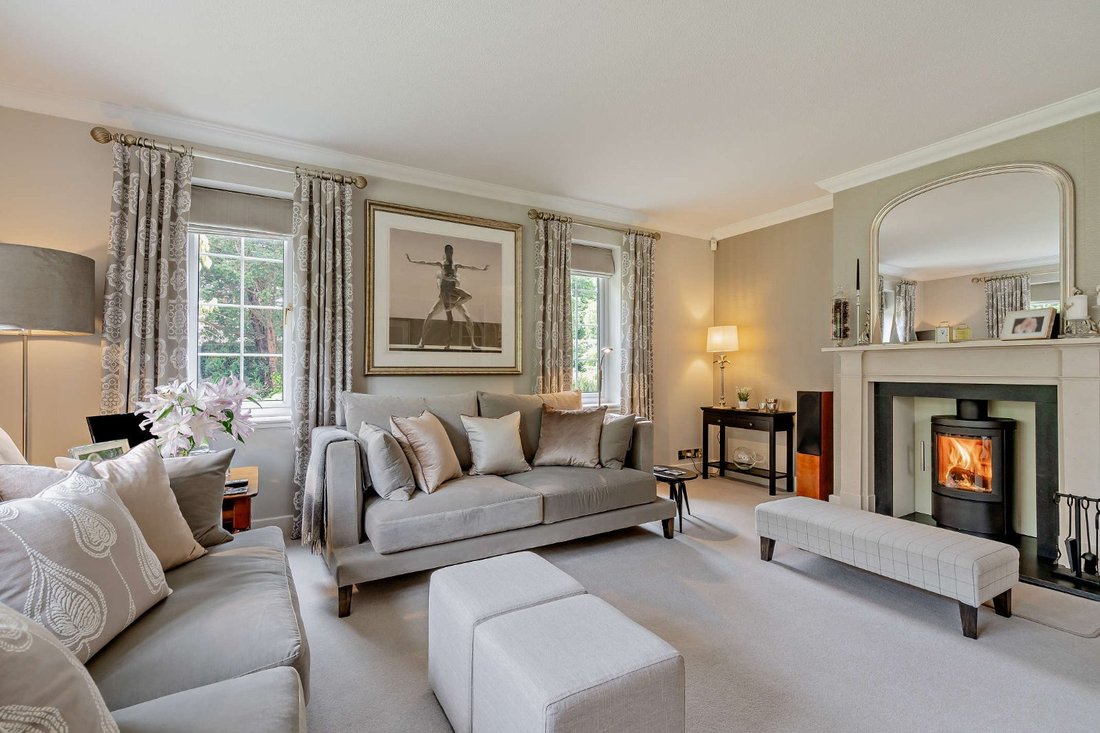
The accommodation is arranged around a central reception hall, leading to the principal reception rooms, including a generous front drawing room with feature fireplace and wood-burning stove, and an elegant dining room, also with a fireplace, ideal for entertaining. Adjacent is a bright orangery with dual lantern roofs and two sets of French windows opening directly onto the terrace.
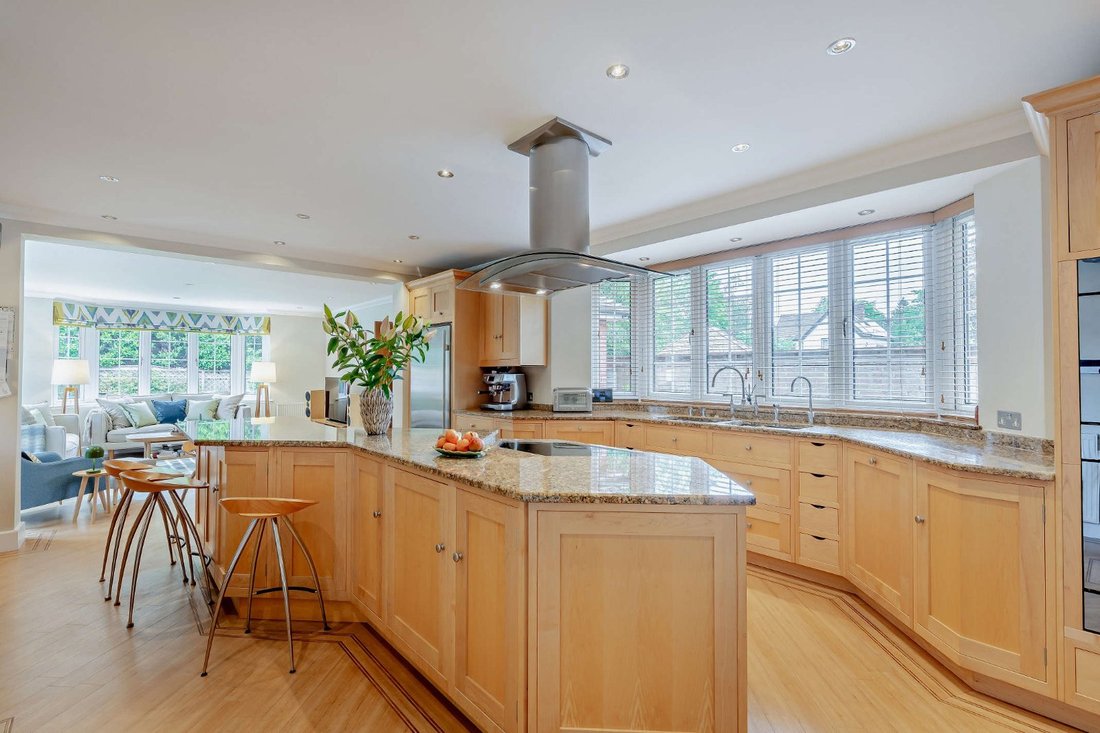
At the heart of the home is an impressive kitchen, fitted with bespoke cabinetry, granite worktops and a large central island with breakfast bar, flowing into a generous family room with a bay window and French windows opening onto the terrace. A utility room and cloakroom complete the ground floor, together with a well-proportioned study, ideal for home working.
On the first floor, the principal suite includes built-in wardrobes and a generous en suite bathroom. One further bedroom benefits from en suite facilities, while the remaining bedrooms are served by a modern family bathroom. A separate laundry room completes the first floor. The second floor is currently arranged as a home gym and additional bedroom/hobby room, ideally suited to modern family living.
The accommodation is arranged around a central reception hall, leading to the principal reception rooms, including a generous front drawing room with feature fireplace and wood-burning stove, and an elegant dining room, also with a fireplace, ideal for entertaining. Adjacent is a bright orangery with dual lantern roofs and two sets of French windows opening directly onto the terrace.
At the heart of the home is an impressive kitchen, fitted with bespoke cabinetry, granite worktops and a large central island with breakfast bar, flowing into a generous family room with a bay window and French windows opening onto the terrace. A utility room and cloakroom complete the ground floor, together with a well-proportioned study, ideal for home working.
On the first floor, the principal suite includes built-in wardrobes and a generous en suite bathroom. One further bedroom benefits from en suite facilities, while the remaining bedrooms are served by a modern family bathroom. A separate laundry room completes the first floor. The second floor is currently arranged as a home gym and additional bedroom/hobby room, ideally suited to modern family living.
-
Art der Immobilie
Haus
-
Preis/Quadratfuß
$790
-
Verbrauch
D
Funktionen
- Garten
- Pool
- Terrasse
- Kamin
- Fitnessstudio
- 2D Grundriss
- Tor
- Waschküche
- Kücheninsel
Funktionen
Innenbereich
- Hohe Decke
- Kamin
- Kücheninsel
- Bar
- Waschküche
- Stein Arbeitsplatten
- Fitnessstudio
Outdoor
- Terrasse
- Pool
- Tor
- Garten
Erkunden Sie die Gegend
Greenhill Road, Farnham, Surrey, Lower Bourne, England
Auf Google Maps anzeigen
Preis pro sqft
Niedrig
Hoch

Vor 9 Monaten beigetreten
Sie haben sich nach diesem Objekt erkundigt
Der Agent wird sich in Kürze mit Ihnen in Verbindung setzen
Gelistet von
14
Angebote
2025
Beigetreten
Besichtigung mit Daniel Vasey-MacLeod buchen
Wählen Sie ein Datum und ob Sie eine virtuelle oder persönliche Besichtigung mit dem Makler wünschen.
Bevorzugtes Datum
Art der Tour

Strutt & Parker – Farnham
37 Downing Street, Farnham, Surrey, GU9 7PH, United Kingdom
Agenturprofil anzeigen
Zuletzt aktualisiert
Gestern
Erstmalig gelistet
Jun 15
Angebotsreferenz
FRN260046
Ähnliche Immobilien in der Nähe
Neue Angebote in Lower Bourne

Entdecken Sie mehr Häuser zum Verkauf
Farnham, England Immobilienarten
Farnham, England beliebte Suchanfragen
- Immobilien mit Bar in Farnham, England
- Immobilien mit Spielzimmer in Farnham, England
- Immobilien mit Flussblick in Farnham, England
- Immobilien mit Outdoor-Küche in Farnham, England
- Privatsphäre Immobilien in Farnham, England
- Moderne Immobilien in Farnham, England
- Immobilien mit Fitnessstudio in Farnham, England
- Immobilien mit Sauna in Farnham, England
- Immobilien mit Klimaanlage in Farnham, England
- Immobilien mit Weinkeller in Farnham, England
- Immobilien mit Whirlpool in Farnham, England
- Immobilien mit Pool in Farnham, England
- Immobilien mit Balkon in Farnham, England
- Immobilien mit Offene Küche in Farnham, England
- Renoviert Immobilien in Farnham, England
- Immobilien mit Kino in Farnham, England
- am Fluss Immobilien in Farnham, England
Farnham, England nachbarschaften
- Häuser zum Verkauf in Lower Bourne (Farnham), Farnham, England
- Häuser zum Verkauf in Rowledge, Farnham, England
- Häuser zum Verkauf in Folly Hill, Farnham, England
- Häuser zum Verkauf in Old Park, Farnham, England
- Häuser zum Verkauf in Wrecclesham
- Häuser zum Verkauf in Hog Hatch, Farnham, England
- Häuser zum Verkauf in Mount Pleasant, Farnham, England
- Häuser zum Verkauf in Upper Hale
- Häuser zum Verkauf in Runfold
- Häuser zum Verkauf in Der Bach, Farnham, England
- Häuser zum Verkauf in Badshot Lea
- Häuser zum Verkauf in Bridge Field
- Häuser zum Verkauf in Lower Hale
- Häuser zum Verkauf in Runwick
- Häuser zum Verkauf in Weybourne
Verwandte Leitfäden & Geschichten
Das Vertrauen der führenden Makler der Welt
Die Makler hinter den außergewöhnlichsten Immobilien der Welt inserieren bei JamesEdition.
- Angebote von Sotheby's, Christie's, BARNES und Engel & Völkers
- Jedes Angebot wird vor der Veröffentlichung geprüft
- Verbinden Sie sich direkt mit verifizierten Maklern
Indem Sie fortfahren, akzeptieren Sie unsere Nutzungsbedingungen und Datenschutzrichtlinie.