$2,471,045
Bauernhaus Mit Sechs Betten, Zusätzlichen Unterkünften Und Reitanlagen
- 6 Schlafz.
- 6 Bäder
- 14,214 Sqft
- 12.0 Ac lot
- Aktualisiert: Gestern
Über die Immobilie
Beschreibung wurde automatisch übersetzt.
Die Beschreibung wird in der Originalsprache angezeigt.
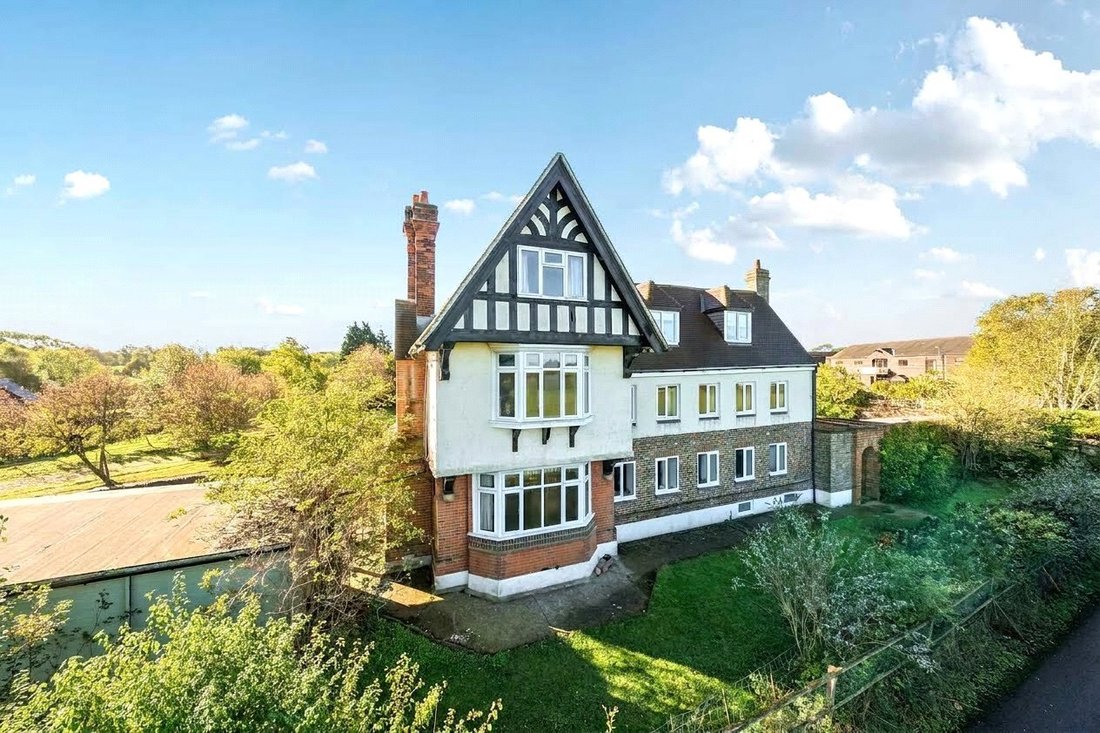
Parsonage Farm is a substantial six bedroom farmhouse occupying 12 acres of land in the picturesque village of Stansted. Originating in the 17th Century the farm has been added to over the years and now features over 3,000 sq ft of living space.
PROPERTY
Steeped in history and set within 12 acres plus of equestrian facilities and beautiful Kent countryside, Parsonage Farm is an except
PROPERTY
Steeped in history and set within 12 acres plus of equestrian facilities and beautiful Kent countryside, Parsonage Farm is an except
Parsonage Farm is a substantial six bedroom farmhouse occupying 12 acres of land in the picturesque village of Stansted. Originating in the 17th Century the farm has been added to over the years and now features over 3,000 sq ft of living space.
PROPERTY
Steeped in history and set within 12 acres plus of equestrian facilities and beautiful Kent countryside, Parsonage Farm is an exceptional country estate offering an increasingly rare combination of period character, multi-generational living, and premier equestrian facilities.
At the heart of the property is a distinguished six-bedroom, six-bathroom detached residence. With origins dating back to the 1700s, the home has been thoughtfully extended over the centuries to seamlessly blend historic architectural integrity with the demands of modern family life. Spanning more than 3,000 square feet, the main dwelling features a collection of versatile, light-filled reception rooms. The intuitive layout provides the perfect balance for remote working, grand-scale entertaining, or harmonious multi-generational living.
As well as a good range of reception rooms each bedroom benefits from its own bathroom. As you rise up through the house the countryside views become more and more breath taking.
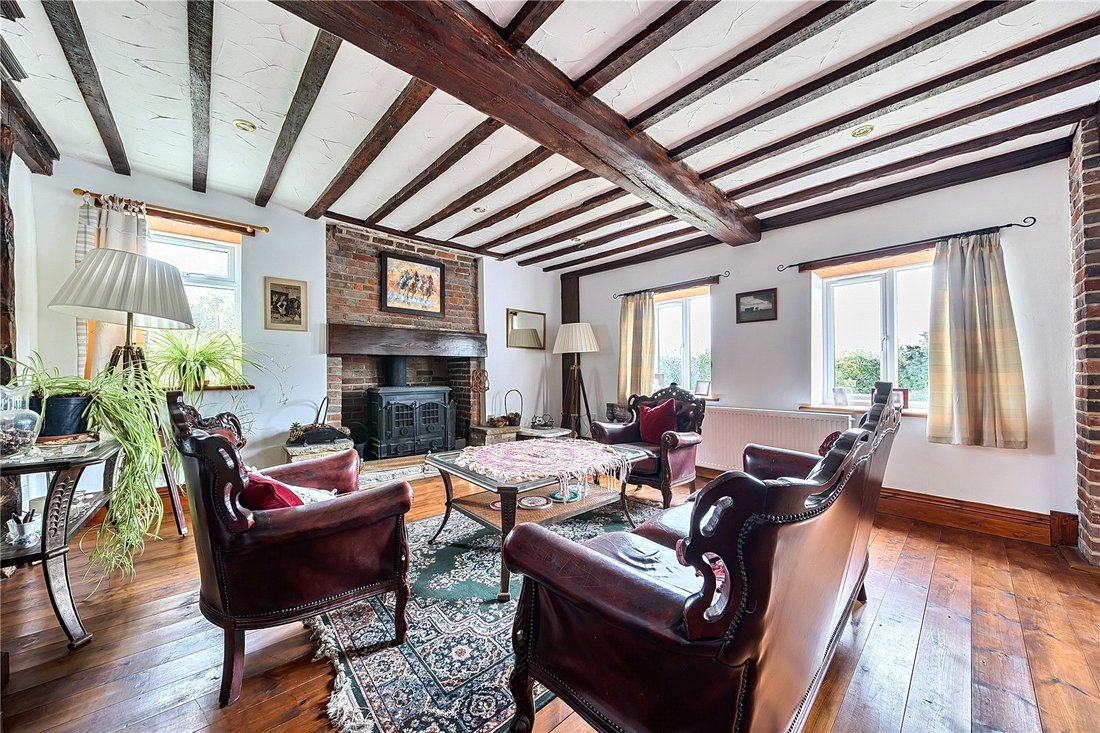
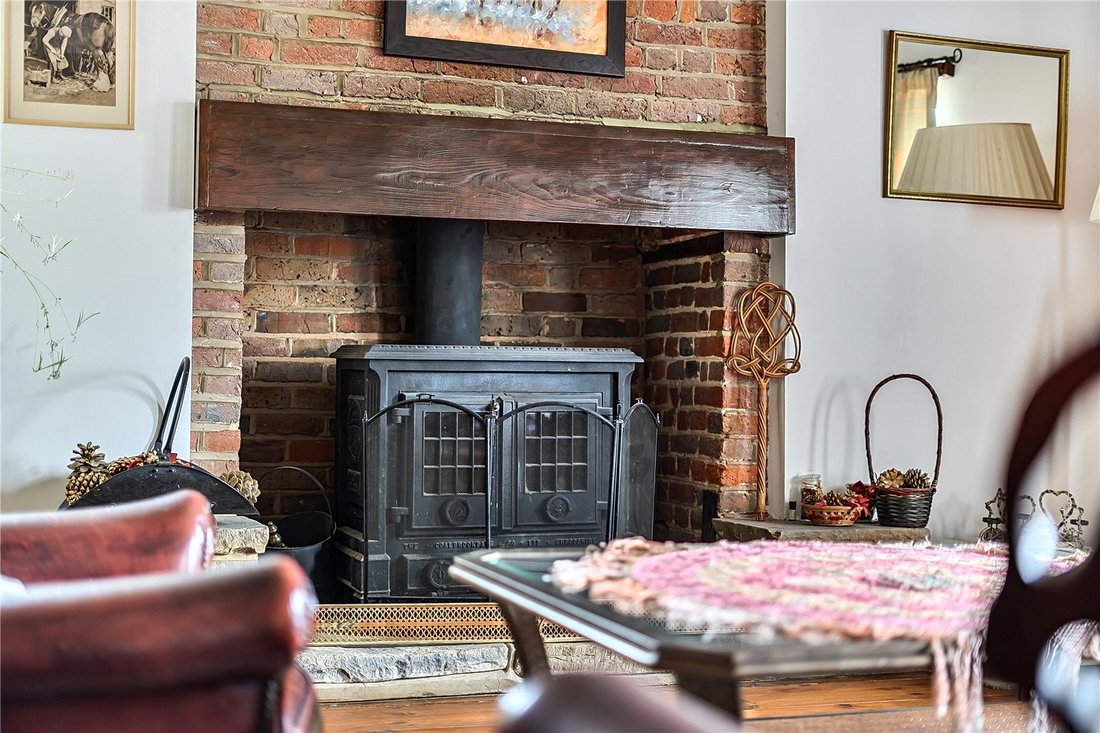
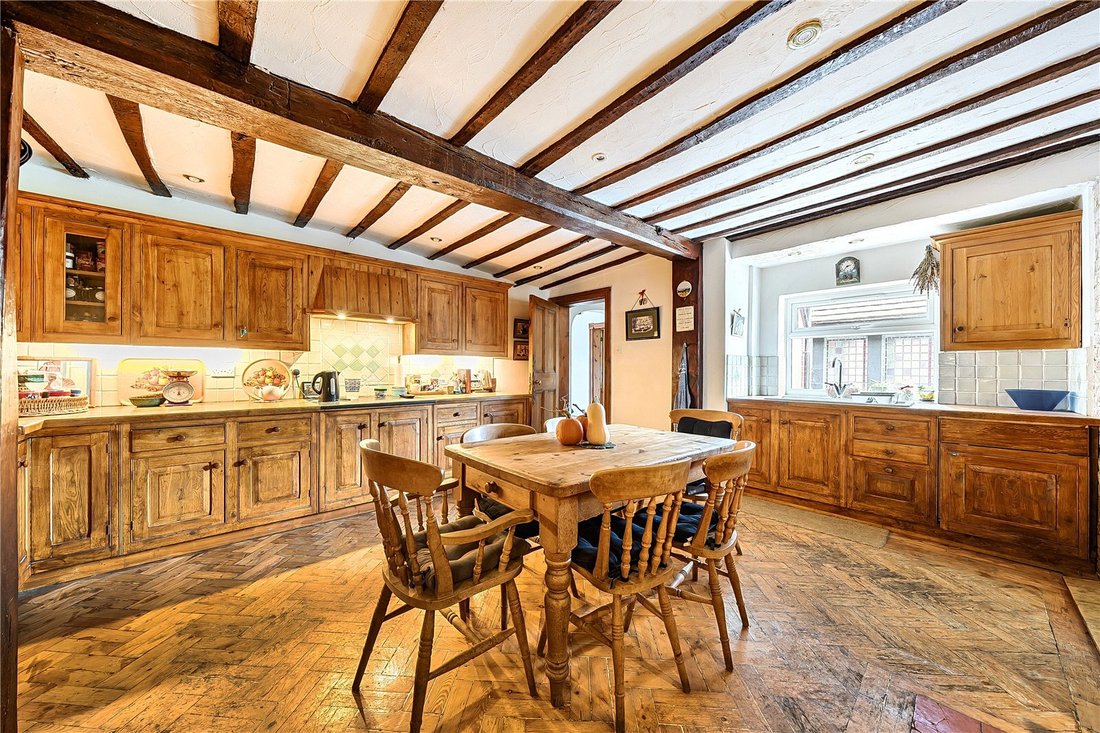
The accommodation includes: entrance hall, cloakroom, drawing room, sitting room, dining/family room, kitchen/breakfast room, utility room, cellar, master bedroom with en-suite bathroom, dressing room study, five further bedrooms with en-suites. The rooms are spacious and feature good sized windows letting the light flood in, there are a number of reception rooms which offer a nice combination of big open plan spaces and smaller cosy rooms depending on family needs.
The property also benefits from double glazed windows with the vast majority being replaced in 2024/2025, oil-fired central heating, the current owners have replaced the roof in Oct 2022.
GARDEN
The property is approached from driveway access on either side of the main house, with a gated driveway providing ample off street parking for several vehicles. The formal garden surrounding the house includes a large courtyard, duck pond and areas of lawn and leads directly onto the stabling, barns and land with fenced boundaries.
SECONDARY ACCOMMODATION
Beyond the main residence, the estate offers remarkable adaptability and significant income streams:
The Barn Apartment : A versatile one-to-two-bedroom first-floor flat situated above the primary barn. Ideal as a staff apartment, guest annex, or rental property.
The Coach House (Available by Separate Negotiation): A self-contained two-bedroom first-floor flat positioned over garaging and a carport with its own area of garden.
EQUESTRIAN FACILITIES AND GROUNDS
The estate extends across approximately 12.2 acres of beautifully maintained land, thoughtfully divided into five distinct paddocks. The boundaries are gated and fenced and every field benefits from large, self-feeding water troughs. For equestrian enthusiasts, the infrastructure is outstanding:
Stable Barn: A substantial agricultural building configured with eight stables, alongside extensive storage and ancillary space and dog shower, kitchenette, toilet/sink.
Secondary Barn: A highly versatile space featuring its own private office. Positioned adjacent to the existing manège, it offers the scale to be adapted into a private indoor school
utilized for machinery storage, or explored for potential residential conversion (subject to the necessary consents). There is plenty of hard standing for parking horse boxes and a second secure gate to access the property next to that barn.
Outriding: Direct access to the local bridleway network is located immediately opposite the estate gates.
SURROUNDING AREA
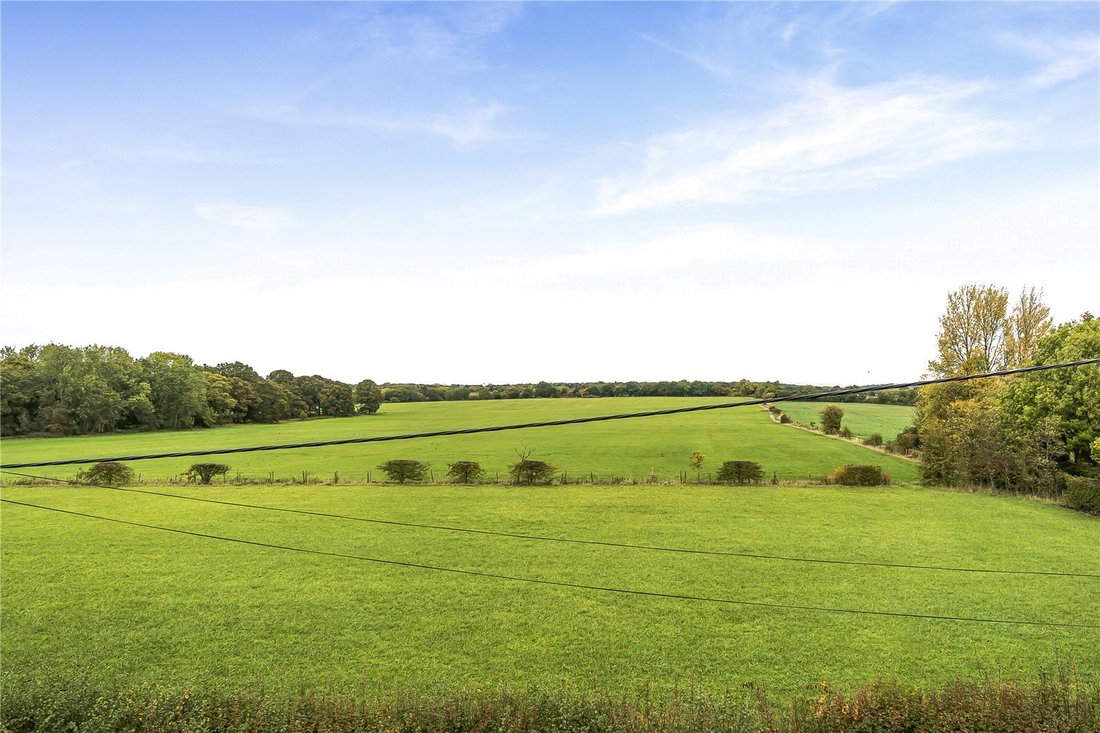
Nestled in the highly coveted and scenic village of Stansted, Kent the property enjoys sweeping, uninterrupted rural views to both the front and rear. While deeply peaceful, the village benefits from a vibrant community focused around the historic church, a renowned local school for special educational needs, and the popular Black Horse public house.
The location strikes a perfect balance between rural seclusion and exceptional connectivity to motorways. Families are well-served by the excellent surrounding education options, falling within the catchment area for both the Dartford and Maidstone Grammar Schools. Daily amenities are easily accessible in nearby Wrotham, Borough Green, and West Kingsdown.
For the commuter, transport links are world-class:
Ebbsfleet International: Offers high-speed rail links to London St Pancras in approximately 20 minutes.
Sevenoaks Station: Provides direct mainline services to Charing Cross and Cannon Street in 30-35 minutes.
Swanley Station: Located eight miles away, offering a 25-minute service into London Victoria.
Road & Air: Immediate access to the A20, M20, and M26 connects swiftly to the M25, placing Gatwick, Heathrow, City, and Stansted airports-as well as the Channel Tunnel-within easy driving distance.
Parsonage Farm is a rare opportunity to acquire a versatile country estate that adapts effortlessly to grand family living, equestrian pursuits, and long-term investment.
TENURE
Freehold.
SERVICES
Mains electricity, oil-fired central heating and private drainage.
LOCAL AUTHORITY
Tonbridge & Malling - Council Tax Band G.
ENERGY PERFORMANCE CERTIFICATE
Energy Rating D.
PROPERTY
Steeped in history and set within 12 acres plus of equestrian facilities and beautiful Kent countryside, Parsonage Farm is an exceptional country estate offering an increasingly rare combination of period character, multi-generational living, and premier equestrian facilities.
At the heart of the property is a distinguished six-bedroom, six-bathroom detached residence. With origins dating back to the 1700s, the home has been thoughtfully extended over the centuries to seamlessly blend historic architectural integrity with the demands of modern family life. Spanning more than 3,000 square feet, the main dwelling features a collection of versatile, light-filled reception rooms. The intuitive layout provides the perfect balance for remote working, grand-scale entertaining, or harmonious multi-generational living.
As well as a good range of reception rooms each bedroom benefits from its own bathroom. As you rise up through the house the countryside views become more and more breath taking.
The accommodation includes: entrance hall, cloakroom, drawing room, sitting room, dining/family room, kitchen/breakfast room, utility room, cellar, master bedroom with en-suite bathroom, dressing room study, five further bedrooms with en-suites. The rooms are spacious and feature good sized windows letting the light flood in, there are a number of reception rooms which offer a nice combination of big open plan spaces and smaller cosy rooms depending on family needs.
The property also benefits from double glazed windows with the vast majority being replaced in 2024/2025, oil-fired central heating, the current owners have replaced the roof in Oct 2022.
GARDEN
The property is approached from driveway access on either side of the main house, with a gated driveway providing ample off street parking for several vehicles. The formal garden surrounding the house includes a large courtyard, duck pond and areas of lawn and leads directly onto the stabling, barns and land with fenced boundaries.
SECONDARY ACCOMMODATION
Beyond the main residence, the estate offers remarkable adaptability and significant income streams:
The Barn Apartment : A versatile one-to-two-bedroom first-floor flat situated above the primary barn. Ideal as a staff apartment, guest annex, or rental property.
The Coach House (Available by Separate Negotiation): A self-contained two-bedroom first-floor flat positioned over garaging and a carport with its own area of garden.
EQUESTRIAN FACILITIES AND GROUNDS
The estate extends across approximately 12.2 acres of beautifully maintained land, thoughtfully divided into five distinct paddocks. The boundaries are gated and fenced and every field benefits from large, self-feeding water troughs. For equestrian enthusiasts, the infrastructure is outstanding:
Stable Barn: A substantial agricultural building configured with eight stables, alongside extensive storage and ancillary space and dog shower, kitchenette, toilet/sink.
Secondary Barn: A highly versatile space featuring its own private office. Positioned adjacent to the existing manège, it offers the scale to be adapted into a private indoor school
utilized for machinery storage, or explored for potential residential conversion (subject to the necessary consents). There is plenty of hard standing for parking horse boxes and a second secure gate to access the property next to that barn.
Outriding: Direct access to the local bridleway network is located immediately opposite the estate gates.
SURROUNDING AREA
Nestled in the highly coveted and scenic village of Stansted, Kent the property enjoys sweeping, uninterrupted rural views to both the front and rear. While deeply peaceful, the village benefits from a vibrant community focused around the historic church, a renowned local school for special educational needs, and the popular Black Horse public house.
The location strikes a perfect balance between rural seclusion and exceptional connectivity to motorways. Families are well-served by the excellent surrounding education options, falling within the catchment area for both the Dartford and Maidstone Grammar Schools. Daily amenities are easily accessible in nearby Wrotham, Borough Green, and West Kingsdown.
For the commuter, transport links are world-class:
Ebbsfleet International: Offers high-speed rail links to London St Pancras in approximately 20 minutes.
Sevenoaks Station: Provides direct mainline services to Charing Cross and Cannon Street in 30-35 minutes.
Swanley Station: Located eight miles away, offering a 25-minute service into London Victoria.
Road & Air: Immediate access to the A20, M20, and M26 connects swiftly to the M25, placing Gatwick, Heathrow, City, and Stansted airports-as well as the Channel Tunnel-within easy driving distance.
Parsonage Farm is a rare opportunity to acquire a versatile country estate that adapts effortlessly to grand family living, equestrian pursuits, and long-term investment.
TENURE
Freehold.
SERVICES
Mains electricity, oil-fired central heating and private drainage.
LOCAL AUTHORITY
Tonbridge & Malling - Council Tax Band G.
ENERGY PERFORMANCE CERTIFICATE
Energy Rating D.
-
Art der Immobilie
Haus
-
Preis/Quadratfuß
$173
-
Verbrauch
D
Funktionen
- Garten
- Pferdesport
- 2D Grundriss
- Panorama
- Keller
- Tor
- Office
- Gasherd
- Privatsphäre
Funktionen
Lot
- Panorama
- Wasserblick
- Privatsphäre
- Pferdesport
Innenbereich
- Office
- Gasherd
- Keller
Outdoor
- Parkplatz
- Tor
- Garten
Erkunden Sie die Gegend
Hatham Green Lane, Stansted, Sevenoaks, Kent, England
Auf Google Maps anzeigen
Preis pro sqft
Niedrig
Hoch
Vor 1 Jahr beigetreten
Sie haben sich nach diesem Objekt erkundigt
Der Agent wird sich in Kürze mit Ihnen in Verbindung setzen
Gelistet von
Humberts – Sevenoaks
Agenturprofil anzeigen
27
Angebote
2025
Beigetreten
Besichtigung mit the agent buchen
Wählen Sie ein Datum und ob Sie eine virtuelle oder persönliche Besichtigung mit dem Makler wünschen.
Bevorzugtes Datum
Art der Tour
Humberts – Sevenoaks
Agenturprofil anzeigen
Zuletzt aktualisiert
Gestern
Erstmalig gelistet
November 7
Angebotsreferenz
SVN260173
Das Vertrauen der führenden Makler der Welt
Die Makler hinter den außergewöhnlichsten Immobilien der Welt inserieren bei JamesEdition.
- Angebote von Sotheby's, Christie's, BARNES und Engel & Völkers
- Jedes Angebot wird vor der Veröffentlichung geprüft
- Verbinden Sie sich direkt mit verifizierten Maklern
Indem Sie fortfahren, akzeptieren Sie unsere Nutzungsbedingungen und Datenschutzrichtlinie.