$6,561,236
Saunton, Braunton, Devon
- 8 Schlafz.
- 10 Bäder
- 12,230 Sqft
- 36,591 Sqft lot
- Aktualisiert: September 15
- 145
Über die Immobilie
Beschreibung wurde automatisch übersetzt.
Die Beschreibung wird in der Originalsprache angezeigt.
Ferndown ist ein wirklich außergewöhnliches Anwesen, das mit seinem weiten Blick auf Saunton Beach, die umliegenden Sanddünen und den Saunton Golf Course einen unvergleichlichen Lebensstil bietet. Das Haus bietet über 12.000 Quadratmeter Wohnfläche auf drei Etagen, von denen jede einen atemberaubenden Panoramablick auf das Meer bietet. Das Anwesen umfasst auch etwa 5.000 Quadratfuß an Terrassen, d
Ferndown is a truly exceptional property, offering an unparalleled lifestyle with its expansive views of Saunton Beach, the surrounding sand dunes and Saunton Golf Course. The home offers over 12,000 square feet of internal living space spread across three floors, each showcasing stunning panoramic sea views. The property also includes approximately 5,000 square feet of terraces, providing ample s
Ferndown ist ein wirklich außergewöhnliches Anwesen, das mit seinem weiten Blick auf Saunton Beach, die umliegenden Sanddünen und den Saunton Golf Course einen unvergleichlichen Lebensstil bietet. Das Haus bietet über 12.000 Quadratmeter Wohnfläche auf drei Etagen, von denen jede einen atemberaubenden Panoramablick auf das Meer bietet. Das Anwesen umfasst auch etwa 5.000 Quadratfuß an Terrassen, die ausreichend Platz für Unterhaltung und Entspannung im Freien bieten.
Der Eingang zu Ferndown ist sowohl markant als auch funktionell und wird von einem atemberaubenden Glasatrium eingerahmt, das einen lichtdurchfluteten, einladenden Raum schafft. Neben dem Haupteingang gibt es einen Nebeneingang, der zu einem praktischen Schuhraum führt, der sich perfekt für diejenigen eignet, die von Strandausflügen oder Spaziergängen in der Natur zurückkehren.
Das Erdgeschoss bietet einen offenen Grundriss mit einer geräumigen Küche mit integrierten Geräten, die nahtlos in die Familien- und Essbereiche übergeht. Hinzu kommen große, vom Boden bis zur Decke reichende Fenster im gesamten Raum, die sich öffnen und mit den Außenterrassen verbinden, wodurch die natürliche Schönheit der Umgebung in den Mittelpunkt des Hauses rückt. Es gibt auch ein eigenes Heimbüro, ideal für Telearbeit oder ruhiges Lernen, ein achtes Schlafzimmer mit eigenem Duschbad und eine Vorbereitungsküche, die zusätzliche Funktionen für Unterhaltung und das tägliche Leben bietet.
Der Grundriss der ersten Etage ist für ein vielseitiges Wohnen mit 7 Doppelzimmern konzipiert, von denen jedes über ein eigenes Bad verfügt und sich somit ideal für das Leben in der Familie eignet. Der „westliche Flügel“ bietet zwei Schlafzimmer mit eigenem Bad und darunter einen Aufenthaltsraum, wodurch die Möglichkeit eines eigenständigen Nebengebäudes oder eines separaten Wohnraums besteht. Bei Bedarf besteht auch die Möglichkeit, eine Dachterrasse einzurichten, die vom ersten Stock aus zugänglich ist. Diese wäre ein idealer Ort für Zusammenkünfte bei Sonnenuntergang und bietet einen atemberaubenden Blick über die Höhlen.
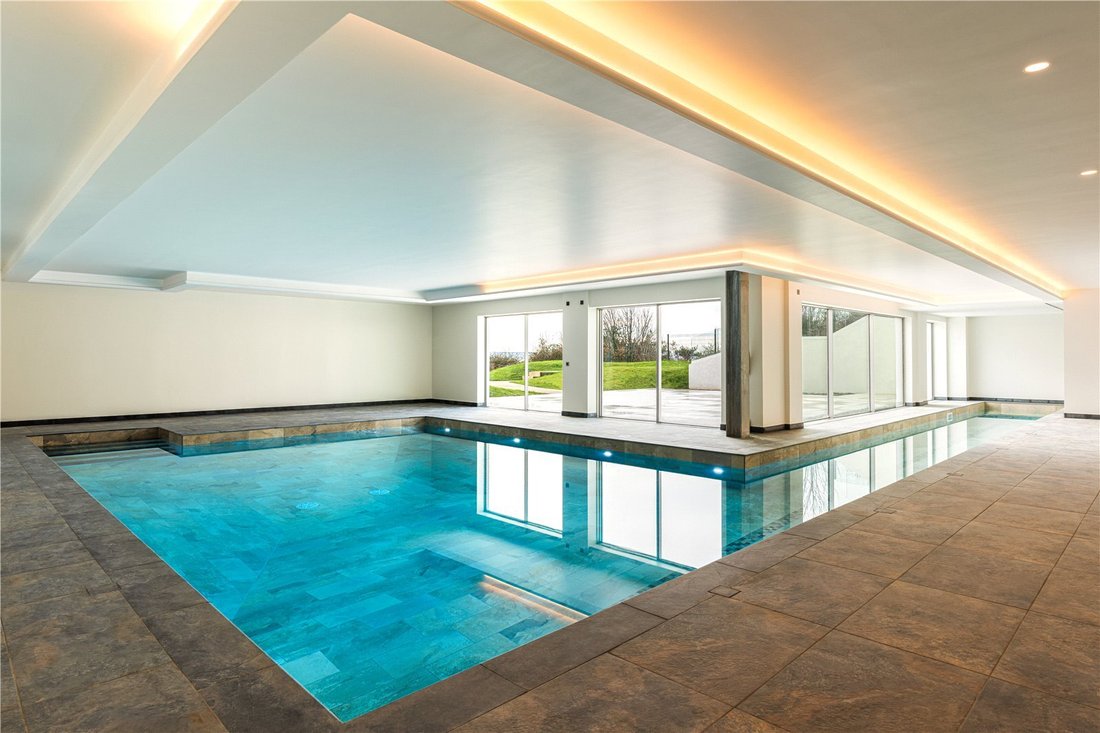
Das Untergeschoss von Ferndown ist der Entspannung und Unterhaltung gewidmet und verfügt über einen beeindruckenden Freizeitkomplex. Zu den Highlights gehört ein atemberaubender 9 m x 5 m großer Swimmingpool, der durch ein 20 m langes Sportbecken ergänzt wird. Für zusätzlichen Genuss sorgt eine Poolbar, die den perfekten Ort zum Entspannen und geselligen Beisammensein bietet. Der Freizeitbereich in Spa-Qualität umfasst eine Sauna, ein Dampfbad, einen Fitnessraum und einen Yoga-/Kraftraum, die alle auf Gesundheits- und Wellnessbedürfnisse zugeschnitten sind. Ein Spa-Behandlungsraum bietet die ideale Umgebung für ultimative Verjüngung und ein beeindruckendes Weingeschäft mit Glaswänden bietet Weinliebhabern einen praktischen Raum, um ihre Sammlung aufzubewahren und zu präsentieren.
Im Untergeschoss befinden sich auch ein Kinoraum, der auch als Musikzimmer genutzt werden könnte, eine Bar sowie ein großes Spielezimmer, sodass es viele Möglichkeiten für Erholung und Spaß gibt, ohne das Anwesen jemals verlassen zu müssen.
Das Anwesen bietet eine große, eingezäunte Auffahrt mit großen Parkplätzen und einer integrierten Doppelgarage. Zusätzlicher Stauraum bietet Platz für Fahrräder, Surfbretter und Outdoor-Ausrüstung. Großzügige Terrassen maximieren die spektakuläre Aussicht des Anwesens, und das Grundstück, das knapp einen Hektar umfasst, bietet über einen Pfad am Rand des Gartens Zugang zu Braunton Burrows. Ein zusätzlicher Weg führt zum Strand von Saunton Sands.
Der Eingang zu Ferndown ist sowohl markant als auch funktionell und wird von einem atemberaubenden Glasatrium eingerahmt, das einen lichtdurchfluteten, einladenden Raum schafft. Neben dem Haupteingang gibt es einen Nebeneingang, der zu einem praktischen Schuhraum führt, der sich perfekt für diejenigen eignet, die von Strandausflügen oder Spaziergängen in der Natur zurückkehren.
Das Erdgeschoss bietet einen offenen Grundriss mit einer geräumigen Küche mit integrierten Geräten, die nahtlos in die Familien- und Essbereiche übergeht. Hinzu kommen große, vom Boden bis zur Decke reichende Fenster im gesamten Raum, die sich öffnen und mit den Außenterrassen verbinden, wodurch die natürliche Schönheit der Umgebung in den Mittelpunkt des Hauses rückt. Es gibt auch ein eigenes Heimbüro, ideal für Telearbeit oder ruhiges Lernen, ein achtes Schlafzimmer mit eigenem Duschbad und eine Vorbereitungsküche, die zusätzliche Funktionen für Unterhaltung und das tägliche Leben bietet.
Der Grundriss der ersten Etage ist für ein vielseitiges Wohnen mit 7 Doppelzimmern konzipiert, von denen jedes über ein eigenes Bad verfügt und sich somit ideal für das Leben in der Familie eignet. Der „westliche Flügel“ bietet zwei Schlafzimmer mit eigenem Bad und darunter einen Aufenthaltsraum, wodurch die Möglichkeit eines eigenständigen Nebengebäudes oder eines separaten Wohnraums besteht. Bei Bedarf besteht auch die Möglichkeit, eine Dachterrasse einzurichten, die vom ersten Stock aus zugänglich ist. Diese wäre ein idealer Ort für Zusammenkünfte bei Sonnenuntergang und bietet einen atemberaubenden Blick über die Höhlen.
Das Untergeschoss von Ferndown ist der Entspannung und Unterhaltung gewidmet und verfügt über einen beeindruckenden Freizeitkomplex. Zu den Highlights gehört ein atemberaubender 9 m x 5 m großer Swimmingpool, der durch ein 20 m langes Sportbecken ergänzt wird. Für zusätzlichen Genuss sorgt eine Poolbar, die den perfekten Ort zum Entspannen und geselligen Beisammensein bietet. Der Freizeitbereich in Spa-Qualität umfasst eine Sauna, ein Dampfbad, einen Fitnessraum und einen Yoga-/Kraftraum, die alle auf Gesundheits- und Wellnessbedürfnisse zugeschnitten sind. Ein Spa-Behandlungsraum bietet die ideale Umgebung für ultimative Verjüngung und ein beeindruckendes Weingeschäft mit Glaswänden bietet Weinliebhabern einen praktischen Raum, um ihre Sammlung aufzubewahren und zu präsentieren.
Im Untergeschoss befinden sich auch ein Kinoraum, der auch als Musikzimmer genutzt werden könnte, eine Bar sowie ein großes Spielezimmer, sodass es viele Möglichkeiten für Erholung und Spaß gibt, ohne das Anwesen jemals verlassen zu müssen.
Das Anwesen bietet eine große, eingezäunte Auffahrt mit großen Parkplätzen und einer integrierten Doppelgarage. Zusätzlicher Stauraum bietet Platz für Fahrräder, Surfbretter und Outdoor-Ausrüstung. Großzügige Terrassen maximieren die spektakuläre Aussicht des Anwesens, und das Grundstück, das knapp einen Hektar umfasst, bietet über einen Pfad am Rand des Gartens Zugang zu Braunton Burrows. Ein zusätzlicher Weg führt zum Strand von Saunton Sands.
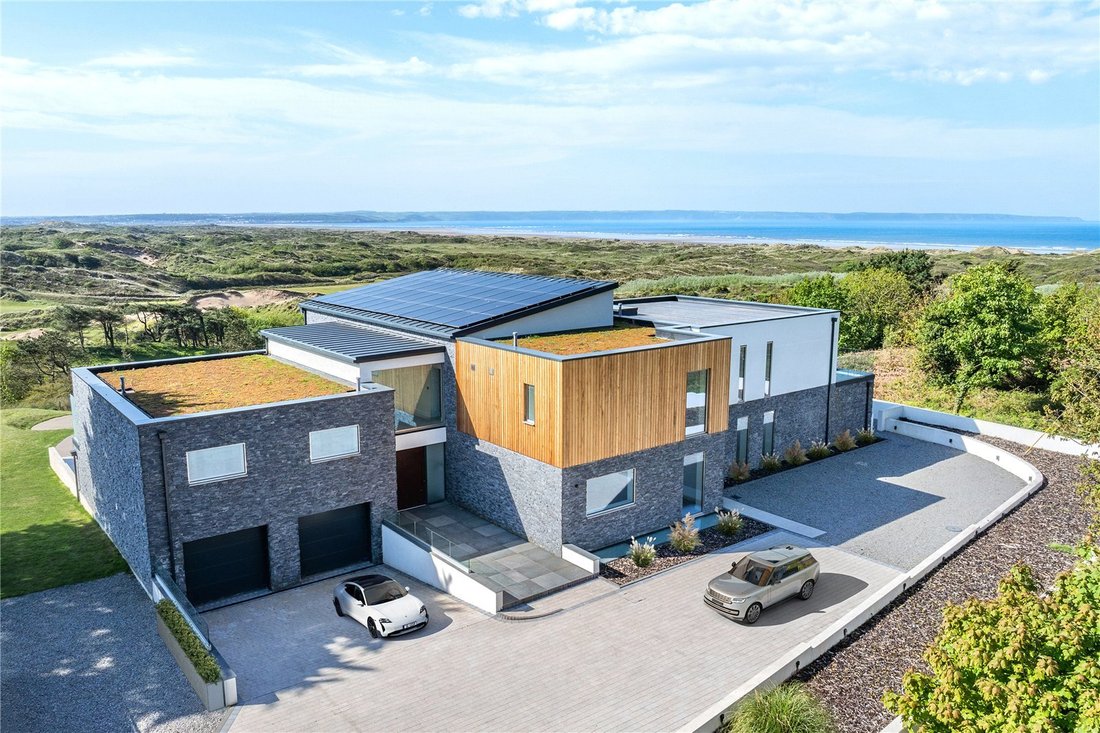
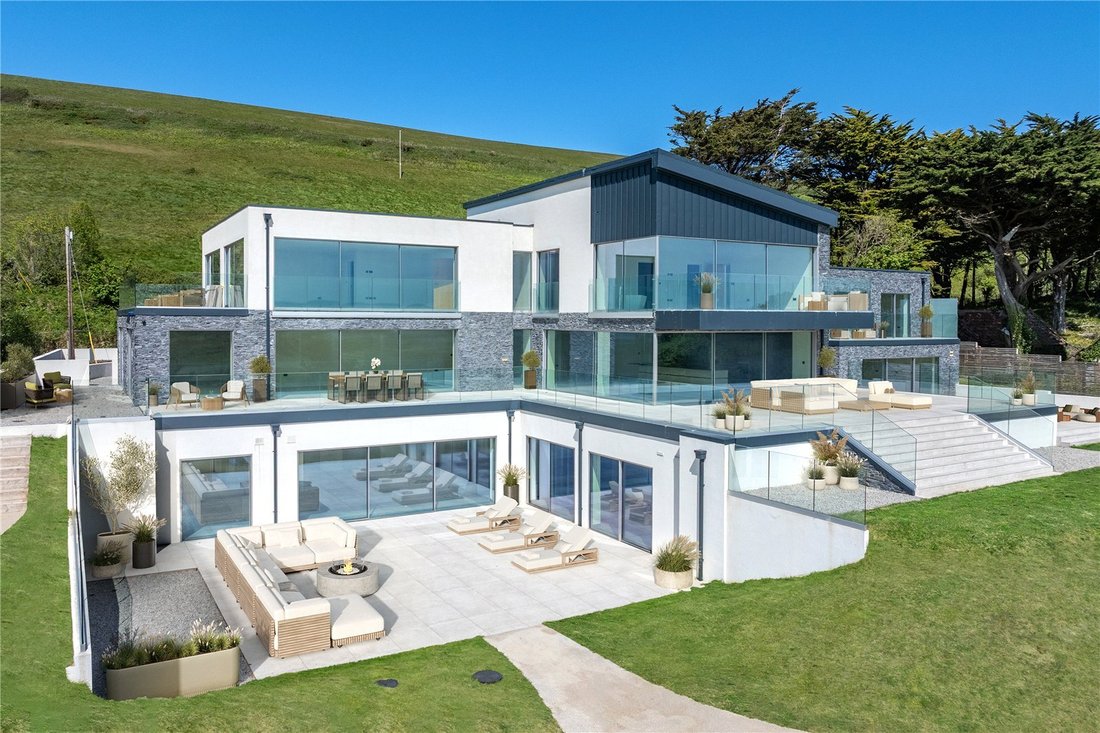
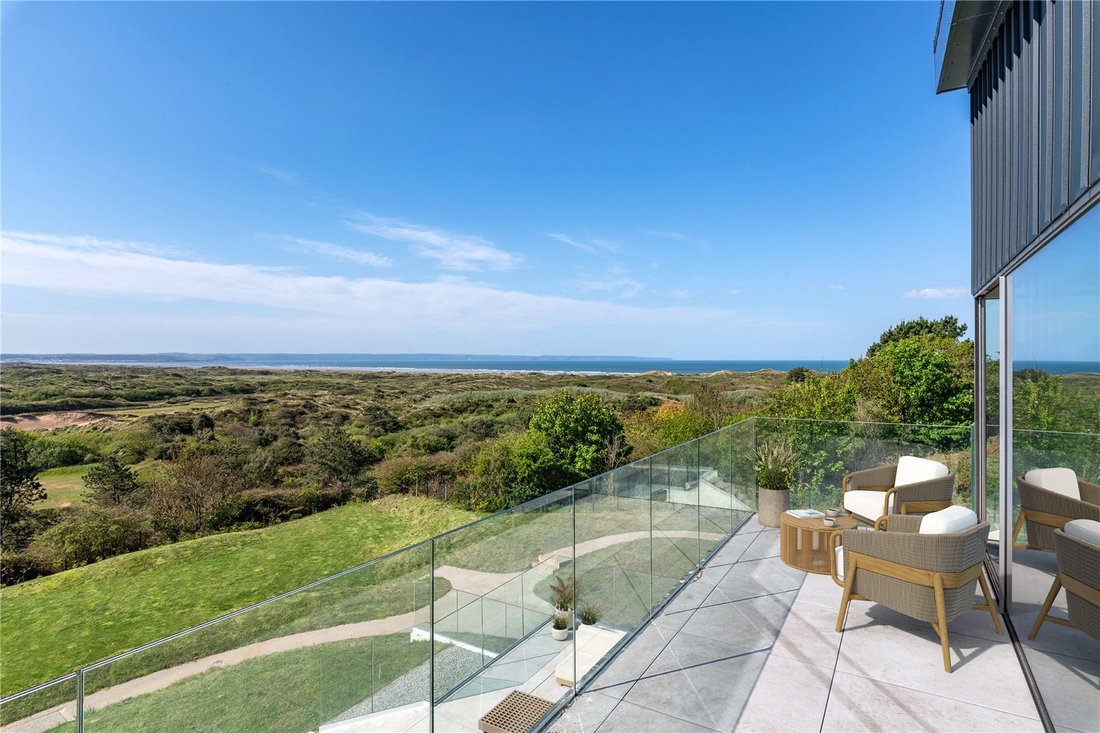
Ferndown is a truly exceptional property, offering an unparalleled lifestyle with its expansive views of Saunton Beach, the surrounding sand dunes and Saunton Golf Course. The home offers over 12,000 square feet of internal living space spread across three floors, each showcasing stunning panoramic sea views. The property also includes approximately 5,000 square feet of terraces, providing ample space for outdoor entertaining and relaxation.
The entrance to Ferndown is both striking and functional, framed by a stunning glass atrium that creates a light-filled, welcoming space. In addition to the main entrance, there is a secondary side entrance that leads to a practical boot room, perfect for those returning from beach outings or countryside walks.
The ground floor presents an open plan layout with a spacious kitchen equipped with integrated appliances which seamlessly flows into the family and dining areas; further enhanced by expansive floor-to-ceiling windows throughout the space which open and connect with the outdoor terraces, bringing the natural beauty of the surroundings into the heart of the home. There is also a dedicated home office space, ideal for remote work or quiet study, an 8th bedroom with ensuite shower room and a preparation kitchen, providing additional functionality for entertaining and daily life.
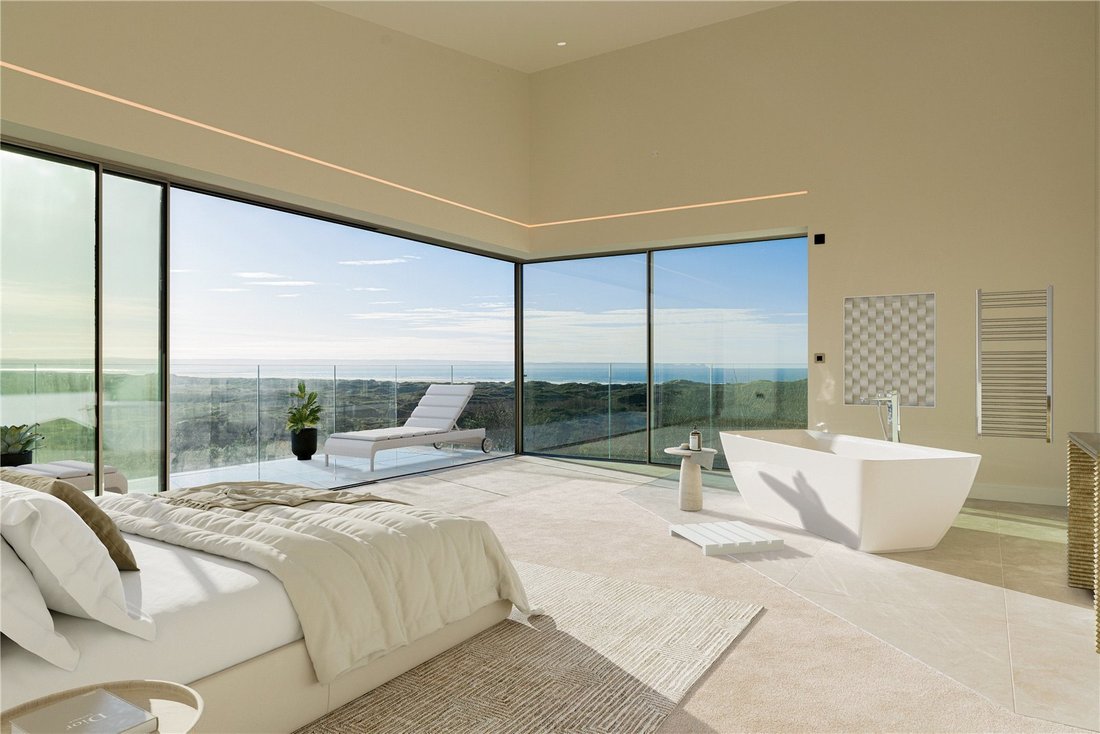
The layout of the first floor is designed for versatile living with 7 double bedrooms, each with its own en suite bathroom making it ideal for family living. The ‘western wing’ offers two ensuite bedrooms with a dayroom beneath, creating the possibility of a self-contained annexe or separate living space. There is also the ability, if required, to create a roof terrace, accessible from the first floor which would be an ideal setting for sunset gatherings, offering breath-taking views across the burrows.
The lower ground floor of Ferndown is dedicated to relaxation and fun featuring an impressive leisure complex. Among the highlights is a stunning 9m x 5m swimming pool, complemented by a 20m lap pool. For added enjoyment, there is a pool bar, making it the perfect setting for relaxation and socializing. The spa quality leisure area includes a sauna, steam room, gym and yoga/weights room, all designed to cater to health and wellness needs. A spa treatment room provides the ideal environment for ultimate rejuvenation and an impressive glass walled wine store provides a practical space for wine enthusiasts to store and showcase their collection.
The lower ground floor also includes a cinema room, which could also be used as a music room, a bar, as well as a large games room ensuring that there are plenty of options for recreation and fun without ever needing to leave the property.
The property offers a large, gated driveway with extensive parking and an integral double garage. Additional storage accommodates bikes, surfboards and outdoor gear. Spacious terraces maximise the property’s spectacular views, and the grounds, covering just under an acre, provide access to Braunton Burrows through a path at the garden’s edge. An additional path leads to Saunton Sands beach.
Ideally located on an elevated position in Saunton, Ferndown enjoys stunning views across Braunton Burrows, a recognised Area of Outstanding Natural Beauty. This extensive are of sand dunes spans about four square miles and provides walking trails accessible from the property, leading onto the expansive Saunton Sands beach.
Local amenities include a café, beach shop, surf hire outlet and the Saunton Sands Hotel. The nearby Saunton Golf Club, with its links courses, adds to the appeal of the location.
Approximately 2 miles away, Croyde village offers a vibrant selection of shops, post office, three pubs, church, as well as another beautiful beach.
North Devon’s coast, with much of its rugged scenery maintained by the National Trust, is prized for its coastal walks along the South West Coast Path. Exmoor National Park, about 11 miles away, offers additional natural beauty and opportunities for walking and horse riding.
With access to Saunton Sands, Putsborough and Croyde beaches, the area is known for its surfing, kitesurfing, kayaking and paddle boarding.
Barnstaple, about 8 miles away, serves as the regional retail and commercial hub, featuring popular high street brands, local stores and the historic Pannier Market. Local schooling is at the nearby West Buckland School offering nursery, preparatory and senior education.
Agents Note: A selection of the interior images have been digitally dressed with CGI’s for marketing purposes.
VIEWINGS: Strictly by prior appointment with Savills.
FIXTURES & FITINGS: Only those mentioned in these sales particulars are included in the sale. All others such as curtains, light fittings, garden ornaments, etc. are specifically excluded but may be available by separate negotiation.
IMPORTANT NOTICE: Savills, their clients and any joint agents give notice that:
1. They are not authorised to make or give any representations or warranties in relation to the property either here or elsewhere, either on their own behalf or on behalf of their client or otherwise. They assume no responsibility for any statement that may be made in these particulars. These particulars do not form part of any offer or contract and must not be relied upon as statements or representations of fact.
2. Any areas, measurements or distances are approximate. The text, images and plans are for guidance only and are not necessarily comprehensive. It should not be assumed that the property has all necessary planning, building regulation or other consents and Savills have not tested any services, equipment or facilities. Purchasers must satisfy themselves by inspection or otherwise.
The entrance to Ferndown is both striking and functional, framed by a stunning glass atrium that creates a light-filled, welcoming space. In addition to the main entrance, there is a secondary side entrance that leads to a practical boot room, perfect for those returning from beach outings or countryside walks.
The ground floor presents an open plan layout with a spacious kitchen equipped with integrated appliances which seamlessly flows into the family and dining areas; further enhanced by expansive floor-to-ceiling windows throughout the space which open and connect with the outdoor terraces, bringing the natural beauty of the surroundings into the heart of the home. There is also a dedicated home office space, ideal for remote work or quiet study, an 8th bedroom with ensuite shower room and a preparation kitchen, providing additional functionality for entertaining and daily life.
The layout of the first floor is designed for versatile living with 7 double bedrooms, each with its own en suite bathroom making it ideal for family living. The ‘western wing’ offers two ensuite bedrooms with a dayroom beneath, creating the possibility of a self-contained annexe or separate living space. There is also the ability, if required, to create a roof terrace, accessible from the first floor which would be an ideal setting for sunset gatherings, offering breath-taking views across the burrows.
The lower ground floor of Ferndown is dedicated to relaxation and fun featuring an impressive leisure complex. Among the highlights is a stunning 9m x 5m swimming pool, complemented by a 20m lap pool. For added enjoyment, there is a pool bar, making it the perfect setting for relaxation and socializing. The spa quality leisure area includes a sauna, steam room, gym and yoga/weights room, all designed to cater to health and wellness needs. A spa treatment room provides the ideal environment for ultimate rejuvenation and an impressive glass walled wine store provides a practical space for wine enthusiasts to store and showcase their collection.
The lower ground floor also includes a cinema room, which could also be used as a music room, a bar, as well as a large games room ensuring that there are plenty of options for recreation and fun without ever needing to leave the property.
The property offers a large, gated driveway with extensive parking and an integral double garage. Additional storage accommodates bikes, surfboards and outdoor gear. Spacious terraces maximise the property’s spectacular views, and the grounds, covering just under an acre, provide access to Braunton Burrows through a path at the garden’s edge. An additional path leads to Saunton Sands beach.
Ideally located on an elevated position in Saunton, Ferndown enjoys stunning views across Braunton Burrows, a recognised Area of Outstanding Natural Beauty. This extensive are of sand dunes spans about four square miles and provides walking trails accessible from the property, leading onto the expansive Saunton Sands beach.
Local amenities include a café, beach shop, surf hire outlet and the Saunton Sands Hotel. The nearby Saunton Golf Club, with its links courses, adds to the appeal of the location.
Approximately 2 miles away, Croyde village offers a vibrant selection of shops, post office, three pubs, church, as well as another beautiful beach.
North Devon’s coast, with much of its rugged scenery maintained by the National Trust, is prized for its coastal walks along the South West Coast Path. Exmoor National Park, about 11 miles away, offers additional natural beauty and opportunities for walking and horse riding.
With access to Saunton Sands, Putsborough and Croyde beaches, the area is known for its surfing, kitesurfing, kayaking and paddle boarding.
Barnstaple, about 8 miles away, serves as the regional retail and commercial hub, featuring popular high street brands, local stores and the historic Pannier Market. Local schooling is at the nearby West Buckland School offering nursery, preparatory and senior education.
Agents Note: A selection of the interior images have been digitally dressed with CGI’s for marketing purposes.
VIEWINGS: Strictly by prior appointment with Savills.
FIXTURES & FITINGS: Only those mentioned in these sales particulars are included in the sale. All others such as curtains, light fittings, garden ornaments, etc. are specifically excluded but may be available by separate negotiation.
IMPORTANT NOTICE: Savills, their clients and any joint agents give notice that:
1. They are not authorised to make or give any representations or warranties in relation to the property either here or elsewhere, either on their own behalf or on behalf of their client or otherwise. They assume no responsibility for any statement that may be made in these particulars. These particulars do not form part of any offer or contract and must not be relied upon as statements or representations of fact.
2. Any areas, measurements or distances are approximate. The text, images and plans are for guidance only and are not necessarily comprehensive. It should not be assumed that the property has all necessary planning, building regulation or other consents and Savills have not tested any services, equipment or facilities. Purchasers must satisfy themselves by inspection or otherwise.
-
Art der Immobilie
Haus
-
Preis/Quadratfuß
$536
-
Verbrauch
B
Funktionen
- Garten
- Pool
- Terrasse
- Garage
- Dampfsauna
- Kino
- Sauna
- Meerblick
- Fitnessstudio
Funktionen
Lot
- Meerblick
- Bergblick
- Wasserblick
Innenbereich
- Hohe Decke
- Office
- Kücheninsel
- Bar
- Sauna
- Kino
- Dampfsauna
- Fitnessstudio
Outdoor
- Terrasse
- Parkplatz
- Pool
- Garage
- Garten
Erkunden Sie die Gegend
Saunton, Braunton, Devon, England
Auf Google Maps anzeigen
Preis pro sqft
Niedrig
Hoch

Vor 2 Jahren beigetreten
Sie haben sich nach diesem Objekt erkundigt
Der Agent wird sich in Kürze mit Ihnen in Verbindung setzen
Gelistet von
4
Angebote
2024
Beigetreten
Besichtigung mit Chris Clifford buchen
Wählen Sie ein Datum und ob Sie eine virtuelle oder persönliche Besichtigung mit dem Makler wünschen.
Bevorzugtes Datum
Art der Tour

Savills - Country Department
33 Margaret Street, London, W1G 0JD, United Kingdom
Agenturprofil anzeigen
Zuletzt aktualisiert
September 15
Erstmalig gelistet
Februar 8, 2025
Angebotsreferenz
EXS240282
Ähnliche Immobilien in der Nähe
Neue Angebote in Braunton

Entdecken Sie mehr Häuser zum Verkauf
Braunton, England Immobilienarten
Braunton, England beliebte Suchanfragen
- Immobilien mit Meerblick in Braunton, England
- Immobilien mit Spielzimmer in Braunton, England
- Immobilien mit Aufzug in Braunton, England
- Pferdesport Immobilien in Braunton, England
- Neubauten Immobilien in Braunton, England
- Immobilien mit Sauna in Braunton, England
- Immobilien mit Dampfsauna in Braunton, England
- Immobilien mit Whirlpool in Braunton, England
- am Strand Immobilien in Braunton, England
Braunton, England nachbarschaften
Verwandte Leitfäden & Geschichten
Das Vertrauen der führenden Makler der Welt
Die Makler hinter den außergewöhnlichsten Immobilien der Welt inserieren bei JamesEdition.
- Angebote von Sotheby's, Christie's, BARNES und Engel & Völkers
- Jedes Angebot wird vor der Veröffentlichung geprüft
- Verbinden Sie sich direkt mit verifizierten Maklern
Indem Sie fortfahren, akzeptieren Sie unsere Nutzungsbedingungen und Datenschutzrichtlinie.