$14,557,446
Rodona Road, St. George's Hill, Weybridge, Surrey
- 5 Schlafz.
- 6 Bäder
- 12,712 Sqft
- Aktualisiert: September 15
- 124
Über die Immobilie
Beschreibung wurde automatisch übersetzt.
Die Beschreibung wird in der Originalsprache angezeigt.
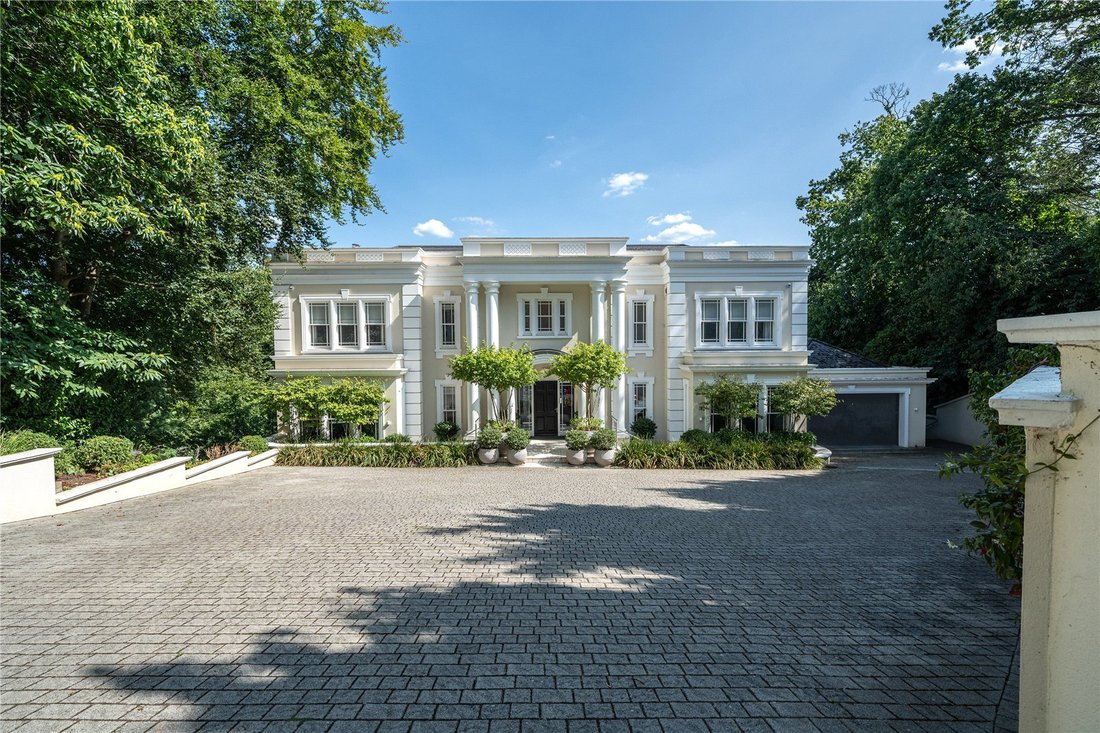
Das Beech Rise befindet sich auf dem prestigeträchtigen St. George’s Hill Estate und ist ein herrliches modernes klassisches Herrenhaus mit einer außergewöhnlichen Wohnfläche von etwa 12.712 Quadratfuß, eingebettet in ein rund einen Hektar wunderschön angelegtes Privatgrundstück.
Diese angesehene Residenz kombiniert traditionelle architektonische Proportionen mit einem imposanten Äußeren
Diese angesehene Residenz kombiniert traditionelle architektonische Proportionen mit einem imposanten Äußeren
Set within the prestigious St George’s Hill Estate, Beech Rise is a magnificent modern classic mansion offering approximately 12,712 sq ft of exceptional living space, nestled in around an acre of beautifully landscaped private grounds.
This distinguished residence combines traditional architectural proportions with a commanding exterior, exuding sophistication and quality throughout.
This distinguished residence combines traditional architectural proportions with a commanding exterior, exuding sophistication and quality throughout.
Das Beech Rise befindet sich auf dem prestigeträchtigen St. George’s Hill Estate und ist ein herrliches modernes klassisches Herrenhaus mit einer außergewöhnlichen Wohnfläche von etwa 12.712 Quadratfuß, eingebettet in ein rund einen Hektar wunderschön angelegtes Privatgrundstück.
Diese angesehene Residenz kombiniert traditionelle architektonische Proportionen mit einem imposanten Äußeren und strahlt durchgehend Raffinesse und Qualität aus.
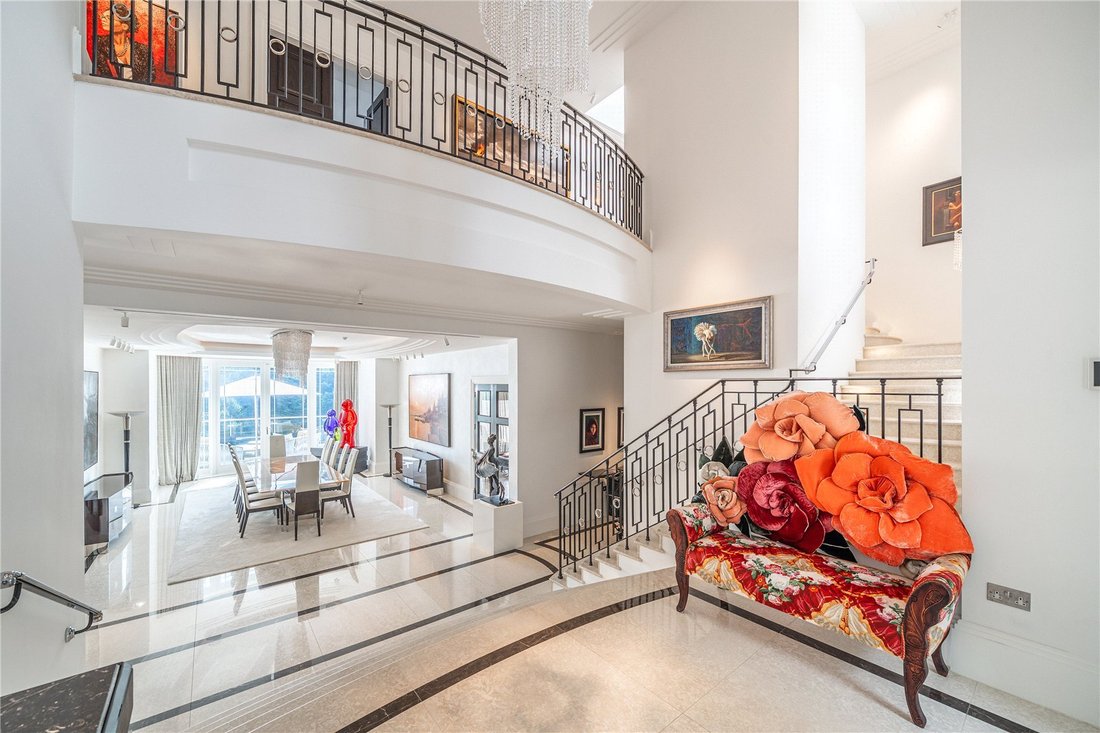
Beim Betreten werden Sie von einer großen Empfangshalle mit Galerien und elegantem Marmorboden begrüßt, der den Ton für den Rest dieses beeindruckenden Hauses angibt. Das Anwesen verfügt über drei Hauptempfangsräume, darunter eine spektakuläre Küche/Frühstücks-/Familienzimmer, das mit erstklassigen Geräten ausgestattet ist. Dieser offene Raum geht mühelos in ein eigenes Familienzimmer über, das über eine eingebaute Medieneinheit und markante Frontfenster verfügt, durch die natürliches Licht sowohl von der Vorder- als auch von der Rückseite des Hauses einfällt. Das Layout ist perfekt für das moderne Familienleben geeignet und bietet sowohl Funktionalität als auch Stil.
Ebenfalls im Erdgeschoss befindet sich ein gut ausgestattetes Arbeitszimmer mit maßgeschneiderten Schreinerarbeiten mit verspiegelter Rückseite und verdeckter Beleuchtung, die einen raffinierten und produktiven Arbeitsbereich schaffen. Eine Gästetoilette und ein Aufzug, der alle drei Stockwerke bedient, erhöhen den Komfort und die Zugänglichkeit des Hauses zusätzlich.
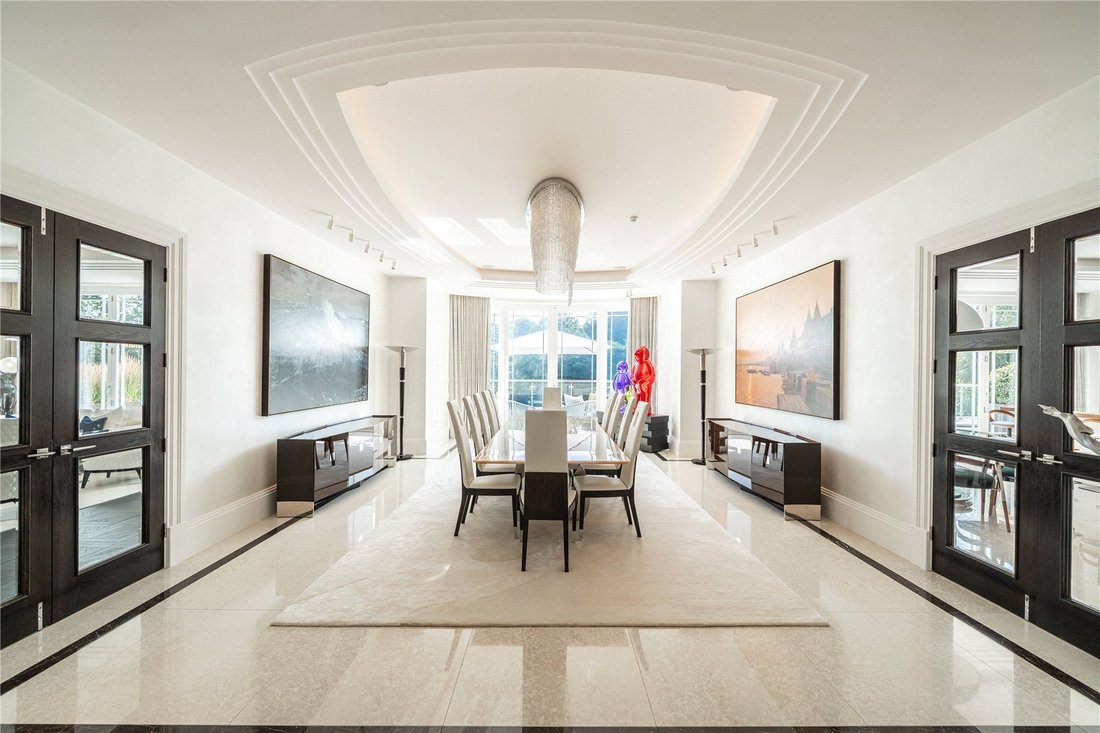
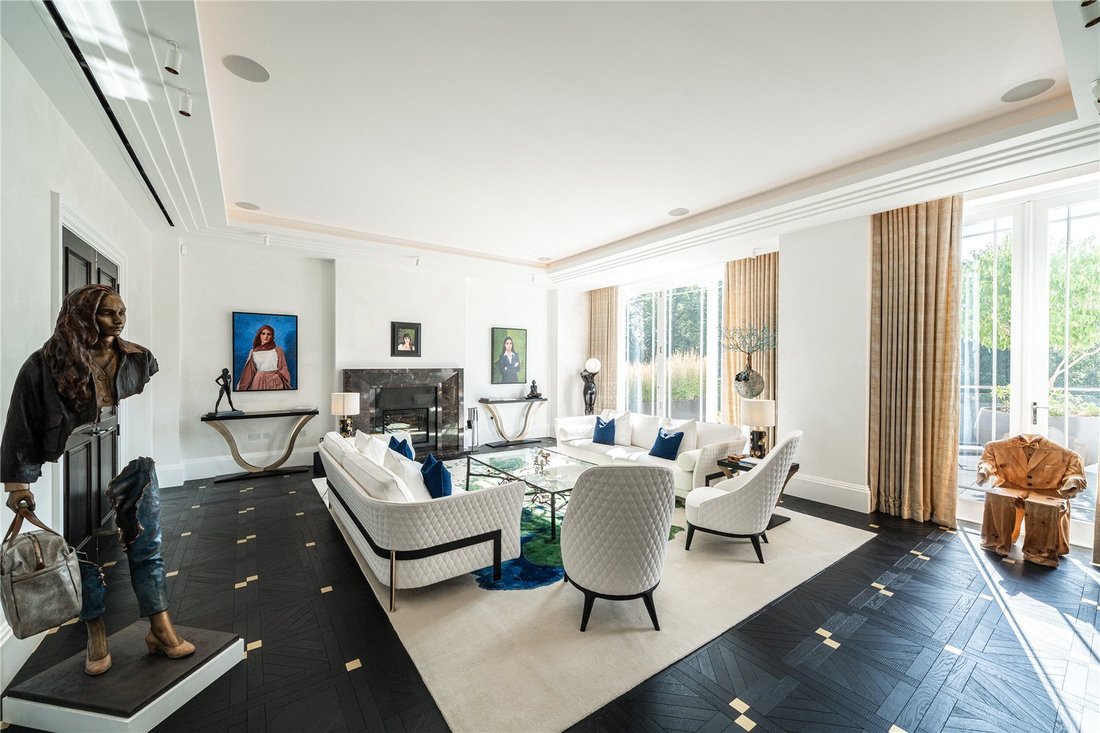
Zu den weiteren Empfangsräumen gehören ein spektakulärer Speisesaal mit Blick auf die hintere Terrasse und die Gärten sowie ein opulenter Salon, der sich ideal für formelle Unterhaltung eignet.
Im Obergeschoss ist die Hauptschlafzimmersuite ein wahrer Zufluchtsort. Sie verfügt über zwei Ankleideräume und zwei Badezimmer mit eigenem Bad, die für individuellen Komfort und Privatsphäre sorgen. Vier weitere Schlafzimmer-Suiten bieten ausreichend Platz für Familien und Gäste.
Das Untergeschoss ist ein wahres Aushängeschild für Freizeit und Unterhaltung und bietet eine außergewöhnliche Auswahl an Annehmlichkeiten. Das Herzstück ist ein beeindruckender Hallenbadkomplex mit Dampfbad, Sauna und einem eigenen Fitnessstudio, der einen luxuriösen Wellness-Rückzugsort innerhalb des Hauses bietet.
Zu den weiteren Highlights gehören ein fabelhafter Unterhaltungsraum, ein Kinoraum für immersive Fernseherlebnisse und eine temperaturgesteuerte Weinhandlung mit Vitrinen aus Eichenholz — perfekt, um eine kuratierte Sammlung stilvoll zu präsentieren. Ein wunderschön gestalteter Barbereich, der nach höchsten Standards eingerichtet ist, bildet das Herzstück des Freizeitbereichs. Flankiert von eleganten Säulen und mit Blick auf den angelegten Garten bietet er ein anspruchsvolles Ambiente für Unterhaltung und Entspannung.
Ein geräumiger Hauswirtschaftsraum sorgt für zusätzlichen Komfort, während der diskrete Zugang zu den Personalunterkünften für Privatsphäre und Komfort sorgt.
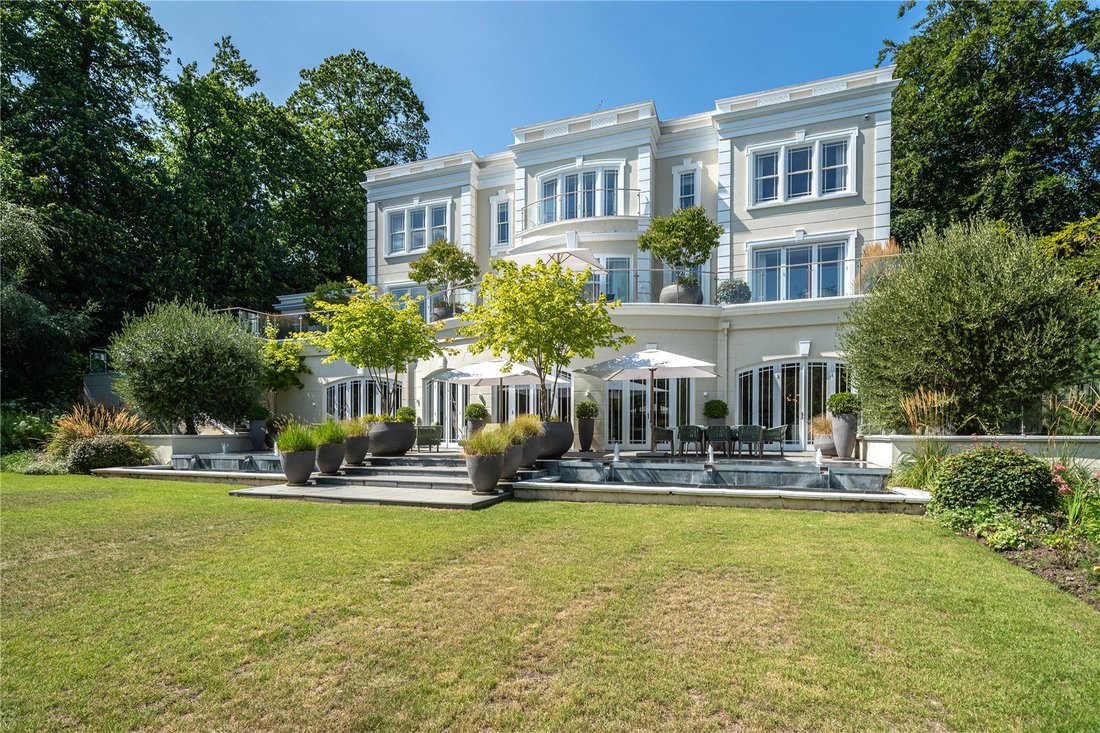
Der hintere Garten ist ein Meisterwerk der Landschaftsgestaltung und befindet sich auf einem etwa einem Hektar großen Grundstück. Es verfügt über ausgedehnte Terrassen sowohl im Erdgeschoss als auch im Untergeschoss und bietet den perfekten Rahmen für Unterhaltung im Freien. Zwei elegante Wasserspiele sorgen für ein Gefühl der Ruhe, und eine abgelegene Rasenfläche bietet einen ruhigen Rückzugsort in diesem wunderschön angelegten Raum.
Diese angesehene Residenz kombiniert traditionelle architektonische Proportionen mit einem imposanten Äußeren und strahlt durchgehend Raffinesse und Qualität aus.
Beim Betreten werden Sie von einer großen Empfangshalle mit Galerien und elegantem Marmorboden begrüßt, der den Ton für den Rest dieses beeindruckenden Hauses angibt. Das Anwesen verfügt über drei Hauptempfangsräume, darunter eine spektakuläre Küche/Frühstücks-/Familienzimmer, das mit erstklassigen Geräten ausgestattet ist. Dieser offene Raum geht mühelos in ein eigenes Familienzimmer über, das über eine eingebaute Medieneinheit und markante Frontfenster verfügt, durch die natürliches Licht sowohl von der Vorder- als auch von der Rückseite des Hauses einfällt. Das Layout ist perfekt für das moderne Familienleben geeignet und bietet sowohl Funktionalität als auch Stil.
Ebenfalls im Erdgeschoss befindet sich ein gut ausgestattetes Arbeitszimmer mit maßgeschneiderten Schreinerarbeiten mit verspiegelter Rückseite und verdeckter Beleuchtung, die einen raffinierten und produktiven Arbeitsbereich schaffen. Eine Gästetoilette und ein Aufzug, der alle drei Stockwerke bedient, erhöhen den Komfort und die Zugänglichkeit des Hauses zusätzlich.
Zu den weiteren Empfangsräumen gehören ein spektakulärer Speisesaal mit Blick auf die hintere Terrasse und die Gärten sowie ein opulenter Salon, der sich ideal für formelle Unterhaltung eignet.
Im Obergeschoss ist die Hauptschlafzimmersuite ein wahrer Zufluchtsort. Sie verfügt über zwei Ankleideräume und zwei Badezimmer mit eigenem Bad, die für individuellen Komfort und Privatsphäre sorgen. Vier weitere Schlafzimmer-Suiten bieten ausreichend Platz für Familien und Gäste.
Das Untergeschoss ist ein wahres Aushängeschild für Freizeit und Unterhaltung und bietet eine außergewöhnliche Auswahl an Annehmlichkeiten. Das Herzstück ist ein beeindruckender Hallenbadkomplex mit Dampfbad, Sauna und einem eigenen Fitnessstudio, der einen luxuriösen Wellness-Rückzugsort innerhalb des Hauses bietet.
Zu den weiteren Highlights gehören ein fabelhafter Unterhaltungsraum, ein Kinoraum für immersive Fernseherlebnisse und eine temperaturgesteuerte Weinhandlung mit Vitrinen aus Eichenholz — perfekt, um eine kuratierte Sammlung stilvoll zu präsentieren. Ein wunderschön gestalteter Barbereich, der nach höchsten Standards eingerichtet ist, bildet das Herzstück des Freizeitbereichs. Flankiert von eleganten Säulen und mit Blick auf den angelegten Garten bietet er ein anspruchsvolles Ambiente für Unterhaltung und Entspannung.
Ein geräumiger Hauswirtschaftsraum sorgt für zusätzlichen Komfort, während der diskrete Zugang zu den Personalunterkünften für Privatsphäre und Komfort sorgt.
Der hintere Garten ist ein Meisterwerk der Landschaftsgestaltung und befindet sich auf einem etwa einem Hektar großen Grundstück. Es verfügt über ausgedehnte Terrassen sowohl im Erdgeschoss als auch im Untergeschoss und bietet den perfekten Rahmen für Unterhaltung im Freien. Zwei elegante Wasserspiele sorgen für ein Gefühl der Ruhe, und eine abgelegene Rasenfläche bietet einen ruhigen Rückzugsort in diesem wunderschön angelegten Raum.
Set within the prestigious St George’s Hill Estate, Beech Rise is a magnificent modern classic mansion offering approximately 12,712 sq ft of exceptional living space, nestled in around an acre of beautifully landscaped private grounds.
This distinguished residence combines traditional architectural proportions with a commanding exterior, exuding sophistication and quality throughout.
Upon entering, you are welcomed by a grand galleried reception hall with elegant marble flooring, setting the tone for the rest of this impressive home. The property has three principal reception rooms, including a spectacular kitchen/breakfast/family room fitted with top-of-the-line appliances. This open-plan space flows effortlessly into a dedicated family room, complete with a built-in media unit and striking front-facing windows, allowing natural light to flood in from both the front and rear of the property. The layout is perfectly suited to modern family living, offering both functionality and style.
Also on the ground floor is a well-appointed study, featuring bespoke fitted joinery with mirrored backing and concealed lighting, creating a refined and productive workspace. A guest cloakroom and a lift servicing all three floors further enhance the convenience and accessibility of the home.
Additional reception spaces include a dramatic dining hall with views across the rear terrace and gardens, and an opulent drawing room, ideal for formal entertaining.
Upstairs, the principal bedroom suite is a true sanctuary, complete with two dressing rooms and dual en-suite bathrooms designed for individual comfort and privacy. Four further bedroom suites provide ample accommodation for family and guests.
The lower ground floor is a true showpiece of leisure and entertainment, offering an exceptional range of amenities. At it’s heart is an impressive indoor swimming pool complex, complete with a steam room, sauna, and a dedicated gym, creating a luxurious wellness retreat within the home.
Additional highlights include a fabulous entertainment room, a cinema room for immersive viewing experiences, and a temperature-controlled wine store featuring oak display units—perfect for showcasing a curated collection in style. A beautifully designed bar area, finished to the highest standard, stands as a centrepiece of the leisure space. Flanked by elegant pillars and overlooking the landscaped garden, it offers a sophisticated setting for entertaining and relaxation.
A spacious utility room adds practicality, while discreet access to staff accommodation ensures privacy and convenience.
The rear garden is a masterpiece of landscape design, set within approximately one acre of land. It features extensive terracing across both the ground and lower ground levels, creating the perfect setting for outdoor entertaining. Two elegant water features add a sense of tranquillity, while a secluded lawn area offers a peaceful retreat within this beautifully landscaped space.
St George’s Hill is internationally renowned as one of the most sought-after private estates in England. Access on to the private, gated estate is controlled 24 hours a day by the estate’s security personnel and is restricted at all times. St George’s Hill is set in some 900 acres and features a private championship standard golf course and a separate private tennis and squash club. The tennis club is one of the foremost racquet sports clubs in England, with 30 grass and all-weather tennis courts, two indoor courts and four squash courts. The tennis club also has a 20 metre indoor swimming pool, a well-equipped gym and a restaurant and bar.
In addition to the on-site sporting facilities, there are many other challenging golf courses locally including Burhill, Wisley, Woking, Foxhills, Queenwood, Worplesdon and West Hill. Racing is available at Sandown Park, Ascot, Epsom and Windsor. Polo can be enjoyed at Guards Polo Club and The Royal Berkshire Polo Club.
St George’s Hill offers an ideal location for families looking for security and privacy and there are several English and International schools in the area including Reeds School, St George’s College and The ACS International School at Cobham. Weybridge and the surrounding area has a variety of Ofsted rated good and outstanding primary and senior schools in both the private and public sectors, providing education from nursery through to 6th form and also a very popular 6th form college.
Located on the South bank of the rivers Thames and Wey where the two rivers meet, Weybridge is an historic town that dates back to the Iron Age. Originally named after the wooden bridge over the river Wey used by pilgrims to the Chertsey Abbey, in the last 100 years Weybridge has become known for its aspirational, innovative and creative residents. Each generation leaving their legacy to the town through its own style of properties and industry.
There was once a royal palace in Weybridge that was used by Henry VIII and his wives, as well as other Kings and Queens. Today, Oatlands Park Hotel is all that remains of the royal estate. You can still find reminders of the original palace in and around Weybridge.
In more recent history, Weybridge was a magnet for motor enthusiasts, as it was home to Brooklands Race Track, some of the track still remains. The river Wey cuts through the Brooklands site. If you wanted to catch some racing without paying, you would take a punt up the river. This was apparently the origin of the phrase “punters”. Today you can visit Brooklands Museum and Mercedes Benz World at the site.
Privacy, space and accessibility, an abundance of sports and activities and excellent schools makes Weybridge the perfect location for those who enjoy a variety of interests and passions.
There are many water sports on the Thames: paddle boarding; kayaking; rowing; sailing and wild water swimming are among the most popular. Weybridge also has many clubs for children and adults: tennis; rugby; football; creative arts; horse riding; dance and more. Padel, one of the fastest-growing sports in the UK, is also well represented locally, with dedicated courts and coaching available at Bannatyne Health Club in Weybridge and nearby clubs.
With several restaurants, pubs and local markets as well as independent and chain cafés the town is well served for a variety of excellent food and drink, just right for your formal and informal occasions. With cinemas, theatres, local art galleries, museums and historic houses and gardens nearby, there is never a shortage of things to do.
The town is near junction 11 of the M25 and is on a fast train line into London Waterloo. Journey time from 31 minutes.
Please note all distances are approximate.
This property is subject to St George’s Hill residents Association charges.
This distinguished residence combines traditional architectural proportions with a commanding exterior, exuding sophistication and quality throughout.
Upon entering, you are welcomed by a grand galleried reception hall with elegant marble flooring, setting the tone for the rest of this impressive home. The property has three principal reception rooms, including a spectacular kitchen/breakfast/family room fitted with top-of-the-line appliances. This open-plan space flows effortlessly into a dedicated family room, complete with a built-in media unit and striking front-facing windows, allowing natural light to flood in from both the front and rear of the property. The layout is perfectly suited to modern family living, offering both functionality and style.
Also on the ground floor is a well-appointed study, featuring bespoke fitted joinery with mirrored backing and concealed lighting, creating a refined and productive workspace. A guest cloakroom and a lift servicing all three floors further enhance the convenience and accessibility of the home.
Additional reception spaces include a dramatic dining hall with views across the rear terrace and gardens, and an opulent drawing room, ideal for formal entertaining.
Upstairs, the principal bedroom suite is a true sanctuary, complete with two dressing rooms and dual en-suite bathrooms designed for individual comfort and privacy. Four further bedroom suites provide ample accommodation for family and guests.
The lower ground floor is a true showpiece of leisure and entertainment, offering an exceptional range of amenities. At it’s heart is an impressive indoor swimming pool complex, complete with a steam room, sauna, and a dedicated gym, creating a luxurious wellness retreat within the home.
Additional highlights include a fabulous entertainment room, a cinema room for immersive viewing experiences, and a temperature-controlled wine store featuring oak display units—perfect for showcasing a curated collection in style. A beautifully designed bar area, finished to the highest standard, stands as a centrepiece of the leisure space. Flanked by elegant pillars and overlooking the landscaped garden, it offers a sophisticated setting for entertaining and relaxation.
A spacious utility room adds practicality, while discreet access to staff accommodation ensures privacy and convenience.
The rear garden is a masterpiece of landscape design, set within approximately one acre of land. It features extensive terracing across both the ground and lower ground levels, creating the perfect setting for outdoor entertaining. Two elegant water features add a sense of tranquillity, while a secluded lawn area offers a peaceful retreat within this beautifully landscaped space.
St George’s Hill is internationally renowned as one of the most sought-after private estates in England. Access on to the private, gated estate is controlled 24 hours a day by the estate’s security personnel and is restricted at all times. St George’s Hill is set in some 900 acres and features a private championship standard golf course and a separate private tennis and squash club. The tennis club is one of the foremost racquet sports clubs in England, with 30 grass and all-weather tennis courts, two indoor courts and four squash courts. The tennis club also has a 20 metre indoor swimming pool, a well-equipped gym and a restaurant and bar.
In addition to the on-site sporting facilities, there are many other challenging golf courses locally including Burhill, Wisley, Woking, Foxhills, Queenwood, Worplesdon and West Hill. Racing is available at Sandown Park, Ascot, Epsom and Windsor. Polo can be enjoyed at Guards Polo Club and The Royal Berkshire Polo Club.
St George’s Hill offers an ideal location for families looking for security and privacy and there are several English and International schools in the area including Reeds School, St George’s College and The ACS International School at Cobham. Weybridge and the surrounding area has a variety of Ofsted rated good and outstanding primary and senior schools in both the private and public sectors, providing education from nursery through to 6th form and also a very popular 6th form college.
Located on the South bank of the rivers Thames and Wey where the two rivers meet, Weybridge is an historic town that dates back to the Iron Age. Originally named after the wooden bridge over the river Wey used by pilgrims to the Chertsey Abbey, in the last 100 years Weybridge has become known for its aspirational, innovative and creative residents. Each generation leaving their legacy to the town through its own style of properties and industry.
There was once a royal palace in Weybridge that was used by Henry VIII and his wives, as well as other Kings and Queens. Today, Oatlands Park Hotel is all that remains of the royal estate. You can still find reminders of the original palace in and around Weybridge.
In more recent history, Weybridge was a magnet for motor enthusiasts, as it was home to Brooklands Race Track, some of the track still remains. The river Wey cuts through the Brooklands site. If you wanted to catch some racing without paying, you would take a punt up the river. This was apparently the origin of the phrase “punters”. Today you can visit Brooklands Museum and Mercedes Benz World at the site.
Privacy, space and accessibility, an abundance of sports and activities and excellent schools makes Weybridge the perfect location for those who enjoy a variety of interests and passions.
There are many water sports on the Thames: paddle boarding; kayaking; rowing; sailing and wild water swimming are among the most popular. Weybridge also has many clubs for children and adults: tennis; rugby; football; creative arts; horse riding; dance and more. Padel, one of the fastest-growing sports in the UK, is also well represented locally, with dedicated courts and coaching available at Bannatyne Health Club in Weybridge and nearby clubs.
With several restaurants, pubs and local markets as well as independent and chain cafés the town is well served for a variety of excellent food and drink, just right for your formal and informal occasions. With cinemas, theatres, local art galleries, museums and historic houses and gardens nearby, there is never a shortage of things to do.
The town is near junction 11 of the M25 and is on a fast train line into London Waterloo. Journey time from 31 minutes.
Please note all distances are approximate.
This property is subject to St George’s Hill residents Association charges.
-
Art der Immobilie
Haus
-
Preis/Quadratfuß
$1,145
-
Verbrauch
C
Funktionen
Funktionen
Lot
Innenbereich
- Hohe Decke
- Kamin
- Kücheninsel
- Gasherd
- Bar
- Sauna
- Kino
- Aufzug
- Hallenbad
- Dampfsauna
- Fitnessstudio
Outdoor
- Terrasse
- Balkon
- Pool
- Tennisplatz
- Wohnraum im Freien
- Garten
Erkunden Sie die Gegend
Rodona Road, St George's Hill, Weybridge, Surrey, Elmbridge, England
Auf Google Maps anzeigen
Preis pro sqft
Niedrig
Hoch

Vor 2 Jahren beigetreten
Sie haben sich nach diesem Objekt erkundigt
Der Agent wird sich in Kürze mit Ihnen in Verbindung setzen
Gelistet von
3
Angebote
2024
Beigetreten
Besichtigung mit Simon Ashwell buchen
Wählen Sie ein Datum und ob Sie eine virtuelle oder persönliche Besichtigung mit dem Makler wünschen.
Bevorzugtes Datum
Art der Tour

Savills - Country Department
33 Margaret Street, London, W1G 0JD, United Kingdom
Agenturprofil anzeigen
Zuletzt aktualisiert
September 15
Erstmalig gelistet
September 29, 2025
Angebotsreferenz
WES250077
Ähnliche Immobilien in der Nähe
Neue Angebote in Elmbridge





Entdecken Sie mehr Häuser zum Verkauf
Elmbridge, England Immobilienarten
Elmbridge, England beliebte Suchanfragen
- Panorama Immobilien in Elmbridge, England
- Immobilien mit Bar in Elmbridge, England
- Immobilien mit Spielzimmer in Elmbridge, England
- Immobilien mit Flussblick in Elmbridge, England
- Immobilien mit Aufzug in Elmbridge, England
- Immobilien mit Outdoor-Küche in Elmbridge, England
- Gesicherte Wohnanlage Immobilien in Elmbridge, England
- Privatsphäre Immobilien in Elmbridge, England
- Anlageimmobilie Immobilien in Elmbridge, England
- Pferdesport Immobilien in Elmbridge, England
- Neubauten Immobilien in Elmbridge, England
- Immobilien mit Fitnessstudio in Elmbridge, England
- Immobilien mit Sauna in Elmbridge, England
- Immobilien mit Dampfsauna in Elmbridge, England
- Immobilien mit Bibliothek in Elmbridge, England
- Immobilien mit Klimaanlage in Elmbridge, England
- Immobilien mit Weinkeller in Elmbridge, England
- Immobilien mit Whirlpool in Elmbridge, England
- Immobilien mit Balkon in Elmbridge, England
- Immobilien mit Tennisplatz in Elmbridge, England
- Luxusvilla Immobilien in Elmbridge, England
- Immobilien mit Offene Küche in Elmbridge, England
- Renoviert Immobilien in Elmbridge, England
- Immobilien mit Kino in Elmbridge, England
- am Fluss Immobilien in Elmbridge, England
- Immobilien mit Hallenbad in Elmbridge, England
- Immobilien mit Wasserblick in Elmbridge, England
Elmbridge, England nachbarschaften
- Häuser zum Verkauf in Cobham, Elmbridge, England
- Häuser zum Verkauf in Brooklands, Elmbridge, England
- Häuser zum Verkauf in Molesey, Elmbridge, England
- Häuser zum Verkauf in Oxshott, Elmbridge, England
- Häuser zum Verkauf in Fairmile, Elmbridge, England
- Häuser zum Verkauf in Klein Heath, Elmbridge, England
- Häuser zum Verkauf in Lower Cobham Tilt, Elmbridge, England
- Häuser zum Verkauf in Esher, Elmbridge, England
- Häuser zum Verkauf in Ost Molesey, Elmbridge, England
- Häuser zum Verkauf in Walton-on-Thames, Elmbridge, England
- Häuser zum Verkauf in Walton On Thames, Elmbridge, England
- Häuser zum Verkauf in St Georges Hill, Elmbridge, England
- Häuser zum Verkauf in Downside, Elmbridge, England
- Häuser zum Verkauf in Harelane, Elmbridge, England
- Häuser zum Verkauf in Oatlands Park, Elmbridge, England
- Häuser zum Verkauf in Ashley Park, Elmbridge, England
- Häuser zum Verkauf in Hatchford End, Elmbridge, England
- Häuser zum Verkauf in Kent Town, Elmbridge, England
- Häuser zum Verkauf in Street Cobham, Elmbridge, England
- Häuser zum Verkauf in Thames Ditton, Elmbridge, England
- Häuser zum Verkauf in Der Haufen, Elmbridge, England
- Häuser zum Verkauf in Thistlecroft, Elmbridge, England
- Häuser zum Verkauf in Whiteley Village, Elmbridge, England
- Häuser zum Verkauf in Burwood Park, Elmbridge, England
- Häuser zum Verkauf in Cobham Tilt, Elmbridge, England
- Häuser zum Verkauf in Hersham, Elmbridge, England
- Häuser zum Verkauf in Rydens, Elmbridge, England
- Häuser zum Verkauf in Stoke D'Abernon, Elmbridge, England
- Häuser zum Verkauf in Apps Court
- Häuser zum Verkauf in Claremont
- Häuser zum Verkauf in Field Common
- Häuser zum Verkauf in Ham Moor
- Häuser zum Verkauf in Harelane Green
- Häuser zum Verkauf in Hatchford
- Häuser zum Verkauf in Hinchley Wood
- Häuser zum Verkauf in Long Ditton
- Häuser zum Verkauf in Lower Green
- Häuser zum Verkauf in Pachesham Park
- Häuser zum Verkauf in Portmore Park
- Häuser zum Verkauf in Weston Green
Verwandte Leitfäden & Geschichten
Das Vertrauen der führenden Makler der Welt
Die Makler hinter den außergewöhnlichsten Immobilien der Welt inserieren bei JamesEdition.
- Angebote von Sotheby's, Christie's, BARNES und Engel & Völkers
- Jedes Angebot wird vor der Veröffentlichung geprüft
- Verbinden Sie sich direkt mit verifizierten Maklern
Indem Sie fortfahren, akzeptieren Sie unsere Nutzungsbedingungen und Datenschutzrichtlinie.