$5,318,059
Rhydyfelin, In Der Nähe Von Aberystwyth, Ceredigion
- 27 Schlafz.
- 24 Bäder
- 31.0 Ac lot
- Aktualisiert: September 15
- 51
Über die Immobilie
Beschreibung wurde automatisch übersetzt.
Die Beschreibung wird in der Originalsprache angezeigt.
In der Cadw-Liste der Immobilie wird sie wie folgt beschrieben:
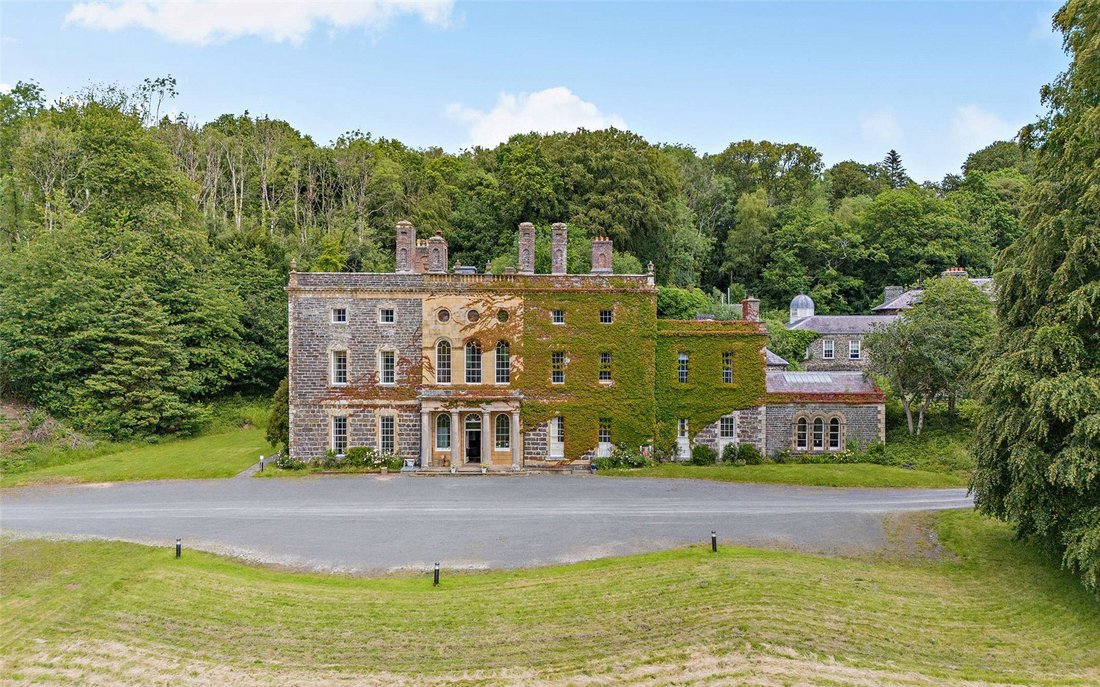
„Im Wesentlichen aus den Jahren 1739-57 als Herrenhaus der ersten Klasse eingegliedert, mit erhaltenen Originalelementen wie der Treppe und einigen herausragenden späteren Elementen aus den 1840er Jahren, wie dem Salon aus dem späten Rokoko. Nanteos ist das bedeutendste erhaltene georgianische Haus der Region.“
Das
„Im Wesentlichen aus den Jahren 1739-57 als Herrenhaus der ersten Klasse eingegliedert, mit erhaltenen Originalelementen wie der Treppe und einigen herausragenden späteren Elementen aus den 1840er Jahren, wie dem Salon aus dem späten Rokoko. Nanteos ist das bedeutendste erhaltene georgianische Haus der Region.“
Das
The Cadw Listing of the property describes it as:
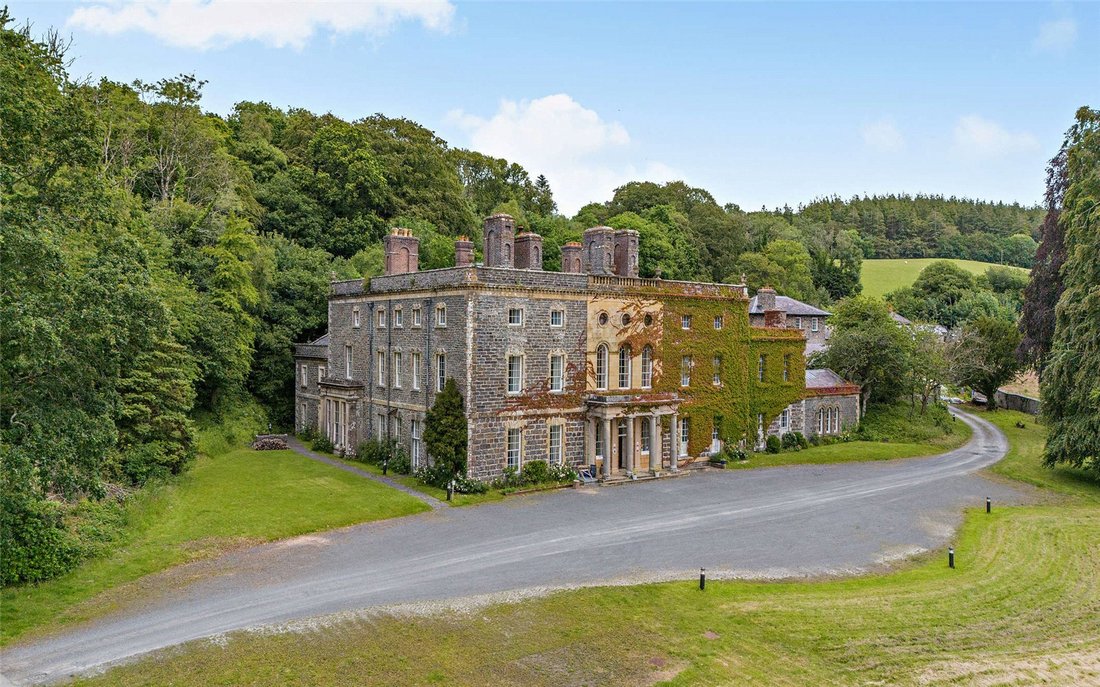
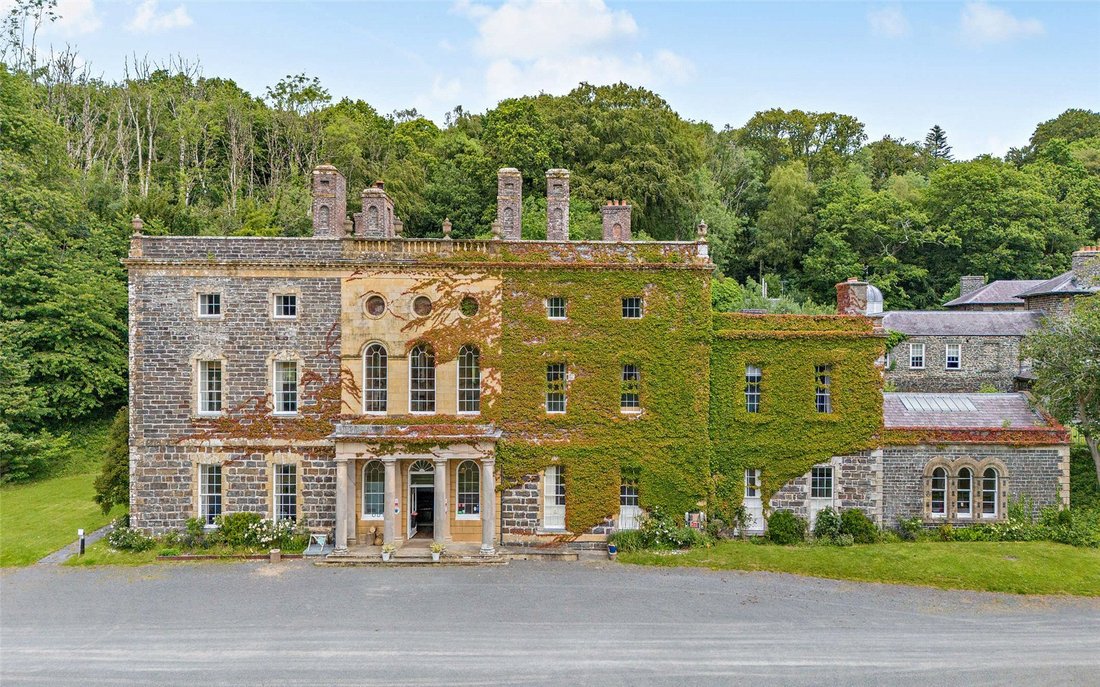
“Included at Grade I as gentry house substantially of 1739-57 with surviving original features including the stair and some outstanding later features of the 1840s, such as the late Rococo saloon. Nanteos is the major surviving Georgian house of the region.”
The property was sympathetically renovated throughout by the current ow
“Included at Grade I as gentry house substantially of 1739-57 with surviving original features including the stair and some outstanding later features of the 1840s, such as the late Rococo saloon. Nanteos is the major surviving Georgian house of the region.”
The property was sympathetically renovated throughout by the current ow
In der Cadw-Liste der Immobilie wird sie wie folgt beschrieben:
„Im Wesentlichen aus den Jahren 1739-57 als Herrenhaus der ersten Klasse eingegliedert, mit erhaltenen Originalelementen wie der Treppe und einigen herausragenden späteren Elementen aus den 1840er Jahren, wie dem Salon aus dem späten Rokoko. Nanteos ist das bedeutendste erhaltene georgianische Haus der Region.“
Das Anwesen wurde von den jetzigen Besitzern liebevoll renoviert, wobei die vielen Charaktermerkmale erhalten blieben und gleichzeitig einige moderne Annehmlichkeiten hinzugefügt wurden, um es in ein luxuriöses Landhaushotel, Veranstaltungs- und Hochzeitslocation zu verwandeln. Das Hotel wurde 2012 eröffnet. Das Anwesen bietet umfangreiche Wohnräume, die flexibel nutzbar sind und neuen Eigentümern eine Reihe von Nutzungsmöglichkeiten im Freizeit- oder Pflegebereich bieten — je nach Planung.
Zusammenfassung der Wohnfläche:
Herrenhaus im Erdgeschoss
Empfangshalle
Büro
Zimmer am Morgen
Bibliothek, Bar
Ballsaal/Restaurant, Essbereich
Alte traditionelle Küche — jetzt kleinerer Speisesaal
Suite mit Schlafzimmer
Billard/Mehrzweckraum
WCs
Moderne Küchenbereiche
Zimmer für das Personal
Unteres Erdgeschoss
Funktionierender Keller
Erster Stock
Suiten mit neun Schlafzimmern
Musikraum/Hochzeits-/Veranstaltungsraum
Zweiter Stock
Suiten mit neun Schlafzimmern
Nebengebäude, Flügel, Erdgeschoss
Suiten mit zwei Schlafzimmern
Erster Stock
Suiten mit zwei Schlafzimmern
Äußerlich
Das Anwesen wird über eine hübsche Auffahrt erreicht, die links von alten Wäldern und rechts von einem idyllischen See begrenzt wird. Große Grünanlagen und Gärten umgeben das Anwesen zusammen mit einem beeindruckenden und produktiven ummauerten Garten (ca. 1,95 Hektar).
Die Nebengebäude
Hinter dem Wohntrakt befinden sich das Coach House und der Stables Courtyard. Laut Cadw ist das
„In der Klasse II* als außergewöhnlich schöner und weitgehend unveränderter formaler Stallhof mit neoklassizistischer architektonischer Eingangswand aufgenommen, der zur wichtigen Gruppe von Nanteos gehört.“
Ein Teil dieses Innenhofs wurde in ein atemberaubendes Häuschen umgewandelt, das seine historischen Merkmale bewahrt hat. Zusammengefasst sieht die Unterkunft wie folgt aus:
Umgebautes Kutschenhaus und Stallhütte
Zwei Wohnzimmer
Küche Esszimmer
Büro/Arbeitsbereich
Vier Schlafzimmer
Badezimmer
Das Land
Insgesamt erstreckt sich das Grundstück auf etwa 31 Hektar. Der Großteil dieses Landes ist als Urwald mit einem idyllischen See ausgewiesen. Das Land bietet eine Oase, in der Natur und Tierwelt gedeihen und die Menschen durchwandern und genießen können.
„Im Wesentlichen aus den Jahren 1739-57 als Herrenhaus der ersten Klasse eingegliedert, mit erhaltenen Originalelementen wie der Treppe und einigen herausragenden späteren Elementen aus den 1840er Jahren, wie dem Salon aus dem späten Rokoko. Nanteos ist das bedeutendste erhaltene georgianische Haus der Region.“
Das Anwesen wurde von den jetzigen Besitzern liebevoll renoviert, wobei die vielen Charaktermerkmale erhalten blieben und gleichzeitig einige moderne Annehmlichkeiten hinzugefügt wurden, um es in ein luxuriöses Landhaushotel, Veranstaltungs- und Hochzeitslocation zu verwandeln. Das Hotel wurde 2012 eröffnet. Das Anwesen bietet umfangreiche Wohnräume, die flexibel nutzbar sind und neuen Eigentümern eine Reihe von Nutzungsmöglichkeiten im Freizeit- oder Pflegebereich bieten — je nach Planung.
Zusammenfassung der Wohnfläche:
Herrenhaus im Erdgeschoss
Empfangshalle
Büro
Zimmer am Morgen
Bibliothek, Bar
Ballsaal/Restaurant, Essbereich
Alte traditionelle Küche — jetzt kleinerer Speisesaal
Suite mit Schlafzimmer
Billard/Mehrzweckraum
WCs
Moderne Küchenbereiche
Zimmer für das Personal
Unteres Erdgeschoss
Funktionierender Keller
Erster Stock
Suiten mit neun Schlafzimmern
Musikraum/Hochzeits-/Veranstaltungsraum
Zweiter Stock
Suiten mit neun Schlafzimmern
Nebengebäude, Flügel, Erdgeschoss
Suiten mit zwei Schlafzimmern
Erster Stock
Suiten mit zwei Schlafzimmern
Äußerlich
Das Anwesen wird über eine hübsche Auffahrt erreicht, die links von alten Wäldern und rechts von einem idyllischen See begrenzt wird. Große Grünanlagen und Gärten umgeben das Anwesen zusammen mit einem beeindruckenden und produktiven ummauerten Garten (ca. 1,95 Hektar).
Die Nebengebäude
Hinter dem Wohntrakt befinden sich das Coach House und der Stables Courtyard. Laut Cadw ist das
„In der Klasse II* als außergewöhnlich schöner und weitgehend unveränderter formaler Stallhof mit neoklassizistischer architektonischer Eingangswand aufgenommen, der zur wichtigen Gruppe von Nanteos gehört.“
Ein Teil dieses Innenhofs wurde in ein atemberaubendes Häuschen umgewandelt, das seine historischen Merkmale bewahrt hat. Zusammengefasst sieht die Unterkunft wie folgt aus:
Umgebautes Kutschenhaus und Stallhütte
Zwei Wohnzimmer
Küche Esszimmer
Büro/Arbeitsbereich
Vier Schlafzimmer
Badezimmer
Das Land
Insgesamt erstreckt sich das Grundstück auf etwa 31 Hektar. Der Großteil dieses Landes ist als Urwald mit einem idyllischen See ausgewiesen. Das Land bietet eine Oase, in der Natur und Tierwelt gedeihen und die Menschen durchwandern und genießen können.
The Cadw Listing of the property describes it as:
“Included at Grade I as gentry house substantially of 1739-57 with surviving original features including the stair and some outstanding later features of the 1840s, such as the late Rococo saloon. Nanteos is the major surviving Georgian house of the region.”
The property was sympathetically renovated throughout by the current owners preserving its array of character features while also adding some modern comforts to transform it into a luxury country house hotel, events and wedding venue. The hotel opened in 2012. The property offers extensive living accommodation that offers flexibility of use providing new owners with a range of possible uses in the leisure or care sectors – subject to planning.
Summary of accommodation space:
Mansion House Ground Floor
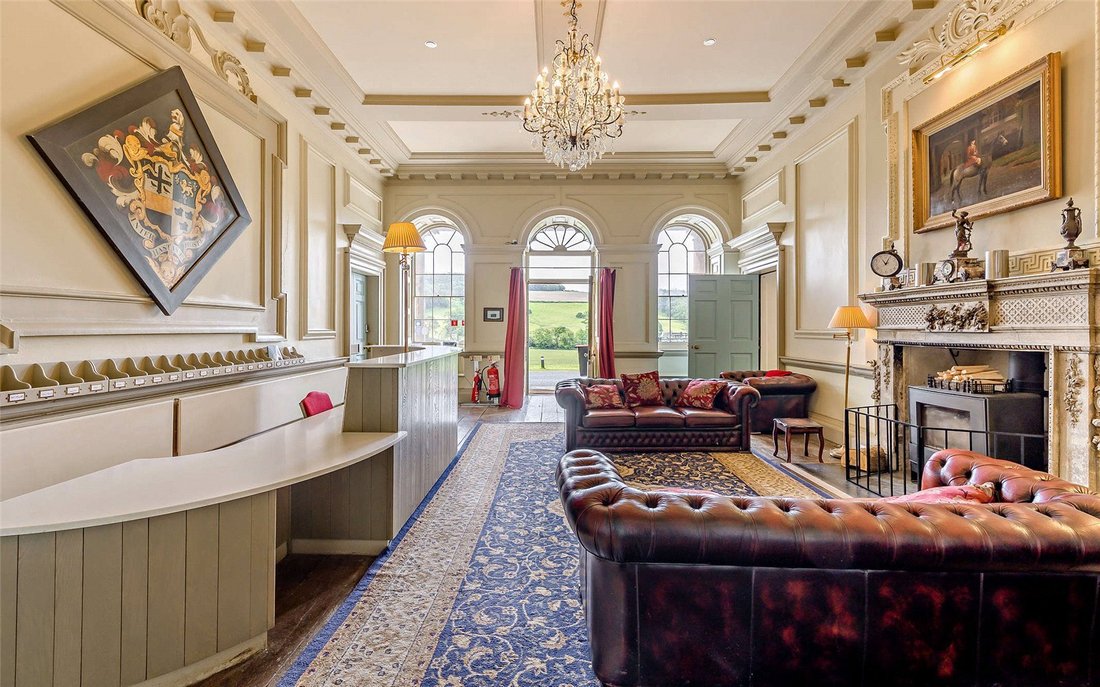
Reception Hall
Office
Morning Room
Library Bar
Ball Room/Restaurant Dining area
Old traditional kitchen – now smaller Dining Room
Bedroom Suite
Billiard/Function Room
WCs
Modern Kitchen areas
Staff Room
Lower Ground Floor
Working Cellar
First Floor
Nine Bedroom Suites
Music Room/Weddings/Events Room
Second Floor
Nine Bedroom Suites
Attached Accommodation Wing Ground Floor
Two Bedroom Suites
First Floor
Two Bedroom Suites
Externally
The property is approached by a pretty drive bordered by ancient woodland on the left and an idyllic lake on the right. Large landscaped grounds and gardens surround the property together with an impressive and productive Walled Garden (about 1.95 acres).
The Outbuildings
Beyond the accommodation wing is the Coach House and Stables Courtyard. According to Cadw, this is
“Included at Grade II* as an exceptionally fine and largely unaltered formal stable court with neo-classical architectural entrance screen, part of the important group at Nanteos.”
Part of this courtyard has been converted to provide a stunning cottage retaining its historic features. In summary the accommodation is as follows:
Converted Coach House & Stable Cottage
Two Living Rooms
Kitchen Dining Room
Office/study area
Four Bedrooms
Bathroom
The Land
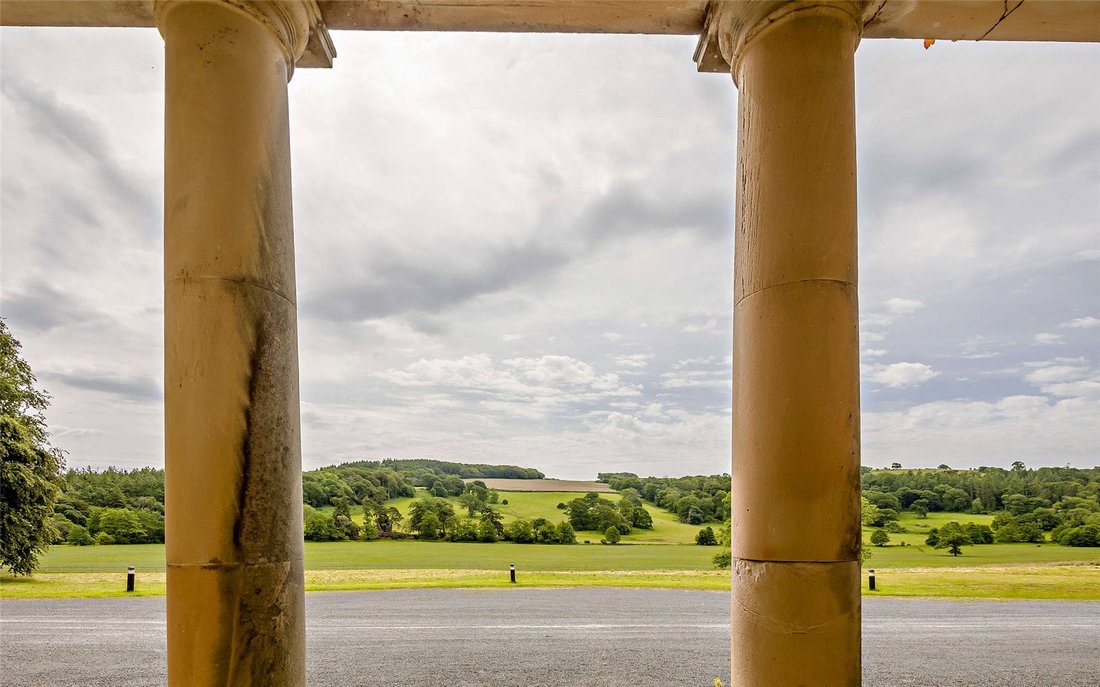
In all, the property extends to about 31 acres. The majority of this land is designated Ancient Woodland with an idyllic lake. The land provides a haven for nature and wildlife to thrive in and for people to walk through and enjoy.
Plas Nanteos Mansion is situated in the peaceful Paith valley only about 3.5 miles from the university coastal town of Aberystwyth with its iconic seafront promenade. Aberystwyth is home to the National Library of Wales and the Arts Centre.
The town has a wide selection of restaurants and shops including delicatessens, book shops, boutiques and supermarkets along with a hospital with A&E and railway station providing national railway connections.
The area is noted for its wonderful countryside and stunning coastline overlooking Cardigan Bay with excellent walking and sightseeing particularly along the coastal path.
The scenery of the Rheidol Valley can be enjoyed via a narrow-gauge railway, which runs from Aberystwyth to Devils Bridge.
General Remarks and Stipulations
Method of Sale
Offered for sale by private treaty as a whole.
Tenure and Possession
The tenure of the property is freehold with vacant possession upon completion.
Services
Mains electricity and water. Private drainage. Biomass central heating. Electric car chargers (Tesla).
Local Authority
Ceredigion. Business Rates TBC.
Designations
Grade I Listed: Mansion House:
Grade II* Listed: Stable & Coach House Courtyard
Grade II Listed: Retaining wall, Dovecote & Walls to the walled garden
The woodland is designated Ancient woodland.
Energy Performance Certificate
Rating: Exempt
Value Added Tax (VAT)
Should the sale of the property or any right attached to it be deemed a chargeable supply for VAT purposes, such tax will be payable by the purchaser in addition to the sale price.
Fittings & Contents
Unless specifically described in these particulars, all fittings and contents are excluded from the sale though some may be available by separate negotiation. Further information is available from the vendor’s agents.
Wayleaves, Easements and Rights of Way
The property is sold subject to and with the benefit of all rights, including rights of way, whether public or private, light, support, drainage, water, and electricity supplies and any other rights and obligations, easements and proposed wayleaves for masts, pylons, stays, cables, drains and water, gas and other pipes, whether referred to in the Conditions of Sale or not. Please check with the Highways Department at the local County Council for the exact location of public footpaths/ bridleways.
Plans, Areas and Schedules
Any available plans, areas, and schedules are for identification and reference purposes only. The purchaser(s) shall be deemed to have satisfied himself as to the description of the property. Any error or mis-statement shall not annul a sale or entitle any party to compensation in respect thereof.
Viewing
Strictly by appointment with Savills.
IMPORTANT NOTICE
Savills, (any Joint Agents) and their clients give notice that:
They are not authorised to make or give any representations or warranties in relation to the property either here or elsewhere, either on their own behalf or on behalf of their client or otherwise.
They assume no responsibility for any statement that may be made in these particulars.
These particulars do not form part of any offer or contract and must not be relied upon as statements or representations of fact.
Any areas, measurements or distances are approximate.
The text, photographs and plans are for guidance only and are not necessarily comprehensive.
It should not be assumed that the property has all necessary planning, building regulation or other consents and Savills have not tested any services, equipment or facilities. Purchasers must satisfy themselves by inspection or otherwise.
The reference to any mechanical or electrical equipment or other facilities at the property shall not constitute a representation (unless otherwise stated) as to its state or condition or that it is capable of fulfilling its intended function, and prospective purchasers should satisfy themselves as to the fitness of such equipment for their requirements.
They have not made any investigation into the existence or otherwise of any issues concerning pollution of the land, air or water contamination. The purchaser is responsible for making their own inquiries in this regard.
Photographs taken [hidden information]- 2025.
“Included at Grade I as gentry house substantially of 1739-57 with surviving original features including the stair and some outstanding later features of the 1840s, such as the late Rococo saloon. Nanteos is the major surviving Georgian house of the region.”
The property was sympathetically renovated throughout by the current owners preserving its array of character features while also adding some modern comforts to transform it into a luxury country house hotel, events and wedding venue. The hotel opened in 2012. The property offers extensive living accommodation that offers flexibility of use providing new owners with a range of possible uses in the leisure or care sectors – subject to planning.
Summary of accommodation space:
Mansion House Ground Floor
Reception Hall
Office
Morning Room
Library Bar
Ball Room/Restaurant Dining area
Old traditional kitchen – now smaller Dining Room
Bedroom Suite
Billiard/Function Room
WCs
Modern Kitchen areas
Staff Room
Lower Ground Floor
Working Cellar
First Floor
Nine Bedroom Suites
Music Room/Weddings/Events Room
Second Floor
Nine Bedroom Suites
Attached Accommodation Wing Ground Floor
Two Bedroom Suites
First Floor
Two Bedroom Suites
Externally
The property is approached by a pretty drive bordered by ancient woodland on the left and an idyllic lake on the right. Large landscaped grounds and gardens surround the property together with an impressive and productive Walled Garden (about 1.95 acres).
The Outbuildings
Beyond the accommodation wing is the Coach House and Stables Courtyard. According to Cadw, this is
“Included at Grade II* as an exceptionally fine and largely unaltered formal stable court with neo-classical architectural entrance screen, part of the important group at Nanteos.”
Part of this courtyard has been converted to provide a stunning cottage retaining its historic features. In summary the accommodation is as follows:
Converted Coach House & Stable Cottage
Two Living Rooms
Kitchen Dining Room
Office/study area
Four Bedrooms
Bathroom
The Land
In all, the property extends to about 31 acres. The majority of this land is designated Ancient Woodland with an idyllic lake. The land provides a haven for nature and wildlife to thrive in and for people to walk through and enjoy.
Plas Nanteos Mansion is situated in the peaceful Paith valley only about 3.5 miles from the university coastal town of Aberystwyth with its iconic seafront promenade. Aberystwyth is home to the National Library of Wales and the Arts Centre.
The town has a wide selection of restaurants and shops including delicatessens, book shops, boutiques and supermarkets along with a hospital with A&E and railway station providing national railway connections.
The area is noted for its wonderful countryside and stunning coastline overlooking Cardigan Bay with excellent walking and sightseeing particularly along the coastal path.
The scenery of the Rheidol Valley can be enjoyed via a narrow-gauge railway, which runs from Aberystwyth to Devils Bridge.
General Remarks and Stipulations
Method of Sale
Offered for sale by private treaty as a whole.
Tenure and Possession
The tenure of the property is freehold with vacant possession upon completion.
Services
Mains electricity and water. Private drainage. Biomass central heating. Electric car chargers (Tesla).
Local Authority
Ceredigion. Business Rates TBC.
Designations
Grade I Listed: Mansion House:
Grade II* Listed: Stable & Coach House Courtyard
Grade II Listed: Retaining wall, Dovecote & Walls to the walled garden
The woodland is designated Ancient woodland.
Energy Performance Certificate
Rating: Exempt
Value Added Tax (VAT)
Should the sale of the property or any right attached to it be deemed a chargeable supply for VAT purposes, such tax will be payable by the purchaser in addition to the sale price.
Fittings & Contents
Unless specifically described in these particulars, all fittings and contents are excluded from the sale though some may be available by separate negotiation. Further information is available from the vendor’s agents.
Wayleaves, Easements and Rights of Way
The property is sold subject to and with the benefit of all rights, including rights of way, whether public or private, light, support, drainage, water, and electricity supplies and any other rights and obligations, easements and proposed wayleaves for masts, pylons, stays, cables, drains and water, gas and other pipes, whether referred to in the Conditions of Sale or not. Please check with the Highways Department at the local County Council for the exact location of public footpaths/ bridleways.
Plans, Areas and Schedules
Any available plans, areas, and schedules are for identification and reference purposes only. The purchaser(s) shall be deemed to have satisfied himself as to the description of the property. Any error or mis-statement shall not annul a sale or entitle any party to compensation in respect thereof.
Viewing
Strictly by appointment with Savills.
IMPORTANT NOTICE
Savills, (any Joint Agents) and their clients give notice that:
They are not authorised to make or give any representations or warranties in relation to the property either here or elsewhere, either on their own behalf or on behalf of their client or otherwise.
They assume no responsibility for any statement that may be made in these particulars.
These particulars do not form part of any offer or contract and must not be relied upon as statements or representations of fact.
Any areas, measurements or distances are approximate.
The text, photographs and plans are for guidance only and are not necessarily comprehensive.
It should not be assumed that the property has all necessary planning, building regulation or other consents and Savills have not tested any services, equipment or facilities. Purchasers must satisfy themselves by inspection or otherwise.
The reference to any mechanical or electrical equipment or other facilities at the property shall not constitute a representation (unless otherwise stated) as to its state or condition or that it is capable of fulfilling its intended function, and prospective purchasers should satisfy themselves as to the fitness of such equipment for their requirements.
They have not made any investigation into the existence or otherwise of any issues concerning pollution of the land, air or water contamination. The purchaser is responsible for making their own inquiries in this regard.
Photographs taken [hidden information]- 2025.
-
Art der Immobilie
Haus
Funktionen
Erkunden Sie die Gegend
Rhydyfelin, Near Aberystwyth, Ceredigion, Llanfarian, Wales
Auf Google Maps anzeigen
Preis pro sqft
Niedrig
Hoch

Vor 2 Jahren beigetreten
Sie haben sich nach diesem Objekt erkundigt
Der Agent wird sich in Kürze mit Ihnen in Verbindung setzen
Gelistet von
3
Angebote
2024
Beigetreten
Besichtigung mit Daniel Rees buchen
Wählen Sie ein Datum und ob Sie eine virtuelle oder persönliche Besichtigung mit dem Makler wünschen.
Bevorzugtes Datum
Art der Tour

Savills - Cardiff
Savills Cardiff 2 Kingsway, Cardiff, CF10 3FD, United Kingdom
Agenturprofil anzeigen
Zuletzt aktualisiert
September 15
Erstmalig gelistet
Mai 12
Angebotsreferenz
CRS260052
Das Vertrauen der führenden Makler der Welt
Die Makler hinter den außergewöhnlichsten Immobilien der Welt inserieren bei JamesEdition.
- Angebote von Sotheby's, Christie's, BARNES und Engel & Völkers
- Jedes Angebot wird vor der Veröffentlichung geprüft
- Verbinden Sie sich direkt mit verifizierten Maklern
Indem Sie fortfahren, akzeptieren Sie unsere Nutzungsbedingungen und Datenschutzrichtlinie.