


$7,688,224
Rote Copse Lane, Boars Hill, Oxford, Oxfordshire
- 9 Schlafz.
- 6 Bäder
- 8,841 Sqft
- 1.42 Ac lot
- Aktualisiert: September 15
- 41
Über die Immobilie
Beschreibung wurde automatisch übersetzt.
Die Beschreibung wird in der Originalsprache angezeigt.
Crosby House ist ein angesehener Landsitz mit einer außergewöhnlichen Auswahl an Annehmlichkeiten, darunter Nebenunterkünfte, ein Swimmingpool, ein Teich, ein Bach und eine Dreifachgarage. Das Anwesen bietet durchgehend einen außergewöhnlichen Standard und verfügt über Fußbodenheizung, Lutron-Beleuchtung, maßgeschneiderte Tischlerarbeiten und elegante Marmoroberflächen. Das umfassend renovierte Ha
Crosby House is a distinguished country residence offering an exceptional range of amenities, including ancillary accommodation, a swimming pool, a pond, stream and a triple garage. The property is presented to an exceptional standard throughout, featuring underfloor heating, Lutron lighting, bespoke joinery and elegant marble finishes. Extensively refurbished, the house provides approximately 6,7
Crosby House ist ein angesehener Landsitz mit einer außergewöhnlichen Auswahl an Annehmlichkeiten, darunter Nebenunterkünfte, ein Swimmingpool, ein Teich, ein Bach und eine Dreifachgarage. Das Anwesen bietet durchgehend einen außergewöhnlichen Standard und verfügt über Fußbodenheizung, Lutron-Beleuchtung, maßgeschneiderte Tischlerarbeiten und elegante Marmoroberflächen. Das umfassend renovierte Haus bietet ca. 6.700 Quadratfuß an ausgewogenen Unterkünften, die sich über zwei Hauptgeschosse verteilen und zusätzlichen Kellerraum bieten.
Das Haus wurde sorgfältig entworfen, um die Lage optimal zu nutzen. Die Hauptempfangsräume bieten einen schönen Blick über die Gärten. Hervorzuheben ist die beeindruckende Küche/der Frühstücksraum mit Falttüren, die auf die Terrasse führen, und der durch einen Hauswirtschaftsraum und einen Schuhraum ergänzt wird. Der Salon, das Esszimmer und das Wohnzimmer sind alle gut proportioniert und bieten einen Blick auf die Gärten. Zu den weiteren Unterkünften gehören ein Kinoraum und ein Arbeitszimmer.
Im ersten Stock führt ein großzügiger Flur zur Hauptschlafzimmersuite, die aus einem Ankleideraum, einem eigenen Bad mit Dusche und einem privaten Balkon besteht. Es gibt fünf bis sechs weitere Schlafzimmer, die von einem Familienbad und einem separaten Duschbad bedient werden. Die zweite Etage bietet ein zusätzliches Schlafzimmer mit eigenem Bad, ideal für Gäste oder Mitarbeiter.
Das Haus wird von der Red Copse Lane aus über elektrische Tore erreicht, die auf eine großzügige Schotterauffahrt führen. Auf einer Seite befindet sich eine Dreifachgarage. Über der Garage befindet sich eine gut ausgestattete Wohnung mit zwei Schlafzimmern. Daran schließt sich ein sicherer Garten mit einem großen Wasch- und Abstellraum an.
Die Gärten erstrecken sich nach hinten, fallen leicht vom Haus weg ab und sind um eine breite Terrasse herum angeordnet, über die Stufen hinunter zum Pool führen. Sie wurden sorgfältig angelegt und verfügen über gut bestückte Staudenrabatten, eine Vielzahl von Obstbäumen und ein integriertes Bewässerungssystem sowie einen renovierten Teich mit einem modernen Filtersystem.
Das Haus wurde sorgfältig entworfen, um die Lage optimal zu nutzen. Die Hauptempfangsräume bieten einen schönen Blick über die Gärten. Hervorzuheben ist die beeindruckende Küche/der Frühstücksraum mit Falttüren, die auf die Terrasse führen, und der durch einen Hauswirtschaftsraum und einen Schuhraum ergänzt wird. Der Salon, das Esszimmer und das Wohnzimmer sind alle gut proportioniert und bieten einen Blick auf die Gärten. Zu den weiteren Unterkünften gehören ein Kinoraum und ein Arbeitszimmer.
Im ersten Stock führt ein großzügiger Flur zur Hauptschlafzimmersuite, die aus einem Ankleideraum, einem eigenen Bad mit Dusche und einem privaten Balkon besteht. Es gibt fünf bis sechs weitere Schlafzimmer, die von einem Familienbad und einem separaten Duschbad bedient werden. Die zweite Etage bietet ein zusätzliches Schlafzimmer mit eigenem Bad, ideal für Gäste oder Mitarbeiter.
Das Haus wird von der Red Copse Lane aus über elektrische Tore erreicht, die auf eine großzügige Schotterauffahrt führen. Auf einer Seite befindet sich eine Dreifachgarage. Über der Garage befindet sich eine gut ausgestattete Wohnung mit zwei Schlafzimmern. Daran schließt sich ein sicherer Garten mit einem großen Wasch- und Abstellraum an.
Die Gärten erstrecken sich nach hinten, fallen leicht vom Haus weg ab und sind um eine breite Terrasse herum angeordnet, über die Stufen hinunter zum Pool führen. Sie wurden sorgfältig angelegt und verfügen über gut bestückte Staudenrabatten, eine Vielzahl von Obstbäumen und ein integriertes Bewässerungssystem sowie einen renovierten Teich mit einem modernen Filtersystem.
Crosby House is a distinguished country residence offering an exceptional range of amenities, including ancillary accommodation, a swimming pool, a pond, stream and a triple garage. The property is presented to an exceptional standard throughout, featuring underfloor heating, Lutron lighting, bespoke joinery and elegant marble finishes. Extensively refurbished, the house provides approximately 6,700 sq ft of well-balanced accommodation arranged over two principal floors, with additional cellar space.
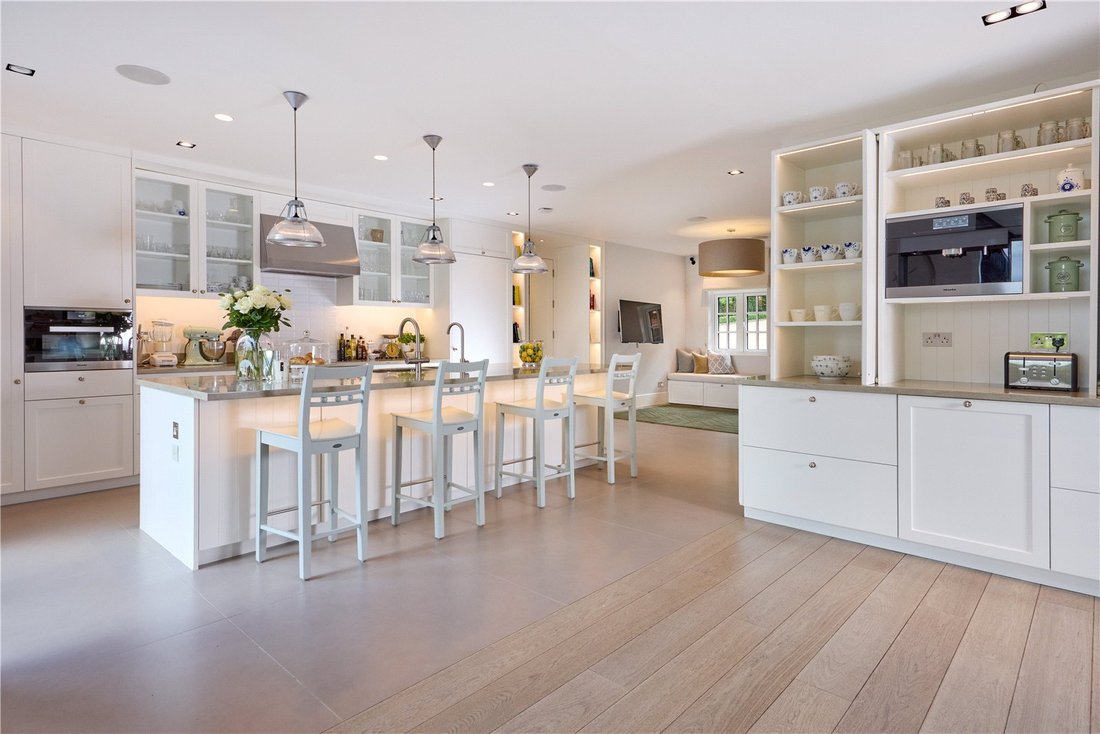
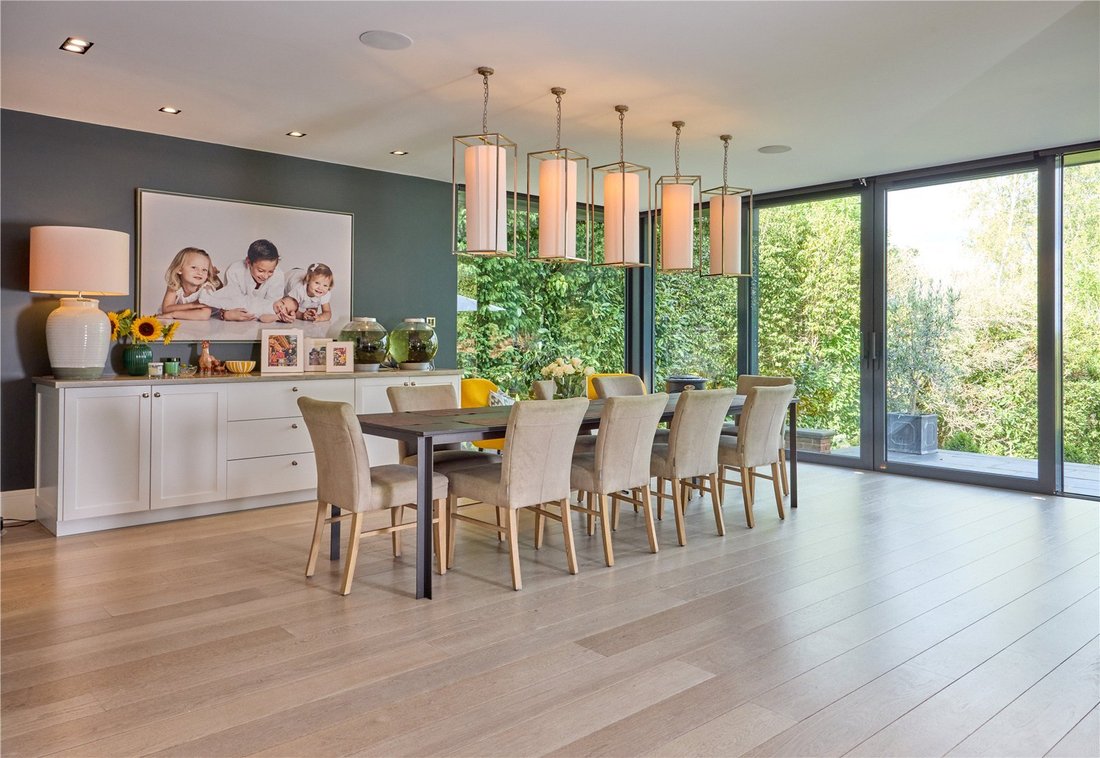
The house has been thoughtfully designed to maximise its setting, with the principal reception rooms enjoying attractive views over the gardens. Of particular note is the impressive kitchen/breakfast room, complete with bi-fold doors opening onto the terrace, complemented by a utility and boot room. The drawing room, dining room and sitting room are all well-proportioned and overlook the gardens, while further accommodation includes a cinema room and a study.
On the first floor, a generous landing leads to the principal bedroom suite, comprising a dressing room, en suite bath and shower room, and a private balcony. There are five to six further bedrooms, served by a family bathroom and a separate shower room. The second floor provides an additional en suite bedroom, ideal for guests or staff.
The house is approached from Red Copse Lane via electric gates, opening onto a generous gravel driveway, with a triple garage situated to one side. Above the garage is a well-appointed two-bedroom flat, while adjoining it is a secure yard with a substantial laundry and store room.
The gardens extend to the rear, gently sloping away from the house and centred around a broad terrace, with steps leading down to the swimming pool. They have been thoughtfully landscaped, featuring well-stocked herbaceous borders, a variety of fruit trees and an integrated irrigation system, together with a refurbished pond complete with a modern filtration system.
Boars Hill is a highly regarded residential area, renowned for its attractive wooded surroundings and rural character, situated just over three miles from the centre of Oxford. The property occupies a particularly appealing position on a quiet no-through road, enjoying a delightful setting with far-reaching countryside views.
The area is exceptionally well connected, with convenient access to the A34 and Oxford ring road, providing links to the M4 and M40 motorways. The regional centres of Newbury and Swindon are also within easy reach. Rail communications are excellent, with fast services from Oxford and Didcot to London Paddington taking approximately 50 and 45 minutes respectively, while Oxford Parkway offers regular services to London Marylebone in around 56 minutes.
The property is ideally placed to benefit from the area’s outstanding selection of schools, including St Helen and St Katharine, Abingdon School, Radley College, Cothill House and Chandlings, together with The Dragon School, St Edward’s, Magdalen College School, Summer Fields, Headington School, Wychwood School and Oxford High School.
The house has been thoughtfully designed to maximise its setting, with the principal reception rooms enjoying attractive views over the gardens. Of particular note is the impressive kitchen/breakfast room, complete with bi-fold doors opening onto the terrace, complemented by a utility and boot room. The drawing room, dining room and sitting room are all well-proportioned and overlook the gardens, while further accommodation includes a cinema room and a study.
On the first floor, a generous landing leads to the principal bedroom suite, comprising a dressing room, en suite bath and shower room, and a private balcony. There are five to six further bedrooms, served by a family bathroom and a separate shower room. The second floor provides an additional en suite bedroom, ideal for guests or staff.
The house is approached from Red Copse Lane via electric gates, opening onto a generous gravel driveway, with a triple garage situated to one side. Above the garage is a well-appointed two-bedroom flat, while adjoining it is a secure yard with a substantial laundry and store room.
The gardens extend to the rear, gently sloping away from the house and centred around a broad terrace, with steps leading down to the swimming pool. They have been thoughtfully landscaped, featuring well-stocked herbaceous borders, a variety of fruit trees and an integrated irrigation system, together with a refurbished pond complete with a modern filtration system.
Boars Hill is a highly regarded residential area, renowned for its attractive wooded surroundings and rural character, situated just over three miles from the centre of Oxford. The property occupies a particularly appealing position on a quiet no-through road, enjoying a delightful setting with far-reaching countryside views.
The area is exceptionally well connected, with convenient access to the A34 and Oxford ring road, providing links to the M4 and M40 motorways. The regional centres of Newbury and Swindon are also within easy reach. Rail communications are excellent, with fast services from Oxford and Didcot to London Paddington taking approximately 50 and 45 minutes respectively, while Oxford Parkway offers regular services to London Marylebone in around 56 minutes.
The property is ideally placed to benefit from the area’s outstanding selection of schools, including St Helen and St Katharine, Abingdon School, Radley College, Cothill House and Chandlings, together with The Dragon School, St Edward’s, Magdalen College School, Summer Fields, Headington School, Wychwood School and Oxford High School.
-
Art der Immobilie
Haus
-
Preis/Quadratfuß
$869
-
Verbrauch
C
Funktionen
- Garten
- Pool
- Terrasse
- Garage
- Kino
- Wasserblick
- Kamin
- 2D Grundriss
- Tor
Funktionen
Lot
Innenbereich
- Office
- Kamin
- Kücheninsel
- Bar
- Waschküche
- Kino
- Stein Arbeitsplatten
Outdoor
Erkunden Sie die Gegend
Red Copse Lane, Boars Hill, Oxford, Oxfordshire, Vale of White Horse, England
Auf Google Maps anzeigen
Preis pro sqft
Niedrig
Hoch

Vor 2 Jahren beigetreten
Sie haben sich nach diesem Objekt erkundigt
Der Agent wird sich in Kürze mit Ihnen in Verbindung setzen
Gelistet von
1
Angebote
2024
Beigetreten
Besichtigung mit Charles Elsmore-Wickens buchen
Wählen Sie ein Datum und ob Sie eine virtuelle oder persönliche Besichtigung mit dem Makler wünschen.
Bevorzugtes Datum
Art der Tour

Savills - Summertown
256 Banbury Road, Summertown, Oxford, Oxfordshire, OX2 7DE, United Kingdom
Agenturprofil anzeigen
Zuletzt aktualisiert
September 15
Erstmalig gelistet
Apr 16
Angebotsreferenz
SUS260092
Das Vertrauen der führenden Makler der Welt
Die Makler hinter den außergewöhnlichsten Immobilien der Welt inserieren bei JamesEdition.
- Angebote von Sotheby's, Christie's, BARNES und Engel & Völkers
- Jedes Angebot wird vor der Veröffentlichung geprüft
- Verbinden Sie sich direkt mit verifizierten Maklern
Indem Sie fortfahren, akzeptieren Sie unsere Nutzungsbedingungen und Datenschutzrichtlinie.